

45 Sog Je Wa Sa Drive
45 Sog Je Wa Sa Drive
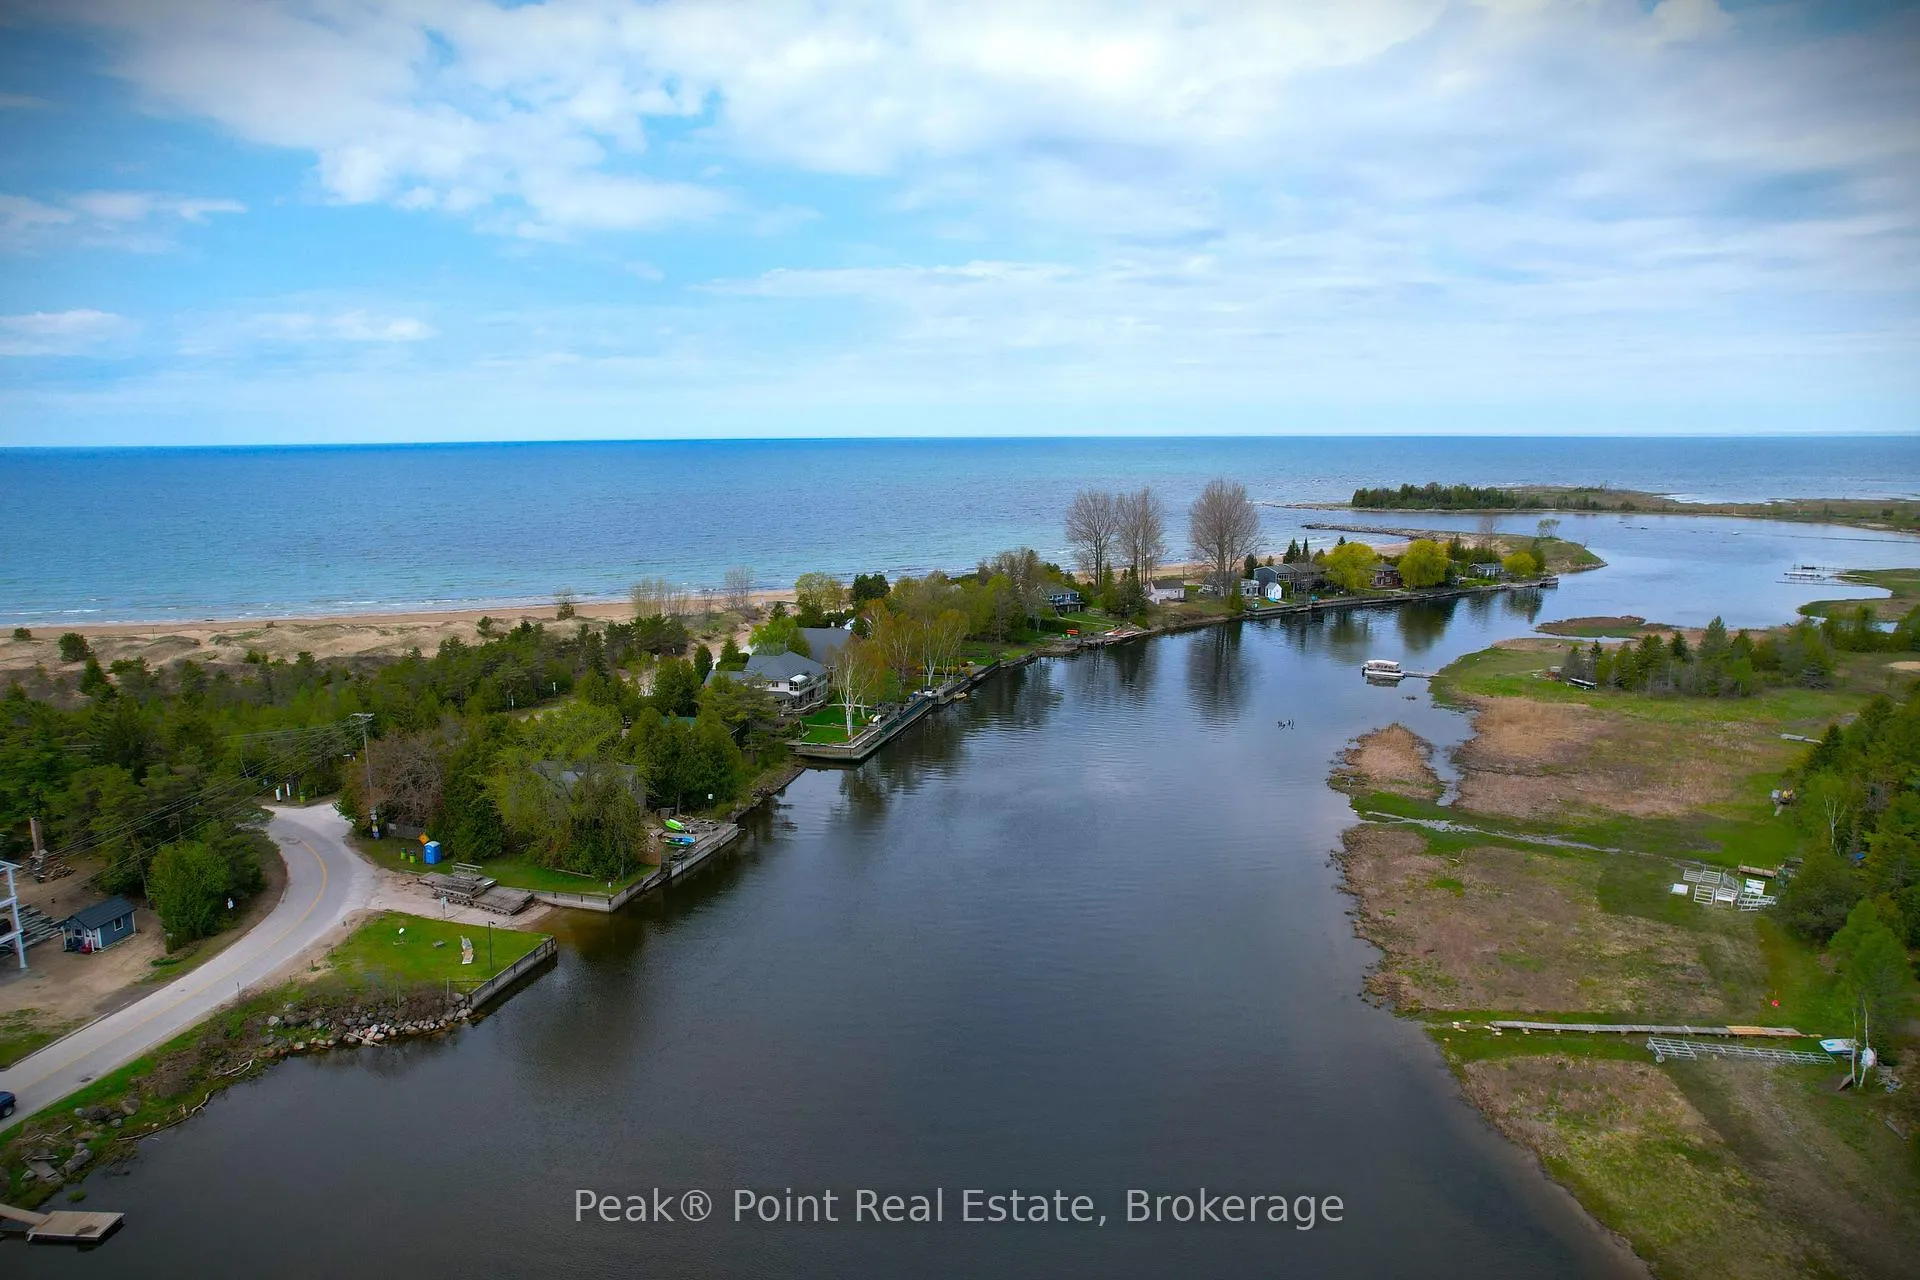 See all 40 photos
Property history
Facts and features
- BasementCrawl space
- Water, sewerWell, septic
- HeatingOther
- MLS® numberX13164012
- Waterfront
The homeDetached, Bungalow, 700–1,100 sq ft
- Type: Detached
- Style: Bungalow
- Living space: 700–1,100 sq ft
- Basement: Crawl space
- View: Beach, trees/woods, water
- Special designation: Landlease
- Waterfront: Direct
InsideCarpet free, water heater owned, Rooms above ground 9, Bedrooms 3
- Features: Carpet free, water heater owned
- Rooms above ground: 9
- Bedrooms: 3
- Bathrooms: 2
- Kitchens: 1
Outside and lotWood , vinyl siding, Metal, Piers
- Exterior: Wood , vinyl siding
- Roof: Metal
- Foundation: Piers
- Features: Deck, landscaped, patio, privacy, recreational area, lighting
- Other structures: Shed
- Size: 70 × 157 ft
- Zoning: SEASONAL/RECREATIONAL LEASED LAND COTTAGE
Parking6 Parking
- Spaces: 6 Parking
Heating, water and powerOther, electric, Well, Septic
- Heating: Other, electric
- Water: Well
- Sewer: Septic
Costs and taxesHST included in the price
- HST: HST included in the price
Included in the saleFurnishings & contents negotiable, Artwork, personal items, contents of shed, bbq, electronics
- Included: Furnishings & contents negotiable
- Not included: Artwork, personal items, contents of shed, bbq, electronics
NearbyBeach, waterfront, wooded/treed, river/stream, library, golf
- Close to: Beach, waterfront, wooded/treed, river/stream, library, golf
Listing detailsX13164012, Sold, May 22, 2026
- MLS® number: X13164012
- Status: Sold
- Listed on: May 22, 2026
- Days on market: 20
- Updated: Jun 11, 2026
- Possession: Flexible
- Occupied by: Owner
- Listing brokerage: Peak® Point Real Estate
About this home
45 Sog Je Wa Sa Drive, South Bruce Peninsula, ON N0H 2T0
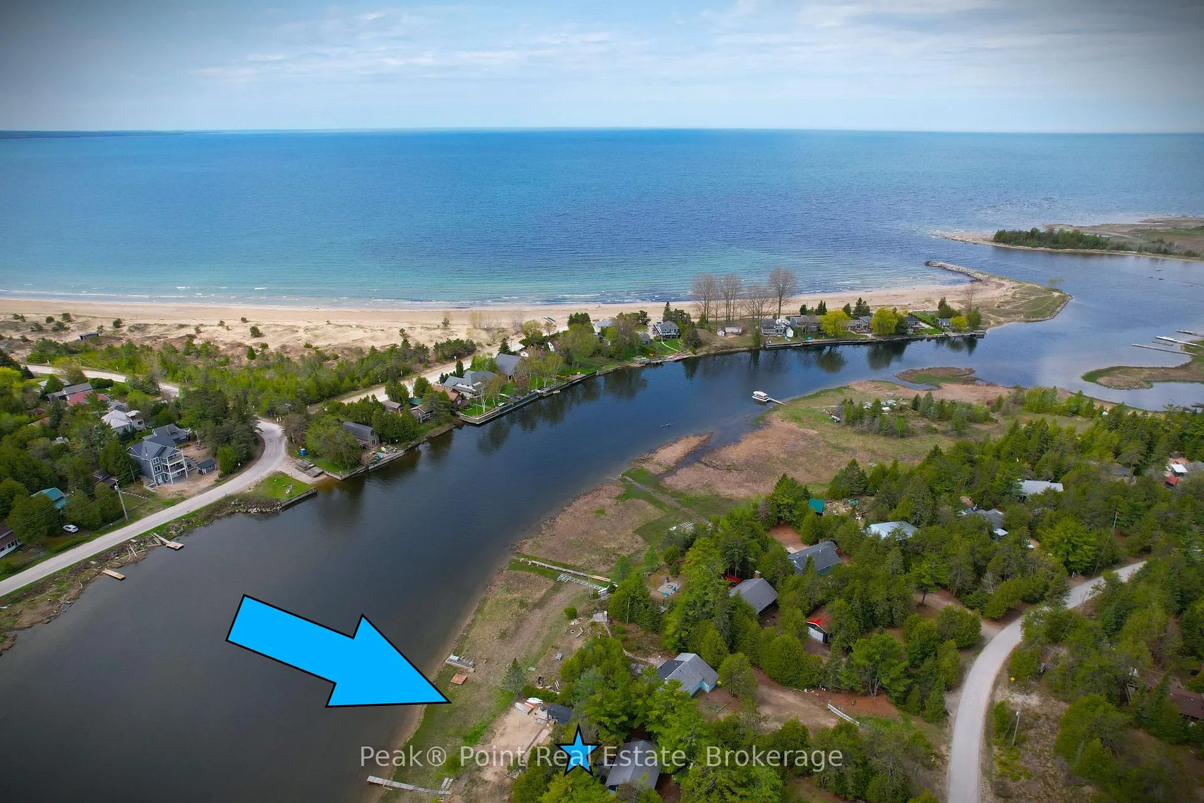
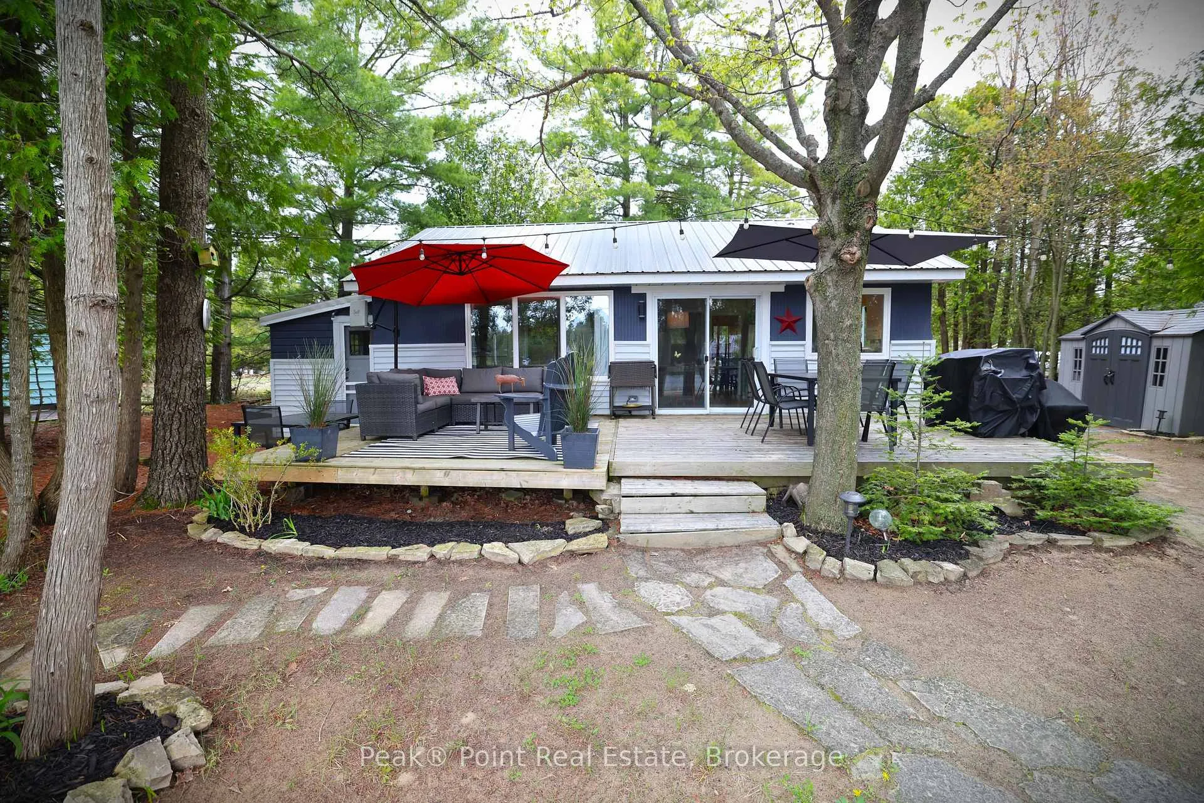
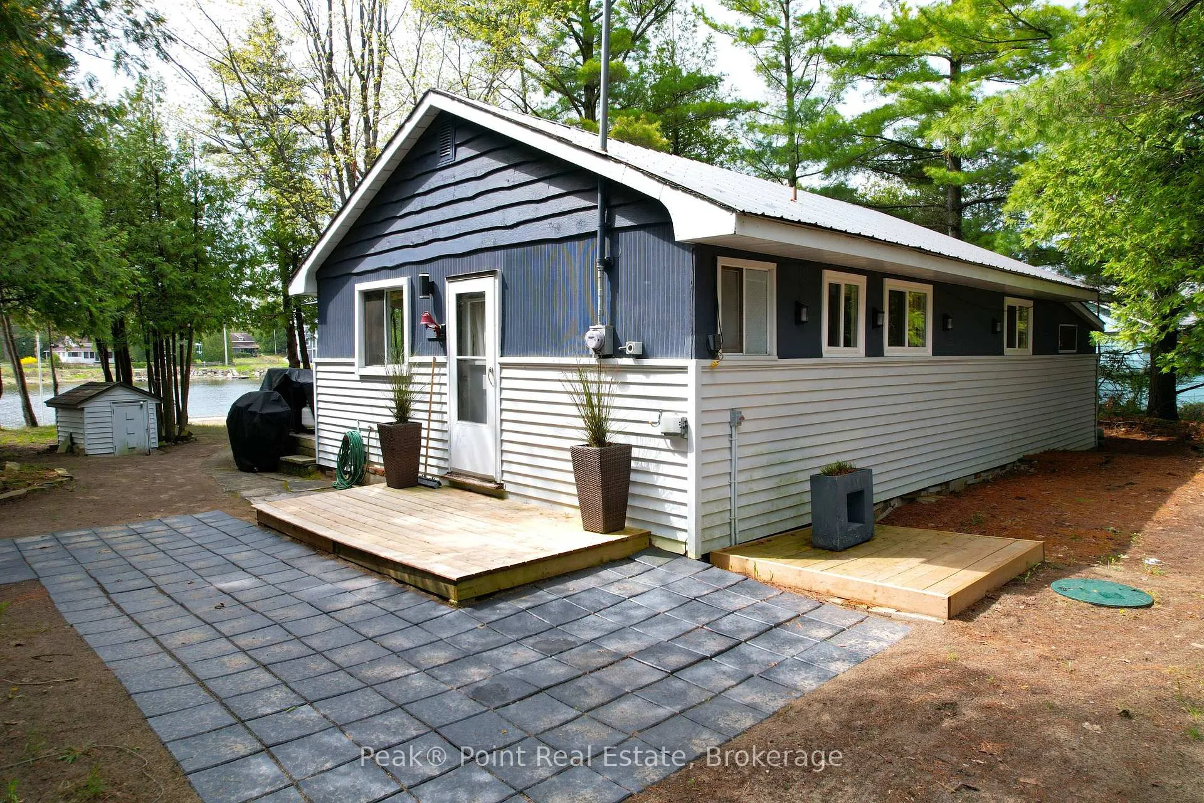
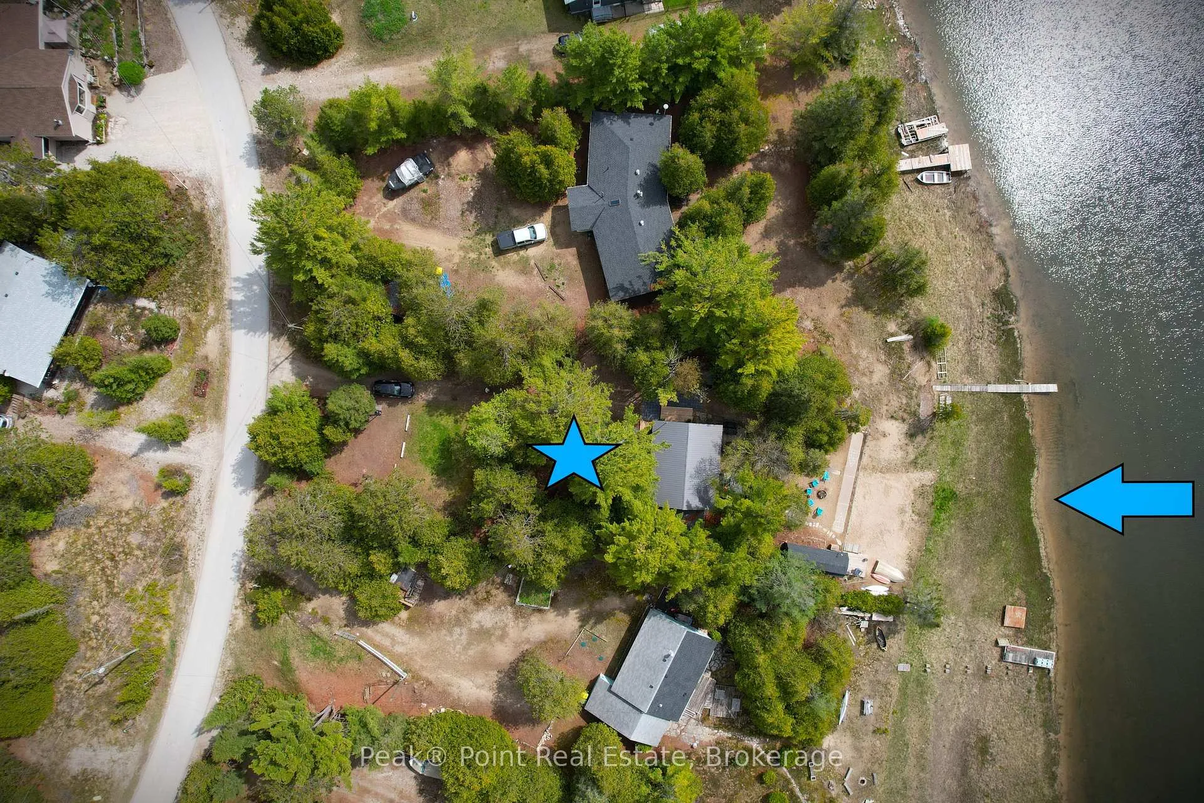
*Leased Land Cottage* Imagine waking up every morning to shimmering waterfront views in this delightful 3-bedroom cottage nestled in the serene community of Chief's Point, Ontario. This leased land cottage gem is designed for effortless seasonal living and unforgettable memories. The open-concept kitchen and dining area is a true heart of the home, featuring charming sage-green cabinetry, rich butcher block countertops, exposed ceiling beams, and a rustic farmhouse dining table - all bathed in natural light pouring through large windows that frame stunning water views. The living room extends the experience, with floor-to-ceiling windows and sliding doors opening directly to the outdoors, seamlessly blending inside and outside living. The primary bedroom offers a cozy sanctuary with soft, cottage-inspired décor, an elegant wrought-iron bed frame, and a serene window view. Additional bedrooms are bright and versatile, with light wood-look flooring and charming rustic touches throughout. Whether you're seeking a weekend escape or 6 months of full-time living the waterfront lifestyle, this cottage is your invitation to slow down, breathe in the lake air, and live the life you've always dreamed of. (LEASE $10,600 + $1200 SERVICE FEE)
Ask about this home
A HOMEH agent will answer your questions about this home.
Around this home
Schools nearby
School rating, out of 10.
Helpful calculators
Your HOMEH agent

"I would see it this week."