

617 Bruce Avenue
617 Bruce Avenue
 See all 41 photos
Property history
Facts and features
- BasementNone
- Water, sewerSeptic
- HeatingRadiant
- Type of homeDetached
- Hardwood floors
- Fireplace
The homeDetached, Bungaloft, 1,500–2,000 sq ft
- Type: Detached
- Style: Bungaloft
- Living space: 1,500–2,000 sq ft
- Basement: None
InsideFireplace Yes, natural gas, Hardwood, Main level
- Fireplace: Yes, natural gas
- Flooring: Hardwood
- Laundry: Main level
- Features: Carpet free, central vacuum
- Rooms above ground: 6
- Bedrooms: 3
- Bathrooms: 3
- Kitchens: 1
Outside and lotVinyl siding, aluminum siding, Asphalt shingle, Slab, concrete
- Exterior: Vinyl siding, aluminum siding
- Roof: Asphalt shingle
- Foundation: Slab, concrete
- Size: 84 × 178.6 ft
Parking3 Garage, Attached, Private double
- Spaces: 3 Garage
- Garage: Attached
- Driveway: Private double
Heating, water and powerRadiant, gas, Municipal water, Septic
- Heating: Radiant, gas
- Water: Municipal water
- Sewer: Septic
Costs and taxesTaxes $4,278 a year, HST No HST
- Taxes, 2025: $4,278 a year
- HST: No HST
Included in the saleAll elf's, all window coverings, fridge, gas stove, b/in dishwasher (bosch 2022) b/in microwave, washer (2026), gas dryer, upright freezer, gas fireplace, central vac & equipment, 2 agdo's & remotes, gazebo (backyard discovery 2025), hot tub (340 leap beachcomber plug & play 2024) , garage wall-mounted cabinetry, work bench, bunkie, 200 amp service, fire pit (iron embers 2024), animal proof garbage bin (tyedee), camera doorbell (wyze), outdoor natural gas hook-up, outdoor shower, wood shed, garden tool storage box, stamped concrete driveway, Bbq, wall mounted main floor bedroom tv
- Included: All elf's, all window coverings, fridge, gas stove, b/in dishwasher (bosch 2022) b/in microwave, washer (2026), gas dryer, upright freezer, gas fireplace, central vac & equipment, 2 agdo's & remotes, gazebo (backyard discovery 2025), hot tub (340 leap beachcomber plug & play 2024) , garage wall-mounted cabinetry, work bench, bunkie, 200 amp service, fire pit (iron embers 2024), animal proof garbage bin (tyedee), camera doorbell (wyze), outdoor natural gas hook-up, outdoor shower, wood shed, garden tool storage box, stamped concrete driveway
- Not included: Bbq, wall mounted main floor bedroom tv
Listing detailsX13156236, Sold, May 21, 2026
- MLS® number: X13156236
- Status: Sold
- Listed on: May 21, 2026
- Days on market: 90
- Updated: Aug 19, 2026
- Possession: Flexible
- Occupied by: Owner
- Listing brokerage: L. BODNER REAL ESTATE INC.
About this home
617 Bruce Avenue, South Bruce Peninsula, ON N0H 2G0
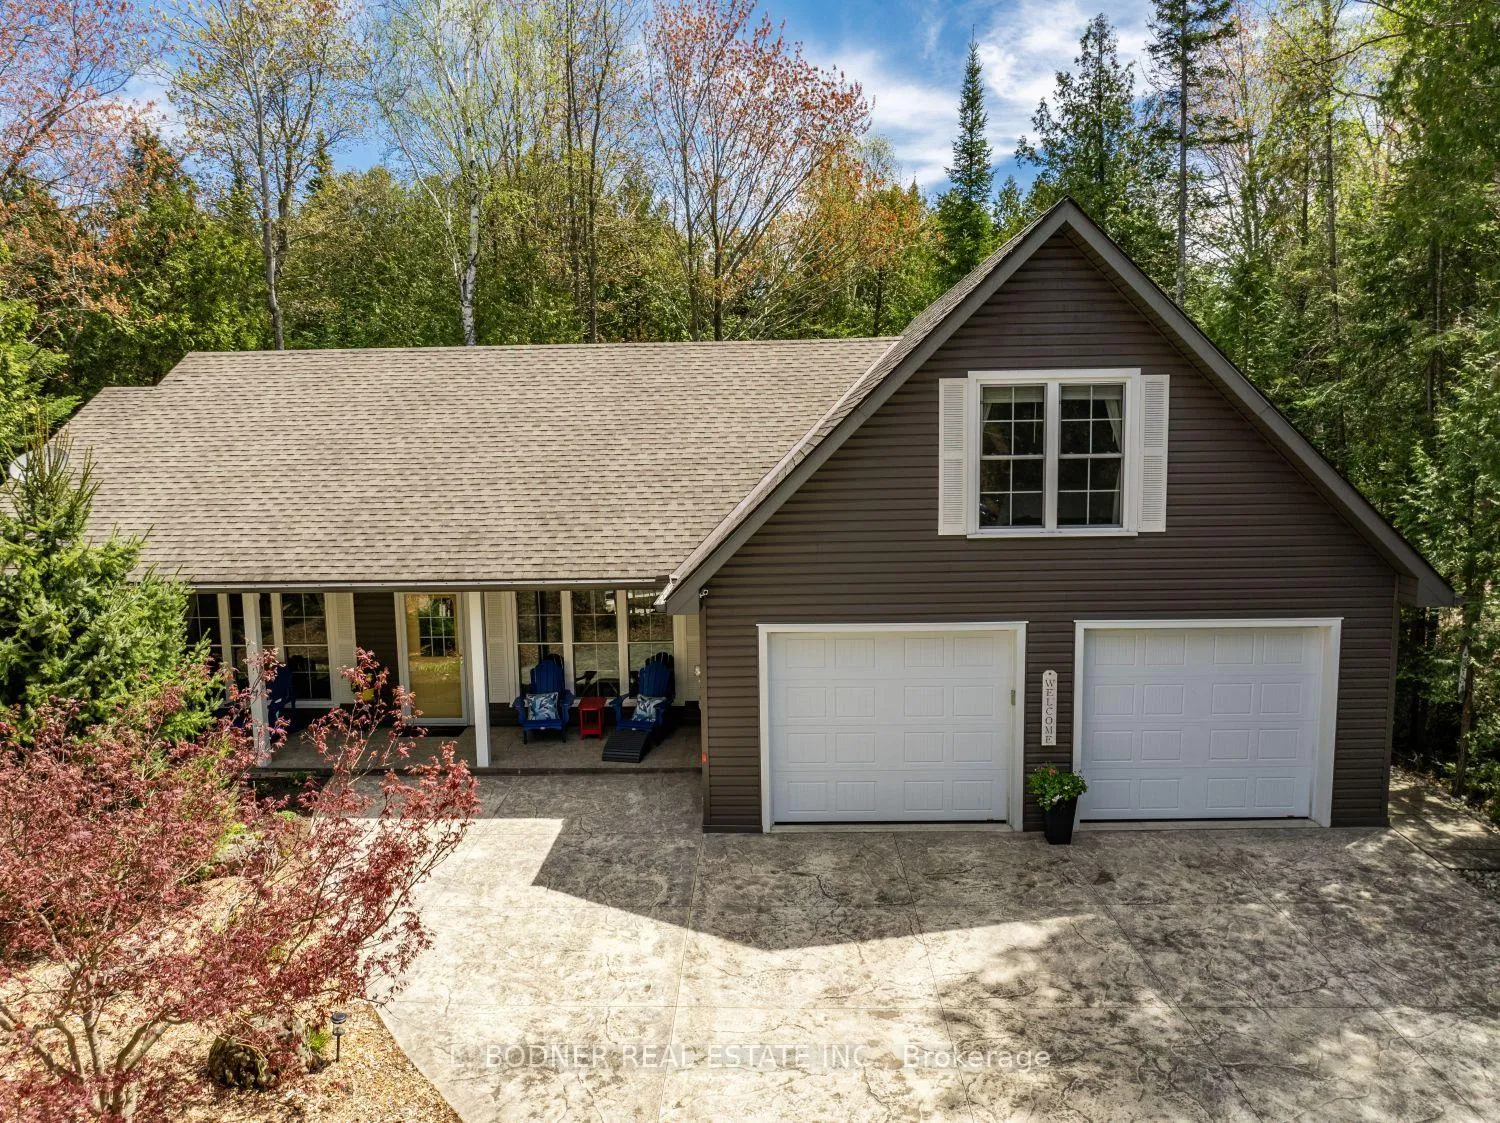
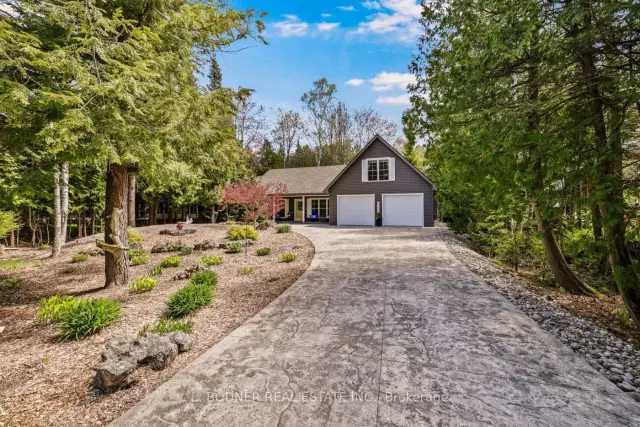
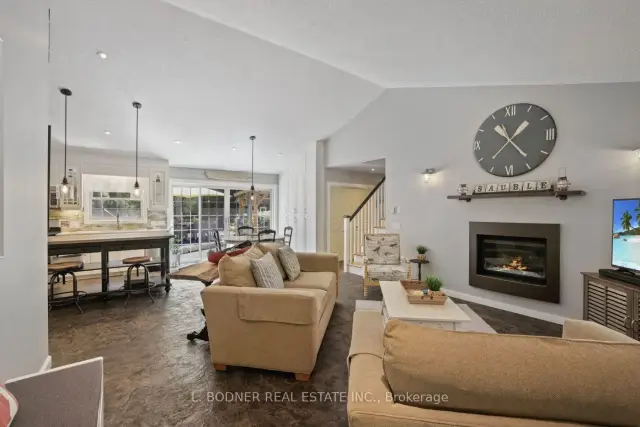
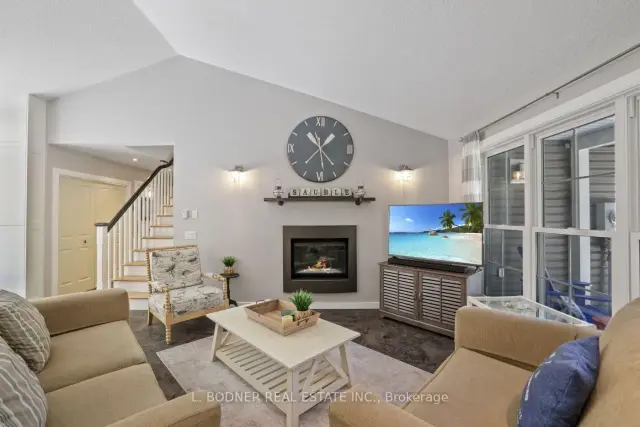
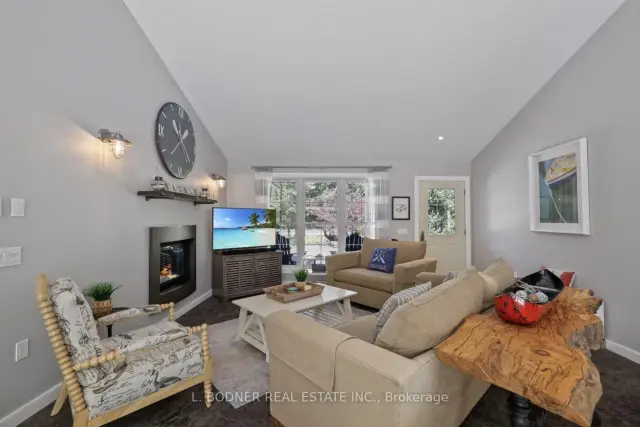
Enjoy year-round living in this uniquely built Bungaloft, ideally situated on a quiet street just a short 5 minute walk to the Beach. Set on a private, low maintenance lot with beautiful perennial gardens, stamped concrete driveway, this stunning 3 bedroom, 3 bathroom home offers the perfect blend of luxury, comfort and functionality. A welcoming front porch invites you inside to a bright open-concept layout featuring a vaulted ceiling, oversized windows and a cozy gas fireplace. The beautifully designed kitchen and dining area is highlighted by a large centre island, quartz countertop, floor to ceiling cabinetry, abundant storage and a double patio sliding door leading to the backyard retreat. Designed for comfort in every season, this home features stamped concrete radiant in-floor heating throughout the main level, along with radiant heat in the oversized heated garage with a convenient third garage door opening directly to the backyard for added versatility. The spacious loft-style primary suite is a true retreat offering a private 4 piece ensuite bath, engineered hardwood floor with radiant heating, walk-in closet and storage. 2 main level bedrooms, one with it's own 3-piece ensuite and walk-in closet. Step outside and enjoy the thoughtfully designed outdoor living spaces complete with Bunkie, Gazebo, Hot Tub, Firepit and beautifully landscaped grounds perfect for relaxing or entertaining. A rare opportunity to own a thoughtfully crafted 4 four-season home in one of Ontario's most sought after beach communities.
Ask about this home
A HOMEH agent will answer your questions about this home.
Around this home
Schools nearby
School rating, out of 10.
Helpful calculators
Your HOMEH agent

"Priced 5% over the Hestimate. I would see it this week."