

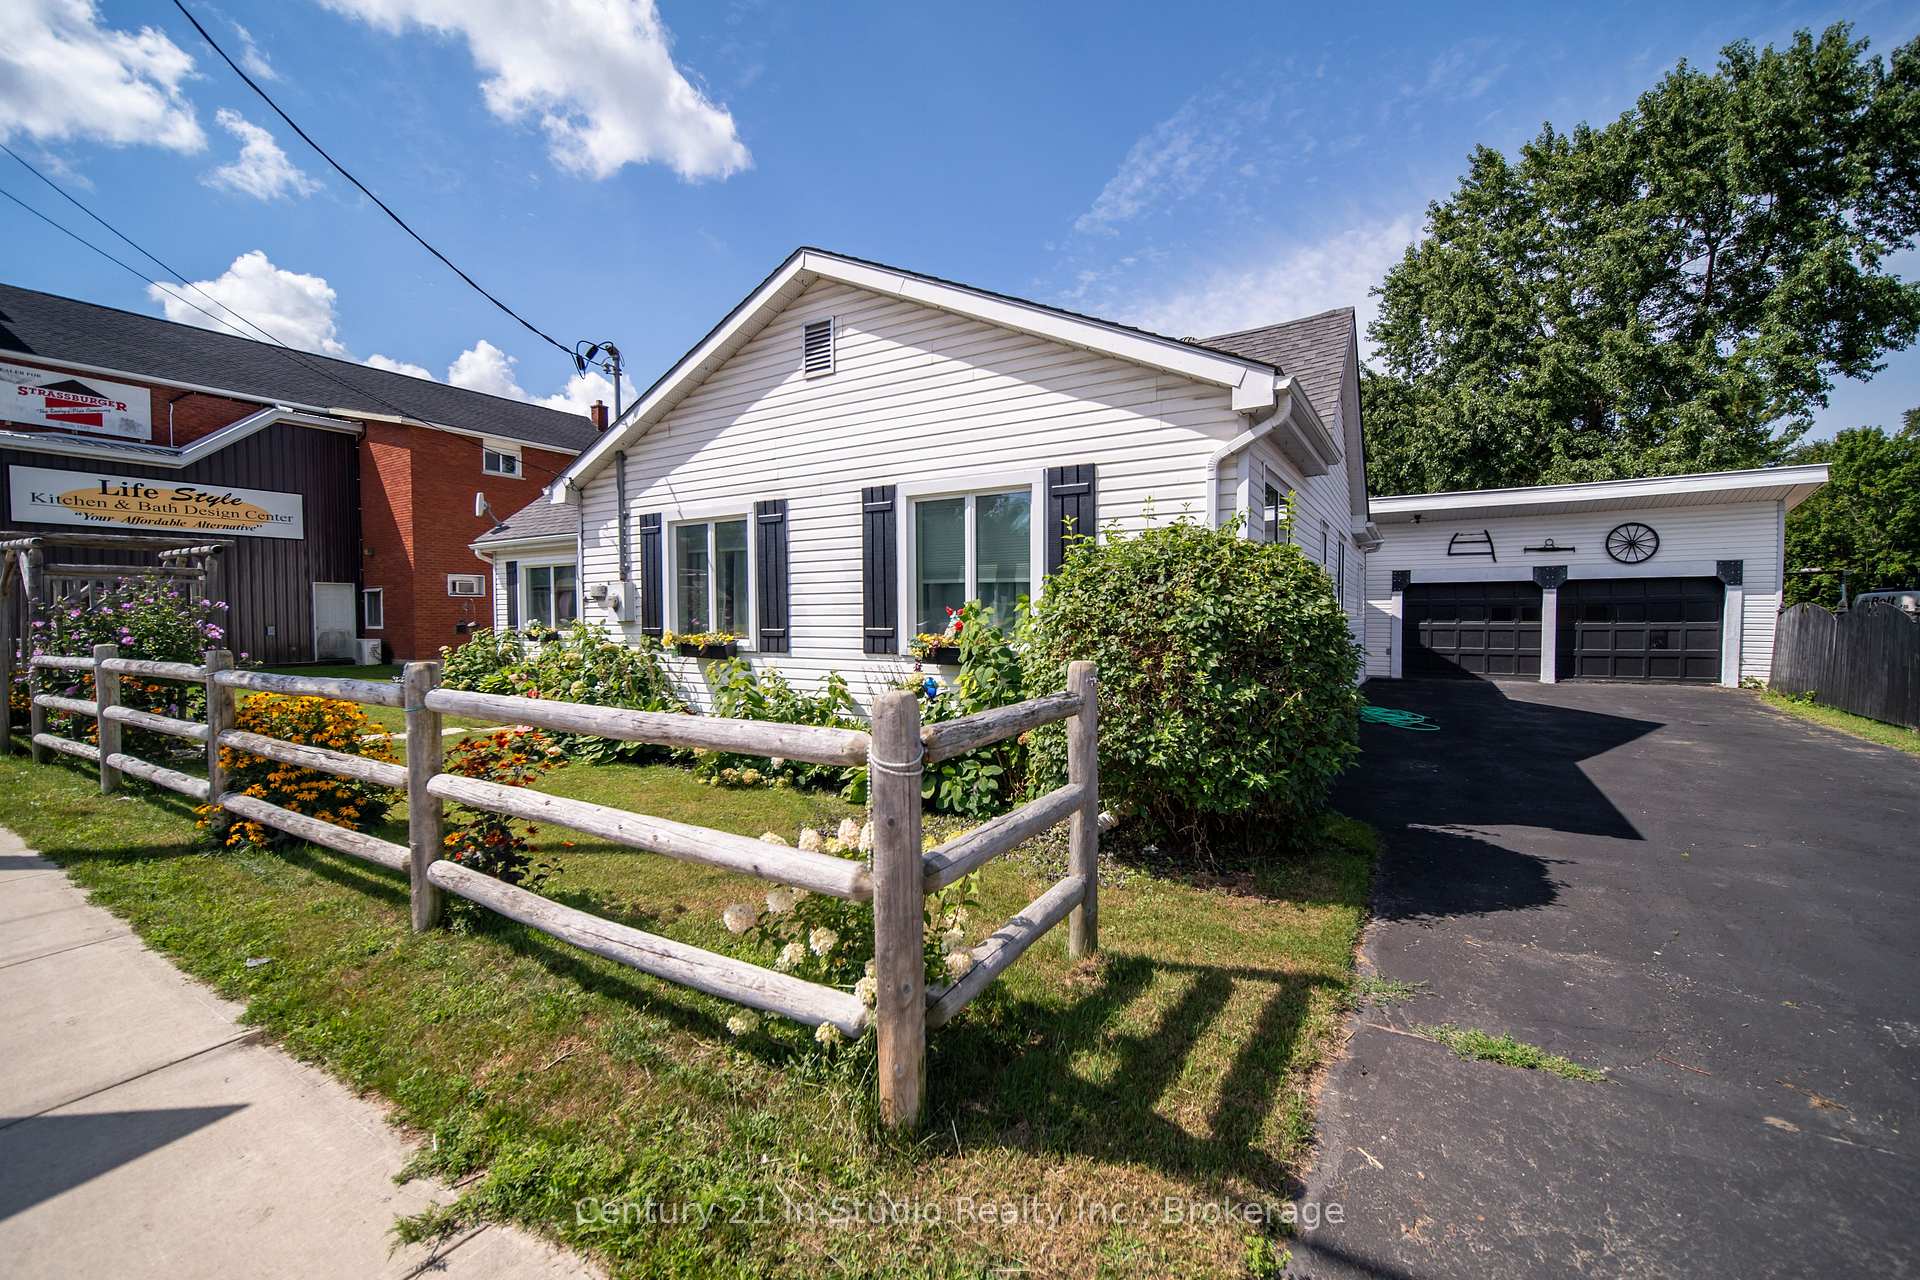
492 Bruce Street
492 Bruce Street
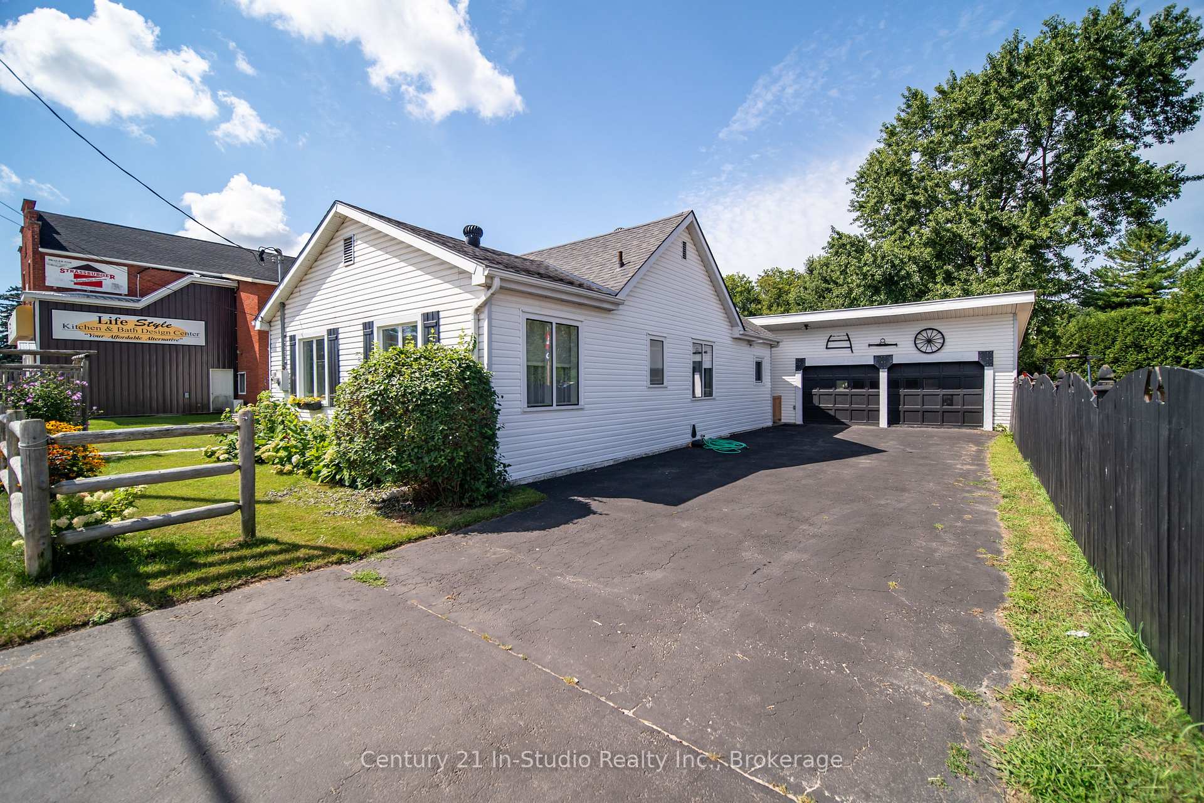
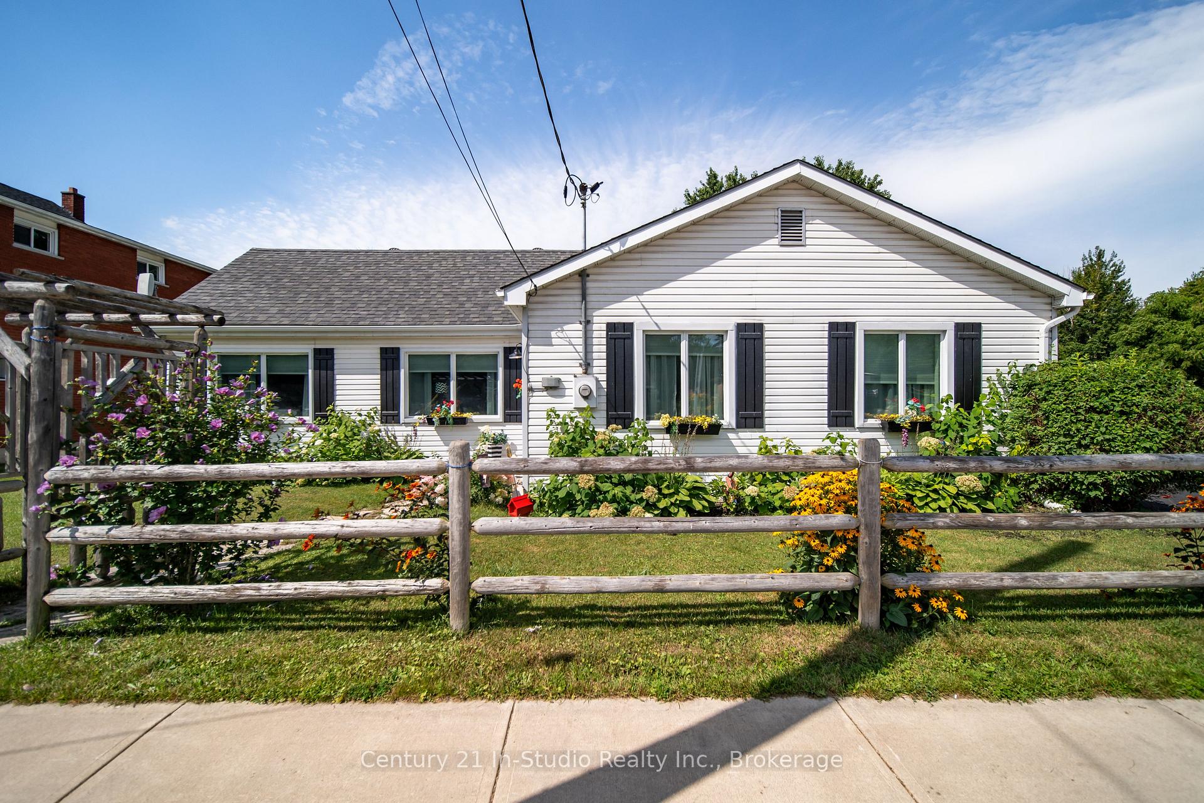
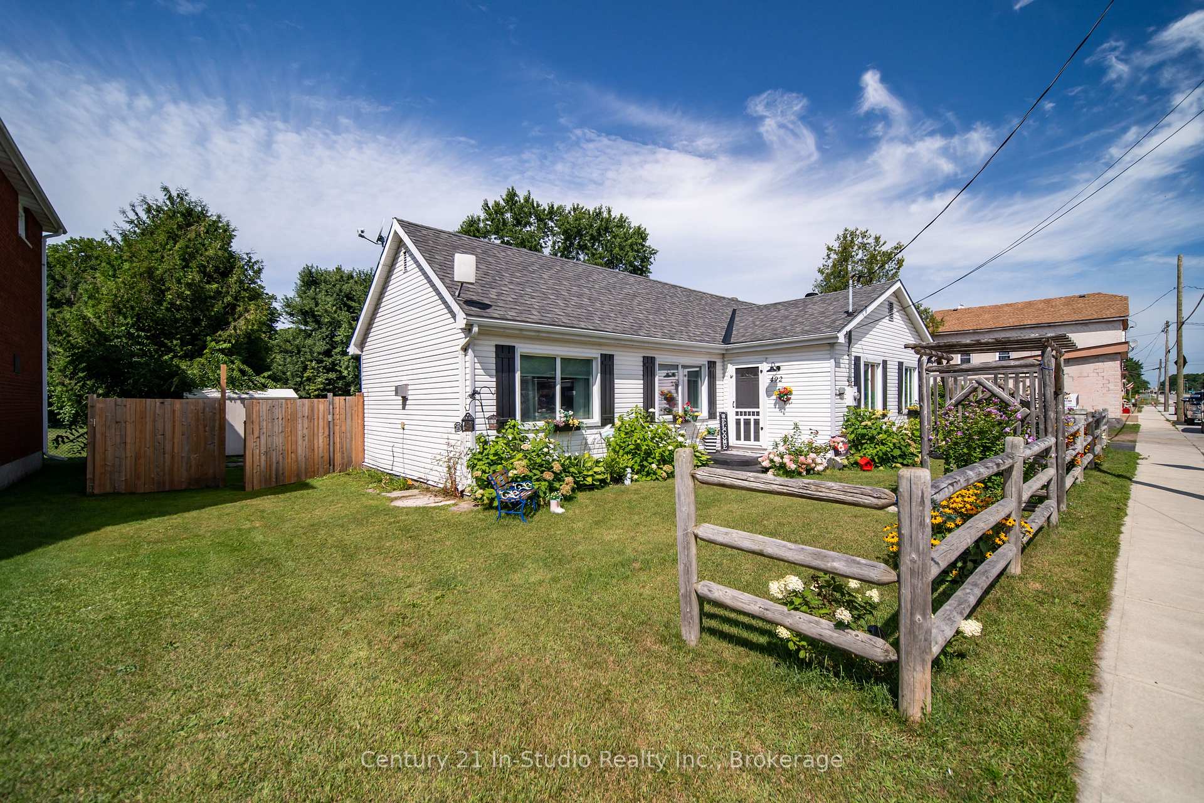
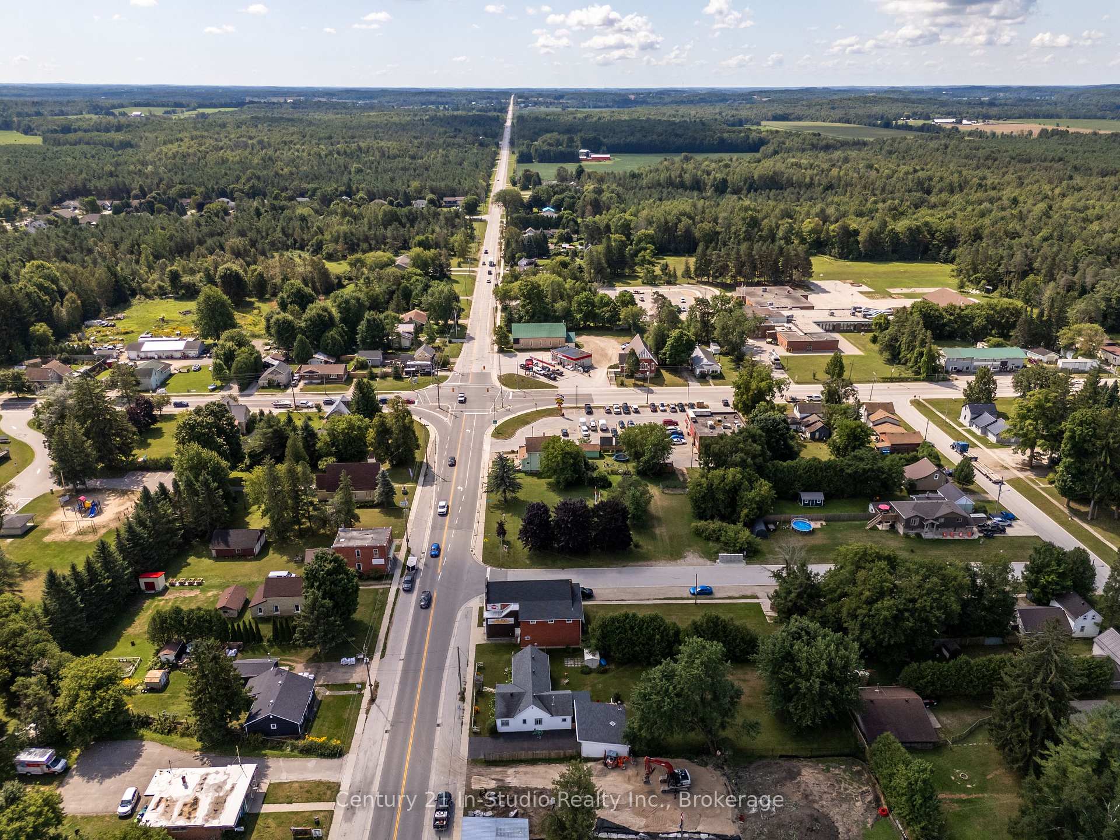 See all 31 photos
Property history
- $2,000TerminatedList: 2025-10-23|End: 2025-11-03|11 daysX12479096
- $480,000TerminatedList: 2025-08-25|End: 2025-11-03|70 daysX12362672
Facts and features
- BasementUnfinished
- Lot size88 × 198 ft
- Lease term12 months
- FurnishedPartially
- Fireplace
The homeDetached, Bungalow, 1,100–1,500 sq ft
- Type: Detached
- Style: Bungalow
- Living space: 1,100–1,500 sq ft
- Basement: Unfinished, crawl space
- Waterfront: None
InsideFireplace Yes, natural gas, Laundry room, in hall, in building, main level, Water heater owned
- Fireplace: Yes, natural gas
- Laundry: Laundry room, in hall, in building, main level
- Features: Water heater owned
- Security: Smoke detector
- Rooms above ground: 8
- Rooms in the basement: 0
- Bedrooms: 3
- Bathrooms: 1
- Kitchens: 1
- Family room: Yes
Outside and lotVinyl siding, Asphalt shingle, Concrete block
- Exterior: Vinyl siding
- Roof: Asphalt shingle
- Foundation: Concrete block
- Features: Deck, year round living
- Other structures: Workshop
- Accessibility: Level within dwelling, parking, level entrance
- Size: 87.99 × 198 ft
Parking1 Garage, Detached, Private
- Spaces: 1 Garage
- Garage: Detached
- Driveway: Private
Heating, water and powerForced air, gas, Other, Well
- Heating: Forced air, gas
- Cooling: Other
- Water: Well
- Sewer: Septic
- Natural gas: Yes
- Hydro: Yes
Rent and termsRent $2,000 a month, Entire property, Partially
- Rent: $2,000 a month
- Space for rent: Entire property
- Furnished: Partially
- Lease: 12 months
- Paid: Monthly
- Rent includes: Parking, water heater, central air conditioning, building maintenance
- Deposit: Required
- Credit check: Required
- Employment letter: Required
- Rental application: Required
- References: Required
- Rental items: N/a
IncludedHeat, hydro, internet, cable
- Not included: Heat, hydro, internet, cable
Listing detailsX12479096, Terminated, Oct 23, 2025
- MLS® number: X12479096
- Status: Terminated
- Listed on: Oct 23, 2025
- Days on market: 11
- Updated: Nov 3, 2025
- Possession: 2025-12-01 / 30-59 days
- Occupied by: Partial
- Listing brokerage: Century 21 In-Studio Realty Inc.
About this home
492 Bruce Street, South Bruce Peninsula, ON N0H 1P0
Discover this charming 3-bedroom bungalow in the village of Hepworth a perfect opportunity for renters looking for a great value and location. $2000 + utilities. This well-maintained and updated bungalow offers fantastic curb appeal, a clean and move-in-ready interior, and a detached two-car garage for extra storage or hobbies. Inside, the layout is both practical and comfortable, with three bright bedrooms, no carpet for easy upkeep, and a walk-in shower for added accessibility. The home also features a new furnace and central air conditioning system. Whether you're settling into your first home, downsizing for retirement, or looking for a peaceful seasonal escape, you'll love the beautiful backyard complete with a sun porch and deck ideal for morning coffee or summer evenings with friends. Located in the welcoming community of Hepworth, you're just minutes from Wiarton, Sauble Beach, and Owen Sound putting beaches, shops, trails, and healthcare all within easy reach. Hepworth is home to fabulous trails, community and Hepworth Central Public School offering French immersion. Affordable, accessible, and full of value this one is a must-see!
Ask about this home
A HOMEH agent will answer your questions about this home.
Around this home
Daily convenience, out of 100, from the distances below
Schools nearby
School rating, out of 10.
Helpful calculators
Your HOMEH agent

"I would see it this week."