

495 Berford Lake Road
495 Berford Lake Road
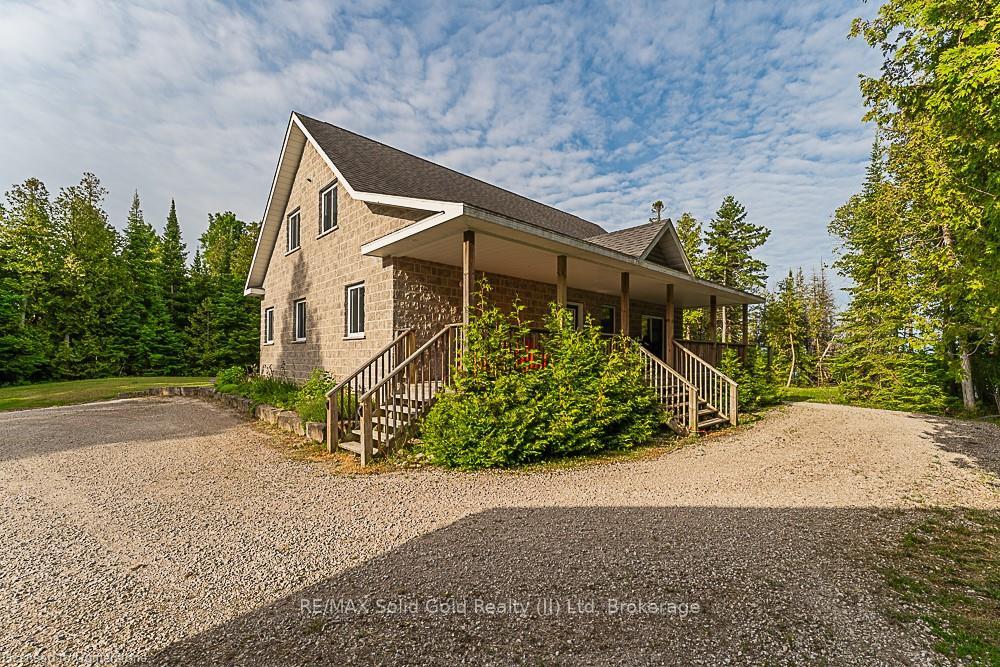 See all 50 photos
Property history
- $1,799,000TerminatedList: 2025-06-24|End: 2025-07-25|31 daysX12243372
Facts and features
- BasementCrawl space
- Price per sq ft~$800
- Water, sewerWell, septic
- HeatingOther
- Waterfront
The homeDetached, Bungaloft, 2,000–2,500 sq ft
- Type: Detached
- Style: Bungaloft
- Living space: 2,000–2,500 sq ft
- Basement: Crawl space
- Waterfront: Indirect
InsideAuto garage door remote, water heater, Rooms above ground 9, Bedrooms 3
- Features: Auto garage door remote, water heater
- Rooms above ground: 9
- Bedrooms: 3
- Bathrooms: 2
- Kitchens: 1
- Family room: Yes
Outside and lotStone, Asphalt shingle, Concrete block
- Exterior: Stone
- Roof: Asphalt shingle
- Foundation: Concrete block
- Features: Deck, fishing, patio, porch, privacy, year round living
- Size: 229.66 × 1,297 ft
- Zoning: R2
Parking2 Garage, Detached, Private triple
- Spaces: 2 Garage
- Garage: Detached
- Driveway: Private triple
Heating, water and powerOther, gas, Well, Septic
- Heating: Other, gas
- Water: Well
- Sewer: Septic
Costs and taxesTaxes $6,963 a year, HST included in the price, Propane tank
- Taxes, 2024: $6,963 a year
- HST: HST included in the price
- Rental items: Propane tank
- Under contract: Propane tank
Included in the saleBuilt-in microwave, dishwasher, dryer, garage door opener, hot water tank owned, range hood, refrigerator, stove, washer, window coverings
- Included: Built-in microwave, dishwasher, dryer, garage door opener, hot water tank owned, range hood, refrigerator, stove, washer, window coverings
Listing detailsX12243372, Terminated, Jun 24, 2025
- MLS® number: X12243372
- Status: Terminated
- Listed on: Jun 24, 2025
- Days on market: 31
- Updated: Jul 25, 2025
- Possession: Flexible
- Occupied by: Owner
- Listing brokerage: RE/MAX Solid Gold Realty (II) Ltd
About this home
495 Berford Lake Road, South Bruce Peninsula, ON N0H 2T0
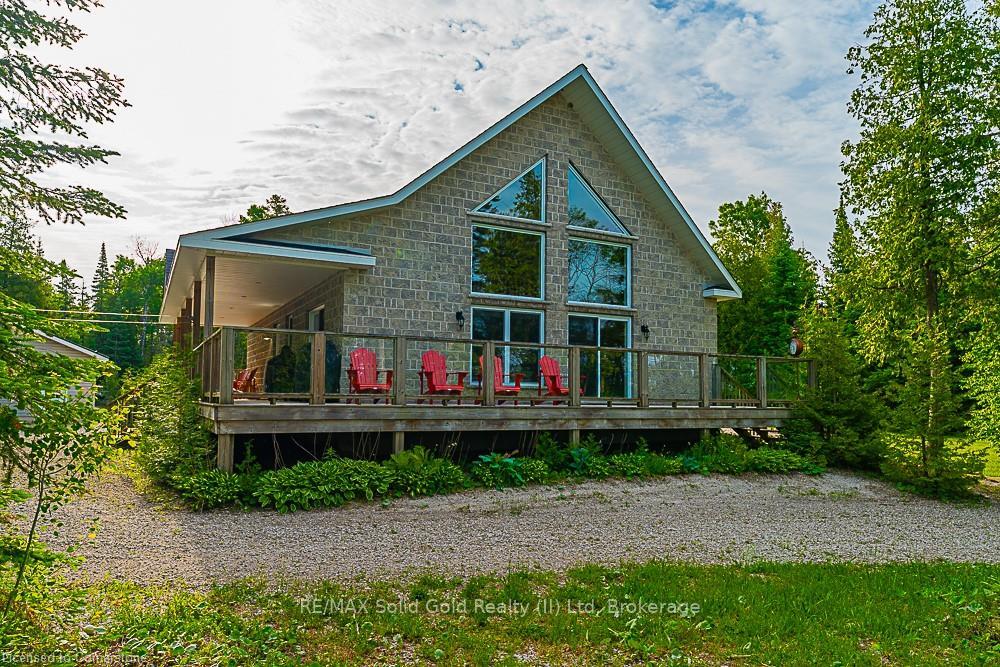
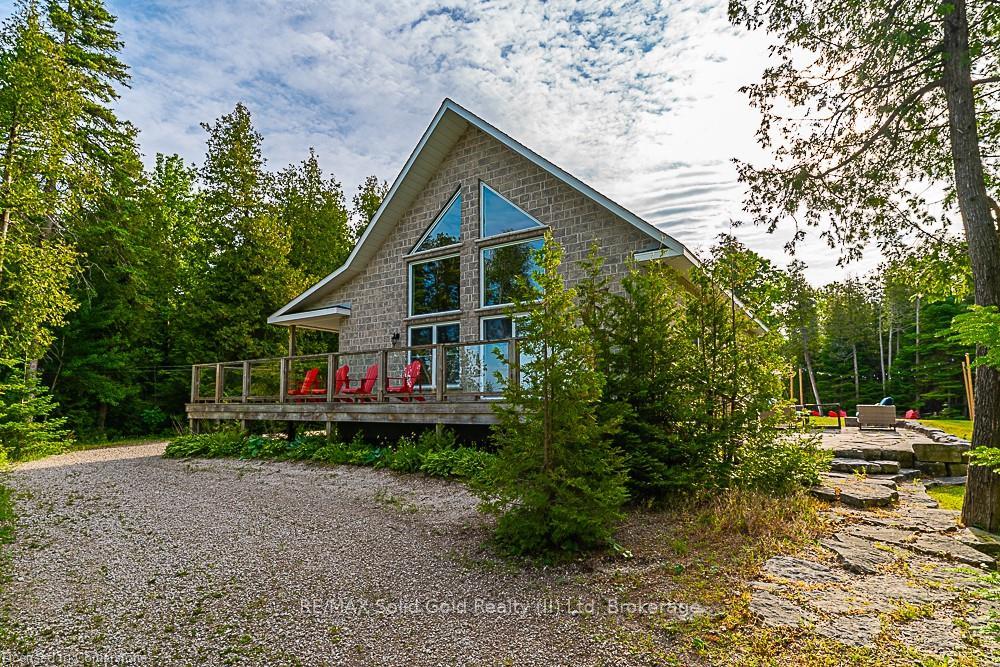
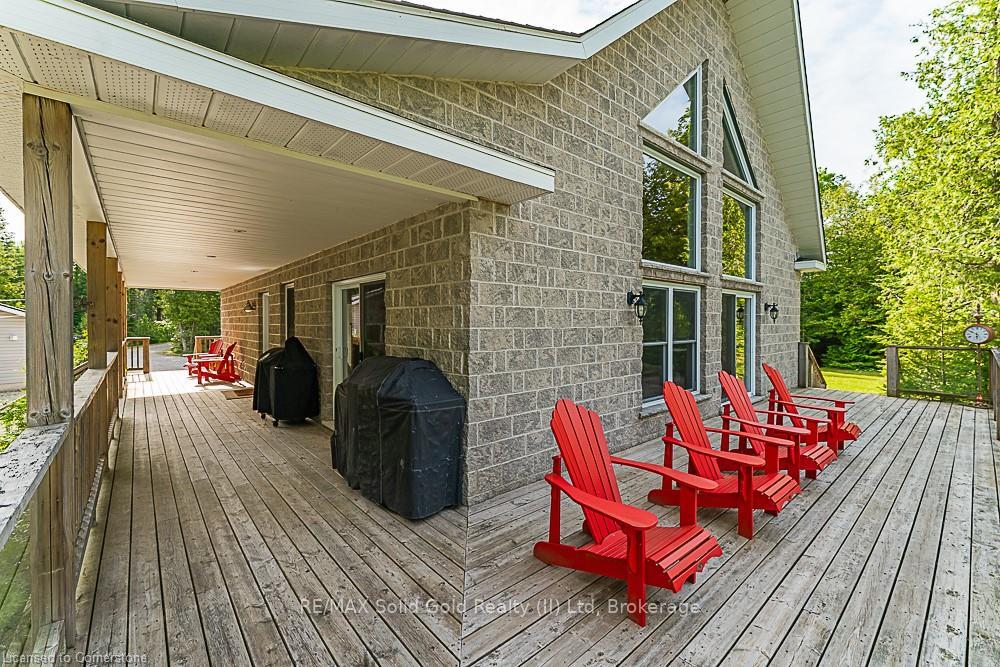
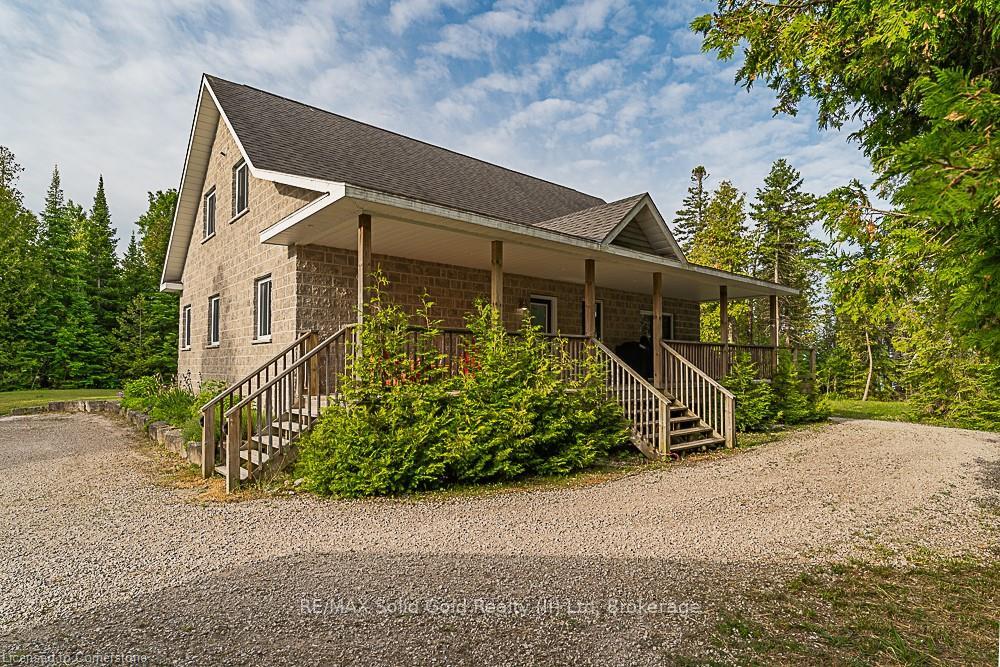
A Private Waterfront Sanctuary Like No Other 6.8 Acres of Secluded Luxury on Berford Lake with your coveted sunset views! Tucked into the trees and wrapped in complete privacy, this is where luxury meets wilderness. Over 230 feet of pristine, deeded waterfront and nearly 7 acres of wooded beauty make this custom Shouldice stone retreat one of the Bruce Peninsulas most exclusive offerings a rare opportunity to live immersed in nature, right on the water. From the moment you arrive, the sense of stillness is unmistakable. A long, private driveway winds through the trees, leading you to a timeless, bungaloft-style home where vaulted ceilings and natural light flood the open-concept main floor. Every detail here is designed for comfort and ease: a generous kitchen and living area, a spacious main-floor primary bedroom, full laundry, and a large four-piece bathroom offer seamless, single-level living. Upstairs, a cozy loft-style sitting area overlooks the space below, creating a peaceful spot to read or reflect. Two additional bedrooms and a two-piece bath complete the second level, offering flexibility for guests, family, or creative use. But it's the outdoor experience that transforms this property into something truly special. A wraparound deck offers front-row views of Berford Lakes crystal-clear water perfect for quiet mornings or evening sunsets. The landscaped side patio, complete with fire pit, invites unforgettable nights filled with laughter, conversation, and starlit skies. And the basketball court adds an unexpected, playful element to this refined escape. Swim, paddle, or fish from your private dock, where the water is sand and rock-bottomed, and remarkably clean. Though it feels like a world away, you're just minutes to Wiarton and close to Colpoys Bay, Oliphant, Georgian Bay and Lake Huron, with restaurants, shops, and the hospital all within easy reach. This isn't just a home its a legacy. A place to slow down, reconnect, and live fully.
Ask about this home
A HOMEH agent will answer your questions about this home.
Around this home
Helpful calculators
Your HOMEH agent

"I would see it this week."