

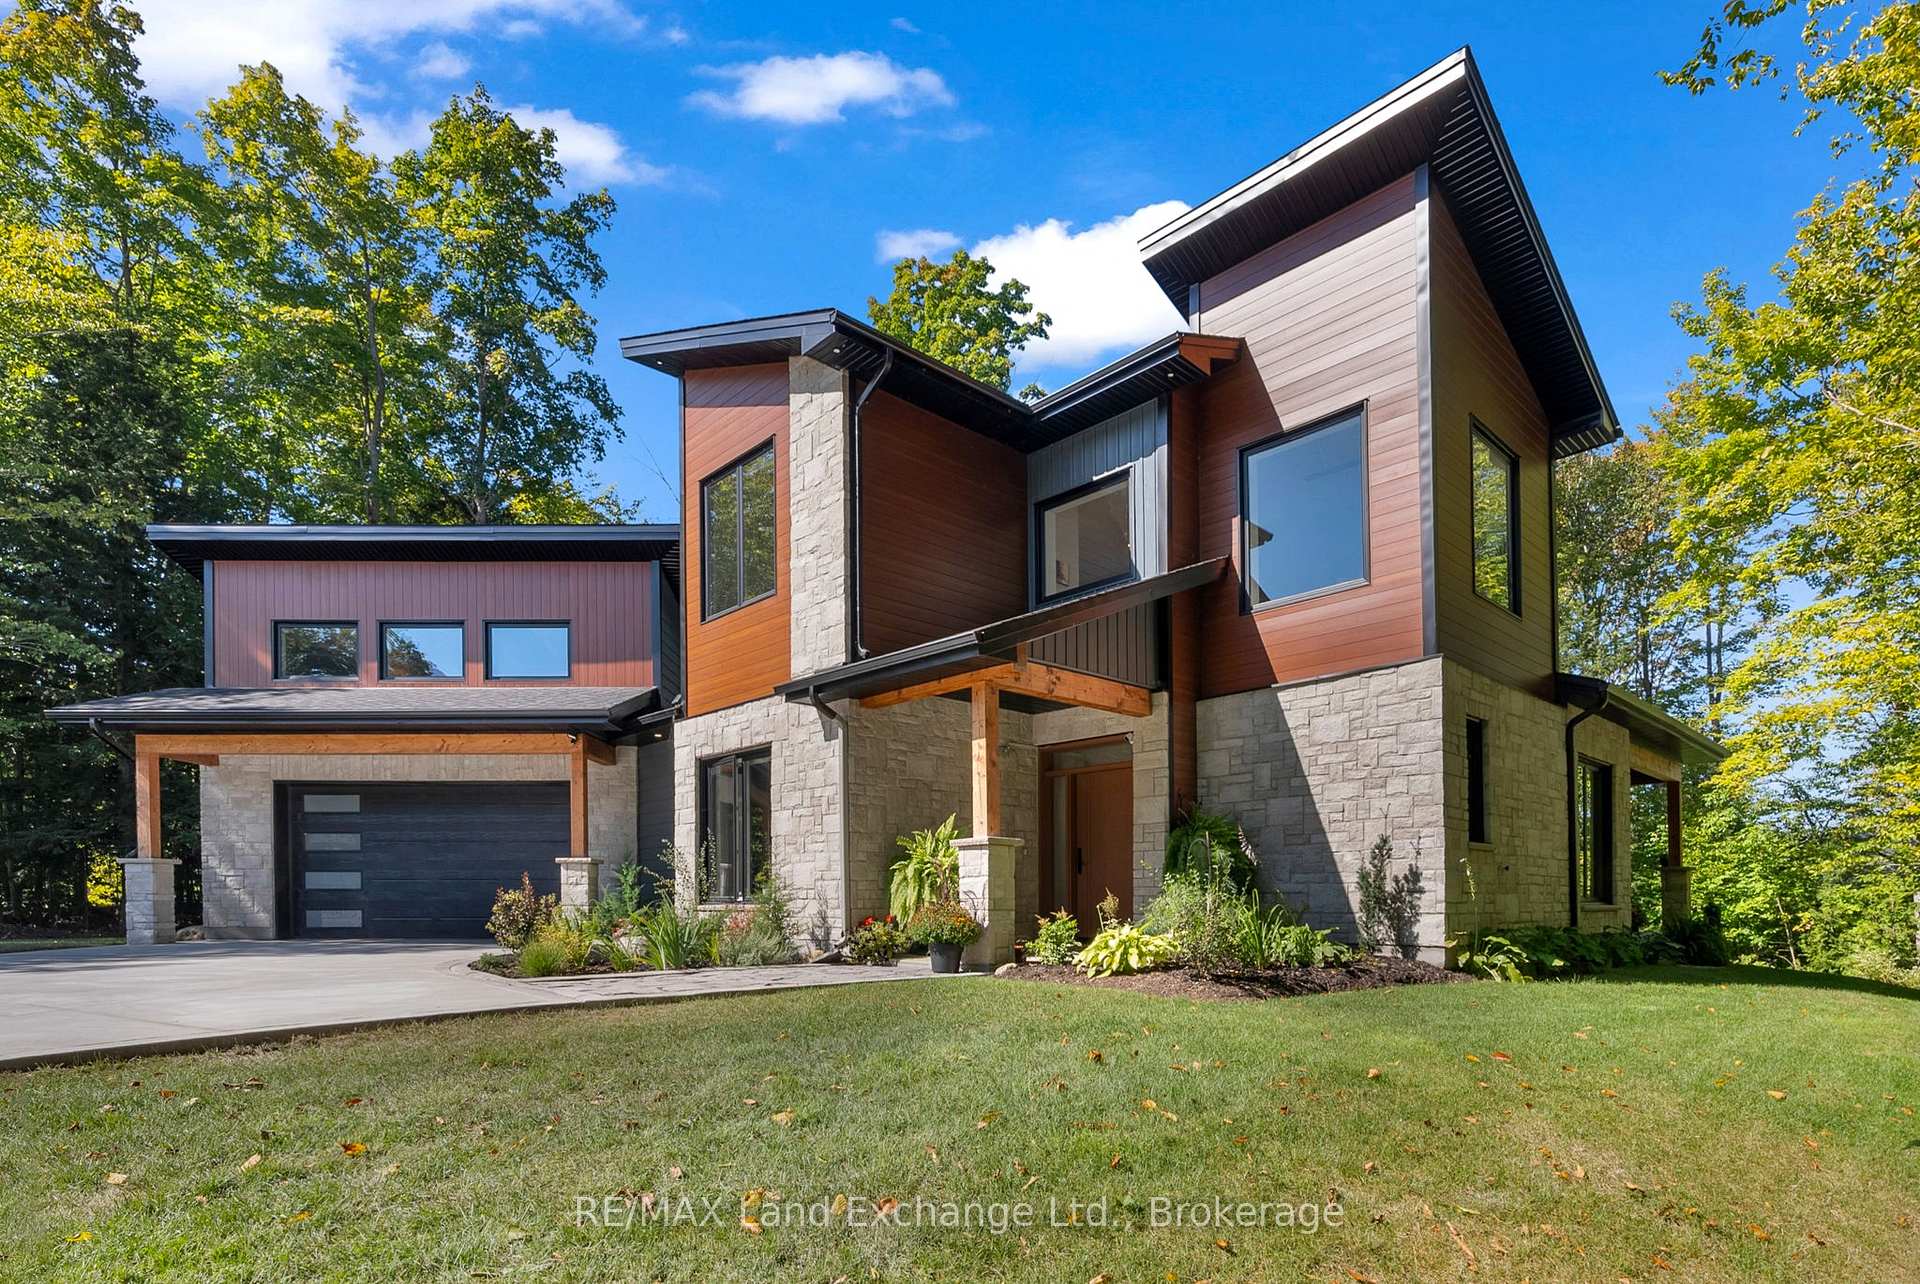
19 Walker Way
19 Walker Way
 See all 46 photos
Property history
- $1,150,000ExpiredList: 2025-05-01|End: 2025-09-30|152 daysX12118923
- $1,150,000TerminatedList: 2024-09-23|End: 2025-05-01|220 daysX10848107
- —ExpiredList: 2024-02-07|End: 2024-12-15|312 daysX10848316
Facts and features
- BasementNone
- Age of home0–5 years
- Price per sq ft~$418
- Water, sewerSeptic
- Fireplace
The homeDetached, 2-storey, Age 0–5 years
- Type: Detached
- Style: 2-storey
- Age: 0–5 years
- Living space: 2,500–3,000 sq ft
- Basement: None
- View: Trees/woods
- Waterfront: None
InsideFireplace Yes, wood, Main level, Separate heating controls, on demand water heater, air exchanger, water softener
- Fireplace: Yes, wood
- Laundry: Main level
- Features: Separate heating controls, on demand water heater, air exchanger, water softener
- Security: Carbon monoxide detectors, smoke detector
- Rooms above ground: 16
- Rooms in the basement: 0
- Bedrooms: 3
- Bathrooms: 3
- Kitchens: 1
Outside and lotStone, aluminum siding, Asphalt shingle, Slab
- Exterior: Stone, aluminum siding
- Roof: Asphalt shingle
- Foundation: Slab
- Features: Deck, privacy, year round living, landscaped
- Size: 101.74 × 164.05 ft
- Zoning: R1B Serviced Detached Residential
Parking2 Garage, Attached, Private double, other
- Spaces: 2 Garage
- Garage: Attached
- Driveway: Private double, other
Heating, water and powerWater, gas, Other, Municipal water
- Heating: Water, gas
- Cooling: Other
- Water: Municipal water
- Sewer: Septic
- Natural gas: Yes
Costs and taxesTaxes $5,401 a year, HST included in the price
- Taxes, 2024: $5,401 a year
- HST: HST included in the price
Included in the saleExisting refrigerator, ceran cooktop, hood vent, wall oven, dishwasher, washer, dryer, kitchen stools, living room entertainment unit, living room tv & wall mount, all electrical light fixtures & windowblinds, garage work bench & chest freezer., Dining room wall clock, artwork & all other seller's personal possessions.
- Included: Existing refrigerator, ceran cooktop, hood vent, wall oven, dishwasher, washer, dryer, kitchen stools, living room entertainment unit, living room tv & wall mount, all electrical light fixtures & windowblinds, garage work bench & chest freezer.
- Not included: Dining room wall clock, artwork & all other seller's personal possessions.
Listing detailsX12118923, Expired, May 1, 2025
- MLS® number: X12118923
- Status: Expired
- Listed on: May 1, 2025
- Days on market: 152
- Updated: Sep 30, 2025
- Possession: Flexible
- Occupied by: Owner
- Listing brokerage: RE/MAX Land Exchange Ltd.
About this home
19 Walker Way, South Bruce Peninsula, ON N0H 2G0
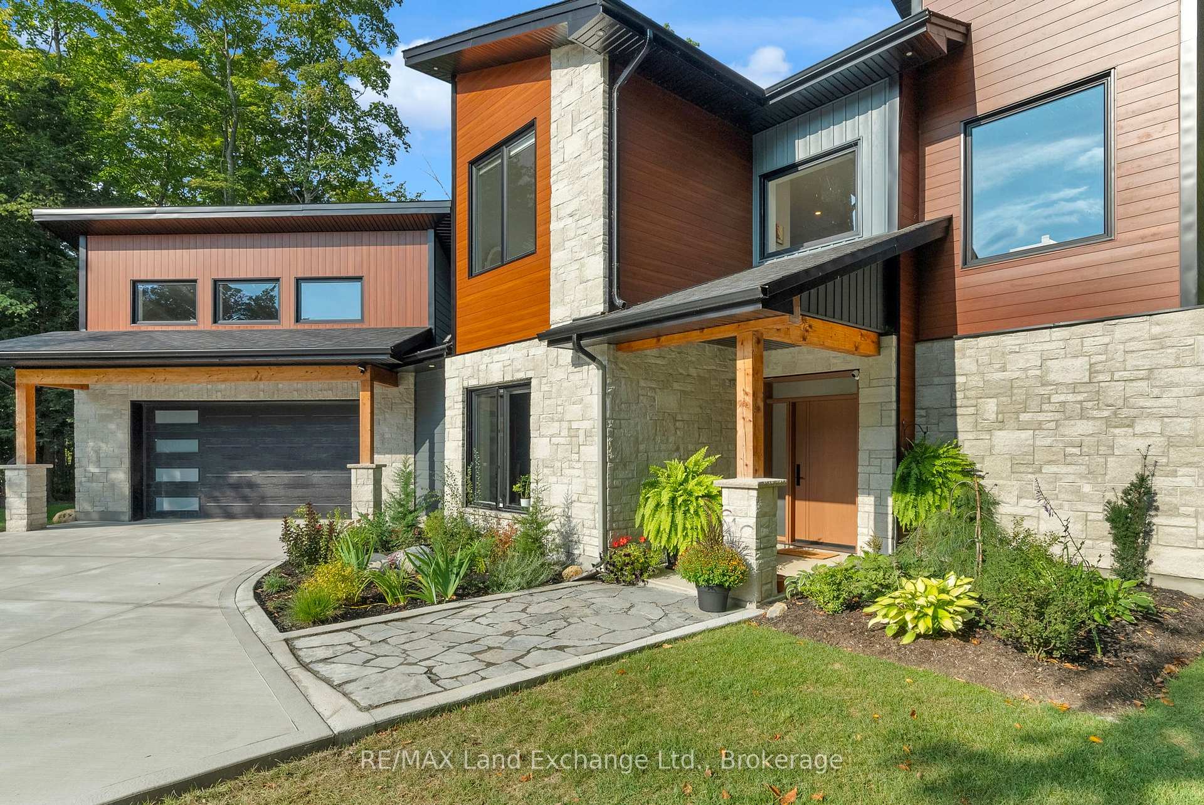
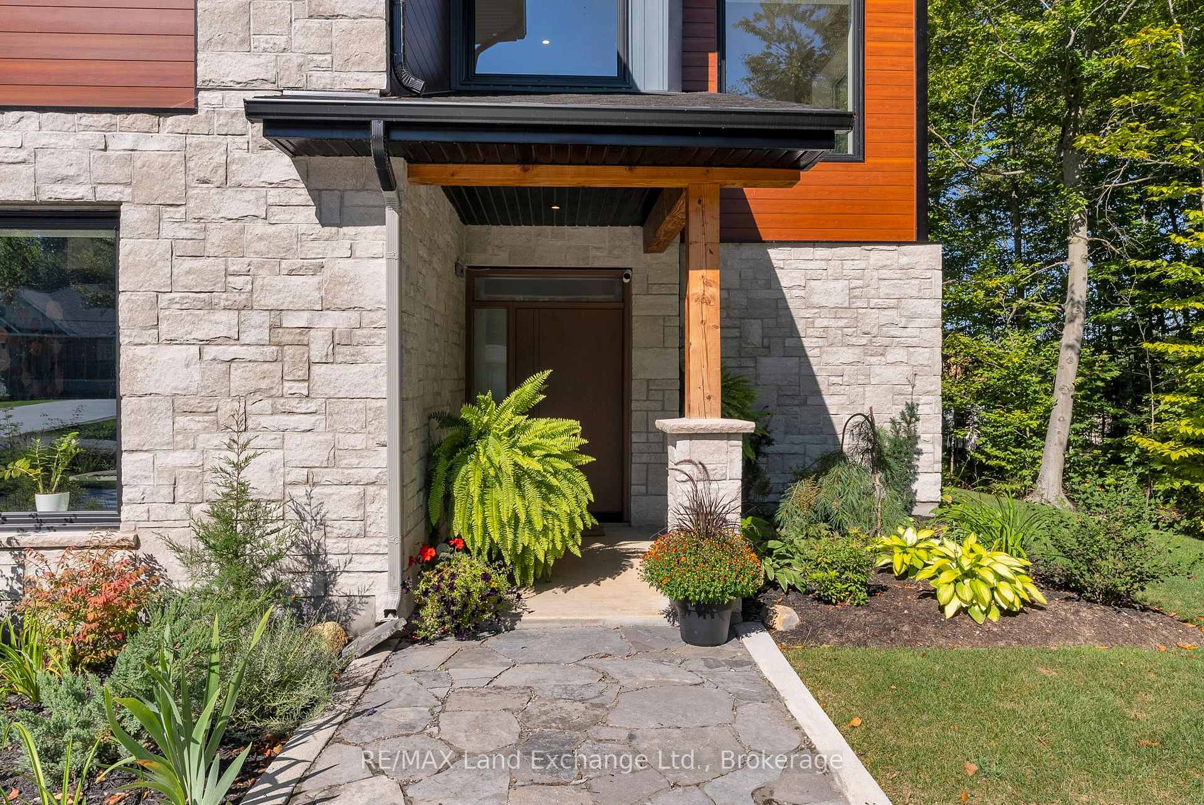
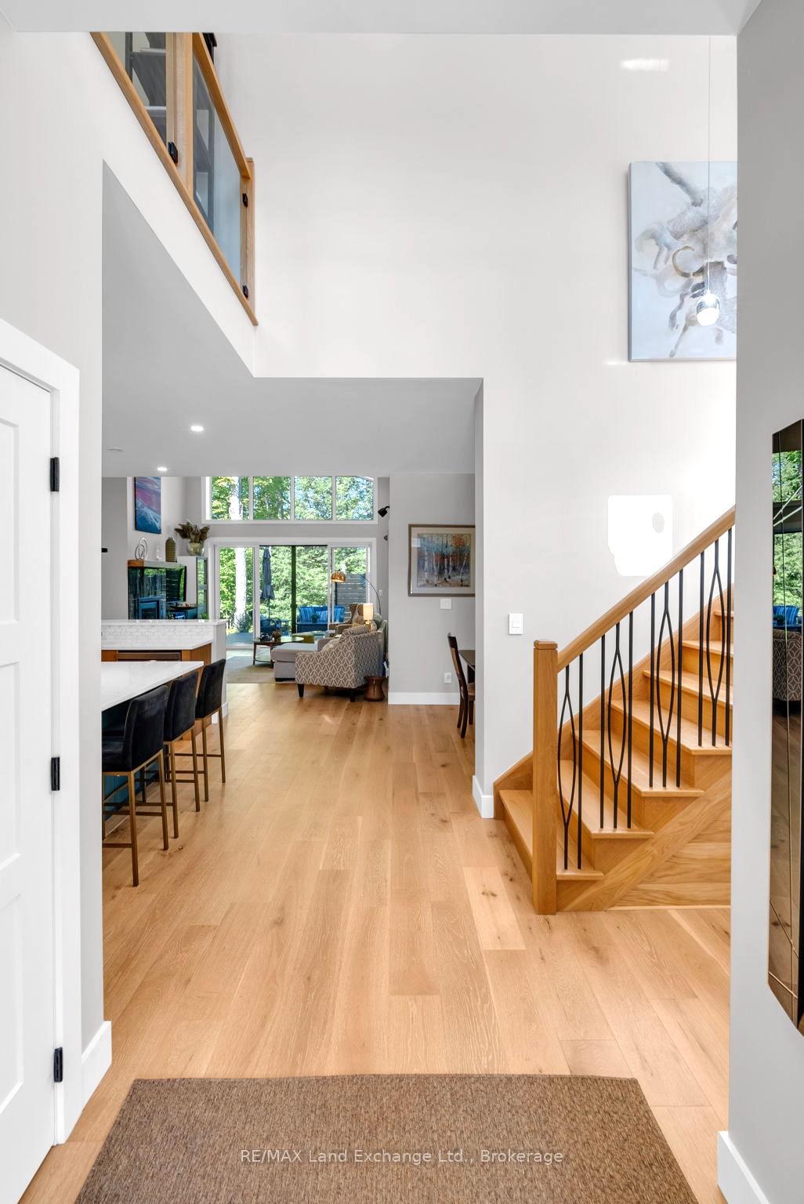
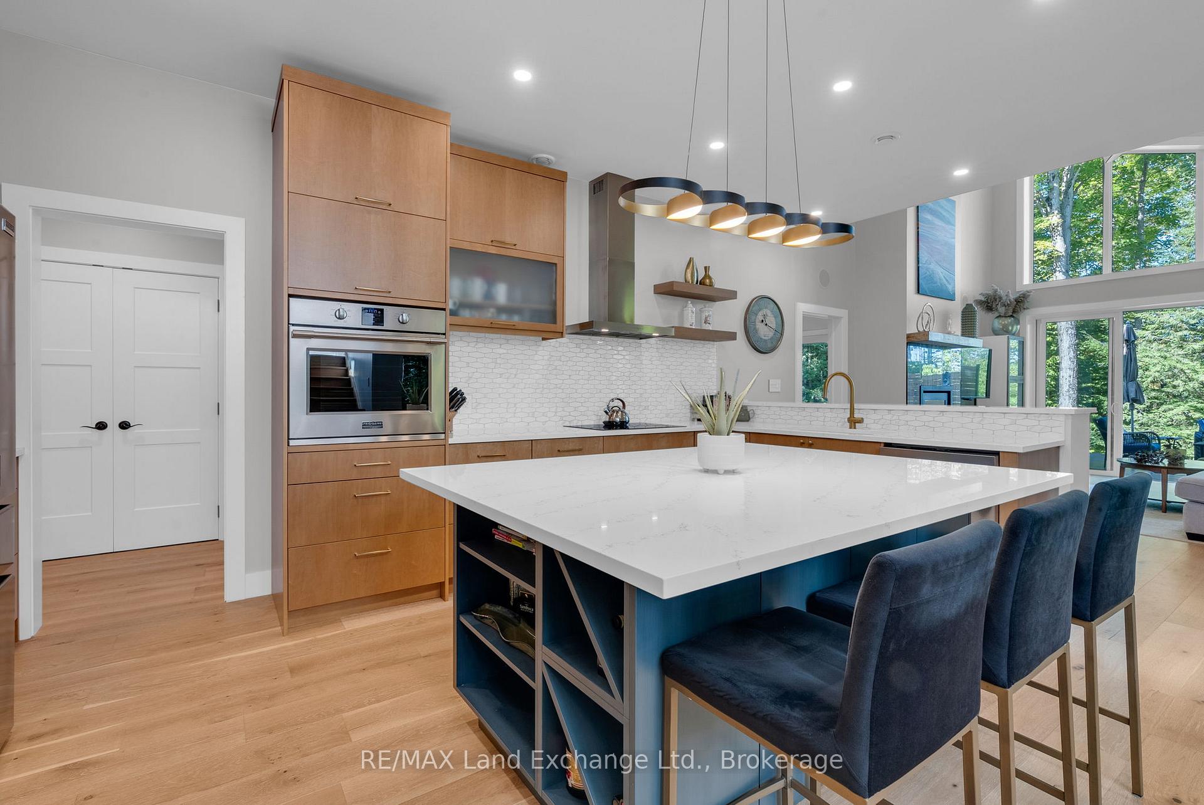
Phenomenal display of modern home comfort. Open the door to a lifestyle like no other - you won't believe your eyes! You will be astounded by the appeal of this exceptional executive property, recently built in 2021. Enjoy privacy, peace, and quiet on this estate-sized lot, tucked away on a low-traffic street in an upscale neighbourhood among other beautiful homes. A standout contemporary property accented by premium Shouldice stone. Located just 15 minutes north of Saugeen Shores up the scenic Southampton Parkway, 1km from Lake Huron and Canadas #1 rated fresh water beach! This one has it all. Showcasing a grand foyer leading to a remarkable AYA Kitchen featuring an oversized quartz island and bar seating for 6, jaw-dropping vaulted ceilings and views of the surrounding natural landscape from a soaring wall of windows, and an impressive 4-panel sliding glass door. A brilliant open concept plan, with beautiful engineered hardwood flooring, shows off the splendour of this home from all angles. Enjoy easy living with a main level master bedroom and full ensuite washroom, including a 6ft tiled shower, step-in closets, and a separate main floor laundry room. The main level office space is large and versatile. Fantastic layout with great flow and direct access from the garage. Come home to a recently poured concrete driveway by Great Lakes Concrete! This beautiful modern home offers both aesthetic appeal and the impressive energy efficiency, soundproofing, fire resistance, and durability that come with ICF construction. High-speed fibre optic internet available! Come and see it for yourself - you will be glad you did!
Ask about this home
A HOMEH agent will answer your questions about this home.
Around this home
Helpful calculators
Your HOMEH agent

"Priced 35% over the Hestimate. I would see it this week."