

19 Walker Way
19 Walker Way
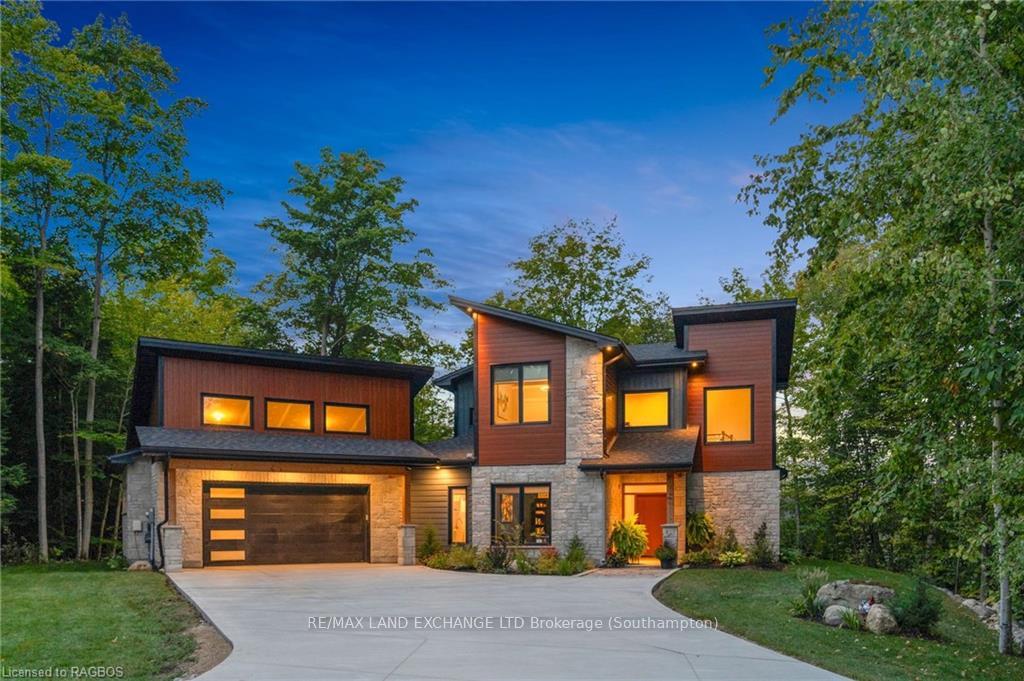 See all 47 photos
Property history
- $1,150,000ExpiredList: 2025-05-01|End: 2025-09-30|152 daysX12118923
- $1,150,000TerminatedList: 2024-09-23|End: 2025-05-01|220 daysX10848107
Facts and features
- BasementNone
- Age of home0–5 years
- Price per sq ft~$418
- Water, sewerSeptic
- Fireplace
The homeDetached, 2-storey, Age 0–5 years
- Type: Detached
- Style: 2-storey
- Age: 0–5 years
- Living space: 2,500–3,000 sq ft
- Basement: None
- Exposure: West
- Waterfront: None
InsideFireplace Yes, Laundry room, Separate heating controls, on demand water heater, air exchanger, water softener
- Fireplace: Yes
- Laundry: Laundry room
- Features: Separate heating controls, on demand water heater, air exchanger, water softener
- Security: Carbon monoxide detectors, smoke detector
- Rooms above ground: 16
- Rooms in the basement: 0
- Bedrooms: 3
- Bathrooms: 3
- Kitchens: 1
Outside and lotConcrete, aluminum siding, Asphalt shingle, Slab
- Exterior: Concrete, aluminum siding
- Roof: Asphalt shingle
- Foundation: Slab
- Features: Deck, privacy, year round living
- Size: 101.74 × 164.05 ft
- Zoning: R1B Serviced Detached Residential
Parking2 Garage, Attached, Private double, other, other
- Spaces: 2 Garage
- Garage: Attached
- Driveway: Private double, other, other
Heating, water and powerWater, gas, Other, Municipal water
- Heating: Water, gas
- Cooling: Other
- Water: Municipal water
- Sewer: Septic
- Natural gas: Yes
Costs and taxesTaxes $5,401 a year, HST No HST
- Taxes, 2024: $5,401 a year
- HST: No HST
Included in the saleExisting refrigerator, ceran cooktop, hood vent, wall oven, dishwasher, washer, dryer, kitchen stools, living room entertainment unit, living room tv & wall mount, all electrical light fixtures & window blinds, garage work bench & chest freezer., negotiable, Dining room wall clock, artwork & all other seller's personal possessions.
- Included: Existing refrigerator, ceran cooktop, hood vent, wall oven, dishwasher, washer, dryer, kitchen stools, living room entertainment unit, living room tv & wall mount, all electrical light fixtures & window blinds, garage work bench & chest freezer., negotiable
- Not included: Dining room wall clock, artwork & all other seller's personal possessions.
Listing detailsX10848107, Terminated, Sep 23, 2024
- MLS® number: X10848107
- Status: Terminated
- Listed on: Sep 23, 2024
- Days on market: 220
- Updated: May 1, 2025
- Possession: Flexible
- Occupied by: Owner
- Listing brokerage: RE/MAX Land Exchange Ltd.
About this home
19 Walker Way, South Bruce Peninsula, ON N0H 2G0
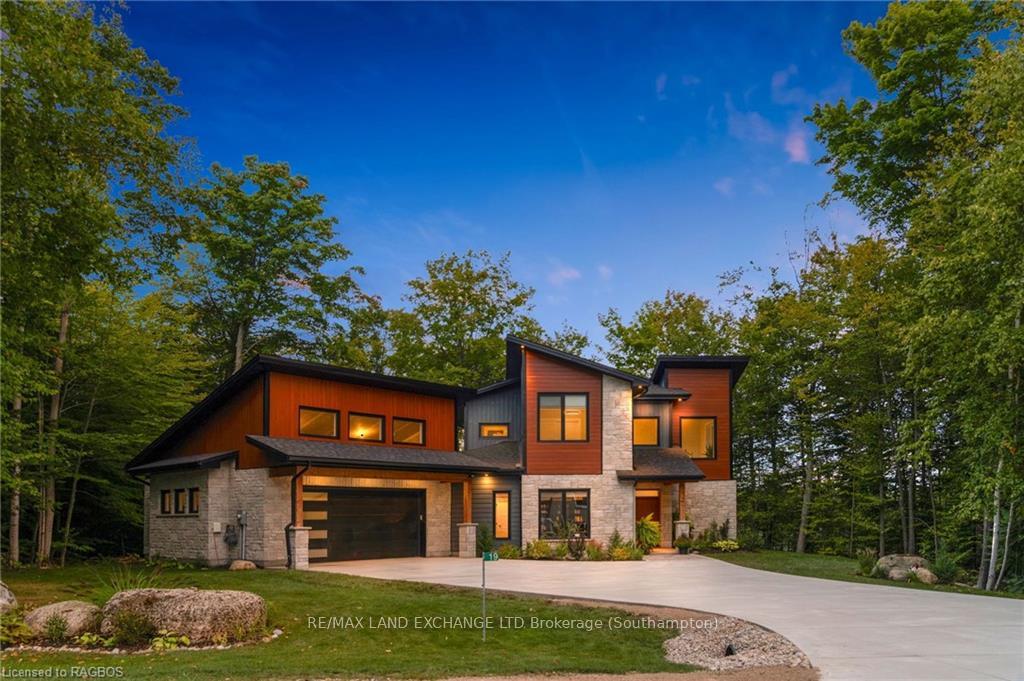
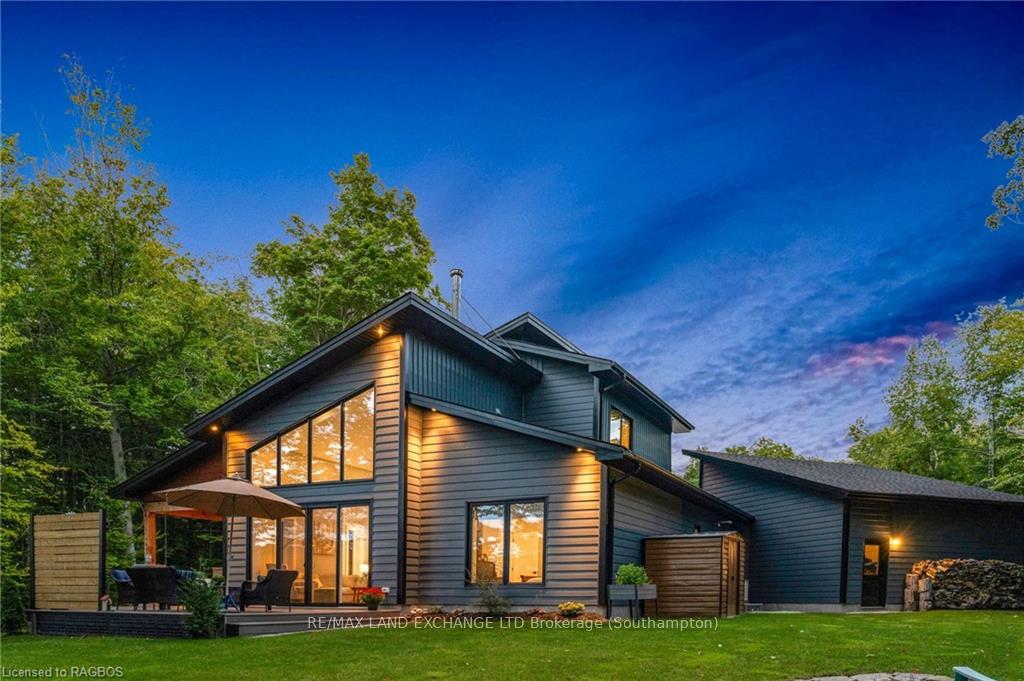
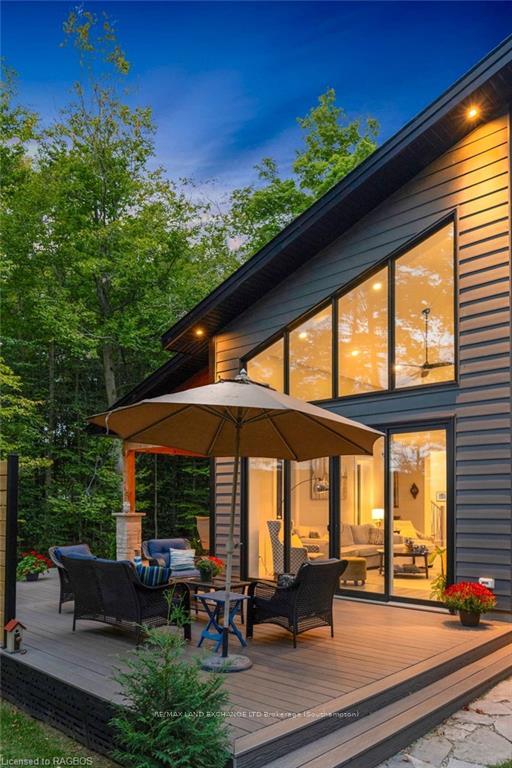
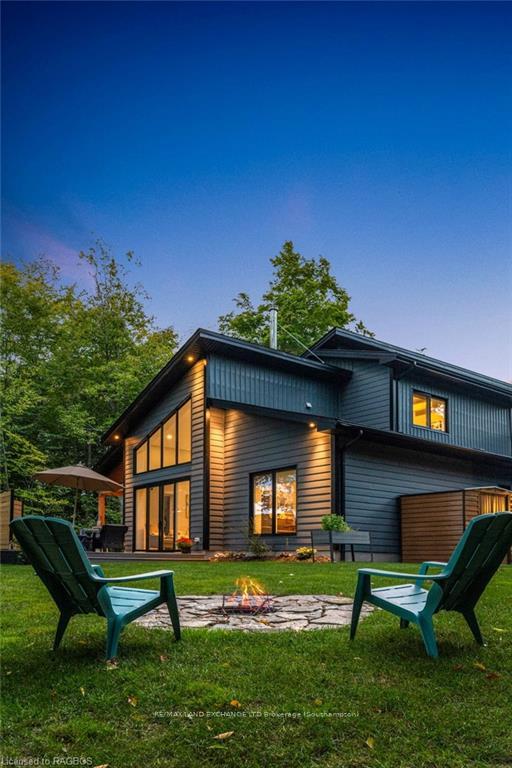
Phenomenal display of modern home comfort. Open the door to a lifestyle like no other - you won't believe your eyes! You will be astounded by the appeal of this exceptional executive property. Enjoy privacy, peace, and quiet on this estate size lot, tucked away on a low traffic street. Located just 15 minutes north of Saugeen Shores up the scenic Southampton Parkway, 1km from Lake Huron and Canada’s #1 rated freshwater beach! This one has it all. Showcasing a grand foyer leading to a remarkable AYA Kitchen featuring an oversized quartz island and bar seating for 6, jaw-dropping vaulted ceilings and views of the surrounding natural landscape from a soaring wall of windows, and an impressive 4-panel sliding glass door. A brilliant open concept plan, with beautiful engineered hardwood flooring, shows off the splendor of this home from all angles. Enjoy easy living with a main level master bedroom and full ensuite washroom, including a 6ft tiled shower, step-in closets, and a separate main floor laundry room. The main level office space is large and versatile. Fantastic layout with great flow and direct access from the garage. Come home to a brand-new concrete driveway. An ICF constructed home, this property has both aesthetic appeal and incredible efficiency. Come and see it for yourself - you will be glad you did!
Ask about this home
A HOMEH agent will answer your questions about this home.
Around this home
Helpful calculators
Your HOMEH agent

"Priced 35% over the Hestimate. I would see it this week."