

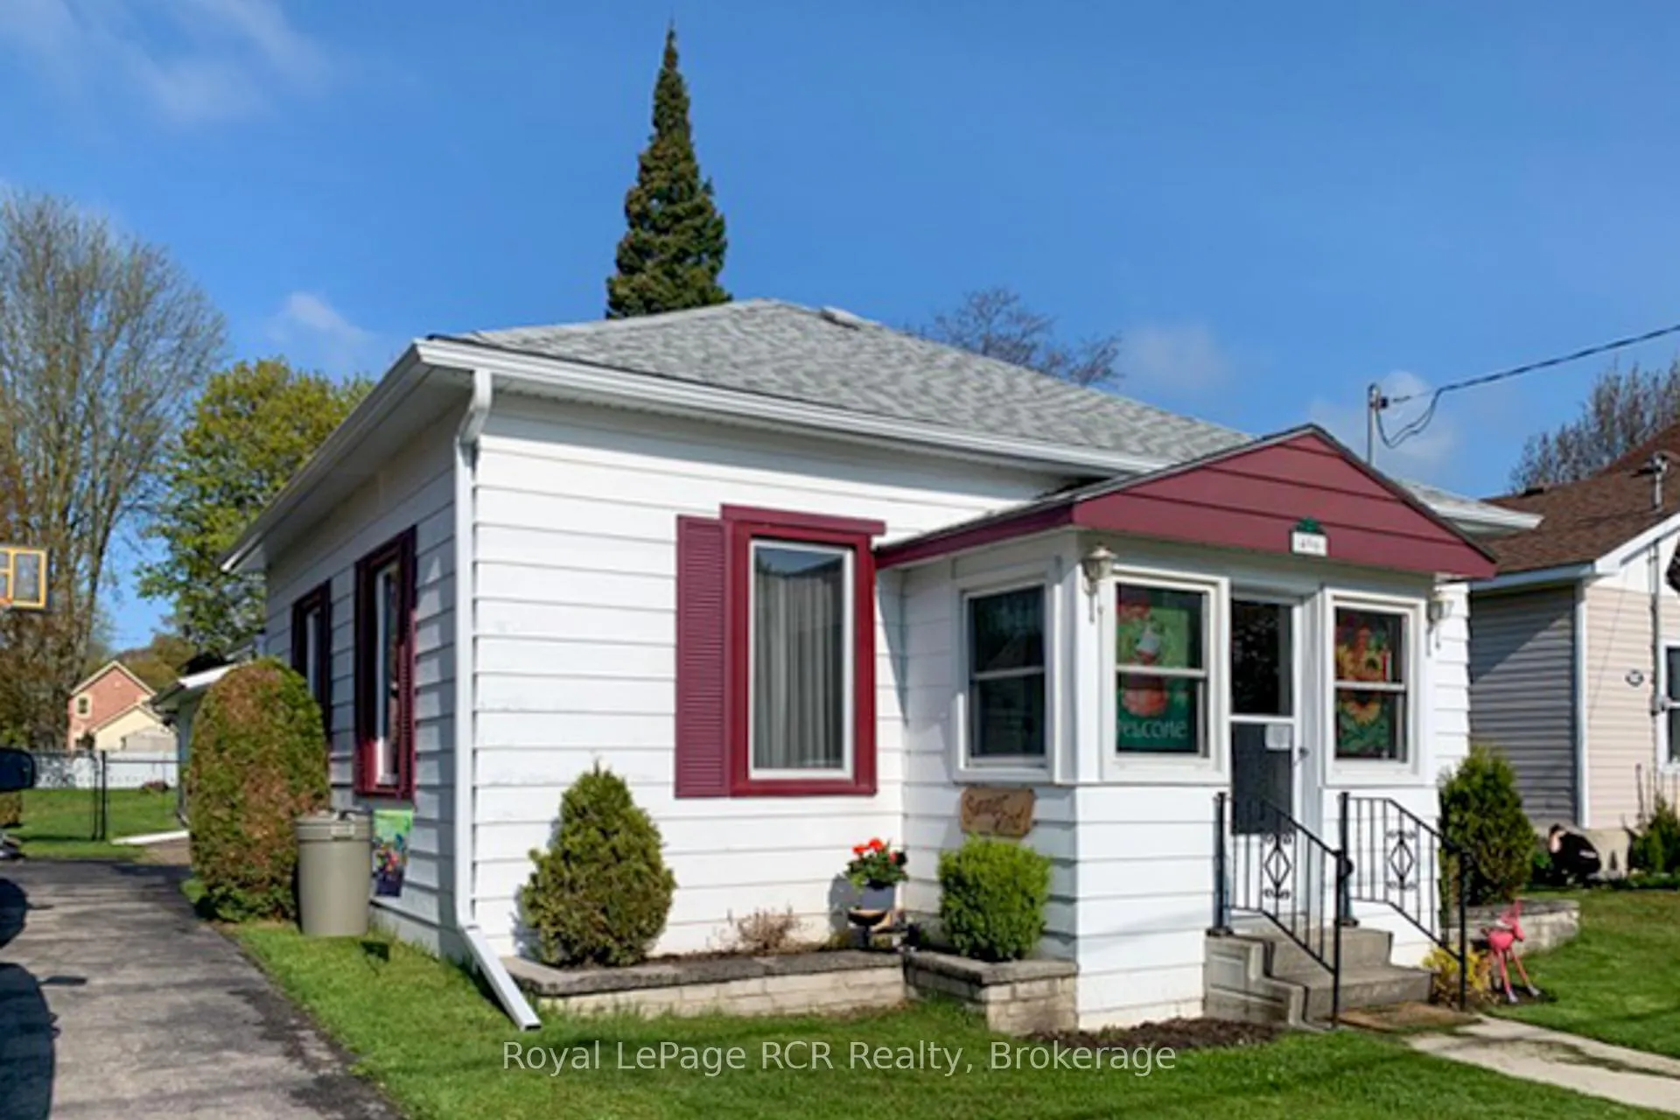
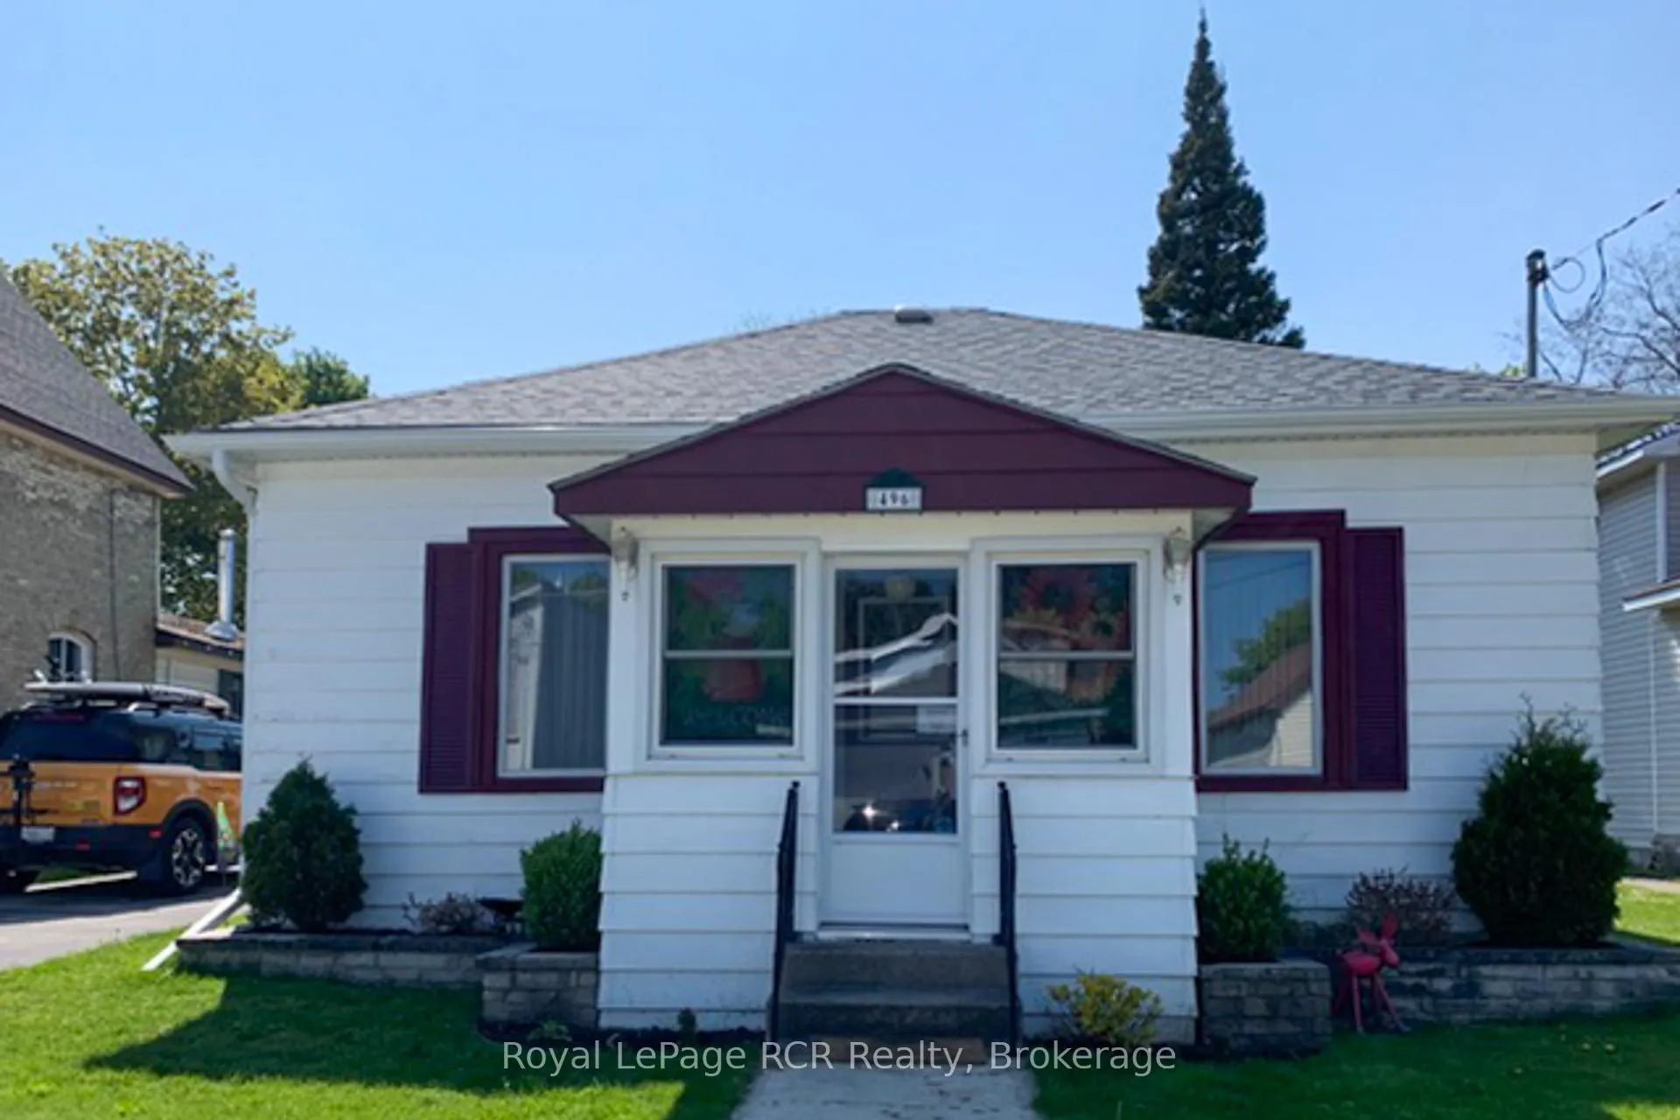
496 Brown Street N
496 Brown Street N
 See all 41 photos
Property history
Facts and features
- BasementNone
- Age of home100+
- Water, sewerMunicipal
- Lot shapeRectangular
- Fireplace
The homeLink, Bungalow, 100+
- Type: Link
- Style: Bungalow
- Age: 100+
- Living space: 1,500–2,000 sq ft
- Basement: None
- View: Water
InsideFireplace Yes, Main level, Primary bedroom - main floor, separate heating controls, storage, water heater owned
- Fireplace: Yes
- Laundry: Main level
- Features: Primary bedroom - main floor, separate heating controls, storage, water heater owned
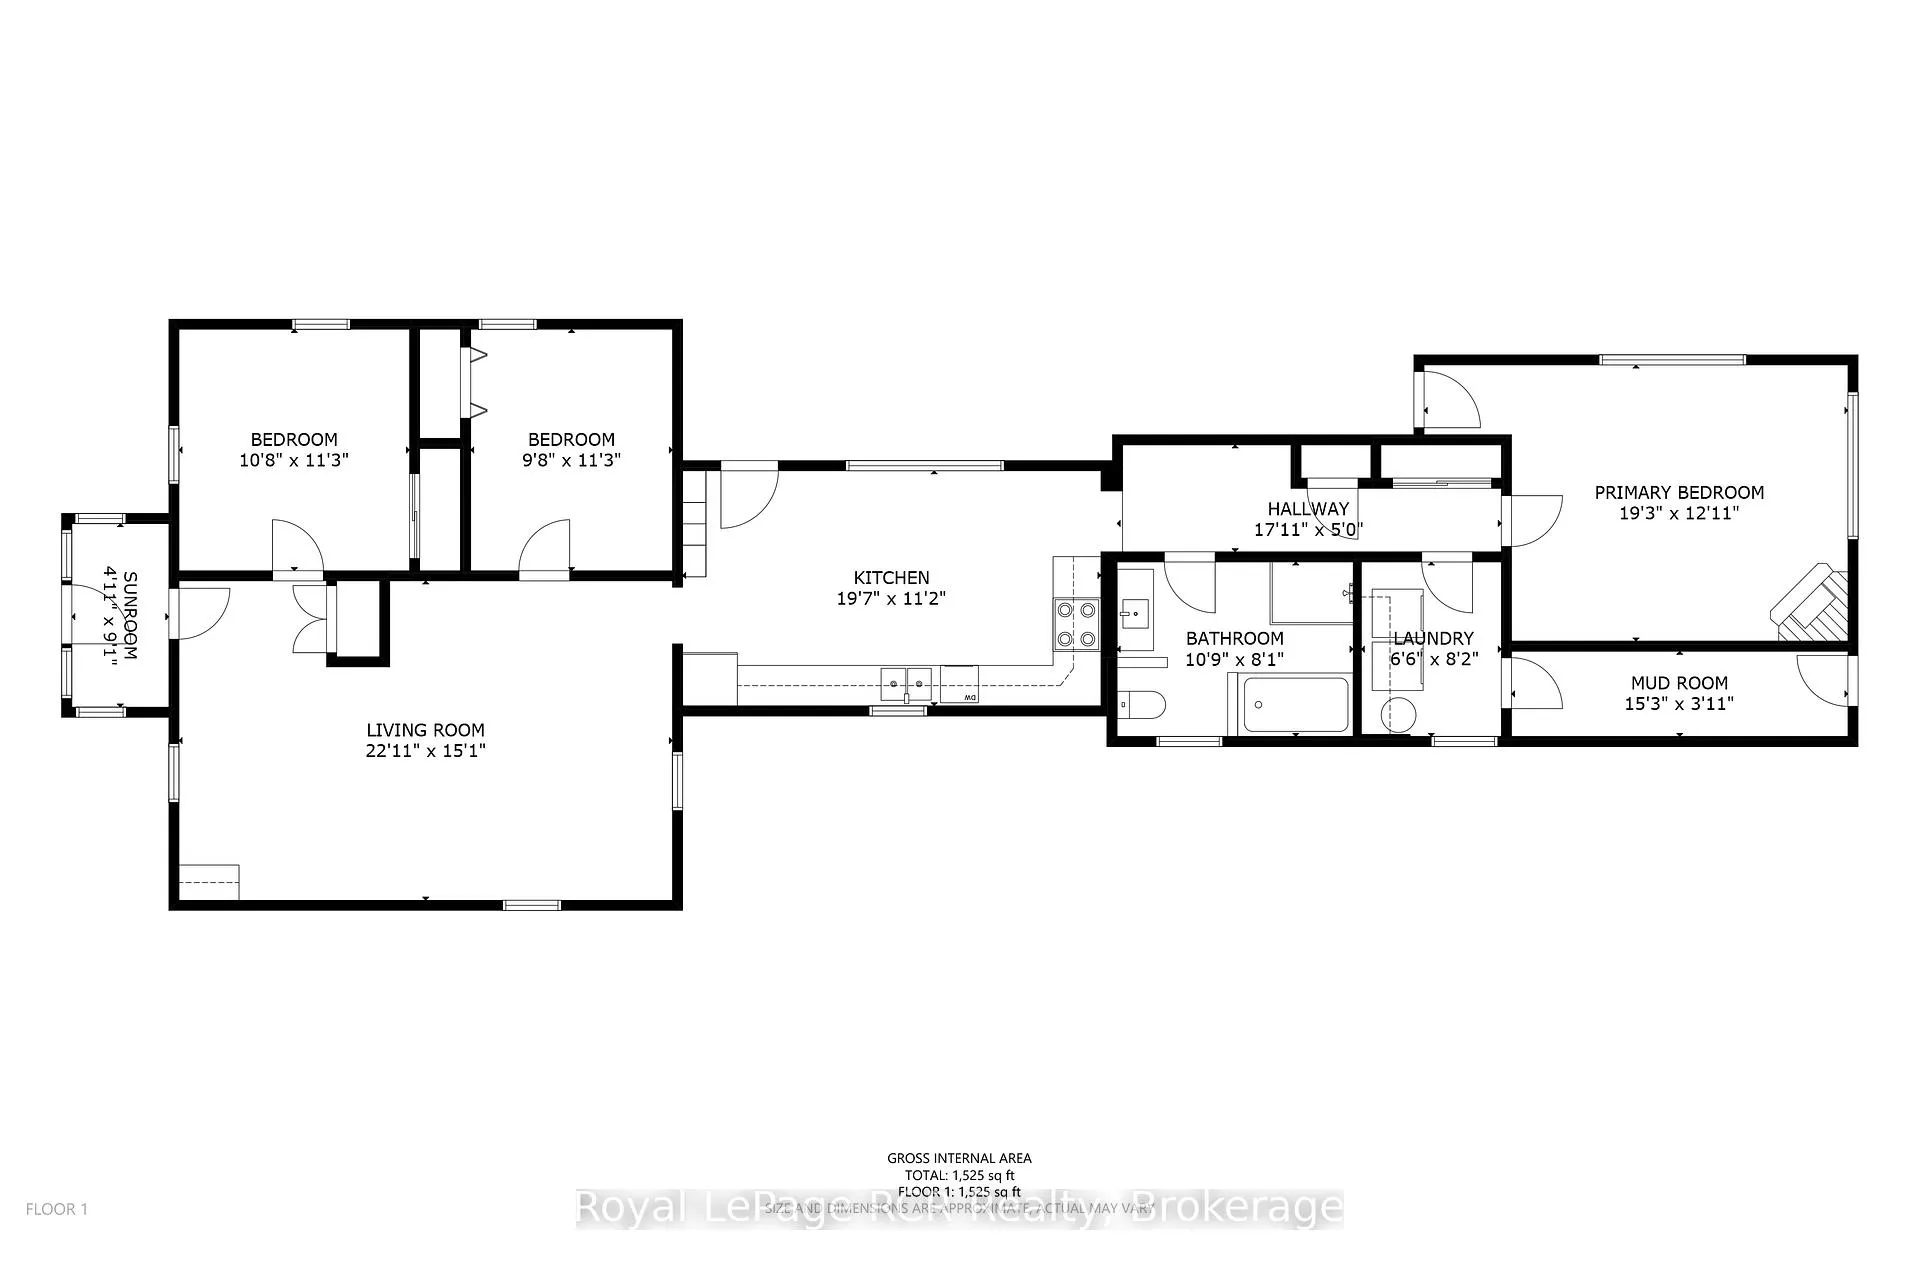
- Rooms above ground: 8
- Bedrooms: 3
- Bathrooms: 1
- Kitchens: 1
Outside and lotVinyl siding, aluminum siding, Asphalt shingle, Slab, stone
- Exterior: Vinyl siding, aluminum siding
- Roof: Asphalt shingle
- Foundation: Slab, stone
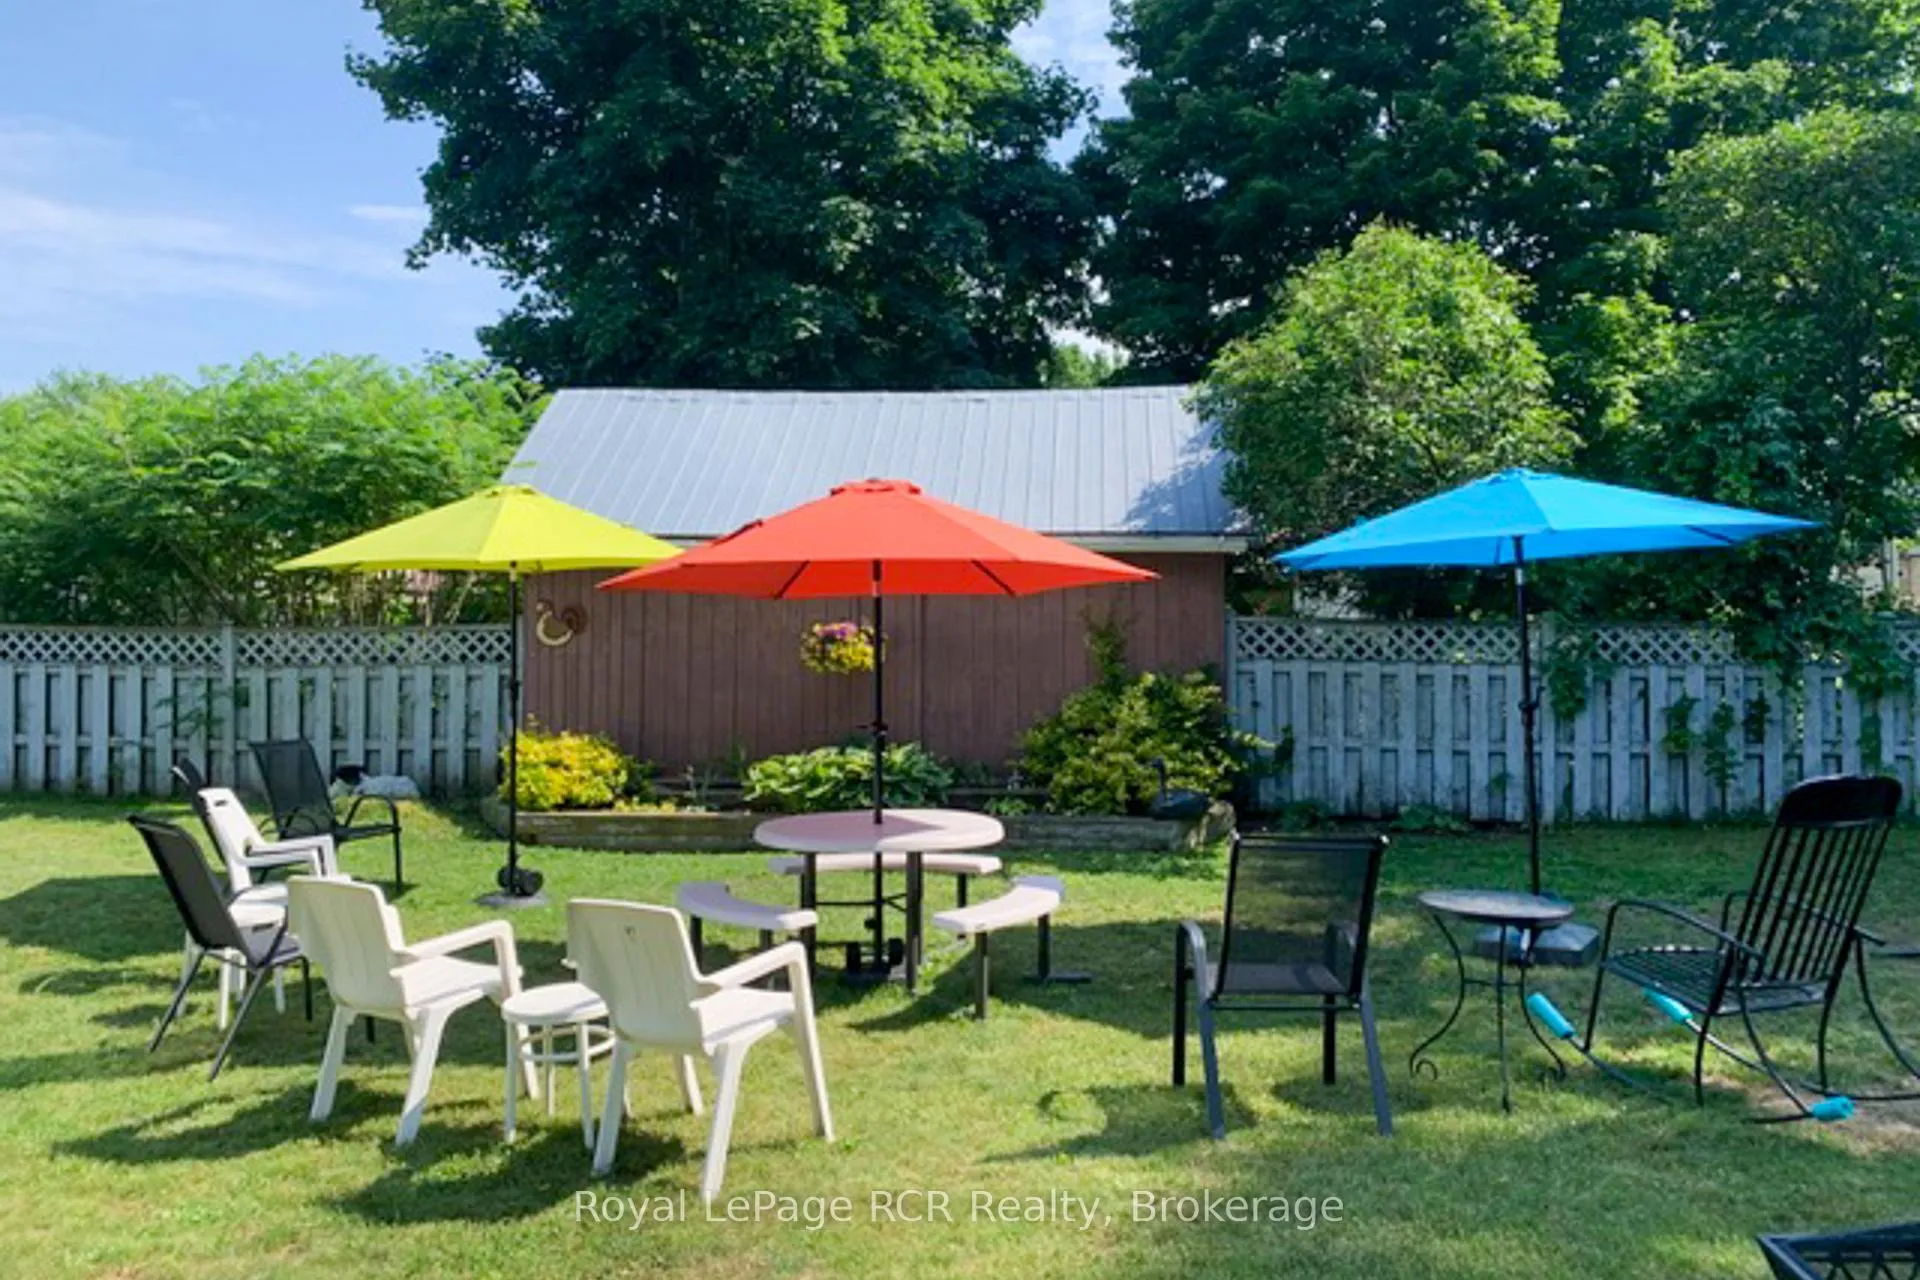
- Features: Landscaped, year round living, fishing, patio
- Accessibility: Level entrance, multiple entrances, shower stall
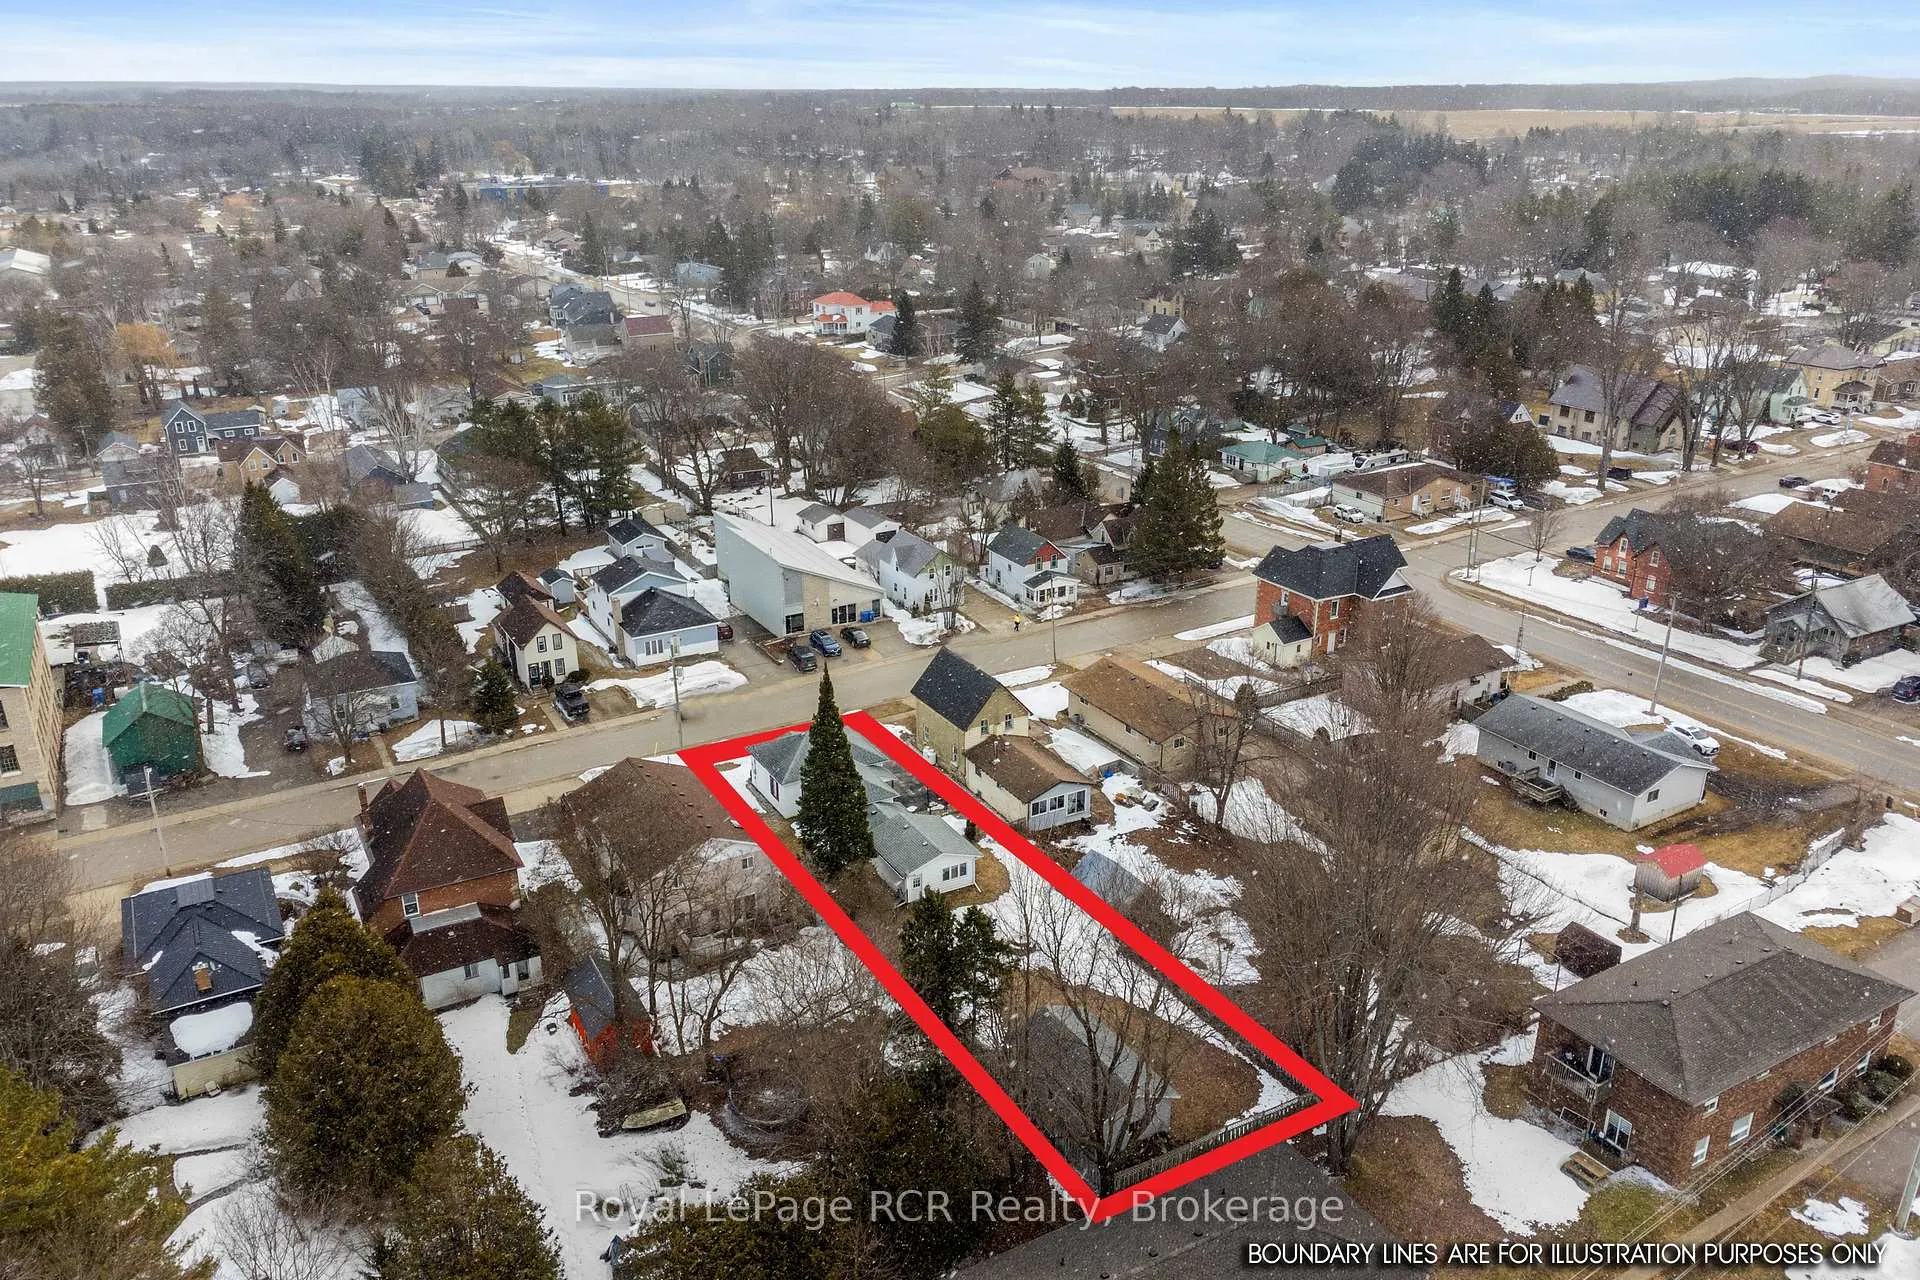
- Size: 49.83 × 198 ft
- Shape: Rectangular
- Zoning: R1
Parking3 Parking, Detached, Private triple
- Spaces: 3 Parking
- Garage: Detached
- Driveway: Private triple
Heating, water and powerBaseboard, electric, Municipal water, Municipal sewer
- Heating: Baseboard, electric
- Water: Municipal water
- Sewer: Municipal sewer
- Natural gas: Yes
- Hydro: Yes
- Cable: Available
- Telephone: Available
Costs and taxesTaxes $2,172 a year, HST included in the price
- Taxes, 2026: $2,172 a year
- HST: HST included in the price
Included in the saleAll appliances, window coverings, some furhishing ( seller will supply list), Personal items,
- Included: All appliances, window coverings, some furhishing ( seller will supply list)
- Not included: Personal items,
Listing detailsX12952242, Sold, Mar 31, 2026
- MLS® number: X12952242
- Status: Sold
- Listed on: Mar 31, 2026
- Days on market: 36
- Updated: May 6, 2026
- Possession: Flexible
- Occupied by: Owner
- Listing brokerage: Royal LePage RCR Realty
About this home
496 Brown Street N, South Bruce Peninsula, ON N0H 2T0
Fully Renovated & Move-In Ready: Your Wiarton Family Haven Modern Comfort Meets Bruce Peninsula Charm Step into a home where the hard work has already been done for you. This beautifully updated residence in the heart of Wiarton has been meticulously refreshed from top to bottom, offering a stylish, "turn-key" experience for the modern family. Recent Premium Upgrades & Features are a Fresh & Modern Interior: Enjoy a bright, cohesive look with new paint throughout the kitchen and living areas, complemented by new interior doors, trim, and hardware for a crisp, high-end feel and Designer Flooring: Relax in the large primary suite offering custom oak gas fireplace, brand-new luxury vinyl flooring across all living spaces-durable, waterproof, and perfect for a busy family and sandy feet from nearby Wiarton Beach. Bathroom Sanctuary: Experience a full bathroom renovation, featuring contemporary finishes that turn your morning routine into a spa-like experience. The Chef's Touch: The kitchen shines with a newly upgraded sink and faucet, plus a brand-new refrigerator, making it the true heart of the home. Energy & Comfort Upgrades: Stay cozy with upgraded baseboard heaters and enjoy the privacy of new window coverings and modern lighting throughout every room. Exterior Peace of Mind: The home is protected by brand-new eaves, soffit, and fascia, ensuring proper drainage and curb appeal. The roof is in excellent condition under 10 years old plus a Shop. Secure: Modern electronic locks on all exterior doors provide convenience and peace of mind for your family's safety. Laundry Ready: A new washer, saving you an extra trip to the appliance store. Location Highlights: Why Wiarton? Walkable Lifestyle: Stroll to the splash pad, Bluewater Park, and the shores of Colpoy's Bay also there a K-12 public School. The Bruce Trail and Sauble Beach are just minutes away. The Community: A safe, friendly environment where children can play & neighbors become lifelong friends
Ask about this home
A HOMEH agent will answer your questions about this home.
Around this home
Daily convenience, out of 100, from the distances below
Schools nearby
School rating, out of 10.
Helpful calculators
Your HOMEH agent

"I would see it this week."