

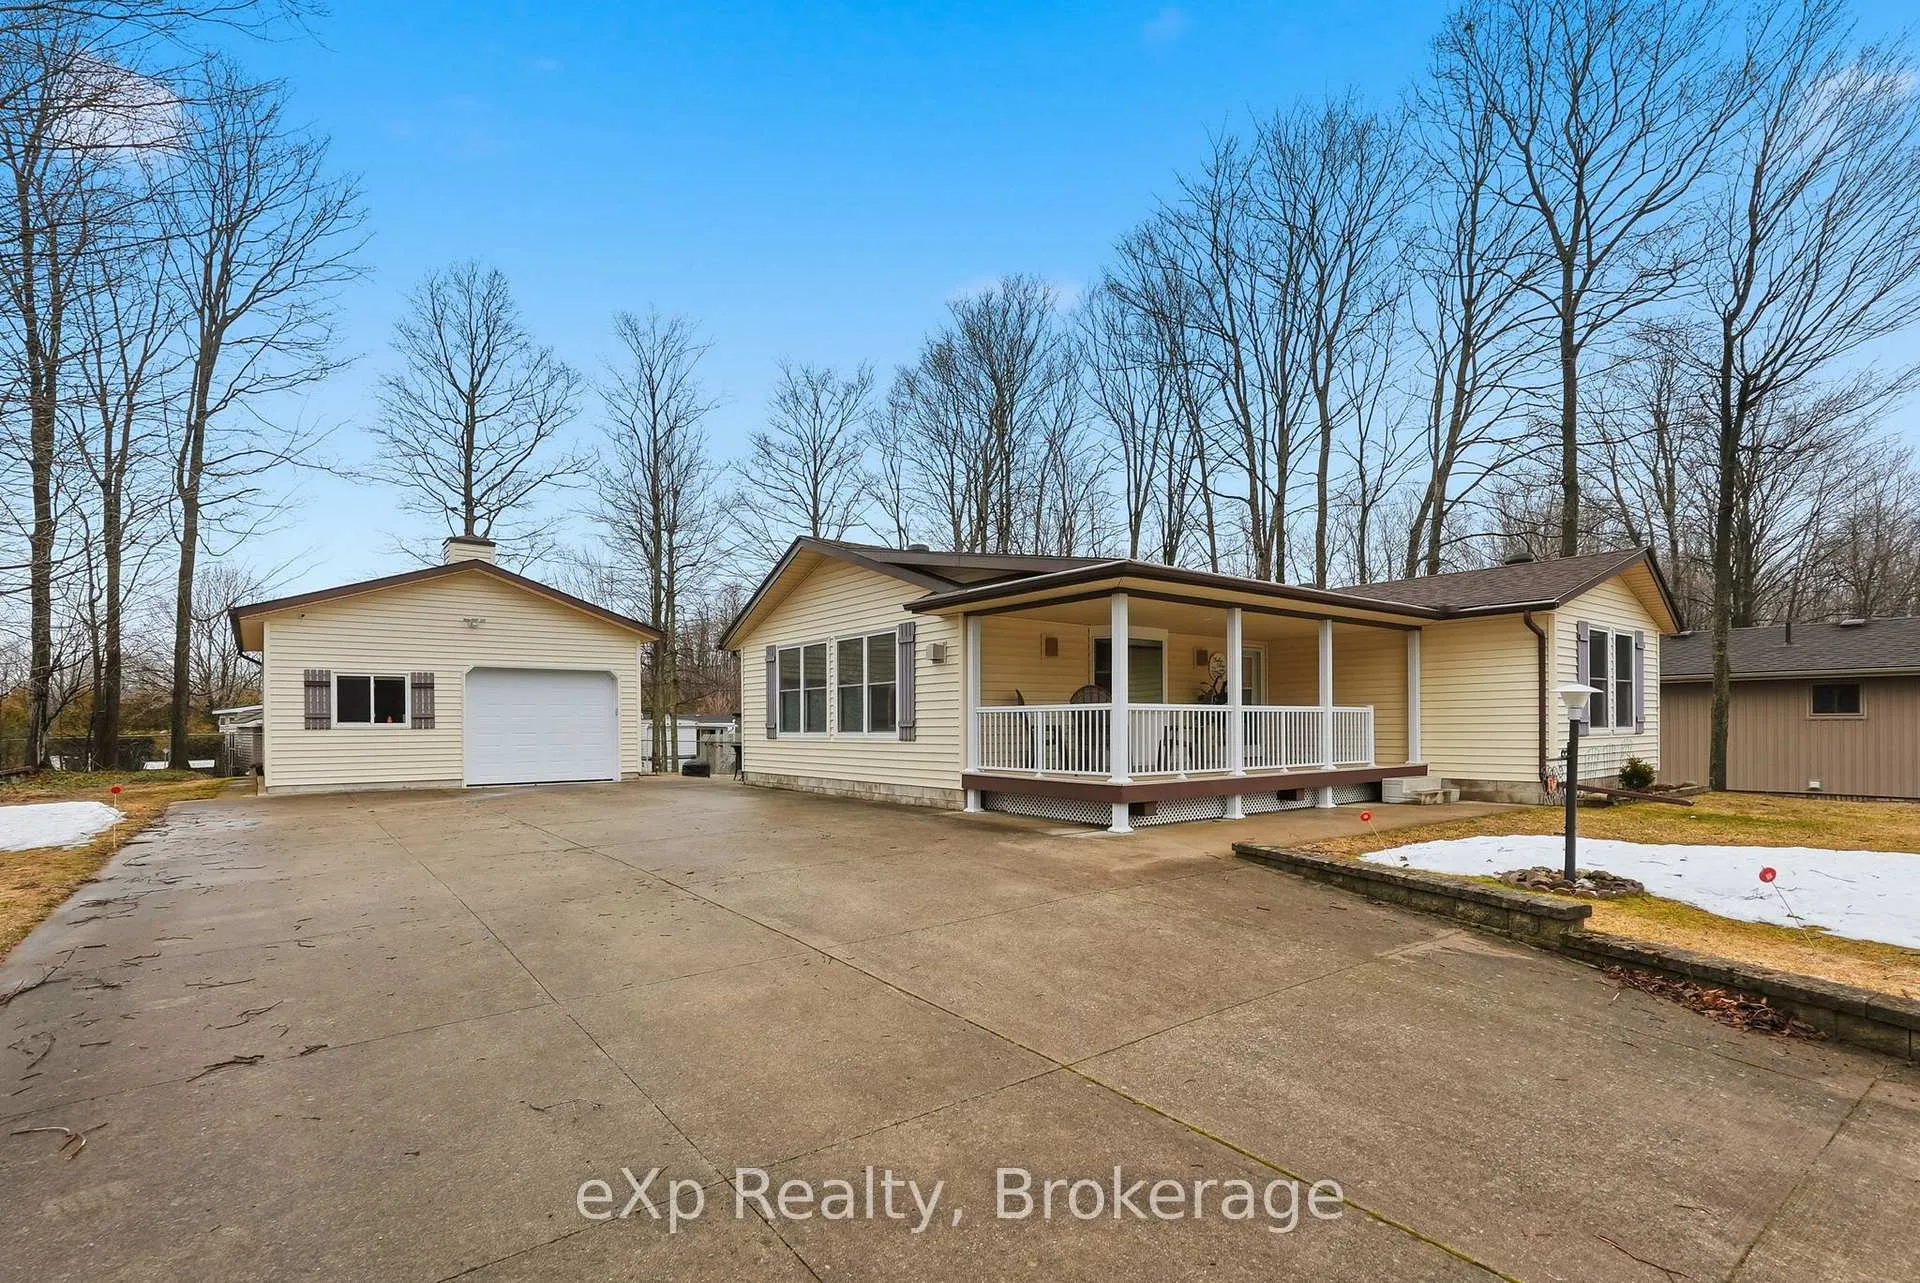
75 Lakeland Drive
75 Lakeland Drive
 See all 43 photos
Property history
Facts and features
- BasementCrawl space
- Water, sewerSeptic
- Lot shapeRectangular
- HeatingForced air
- Fireplace
- Central air
The homeDetached, Bungalow, 1,100–1,500 sq ft
- Type: Detached
- Style: Bungalow
- Living space: 1,100–1,500 sq ft
- Basement: Crawl space
InsideFireplace Yes, freestanding, Main level, Carpet free, primary bedroom - main floor, water heater owned, water treatment
- Fireplace: Yes, freestanding
- Laundry: Main level
- Features: Carpet free, primary bedroom - main floor, water heater owned, water treatment
- Rooms above ground: 7
- Bedrooms: 3
- Bathrooms: 2
- Kitchens: 1
Outside and lotVinyl siding, Shingles, Block
- Exterior: Vinyl siding
- Roof: Shingles
- Foundation: Block
- Features: Porch, year round living
- Size: 87.49 × 177.18 ft
- Shape: Rectangular
- Zoning: R2
Parking2 Garage, Detached, Private double
- Spaces: 2 Garage
- Garage: Detached
- Driveway: Private double
Heating, water and powerForced air, gas, Central air, Other
- Heating: Forced air, gas
- Cooling: Central air
- Water: Other
- Sewer: Septic
Costs and taxesTaxes $2,433 a year, HST No HST
- Taxes, 2026: $2,433 a year
- HST: No HST
Included in the saleRefrigerator, stove, dishwasher, built in microwave, washer, dryer, some furnishings negotiable, newer lawn tractor/accessories and snow blower , wi fi thermostats, shed, hot water tank owned, window coverings, Personal items and staging items
- Included: Refrigerator, stove, dishwasher, built in microwave, washer, dryer, some furnishings negotiable, newer lawn tractor/accessories and snow blower , wi fi thermostats, shed, hot water tank owned, window coverings
- Not included: Personal items and staging items
Listing detailsX12959112, Sold, Apr 6, 2026
- MLS® number: X12959112
- Status: Sold
- Listed on: Apr 6, 2026
- Days on market: 34
- Updated: May 10, 2026
- Possession: 2026-05-28 / Flexible
- Occupied by: Vacant
- Listing brokerage: eXp Realty
About this home
75 Lakeland Drive, South Bruce Peninsula, ON N0H 2G0
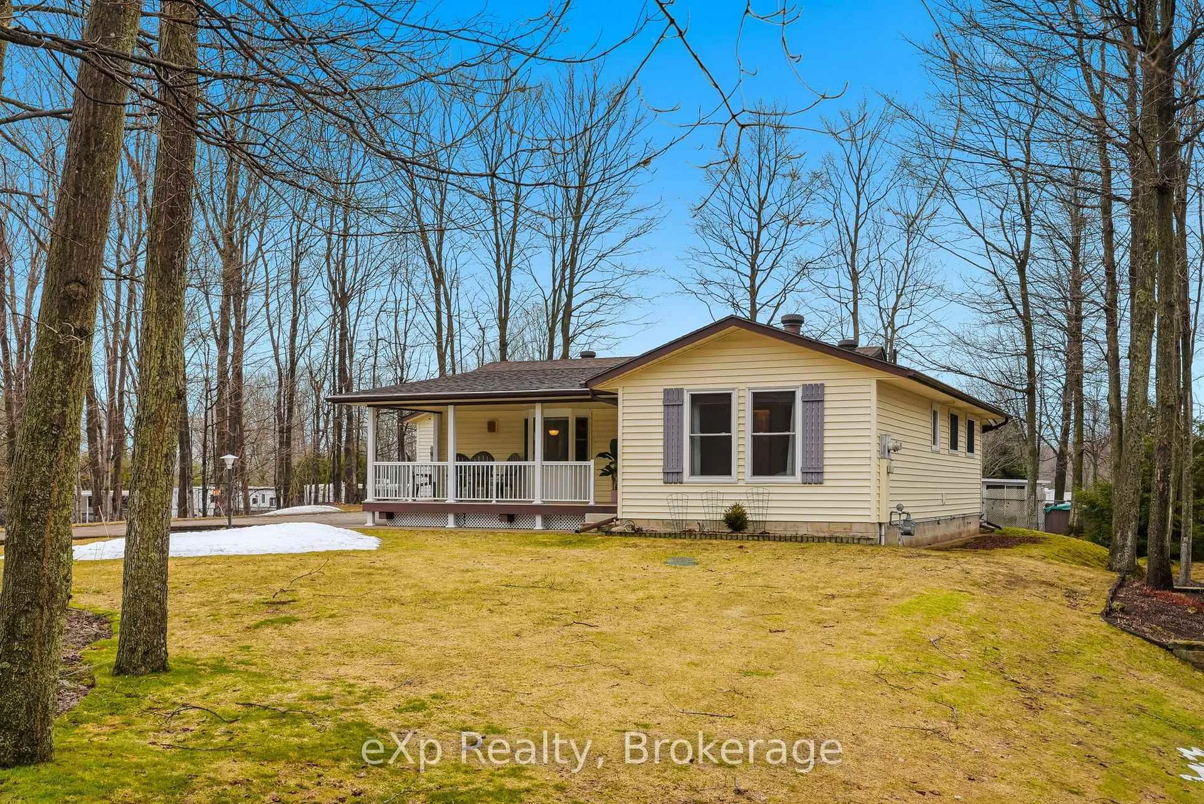
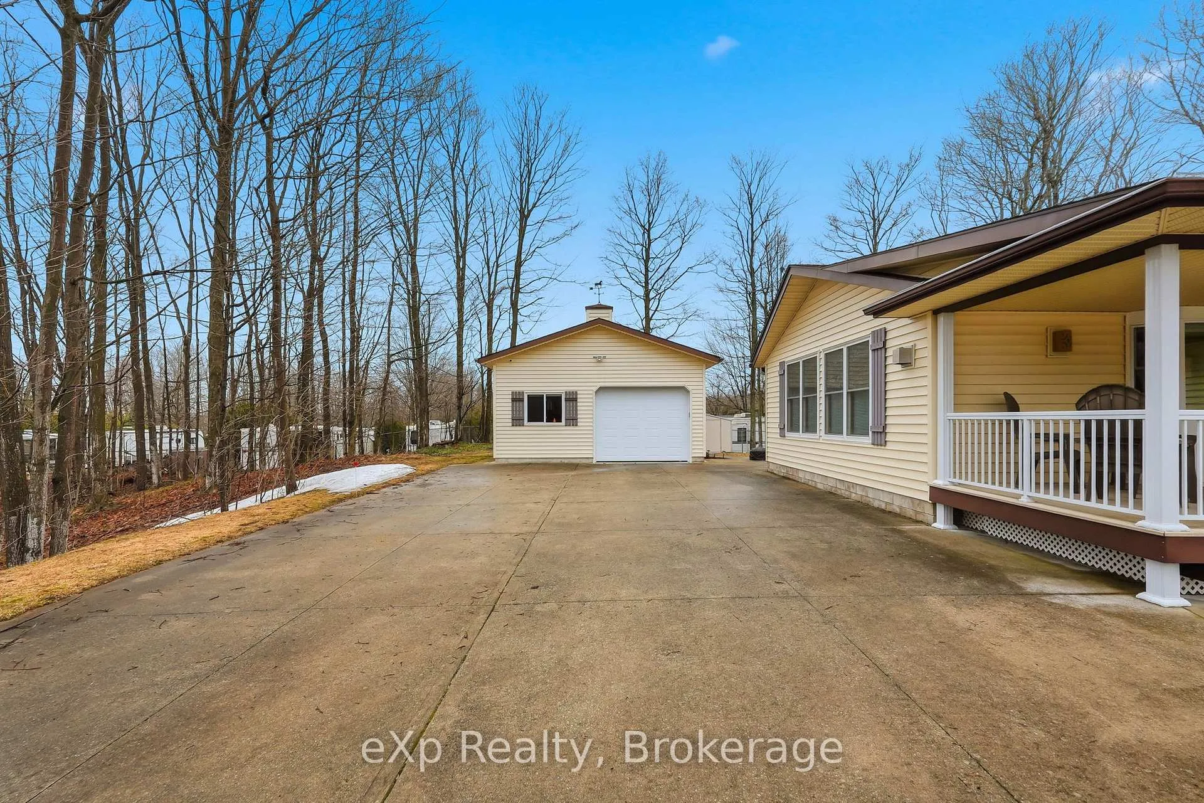
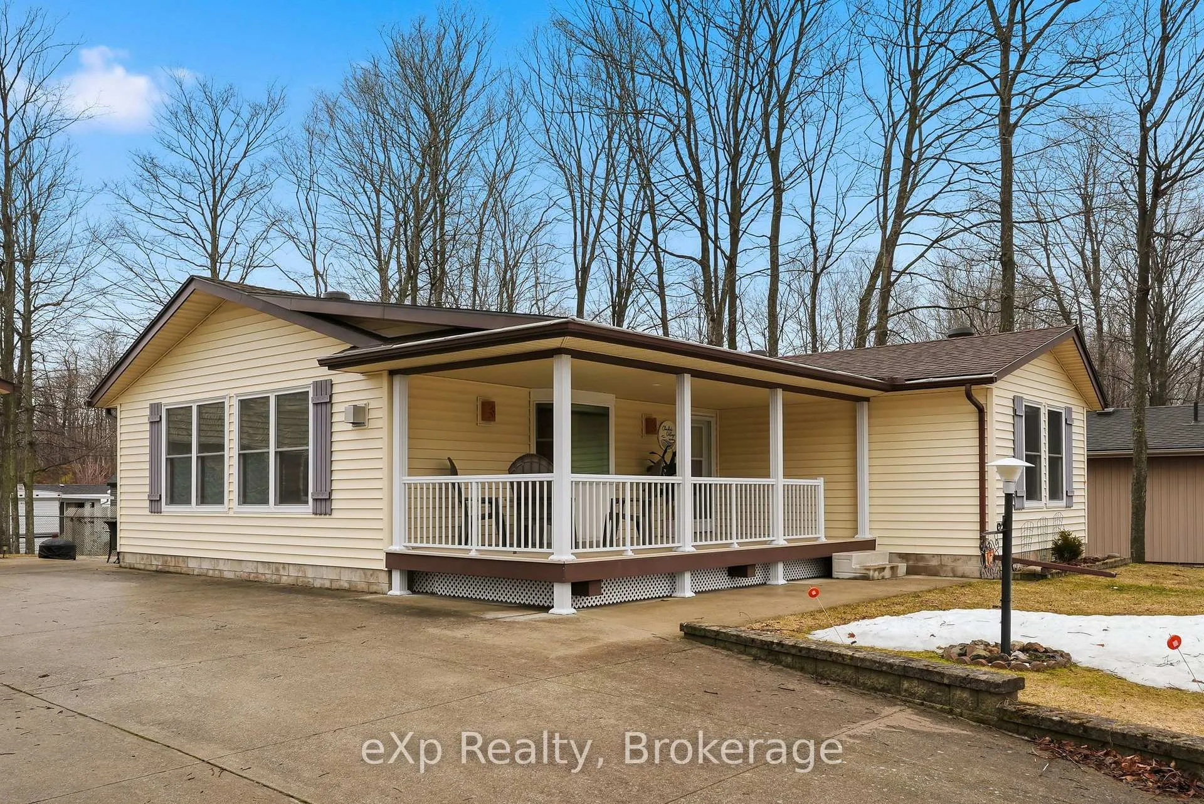
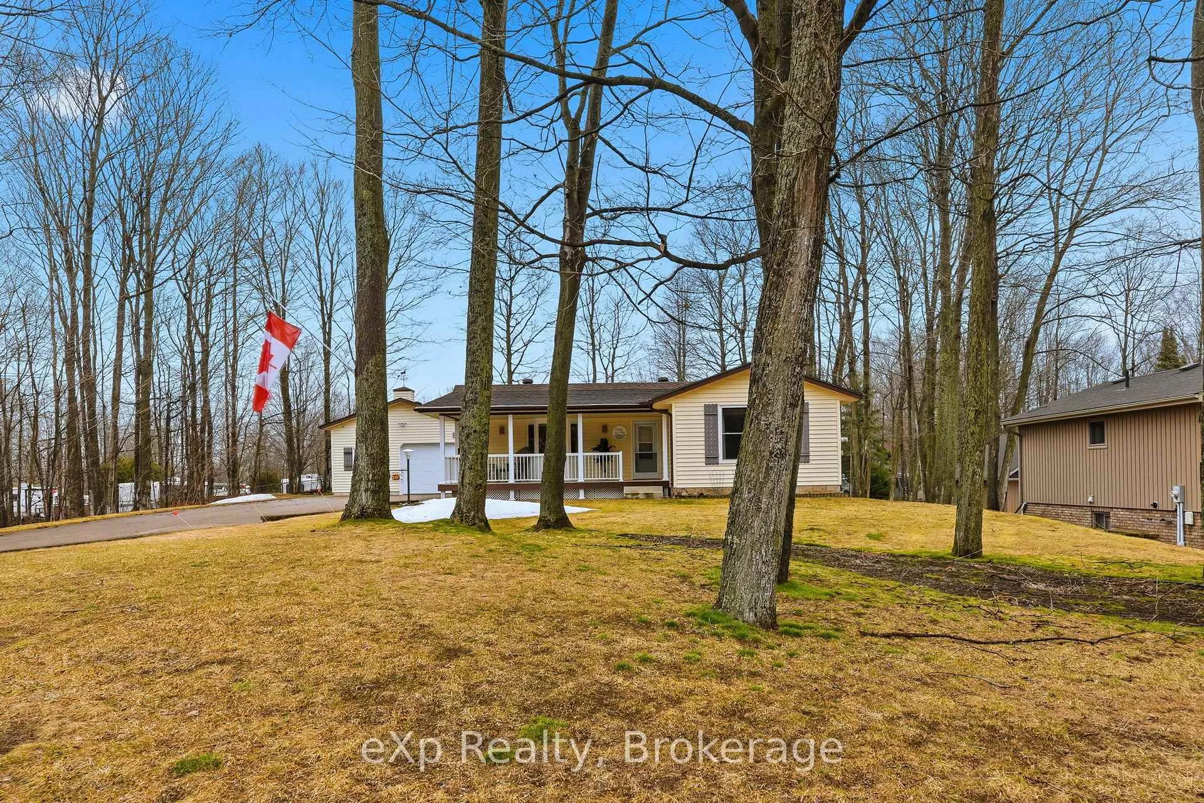
Welcome to this meticulously maintained bungalow just a short stroll from the world-famous shores of SAUBLE BEACH. Perfectly positioned close to downtown shops yet tucked away for privacy, this home offers the ideal blend of convenience and tranquility. Whether you're searching for a year-round residence or a four-season getaway, this bright and inviting one-level home delivers comfort, style, and peace of mind. Thoughtfully updated over the years, it features a spacious kitchen with included KitchenAid appliances and gas stove. A newer forced-air gas furnace and central air (2021) ensure year-round comfort. The flexible layout includes 2-3 bedrooms (with the third currently used as a spacious laundry), along with 1.5 bathrooms. The home also boasts a spray foam insulated, clean, and dry crawl space, 200-amp service, and a hardwired Generac generator capable of powering the entire home-so you're never left in the dark. Step outside to a fully landscaped and meticulously cared-for lot, complete with a double-wide concrete driveway offering ample parking. The standout feature is the impressive 20' x 25' detached garage-fully insulated, heated, and equipped with high ceilings and a 220V plug-perfect for hobbies, storage, or housing your boat or trailer. This home is truly move in ready, with a new septic bed 2015, 40 year shingles 2010 and newer updates. Ideal for downsizers or anyone looking to simplify life without sacrificing quality or lifestyle. Don't miss your chance to own a turn-key property in one of Ontario's most sought-after beach communities-Sauble Beach is calling.
Ask about this home
A HOMEH agent will answer your questions about this home.
Around this home
Daily convenience, out of 100, from the distances below
Schools nearby
School rating, out of 10.
Helpful calculators
Your HOMEH agent

"Priced 15% over the Hestimate. I would see it this week."