

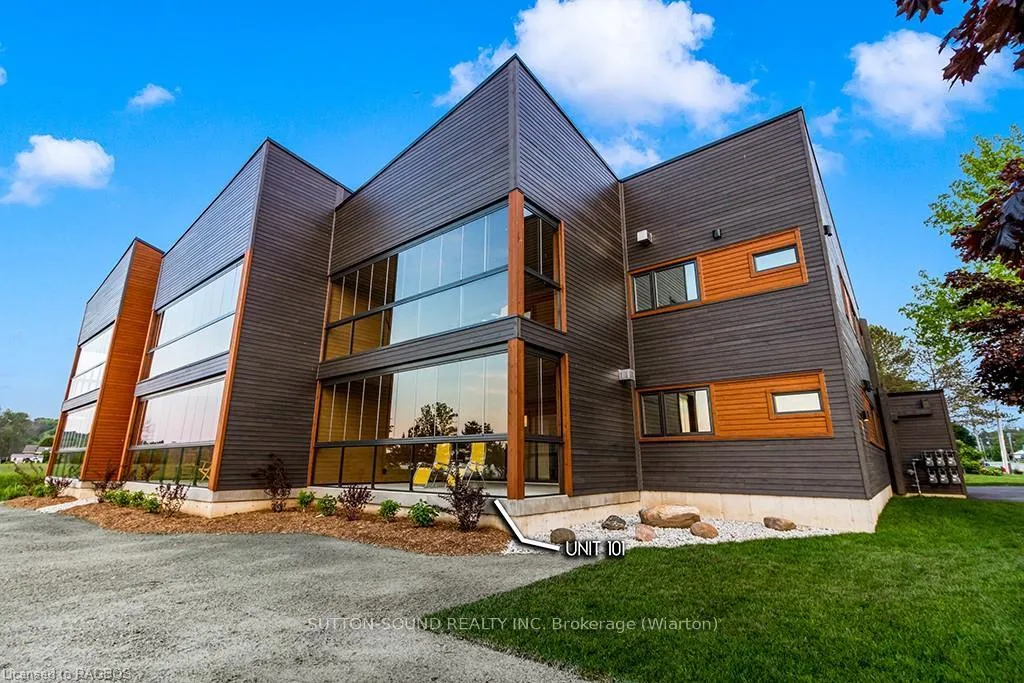
Unit 101, 535 Isaac Street
Unit 101, 535 Isaac Street
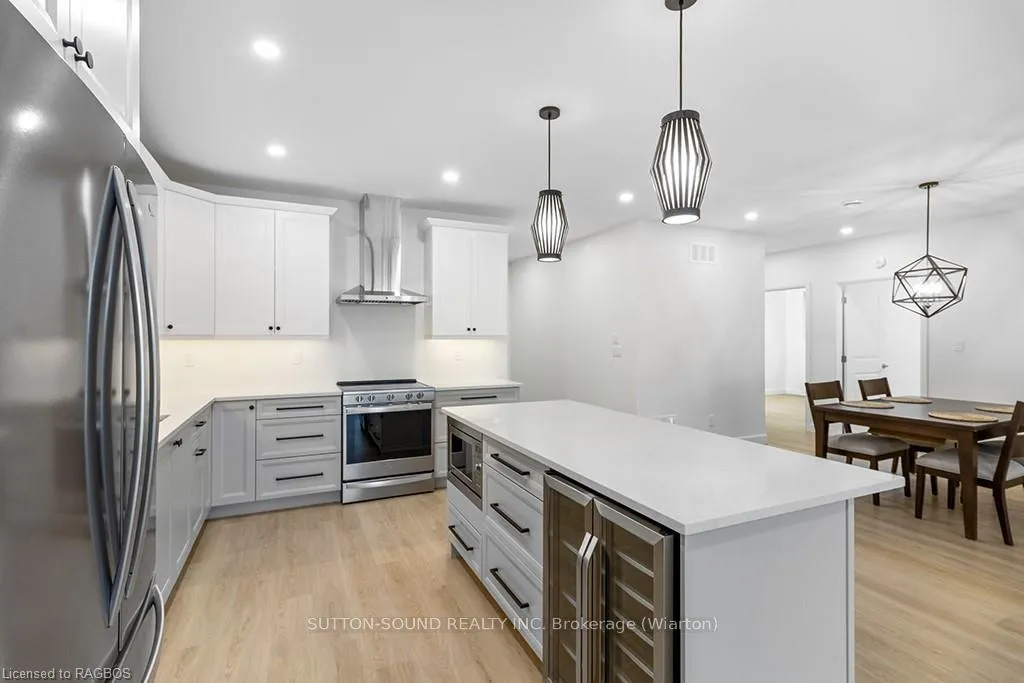 See all 48 photos
Included in condo fee: Parking, Building Insurance, Common Elements
Property history
- $1,034,000TerminatedList: 2025-07-05|End: 2025-09-12|69 daysX12267493
- $3,300TerminatedList: 2025-03-29|End: 2025-09-12|167 daysX12049215
- $1,034,000ExpiredList: 2025-03-11|End: 2025-06-30|111 daysX12013299
- $3,300ExpiredList: 2024-08-02|End: 2025-03-28|238 daysX10848617
- $1,034,000TerminatedList: 2024-06-18|End: 2025-03-11|266 daysX10848485
Facts and features
- LaundryIn bathroom, inside
- LockerNone
- BalconyEnclosed
- Age of homeNew
- Fireplace
- Central air
The homeCondo Apartment, Other, New
- Type: Condo Apartment
- Style: Other
- Age: New
- Living space: 1,800–1,999 sq ft
- Basement: Unknown
- Exposure: South
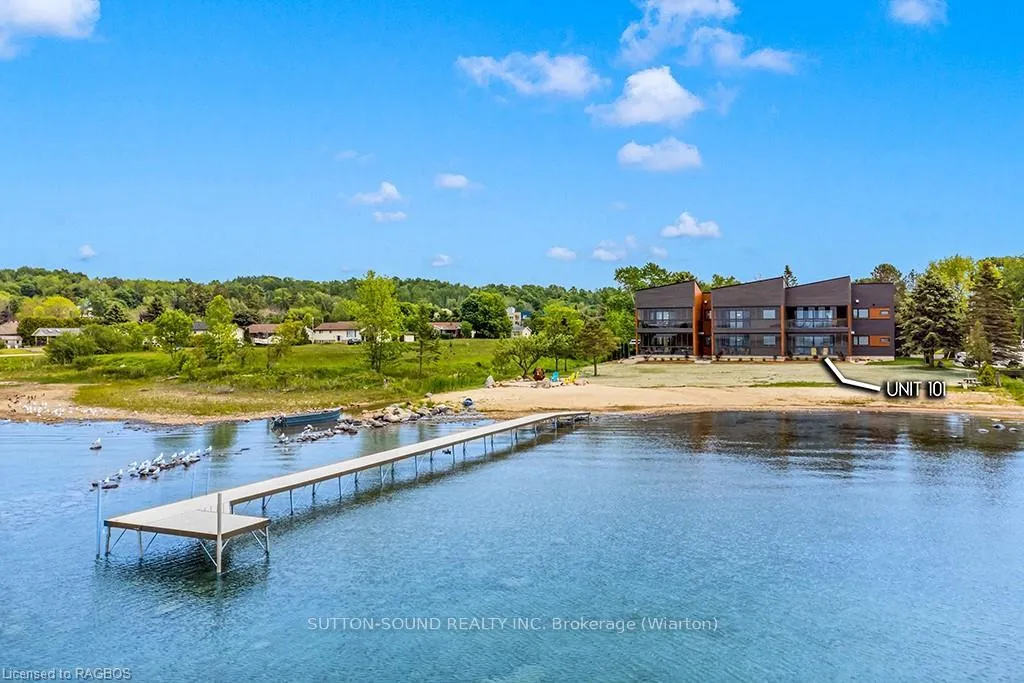
- View: Marina, beach, bay, water, lake
InsideFireplace Yes, In bathroom, inside, Water heater owned
- Fireplace: Yes
- Laundry: In bathroom, inside
- Features: Water heater owned
- Security: Carbon monoxide detectors, smoke detector
- Rooms above ground: 7
- Rooms in the basement: 0
- Bedrooms: 3
- Bathrooms: 2
- Kitchens: 1
OutsideWood , stone, Membrane, asphalt rolled, Concrete
- Exterior: Wood , stone
- Roof: Membrane, asphalt rolled
- Foundation: Concrete
- Balcony: Enclosed
- Accessibility: Open floor plan
Parking and locker2 Parking (1 garage + 1 drive), Detached, Unknown
- Spaces: 2 Parking (1 garage + 1 drive)
- Garage: Detached
- Parking type: Unknown
- Driveway: Private, other, other
- Locker: None
BuildingAqua wave residence, Condo corporation 0, Visitor parking
- Name: Aqua wave residence
- Condo corporation: 0
- Amenities: Visitor parking
- Pets: Allowed
Heating, water and powerForced air, gas, Central air
- Heating: Forced air, gas
- Cooling: Central air
Costs and taxesBuilding insurance included, common elements included, parking included
- Fee includes: Building insurance included, common elements included, parking included
Included in the saleCarbon monoxide detector, dryer, refrigerator, smoke detector, stove, washer, hot water tank owned
- Included: Carbon monoxide detector, dryer, refrigerator, smoke detector, stove, washer, hot water tank owned
NearbyHospital
- Close to: Hospital
Listing detailsX10848485, Terminated, Jun 18, 2024
- MLS® number: X10848485
- Status: Terminated
- Listed on: Jun 18, 2024
- Days on market: 266
- Updated: Mar 11, 2025
- Possession: Immediate
- Occupied by: Vacant
- Listing brokerage: SUTTON-SOUND REALTY INC. Brokerage (Wiarton)
About this home
Unit 101, 535 Isaac Street, South Bruce Peninsula, ON N0H 2T0
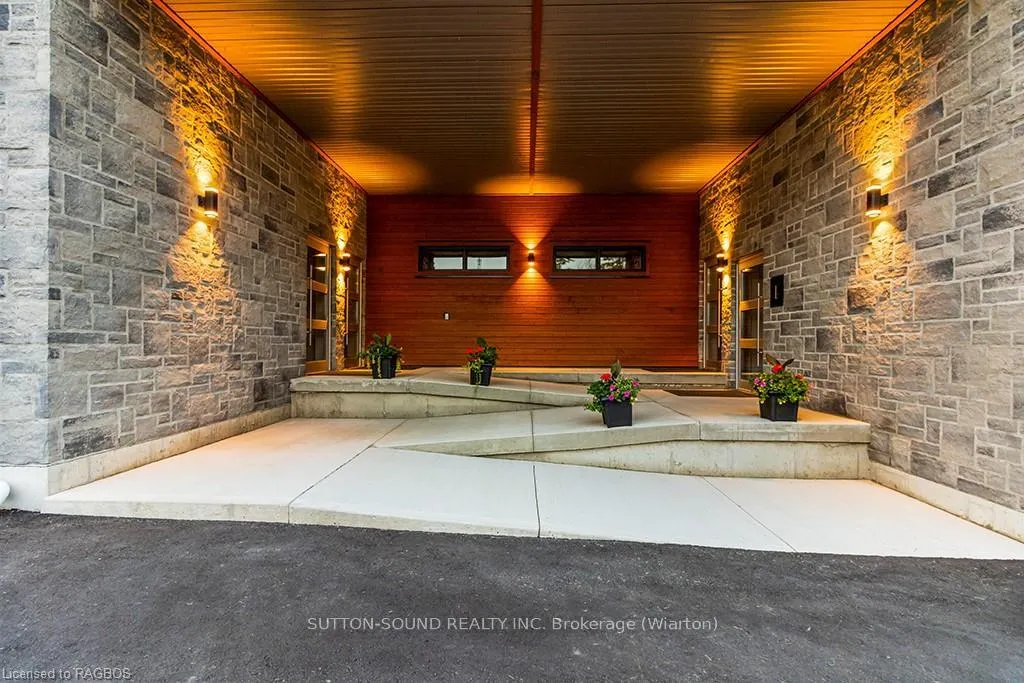
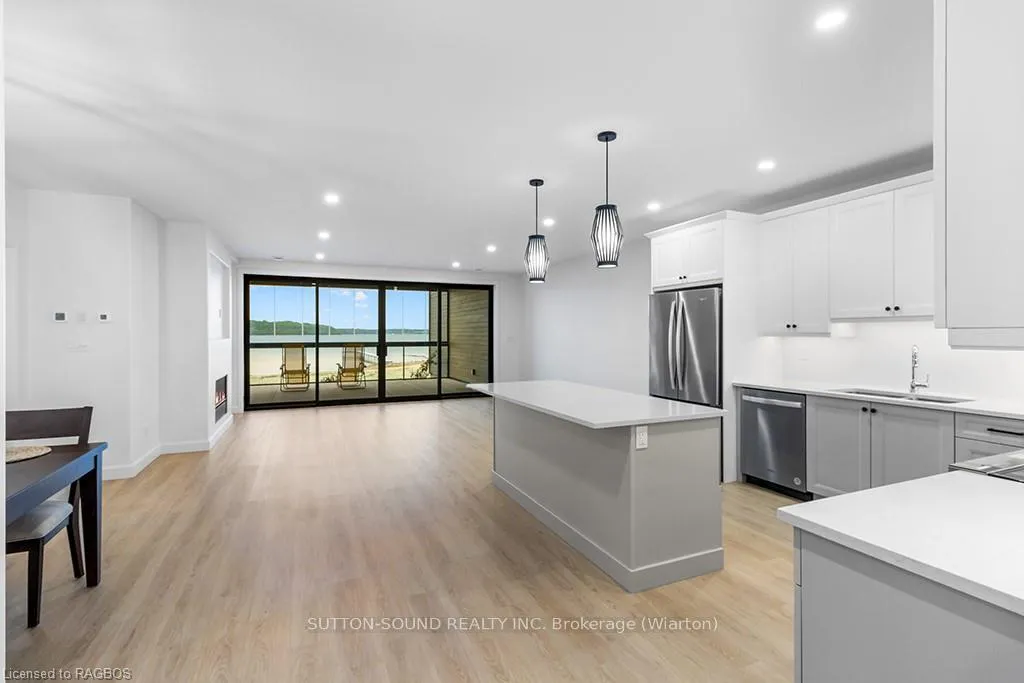
Introducing 535 Isaac St, Wiarton: A Waterfront Paradise Like No Other. Welcome to 535 Isaac St, Wiarton, where an unprecedented opportunity awaits you on the stunning shores of Georgian Bay. This exciting new waterfront development in the picturesque town of Wiarton promises an exceptional living experience with breathtaking views of Colpoys Bay. **Property Highlights:** - Stunning Waterfront Location:Nestled along the pristine shores of Georgian Bay, offering spectacular views and direct access to the water. - **Spacious Living:** Each unit boasts three bedrooms and two bathrooms, with living spaces ranging from 1,750 to 1,900 square feet. - High-Quality Features and Finishes:** Enjoy 9 ft ceilings, custom cabinetry, and large kitchen islands with a sleek European design. - **Mature Residence Building: Thoughtfully designed to blend with the natural beauty of the surroundings. - **Enclosed Glass Patios:** Each unit includes a spacious enclosed glass patio of 350+ square feet, perfect for enjoying the views year-round. - **Community Amenities:** Residents can take advantage of the community BBQ, fire pit, and dock, fostering a sense of community and outdoor enjoyment. - **Convenient Parking:** Each unit comes with a single vehicle garage plus additional parking spaces available. **Why Choose 535 Isaac St, Wiarton?** - **Beautiful Sunsets:** Witness the most stunning sunsets over the bay, creating a serene and picturesque living environment. - **Views of the Escarpment:** Enjoy the natural beauty and tranquility provided by the nearby escarpment, enhancing the scenic views. - **Ideal for Outdoor Enthusiasts:** With direct access to the water and community amenities that Wiaton has to offer. This unique waterfront development is unlike anything Wiarton has ever seen. Don’t miss your chance to be part of this exclusive community. Embrace the best of waterfront living at 535 Isaac St, Wiarton – your new home awaits! Call your realtor today to find out more information.
Ask about this home
A HOMEH agent will answer your questions about this home.
Know more about Aqua Wave
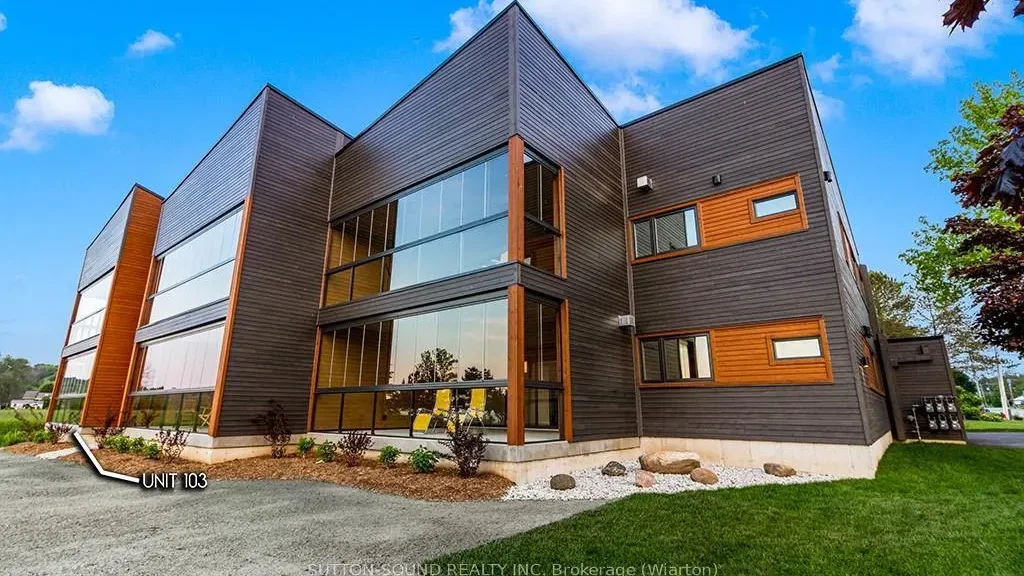
Condo building · 535 Isaac Street
Aqua Wave is a condo. Right now 1 for sale and 2 for rent are on the market here.
No similar units for sale in Aqua Wave right now.
Around this home
Daily convenience, out of 100, from the distances below
Schools nearby
School rating, out of 10.
Helpful calculators
Your HOMEH agent

"Priced 13% over the Hestimate. I would see it this week."