

6 Third Avenue N
6 Third Avenue N
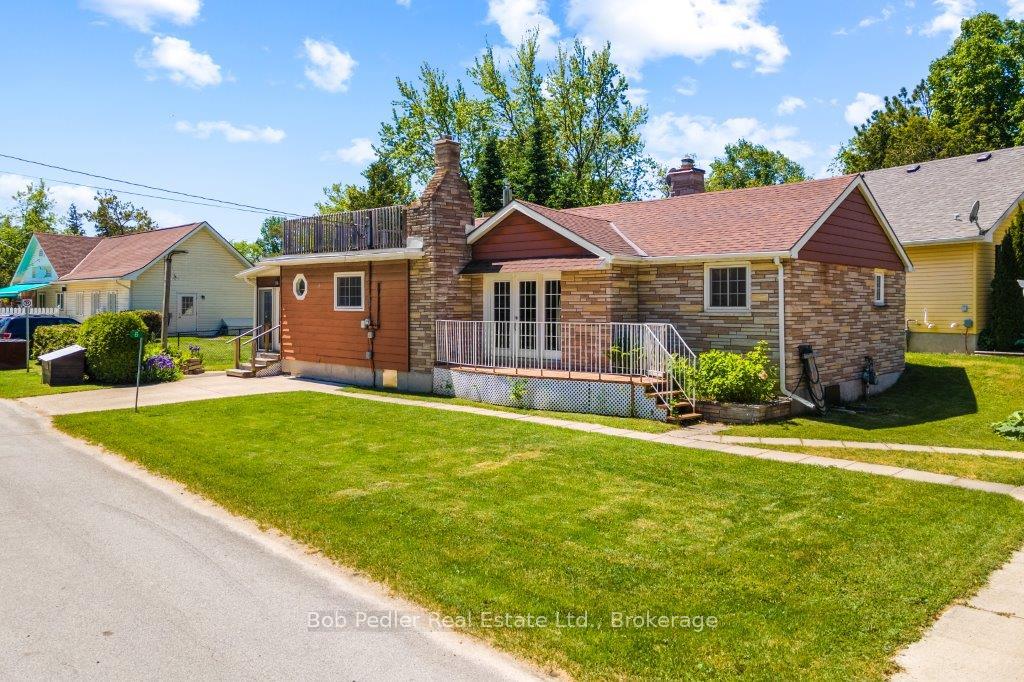 See all 49 photos
Property history
- $549,900TerminatedList: 2024-10-09|End: 2025-09-05|331 daysX12082906
- $699,900ExpiredList: 2024-10-09|End: 2025-08-29|324 days40660969
Facts and features
- BasementCrawl space
- Price per sq ft~$611
- Water, sewerSeptic
- Lot shapeRectangular
- Hardwood floors
- Fireplace
The homeDetached, Bungalow, 700–1,100 sq ft
- Type: Detached
- Style: Bungalow
- Living space: 700–1,100 sq ft
- Basement: Crawl space
InsideFireplace Yes, natural gas, Hardwood, Main level
- Fireplace: Yes, natural gas
- Flooring: Hardwood
- Laundry: Main level
- Features: Primary bedroom - main floor, water heater owned
- Rooms above ground: 7
- Bedrooms: 3
- Bathrooms: 2
- Kitchens: 1
Outside and lotAluminum siding, brick, Asphalt shingle, Block
- Exterior: Aluminum siding, brick
- Roof: Asphalt shingle
- Foundation: Block
- Features: Deck, porch, porch enclosed
- Size: 97.51 × 52.82 ft
- Shape: Rectangular
Parking1 Garage, Detached, Available, front yard parking, private double
- Spaces: 1 Garage
- Garage: Detached
- Driveway: Available, front yard parking, private double
Heating, water and powerOther, gas, Other, Septic
- Heating: Other, gas
- Water: Other
- Sewer: Septic
Costs and taxesTaxes $3,164 a year, HST No HST, Rental items None
- Taxes, 2024: $3,164 a year
- HST: No HST
- Rental items: None
Included in the saleFridge, stove, washer and dryer, Not included None
- Included: Fridge, stove, washer and dryer
- Not included: None
Listing detailsX12082906, Terminated, Oct 9, 2024
- MLS® number: X12082906
- Status: Terminated
- Listed on: Oct 9, 2024
- Days on market: 331
- Updated: Sep 5, 2025
- Possession: 30-59 days
- Occupied by: Vacant
- Listing brokerage: Bob Pedler Real Estate Ltd.
About this home
6 Third Avenue N, South Bruce Peninsula, ON N0H 2G0
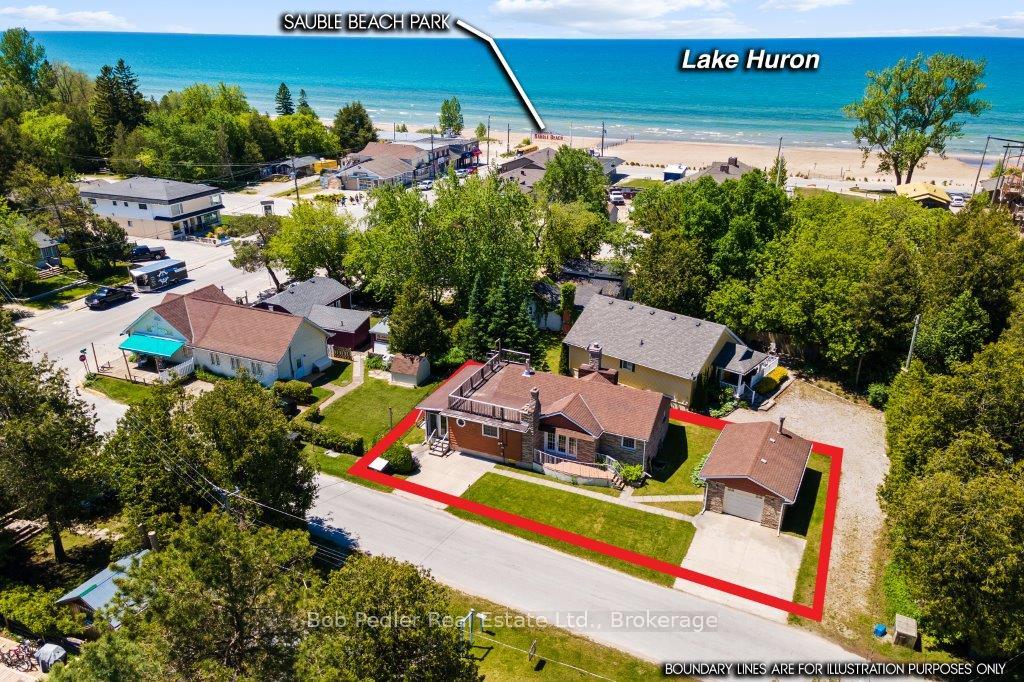
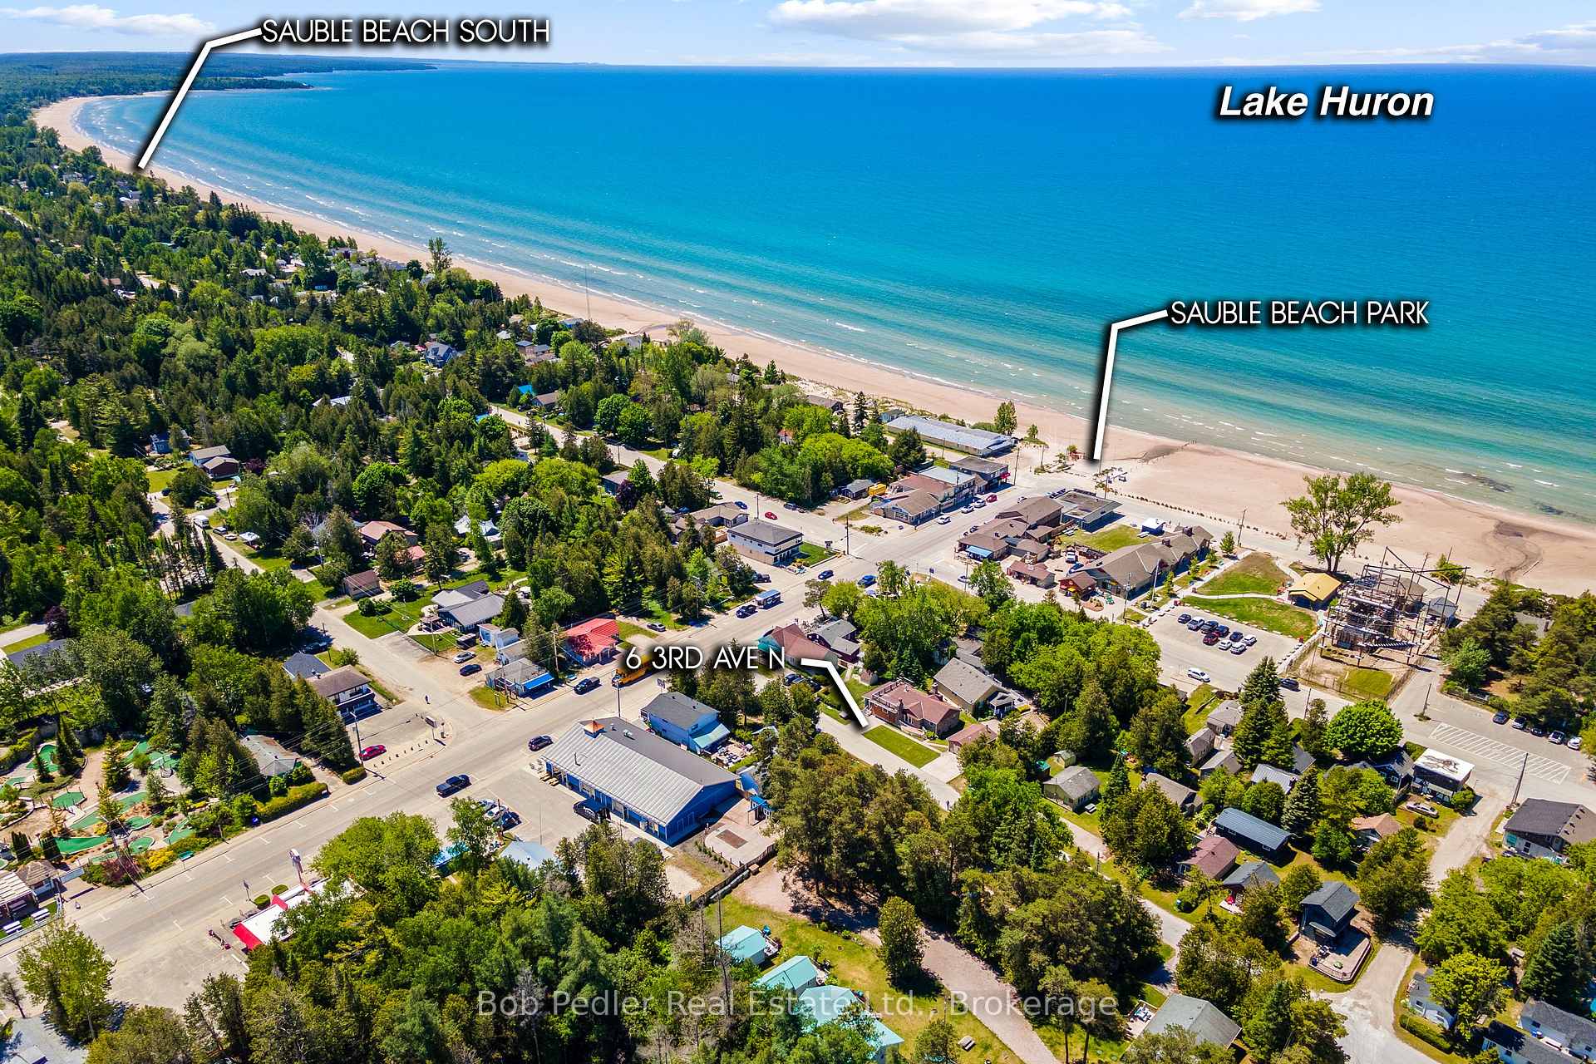
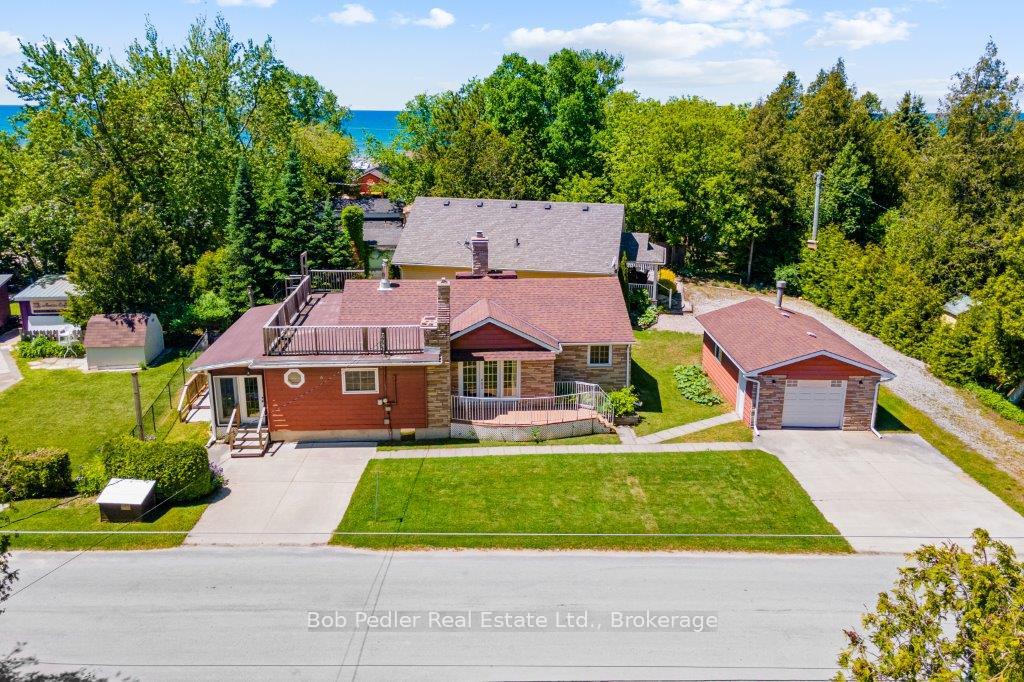
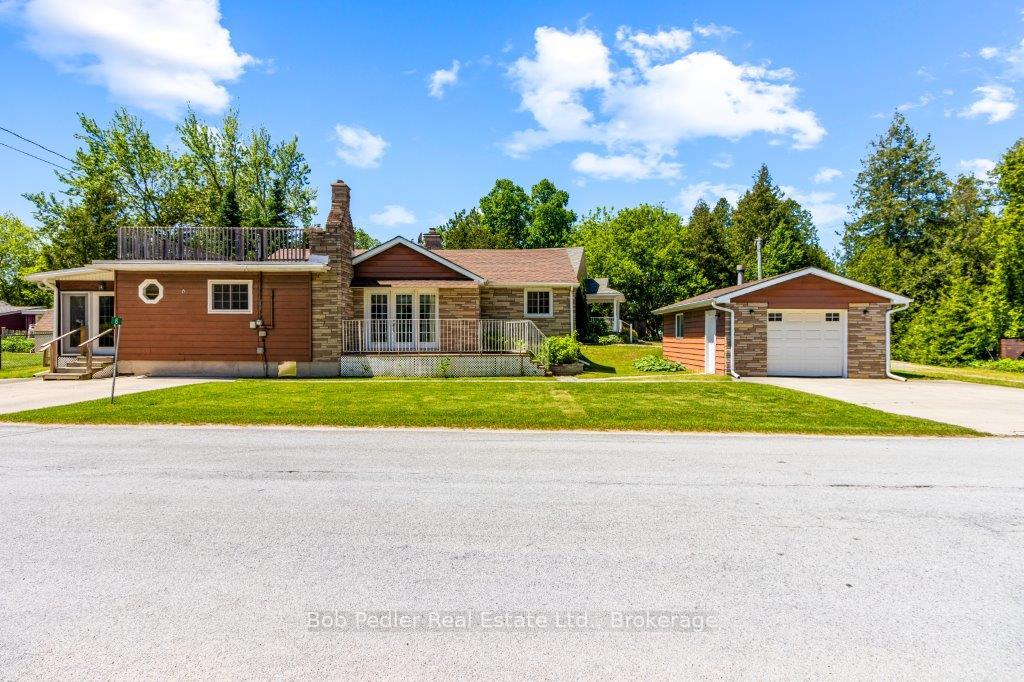
( NOT ON LEASED LAND,YOU CAN LIVE YEAR ROUND) 2 blocks from the Famous Welcome to Sauble Beach sign and located in the heart of downtown Sauble Beach. Lots or restaurants, shops, coffee spots, Dairy Queen, sweet shops, pharmacy, bank, grocery, all in walking distance. This sprawling ranch is a year round home. Screened in porch & another deck in front of that with a manual awning has been a great coffee spot. Inside you will find a large eat-in kitchen w/its own gas fireplace, then a large living room w/another gas fireplace, primary bdrm, 2nd bdrm, 3rd bdrm, laundry rm, 1-4pcbath & a 1/2 bath. 1.5 car garage. Property can park 4 cars. Rooftop deck w/custom BBQ. This home is efficiently heated w/2 thermostat controlled gas fireplaces. Updates over the years: windows, toilet and shower in 3 pc bath, hardwood floors in liv rm & 2 bdrms off liv rm, vinyl floor in 3 pc bath & laminate floor in laundry rm & 3rd bdrm, kitchen counter tops. Red lot lines on pictures are for illustration only.
Ask about this home
A HOMEH agent will answer your questions about this home.
Around this home
Daily convenience, out of 100, from the distances below
Schools nearby
School rating, out of 10.
Helpful calculators
Your HOMEH agent

"I would see it this week."