

605 Frank Street
605 Frank Street
 See all 3 photos
Property history
- $509,900TerminatedList: 2024-08-31|End: 2024-12-15|106 daysX10846394
Facts and features
- BasementUnfinished
- Price per sq ft~$291
- Water, sewerMunicipal
- LaundryElectric dryer hookup, in bathroom, sink, washer hookup
The homeDetached, 1 1/2 storey, 1,500–2,000 sq ft
- Type: Detached
- Style: 1 1/2 storey
- Living space: 1,500–2,000 sq ft
- Basement: Unfinished, crawl space
- Exposure: North
- View: City, bay, trees/woods
- Waterfront: None
InsideElectric dryer hookup, in bathroom, sink, washer hookup, Countertop range, separate heating controls, on demand water heater, Rooms above ground 11
- Laundry: Electric dryer hookup, in bathroom, sink, washer hookup
- Features: Countertop range, separate heating controls, on demand water heater
- Rooms above ground: 11
- Rooms in the basement: 0
- Bedrooms: 3
- Bathrooms: 2
- Kitchens: 1
Outside and lotVinyl siding, Asphalt shingle, Stone
- Exterior: Vinyl siding
- Roof: Asphalt shingle
- Foundation: Stone
- Features: Deck, recreational area
- Size: 80 × 200 ft
- Zoning: R3 - Low Density Multi Family Residential
Parking2 Garage, Detached, Private, other
- Spaces: 2 Garage
- Garage: Detached
- Driveway: Private, other
Heating, water and powerWater, gas, Municipal water, Municipal sewer
- Heating: Water, gas
- Water: Municipal water
- Sewer: Municipal sewer
- Natural gas: Available
- Hydro: Yes
Costs and taxesTaxes $2,057 a year
- Taxes, 2023: $2,057 a year
Included in the saleFurniture, refrigerator, stove
- Included: Furniture, refrigerator, stove
NearbyGolf, hospital
- Close to: Golf, hospital
Listing detailsX10846394, Terminated, Aug 31, 2024
- MLS® number: X10846394
- Status: Terminated
- Listed on: Aug 31, 2024
- Days on market: 106
- Updated: Dec 15, 2024
- Possession: Flexible
- Occupied by: Owner
- Listing brokerage: KELLER WILLIAMS REALTY CENTRES, BROKERAGE (OWEN SOUND)
About this home
605 Frank Street, South Bruce Peninsula, ON N0H 2T0
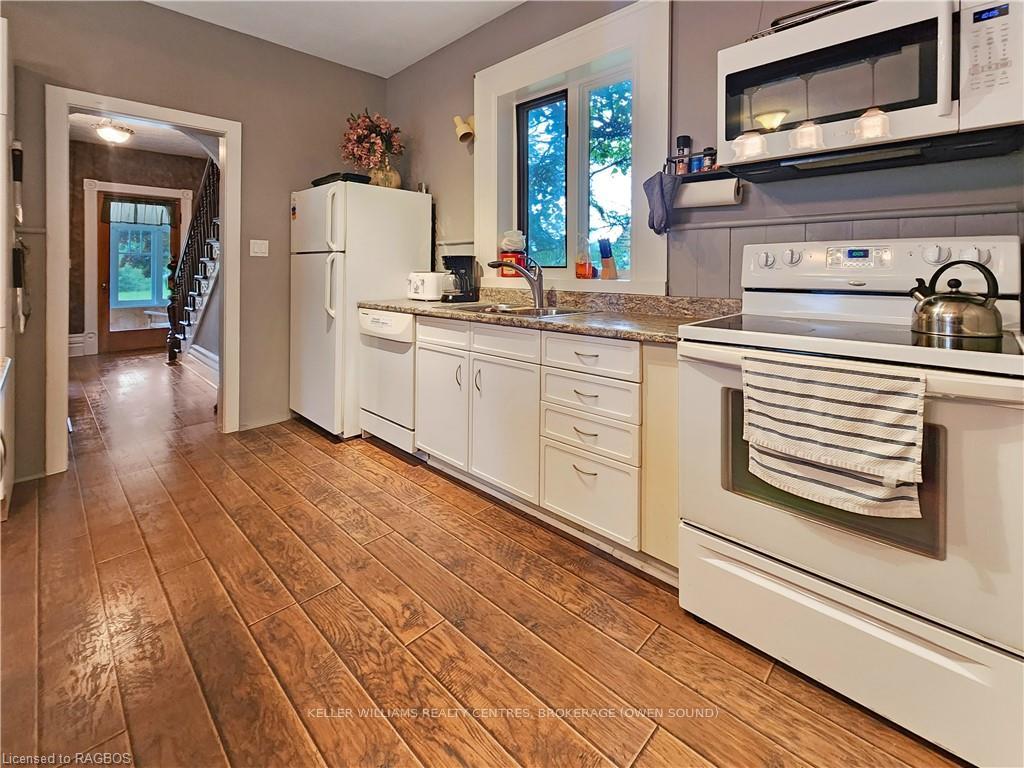
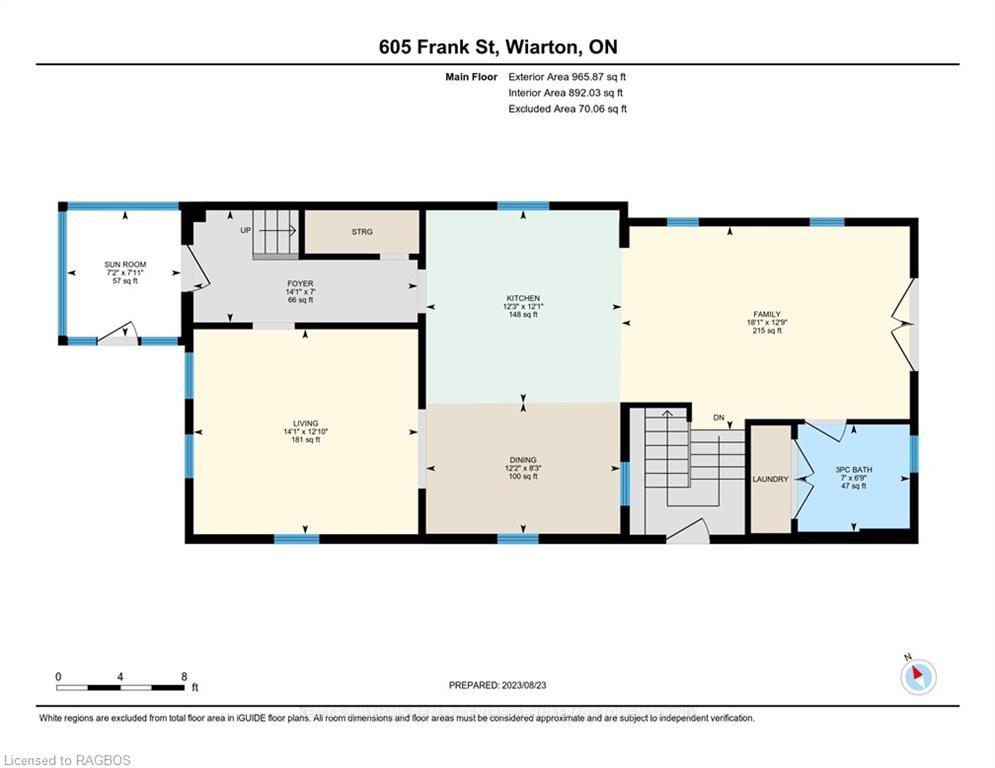
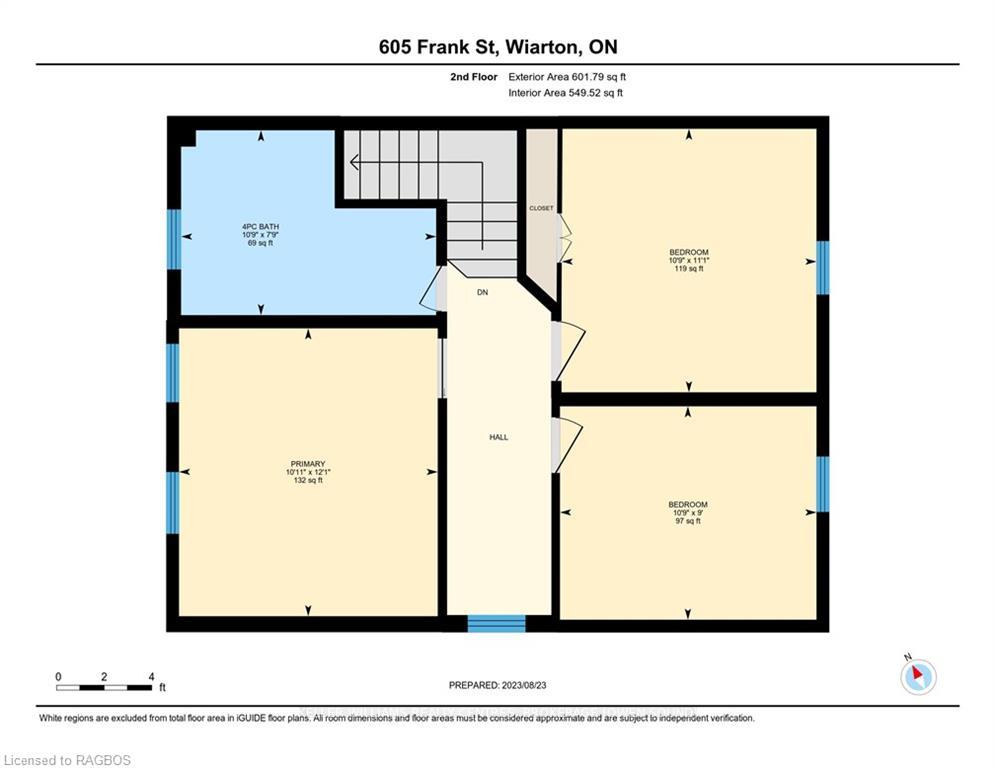
Welcome to the Georgian-view Home Brimming with character, this inviting 3-bedroom, 2-bathroom property offers a stunning view of Georgian Bay. Enjoy the water view over a morning coffee from the enclosed porch filled with natural light. Inside you’ll find an open-concept main floor living space, leading into the kitchen and dining area. Combining rustic and modern charm, the kitchen has an exposed beam over the centrepiece main island. The laundry is conveniently located on the main floor along with a 3-piece bathroom. Upstairs, you’ll find the bedrooms and second bathroom, a perfect space for the whole family or to host guests. From the family room, doors open to the back patio where you can entertain or relax overlooking the spacious and well-maintained backyard. A double detached garage with a loft above provides ample storage space, and the new natural gas furnace and on demand hot water heater installed in 2023 ensures year-round comfort. Within walking distance, you'll find Wiarton's abundant amenities, from grocery stores, parks, restaurants, shopping, and banks, as well as a fishing dock, beach and local pool. Whether you’re looking to relax after retiring or find a place for the whole family, this water view Home offers the perfect blend of modern living while enjoying the beautiful natural surroundings. This property has also been a successful Air bnb.
Ask about this home
A HOMEH agent will answer your questions about this home.
Around this home
Daily convenience, out of 100, from the distances below
Schools nearby
School rating, out of 10.
Helpful calculators
Your HOMEH agent

"I would see it this week."