

10550 County Rd 2
10550 County Rd 2
 See all 48 photos
Facts and features
- BasementWalk-out
- Price per sq ft~$923
- Water, sewerWell, septic
- HeatingForced air
- Central air
- Waterfront
The homeDetached, Bungalow, 1,100–1,500 sq ft
- Type: Detached
- Style: Bungalow
- Living space: 1,100–1,500 sq ft
- Basement: Finished with walk-out, full
- Waterfront: Direct
InsideMain level, Air exchanger, central vacuum, carpet free, water softener, storage, propane tank, generator - full, auto garage door remote, in-law capability, Rooms above ground 5
- Laundry: Main level
- Features: Air exchanger, central vacuum, carpet free, water softener, storage, propane tank, generator - full, auto garage door remote, in-law capability
- Rooms above ground: 5
- Rooms in the basement: 2
- Bedrooms: 2 + 1 in the basement
- Bathrooms: 2
- Kitchens: 1
- Family room: Yes
Outside and lotStone, Metal, Insulated concrete form
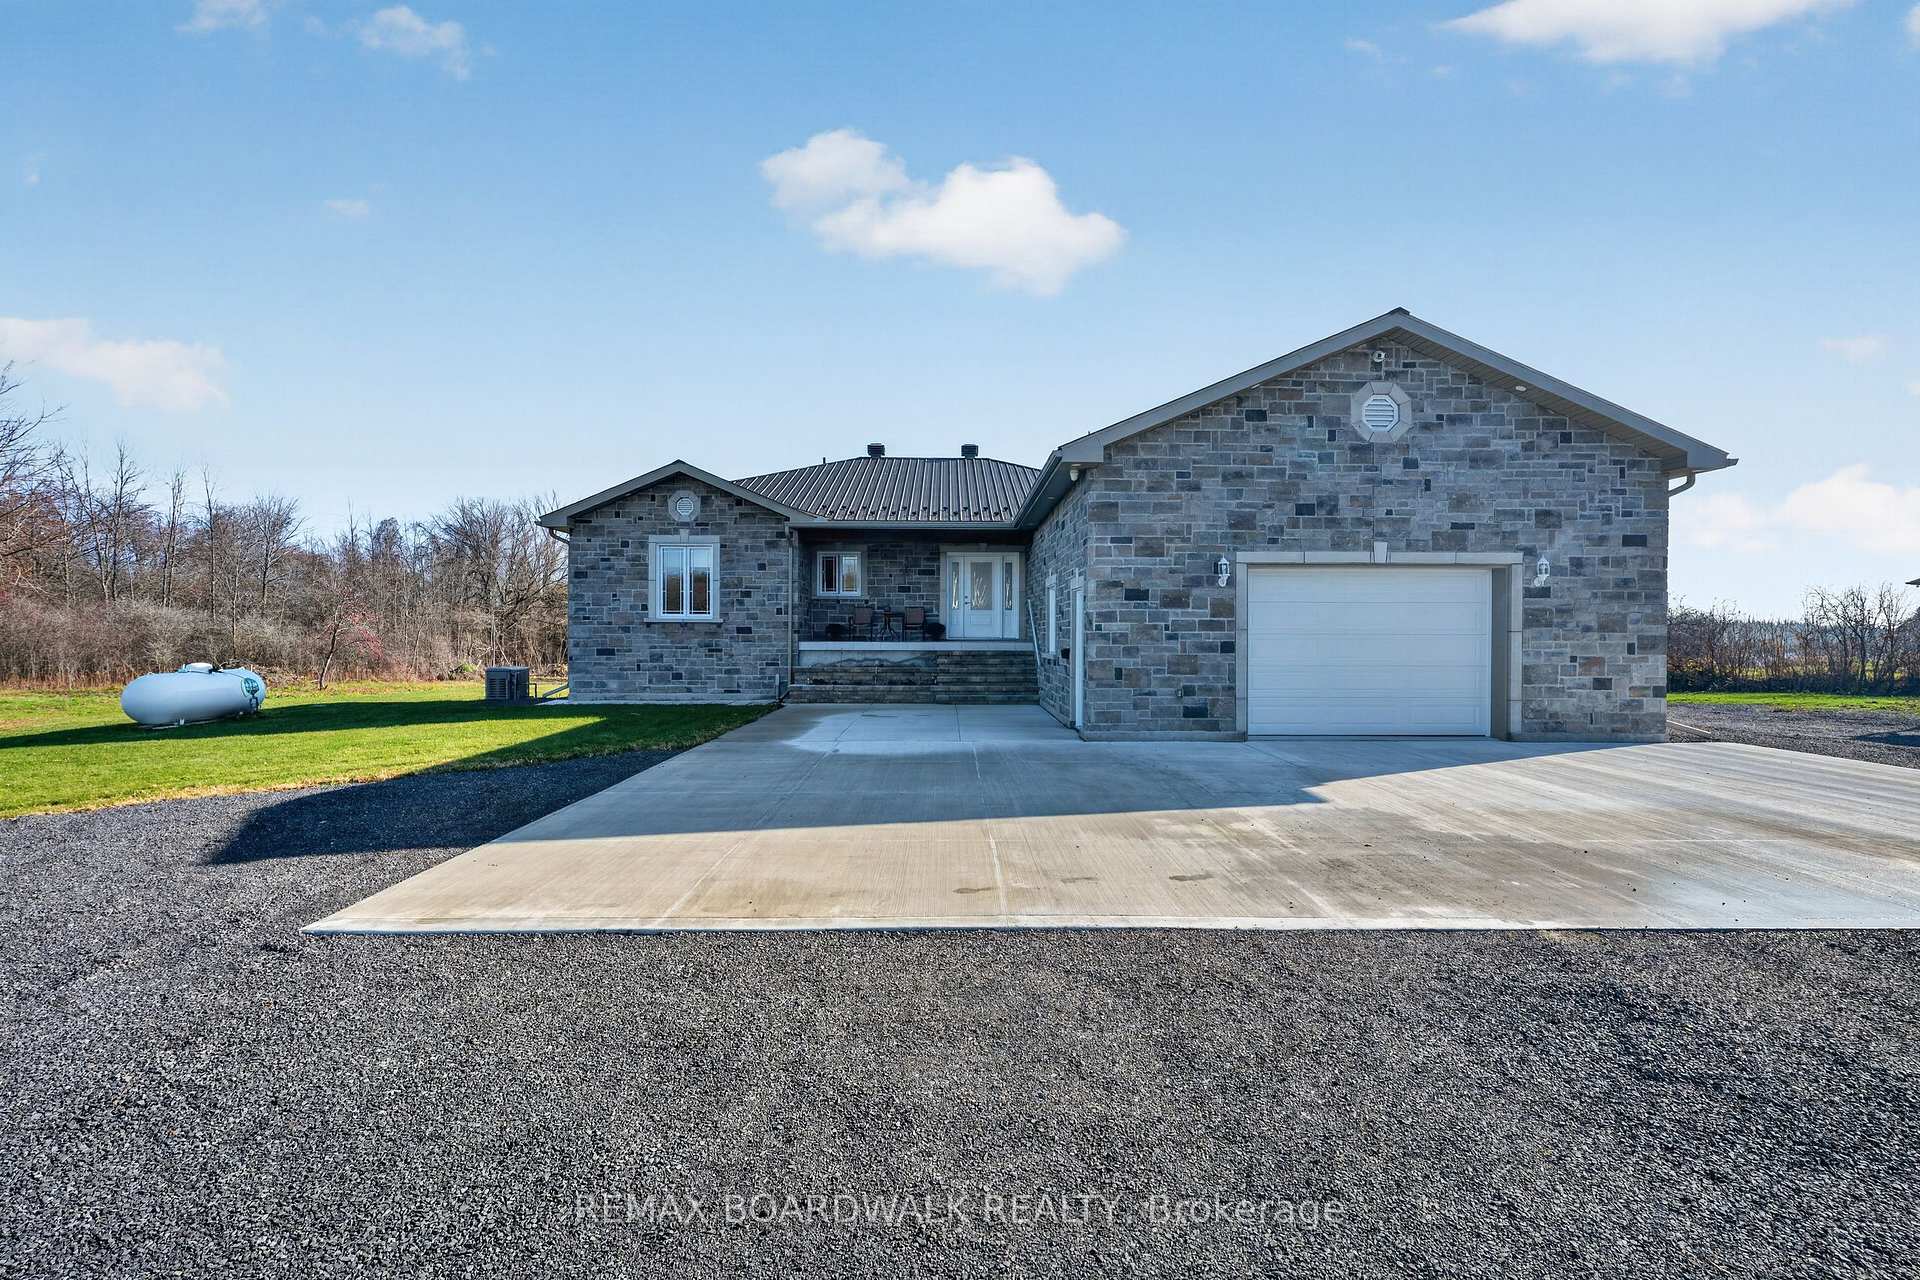
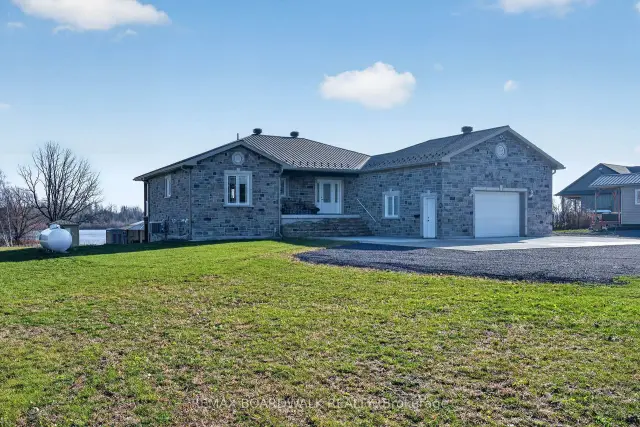
- Exterior: Stone
- Roof: Metal
- Foundation: Insulated concrete form
- Features: Patio, deck
- Other structures: Additional garage(s), shed
- Size: 150 × 634.82 ft
Parking2 Garage, Attached, Inside entry
- Spaces: 2 Garage
- Garage: Attached
- Driveway: Inside entry
Heating, water and powerForced air, propane, Central air, Well
- Heating: Forced air, propane
- Cooling: Central air
- Water: Well
- Sewer: Septic
- Natural gas: No
- Hydro: Yes
Costs and taxesTaxes $8,422 a year, HST included in the price
- Taxes, 2026: $8,422 a year
- HST: HST included in the price
Included in the saleFridge, stove, microwave, dishwasher, dryer, washer, window coverings, light fixtures, air exchanger, central vacuum, water softener, small shed, Bunkie, gazebo and spa, red container, blue container
- Included: Fridge, stove, microwave, dishwasher, dryer, washer, window coverings, light fixtures, air exchanger, central vacuum, water softener, small shed
- Not included: Bunkie, gazebo and spa, red container, blue container
Listing detailsX14196626, For Sale, Nov 19, 2026
- MLS® number: X14196626
- Status: For Sale
- Listed on: Nov 19, 2026
- Days on market: 1
- Updated: Nov 19, 2026
- Possession: Immediate
- Occupied by: Owner
- Listing brokerage: REMAX BOARDWALK REALTY
About this home
10550 County Rd 2, South Dundas (South Dundas, Matilda Twp), ON K0E 1K0
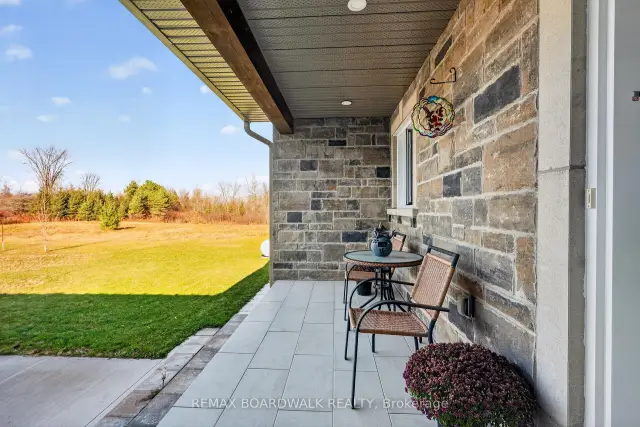
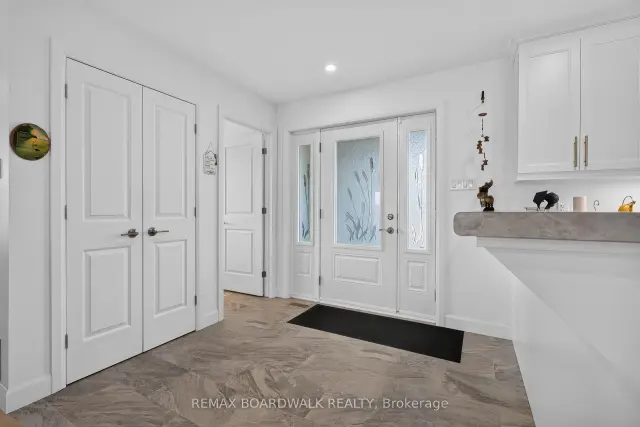
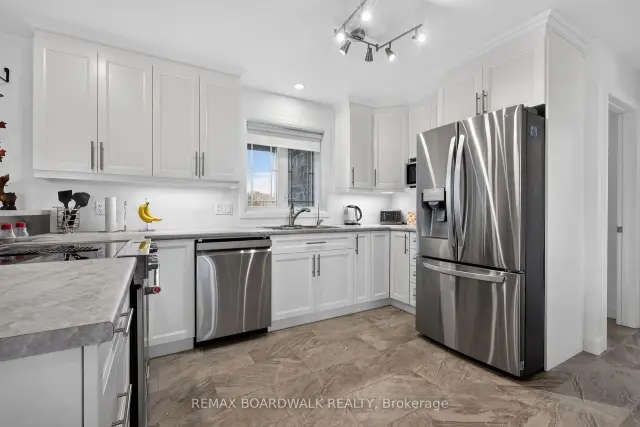
STUNNING ST. LAWRENCE RIVER WATERFRONT BUNGALOW - COMPLETED IN 2024! Discover the perfect blend of modern elegance, comfort and peaceful waterfront living in this beautiful Iroquois property! Featuring a gorgeous stone exterior and metal roof, this impressive bungalow welcomes you into a bright, spacious open-concept layout where the kitchen, dining and living areas flow seamlessly together. The stylish kitchen showcases white cabinetry, stainless steel appliances, ample counter space and a convenient peninsula, perfect for everyday living and entertaining. Beautiful flooring and abundant natural light create a warm, inviting atmosphere throughout. The main level offers 2 comfortable bedrooms, a 4-piece bathroom and convenient main-floor laundry. Step outside onto the expansive covered balcony overlooking the breathtaking St. Lawrence River, an incredible setting to relax and enjoy the peaceful surroundings. The fully finished walkout basement adds exceptional living space, featuring a generous family room, additional bedroom, 3-piece bathroom and versatile office space. Walk directly outside to the spacious concrete patio and beautifully maintained grounds, where spectacular waterfront views await! Enjoy the convenience of an attached garage (24x28) with interior access from BOTH levels, plus an additional 20' x 24' detached garage, ideal for extra vehicles, storage or hobbies. Roof (2024), Windows (2024), Furnace (2024), A/C (2024), Generator (2024) With its spacious outdoor living areas, beautiful waterfront setting and modern finishes, this exceptional property offers the lifestyle you've been dreaming of. Waterfront living at its finest - your dream home awaits!
Book a viewing
Around this home
Helpful calculators

Your HOMEH agent
"Priced 4% over the Hestimate. I would see it this week."