

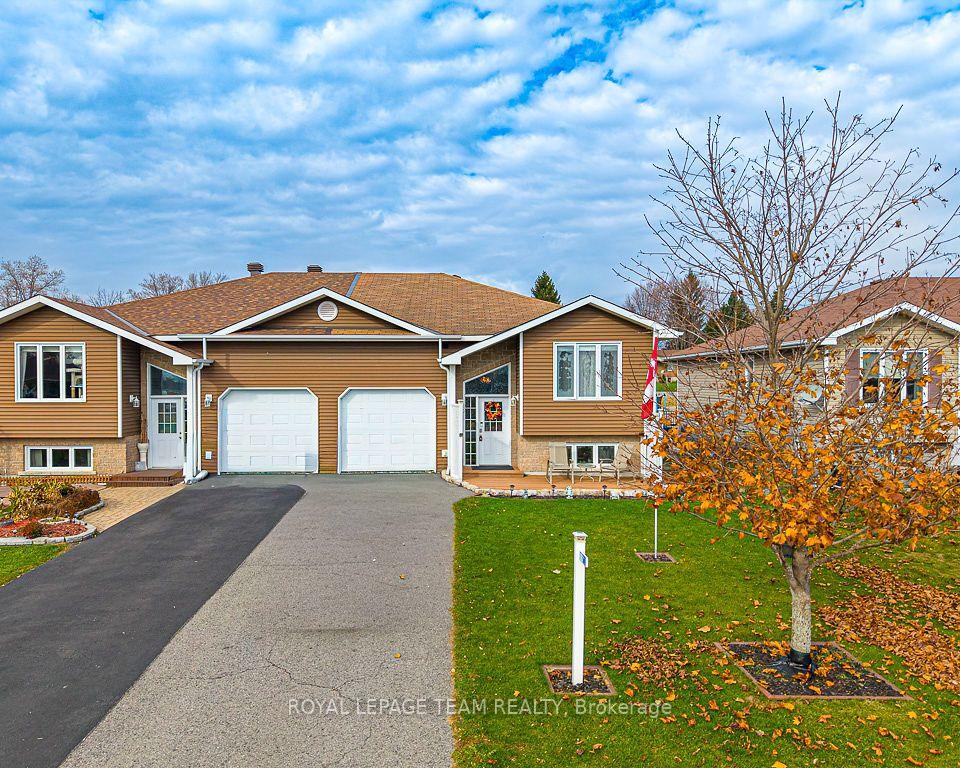
5572 Meadowbrook Drive
5572 Meadowbrook Drive
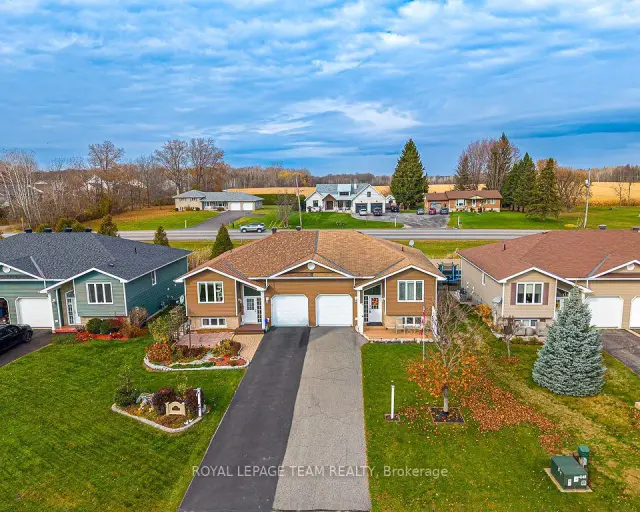
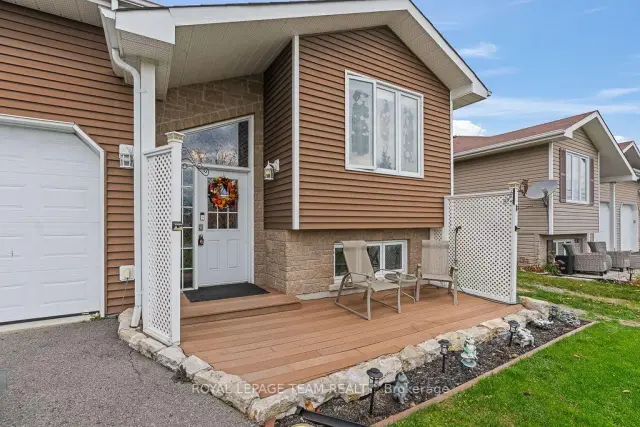
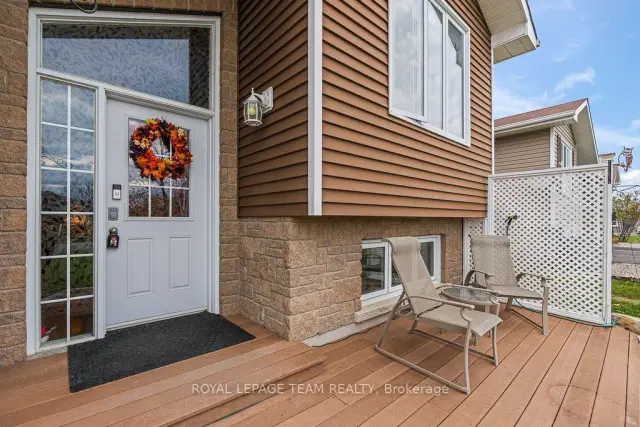
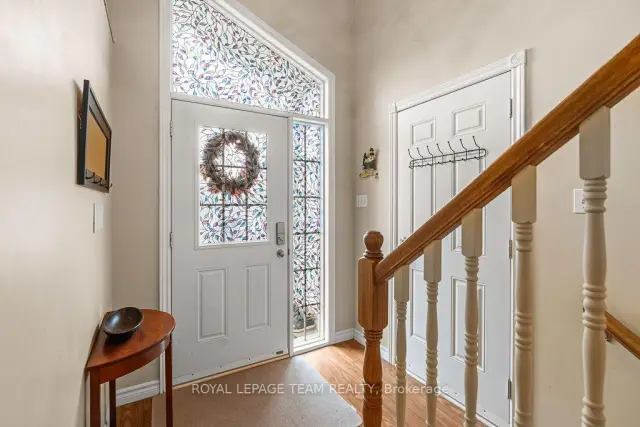 See all 42 photos
Property history
Facts and features
- BasementPart finished
- Water, sewerMunicipal
- HeatingForced air
- CoolingCentral air
- Central air
The homeSemi-Detached, Other, 700–1,100 sq ft
- Type: Semi-Detached
- Style: Other
- Living space: 700–1,100 sq ft
- Basement: Full, partially finished
InsideRooms above ground 5, Rooms in the basement 1, Bedrooms 2
- Rooms above ground: 5
- Rooms in the basement: 1
- Bedrooms: 2
- Bathrooms: 1
- Kitchens: 1
- Family room: Yes
Outside and lotVinyl siding, Asphalt shingle, Concrete
- Exterior: Vinyl siding
- Roof: Asphalt shingle
- Foundation: Concrete
- Features: Deck, porch
- Size: 39.01 × 151.77 ft
- Zoning: RU
Parking1 Garage, Attached
- Spaces: 1 Garage
- Garage: Attached
Heating, water and powerForced air, gas, Central air, Municipal water
- Heating: Forced air, gas
- Cooling: Central air
- Water: Municipal water
- Sewer: Municipal sewer
Costs and taxesTaxes $2,412 a year, HST included in the price, Hot water tank & ac
- Taxes, 2026: $2,412 a year
- HST: HST included in the price
- Rental items: Hot water tank & ac
Included in the saleRefrigerator, microwave, stove & hood fan, dishwasher, washer & dryer, light fixtures, shelves, desk & patio doors in garage, shed in rear yard, Light fixture in primary bedroom
- Included: Refrigerator, microwave, stove & hood fan, dishwasher, washer & dryer, light fixtures, shelves, desk & patio doors in garage, shed in rear yard
- Not included: Light fixture in primary bedroom
NearbyBeach, fenced yard, park, place of worship, school, rec./commun.centre
- Close to: Beach, fenced yard, park, place of worship, school, rec./commun.centre
Listing detailsX14168552, Sold, Nov 10, 2026
- MLS® number: X14168552
- Status: Sold
- Listed on: Nov 10, 2026
- Days on market: 8
- Updated: Nov 18, 2026
- Possession: Flexible
- Occupied by: Owner
- Listing brokerage: ROYAL LEPAGE TEAM REALTY
About this home
5572 Meadowbrook Drive, South Dundas (Iroquois), ON K0E 1K0
Located in the community of South Dundas, this 2-bedroom, 1-bathroom semi-detached hi-ranch bungalow offers a functional layout and comfortable living. The front porch leads into the bright main level, where the living room flows seamlessly into the kitchen. Down the hall, you'll find the primary bedroom with a walk-in closet, a second bedroom and a full 3-piece bathroom. A convenient laundry room adds to the home's practicality. The lower level offers a spacious recreation area, ample storage and a rough-in for a future bathroom, providing plenty of potential to customize the space to suit your needs. Outside, enjoy a large, fully fenced backyard complete with a deck - perfect for relaxing, outdoor dining or entertaining.
Ask about this home
A HOMEH agent will answer your questions about this home.
Around this home
Daily convenience, out of 100, from the distances below
Schools nearby
School rating, out of 10.
Helpful calculators
Your HOMEH agent

"Priced 16% over the Hestimate. I would see it this week."