

10594 Irish Headline Road
10594 Irish Headline Road
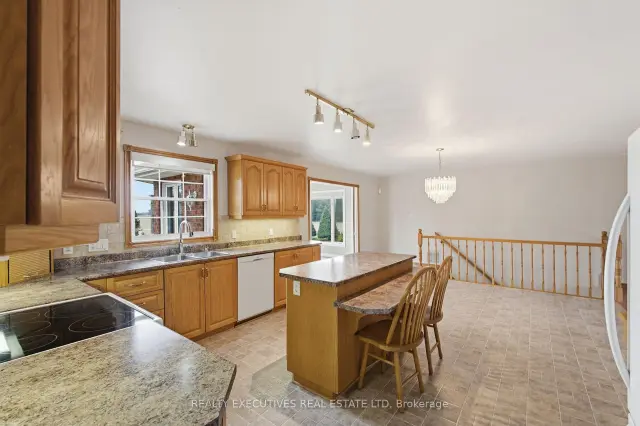 See all 45 photos
Property history
Facts and features
- Water, sewerWell, septic
- Lot shapeIrregular
- Age of home16–30 years
- BasementWalk-up
- Separate entrance
- Fireplace
- Central air
The propertyFarm, Bungalow, Age 16–30 years
- Type: Farm
- Style: Bungalow
- Age: 16–30 years
- Living space: 2,000–2,500 sq ft
- Basement: Full, partially finished, walk-up, separate entrance
- View: Pasture, trees/woods
- Waterfront: None
InsideFireplace Yes, living room, propane, Main level, Bar fridge, generator - full, erv/hrv
- Fireplace: Yes, living room, propane
- Laundry: Main level
- Features: Bar fridge, generator - full, erv/hrv
- Rooms above ground: 11
- Rooms in the basement: 4
- Bedrooms: 3
- Bathrooms: 3
- Kitchens: 1
Outside and lotBrick, Metal, Insulated concrete form
- Exterior: Brick
- Roof: Metal
- Foundation: Insulated concrete form
- Features: Deck, landscaped, privacy
- Other structures: Barn, drive shed, shed
- Size: 652.78 × 1,218.59 ft
- Shape: Irregular
Parking2 Garage, Attached, Private double
- Spaces: 2 Garage
- Garage: Attached
- Driveway: Private double
Heating, water and powerForced air, propane, Central air, Well
- Heating: Forced air, propane
- Cooling: Central air
- Water: Well
- Sewer: Septic
- Natural gas: No
- Hydro: Yes
- Cable: Available
- Telephone: Available
Costs and taxesTaxes $6,878 a year, Plus HST, Rental items None
- Taxes, 2025: $6,878 a year
- HST: Plus HST
- Rental items: None
Included in the saleRefrigerator, stove, dishwasher, microwave, bar fridge, freezer (tbc), washer, dryer
- Included: Refrigerator, stove, dishwasher, microwave, bar fridge, freezer (tbc), washer, dryer
NearbyGolf, hospital, school, rec./commun.centre
- Close to: Golf, hospital, school, rec./commun.centre
Listing detailsX14142444, Sold, Nov 3, 2026
- MLS® number: X14142444
- Status: Sold
- Listed on: Nov 3, 2026
- Days on market: Listed today
- Updated: Nov 3, 2026
- Possession: 2026-12-15 / Flexible
- Occupied by: Vacant
- Listing brokerage: REALTY EXECUTIVES REAL ESTATE LTD
About this home
10594 Irish Headline Road, South Dundas (South Dundas, Matilda Twp), ON K0E 1W0
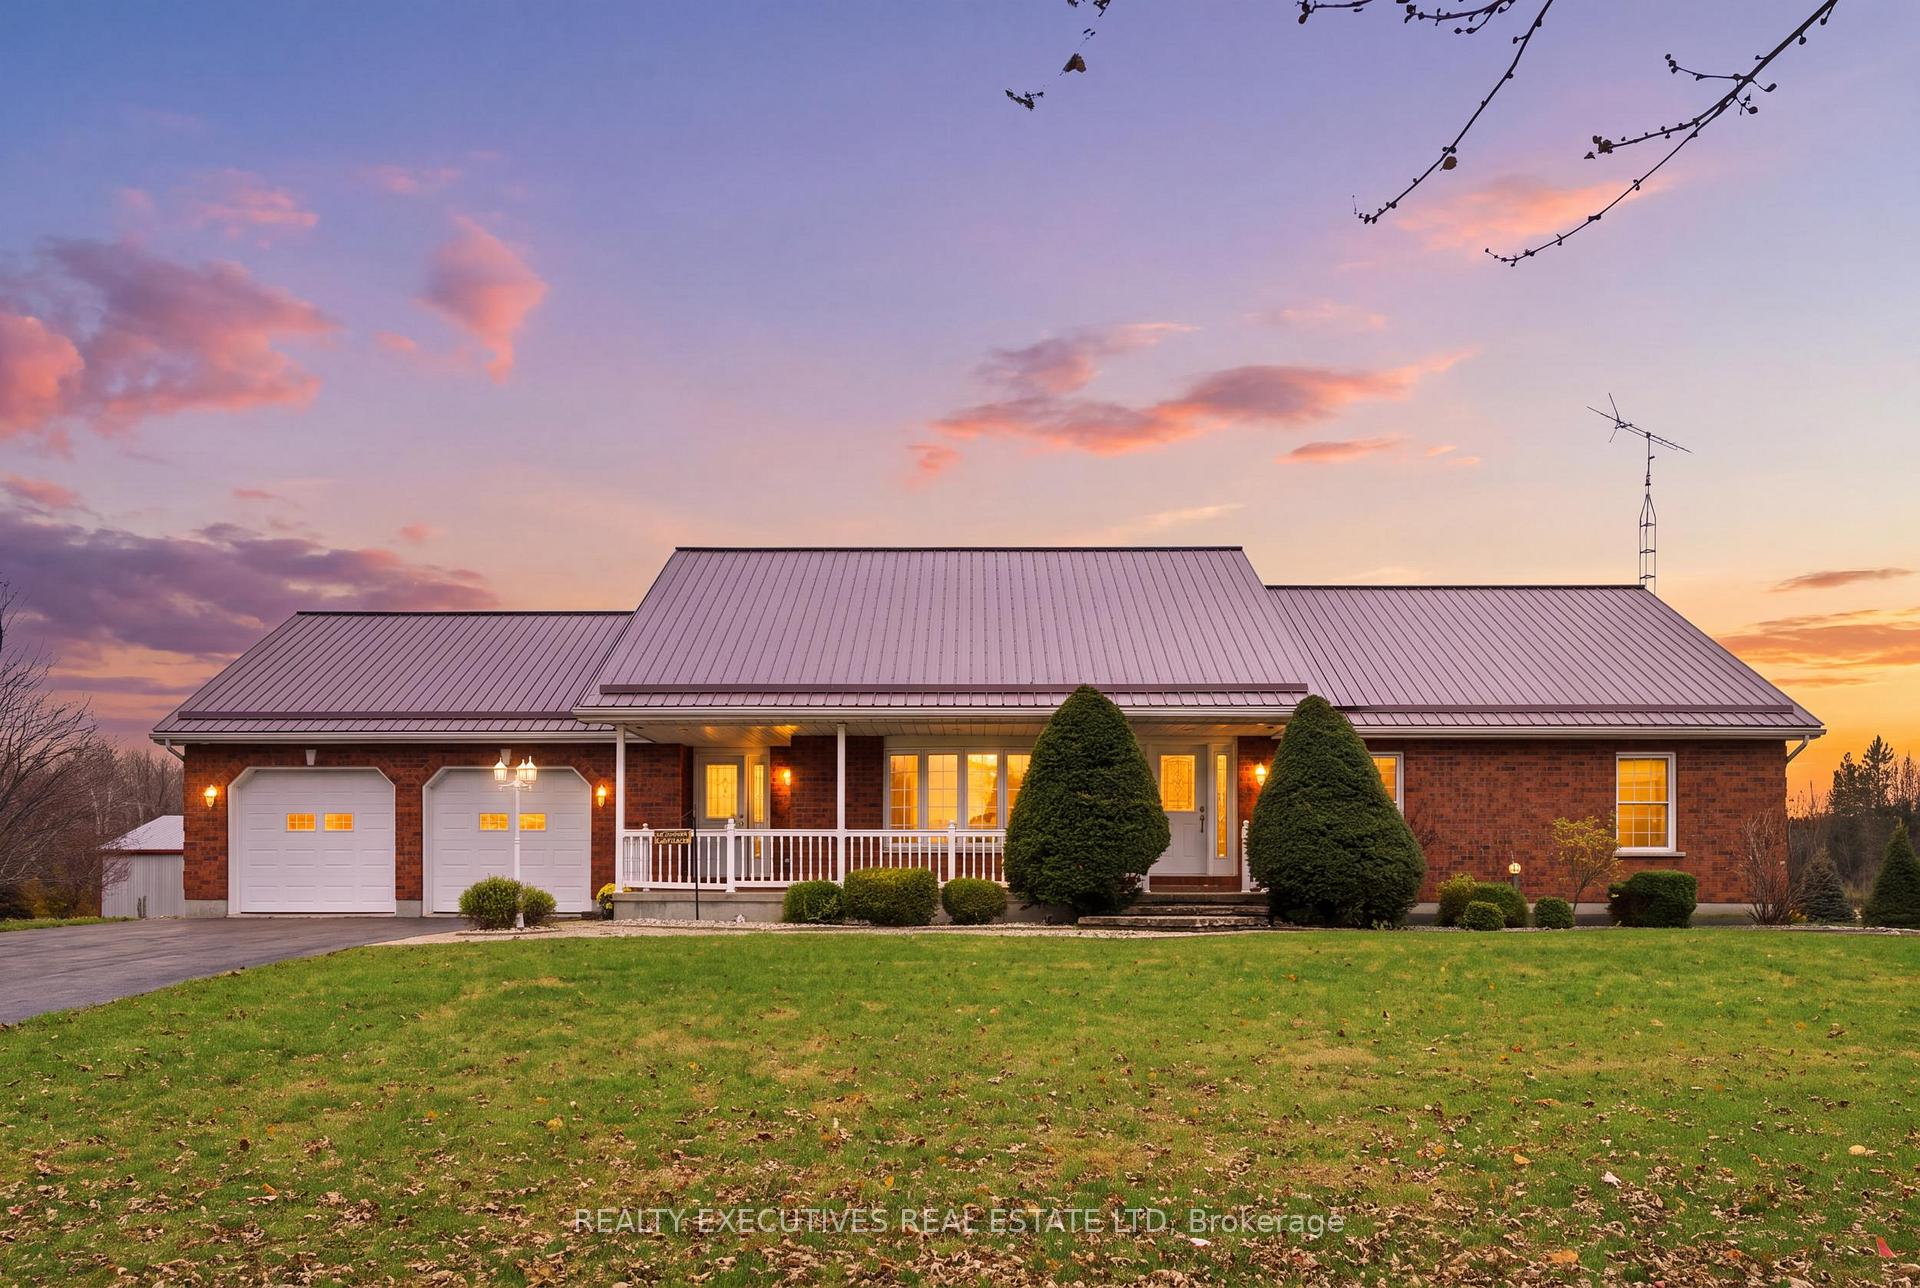
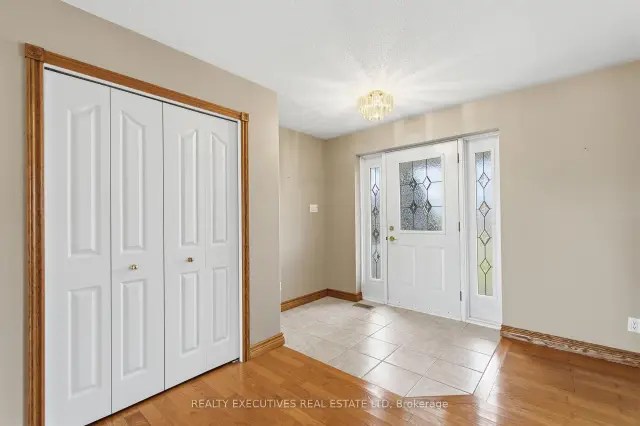
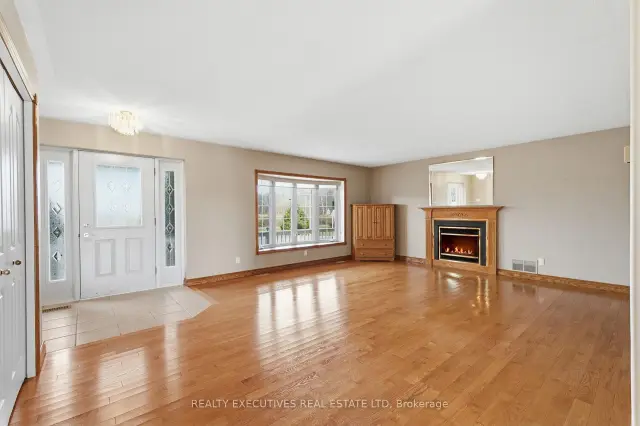
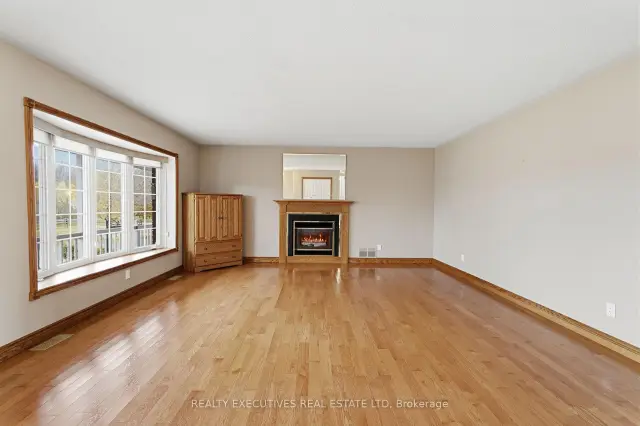
SPACE, QUALITY & COUNTRY LIVING ON 30 ACRES! This beautifully constructed 3-bedroom, 3-bath bungalow offers exceptional space, solid construction and plenty of room for both family living and country pursuits. Built with insulated concrete foundation, brick on all 4 sides and a metal roof 2018, this home was designed with durability and comfort in mind. A spacious mudroom provides convenient access from both the front entrance and attached two-car garage, while a separate laundry room offers direct access to the backyard. The large kitchen features an abundance of oak cabinetry and opens to the dining area, with easy access to a bright sunroom overlooking the property. Step outside to the low-maintenance composite back deck and enjoy the peaceful country setting. At the front of the home, a formal entrance leads into an impressive living room highlighted by gleaming hardwood floors and a propane fireplace. The spacious primary bedroom features a walk-in closet and 4-piece ensuite, while two additional bedrooms offer generous proportions.The partially finished lower level provides even more living space with a massive family/rec room, wet bar/sink/fridge, 3-piece bathroom, cold storage and plenty of storage or future finishing. A convenient separate entrance from the garage provides direct access to the basement. Additional features include a wood auger system for wood storage in the basement, 200-amp electrical service, owned water softener and iron filtration system, owned electric hot water tank, propane furnace (2019) and Generac generator (2023).Outside, approximately 30 acres offer endless possibilities, with roughly 15 acres currently rented to a local farmer. A substantial 40' x 80' shed features a 60-amp breaker, workbench and plenty of space for equipment, vehicles or recreational toys. A two-stall barn and additional open shed complete this impressive country property.
Ask about this home
A HOMEH agent will answer your questions about this home.
Around this home
Schools nearby
School rating, out of 10.
Helpful calculators
Your HOMEH agent

"Priced 15% over the Hestimate. I would see it this week."