

3324 Wallace Road
3324 Wallace Road
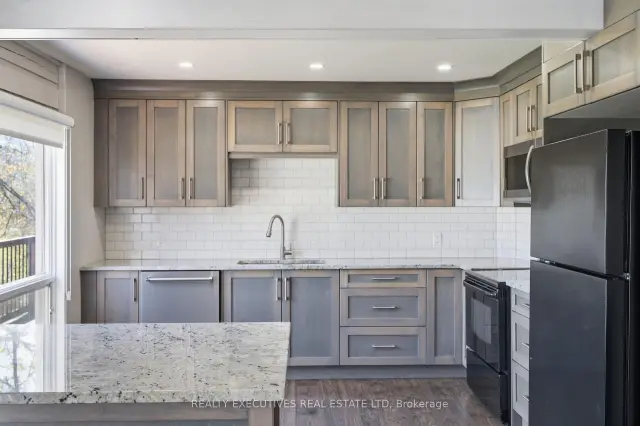 See all 48 photos
Facts and features
- Water, sewerWell, septic
- Lot shapeIrregular
- BasementWalk-out
- Price per sq ft~$432
- Separate entrance
- Fireplace
- Central air
- Waterfront
- Pool
The propertyFarm, 2-storey, 2,500–3,000 sq ft
- Type: Farm
- Style: 2-storey
- Living space: 2,500–3,000 sq ft
- Basement: Finished, finished with walk-out, separate entrance, walk-out, full
- View: Pasture, pond, river, trees/woods, water
- Waterfront: Direct
InsideFireplace Yes, Main level, In-law capability, primary bedroom - main floor
- Fireplace: Yes
- Laundry: Main level
- Features: In-law capability, primary bedroom - main floor
- Rooms above ground: 16
- Bedrooms: 4
- Bathrooms: 3
- Kitchens: 1
Outside and lotLog, vinyl siding, Asphalt shingle, Poured concrete
- Exterior: Log, vinyl siding
- Roof: Asphalt shingle
- Foundation: Poured concrete
- Pool: Above ground
- Features: Deck, landscaped, patio, privacy, private pond
- Other structures: Barn, box stall, indoor arena, out buildings, shed, storage, drive shed
- Size: 1,861 × 800 ft
- Shape: Irregular
Parking4 Garage, Detached, Private
- Spaces: 4 Garage
- Garage: Detached
- Driveway: Private
Heating, water and powerBaseboard, electric, Central air, wall unit(s), window unit(s), Well
- Heating: Baseboard, electric
- Cooling: Central air, wall unit(s), window unit(s)
- Water: Well
- Sewer: Septic
- Natural gas: No
- Hydro: Yes
- Cable: Available
- Telephone: Available
Costs and taxesTaxes $6,970 a year, Plus HST, Rental items None
- Taxes, 2025: $6,970 a year
- HST: Plus HST
- Rental items: None
Included in the saleBuilt-in microwave, dishwasher, window coverings, window a/c unit, Washer, dryer & oven/stove
- Included: Built-in microwave, dishwasher, window coverings, window a/c unit
- Not included: Washer, dryer & oven/stove
NearbyLake/pond, river/stream, waterfront, wooded/treed
- Close to: Lake/pond, river/stream, waterfront, wooded/treed
Listing detailsX14139824, For Sale, Nov 2, 2026
- MLS® number: X14139824
- Status: For Sale
- Listed on: Nov 2, 2026
- Days on market: 19
- Updated: Nov 2, 2026
- Possession: 2026-11-30 / Immediate
- Occupied by: Tenant
- Listing brokerage: REALTY EXECUTIVES REAL ESTATE LTD
About this home
3324 Wallace Road, South Dundas (South Dundas, Matilda Twp), ON K0E 1W0
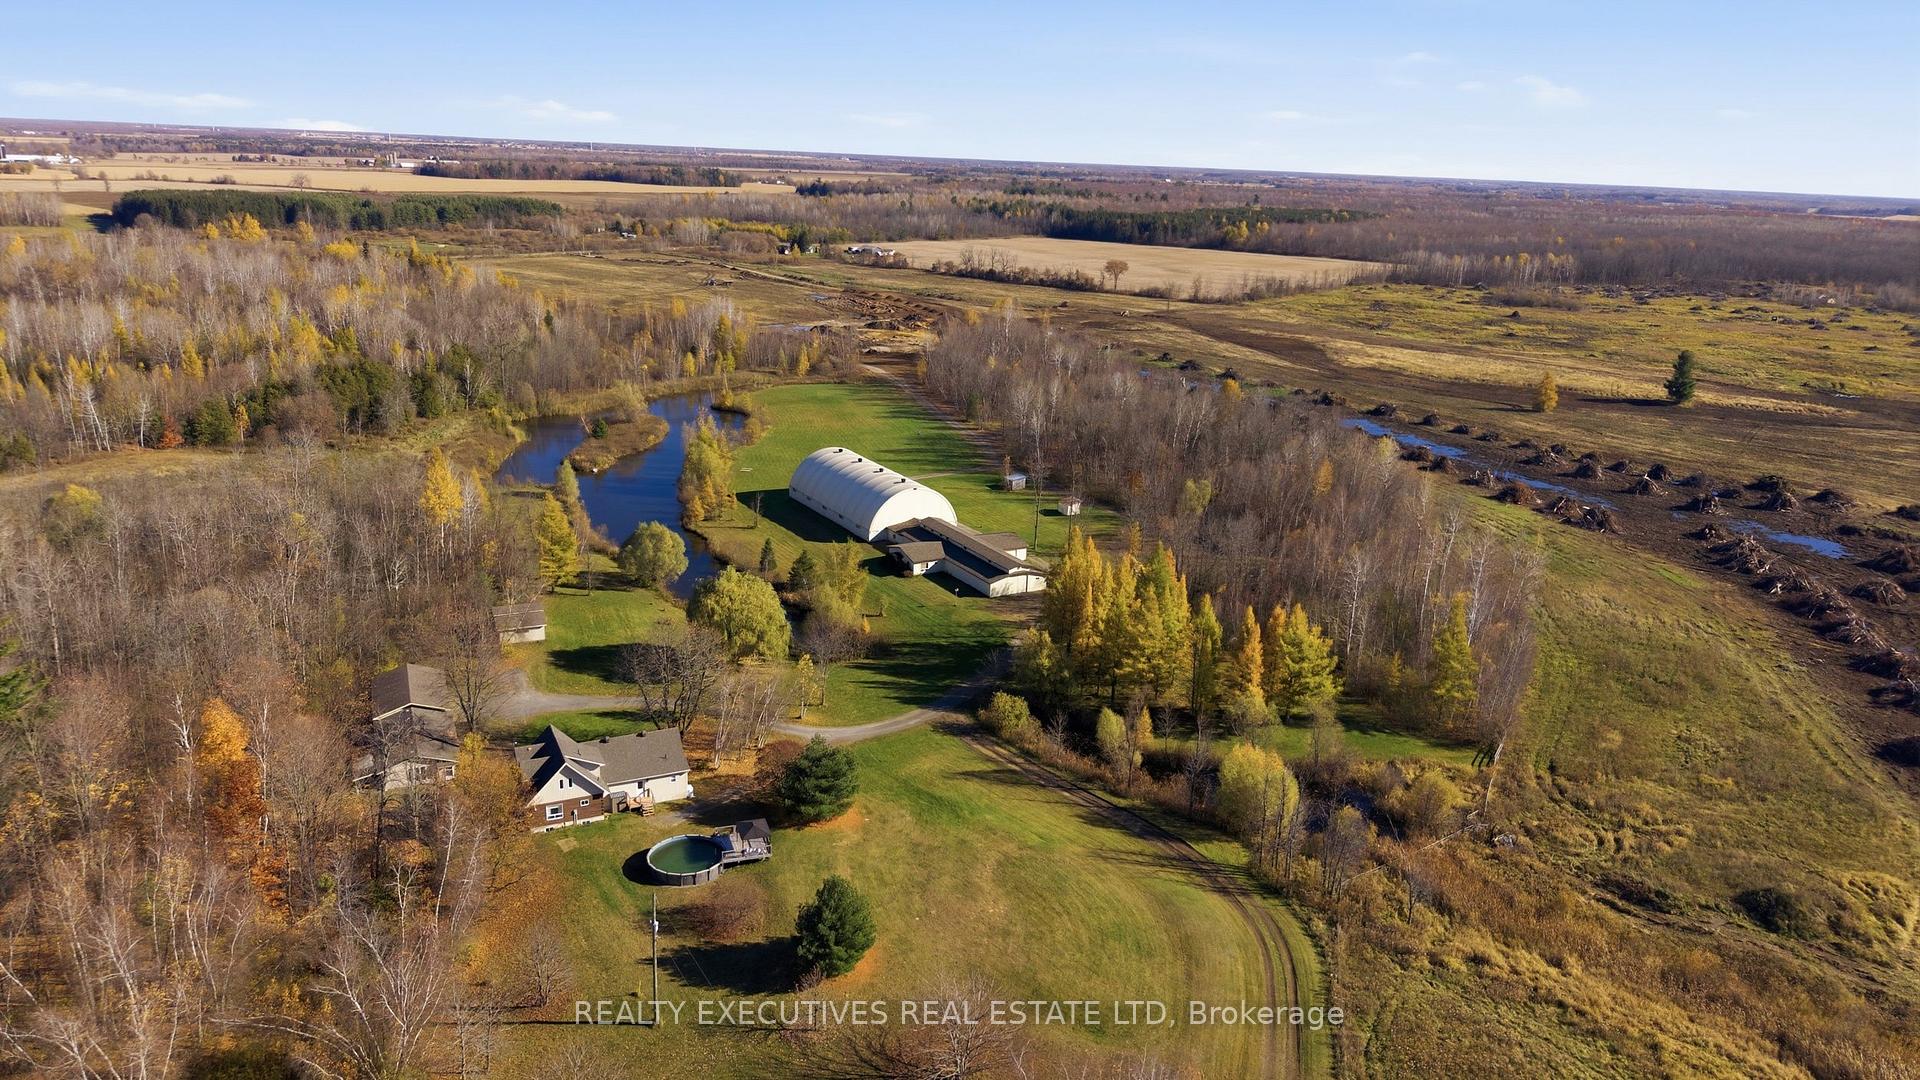
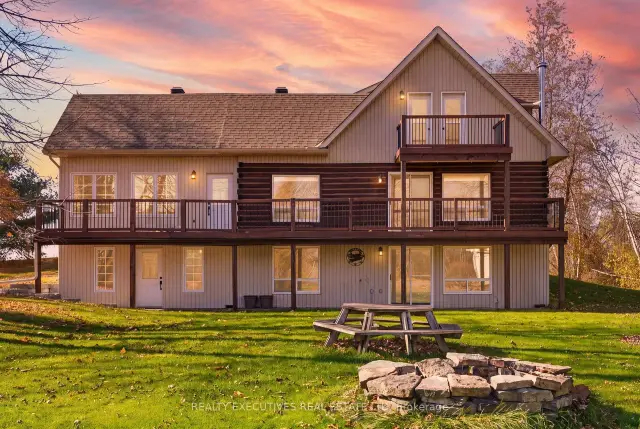
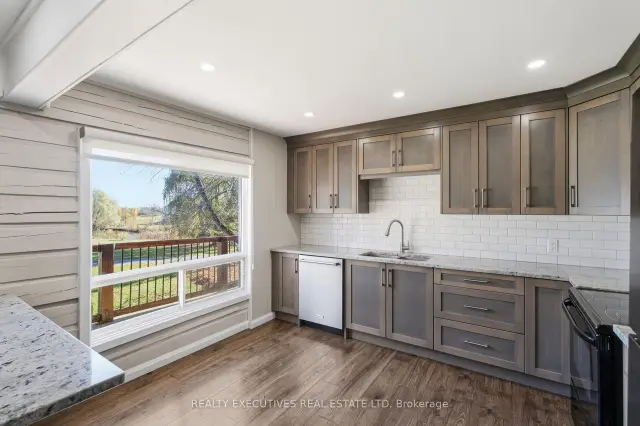
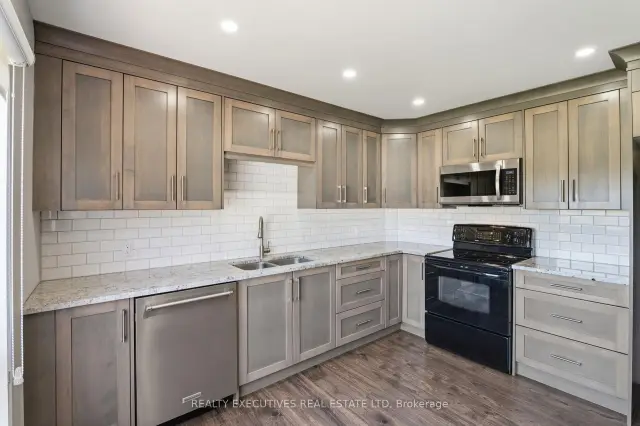
PRIVACY, RIVERFRONT, A CHARACTER-FILLED LOG HOME & EXCEPTIONAL FARM FACILITIES! Dreaming of your own hobby farm, equestrian property or private country retreat? This incredible ~30-acre property offers an exceptional combination of space, versatility and natural beauty, with ~1,000 feet of shoreline along the South Nation River! Set well back from the road, surrounded by fields and trees, with no neighbours in sight, privacy is truly unmatched! At the heart of the property sits a charming 4-bedroom, 2.5-bathroom log home, originally built in 2004 with a spacious addition completed in 2020. Blending rustic character with modern functionality, the home offers plenty of room for family living, including a finished walk-out basement and an above-ground pool for summer enjoyment. For horse lovers and hobby farmers, the outbuildings are impressive! The well-maintained 9-stall barn features a tack room, lounge/office, washroom and kitchenette. An additional section, currently used for storage, offers the potential for ~10 more stalls. Connected to the barn is a massive 66' x 120' coverall, offering incredible flexibility for an indoor riding arena, hay storage, equipment or other agricultural uses. Additional features include a large chicken coop, multiple outdoor lean-to shelters and a detached 4-car garage complete with a dedicated workshop area, perfect for vehicles, hobbies and projects. Beyond the buildings, enjoy ~30 acres of beautiful countryside with room for pastures, animals and outdoor recreation. A large man-made pond near the center of the property adds to the picturesque setting, while the South Nation River provides a stunning natural backdrop. Whether you're looking to establish your dream hobby farm, expand your equestrian pursuits or simply escape to the countryside, this remarkable property offers a rare opportunity to make it happen!!
Book a viewing
Around this home
Helpful calculators
Your HOMEH agent

"Priced 6% over the Hestimate. I would see it this week."