

11391 Lakeshore Drive
11391 Lakeshore Drive
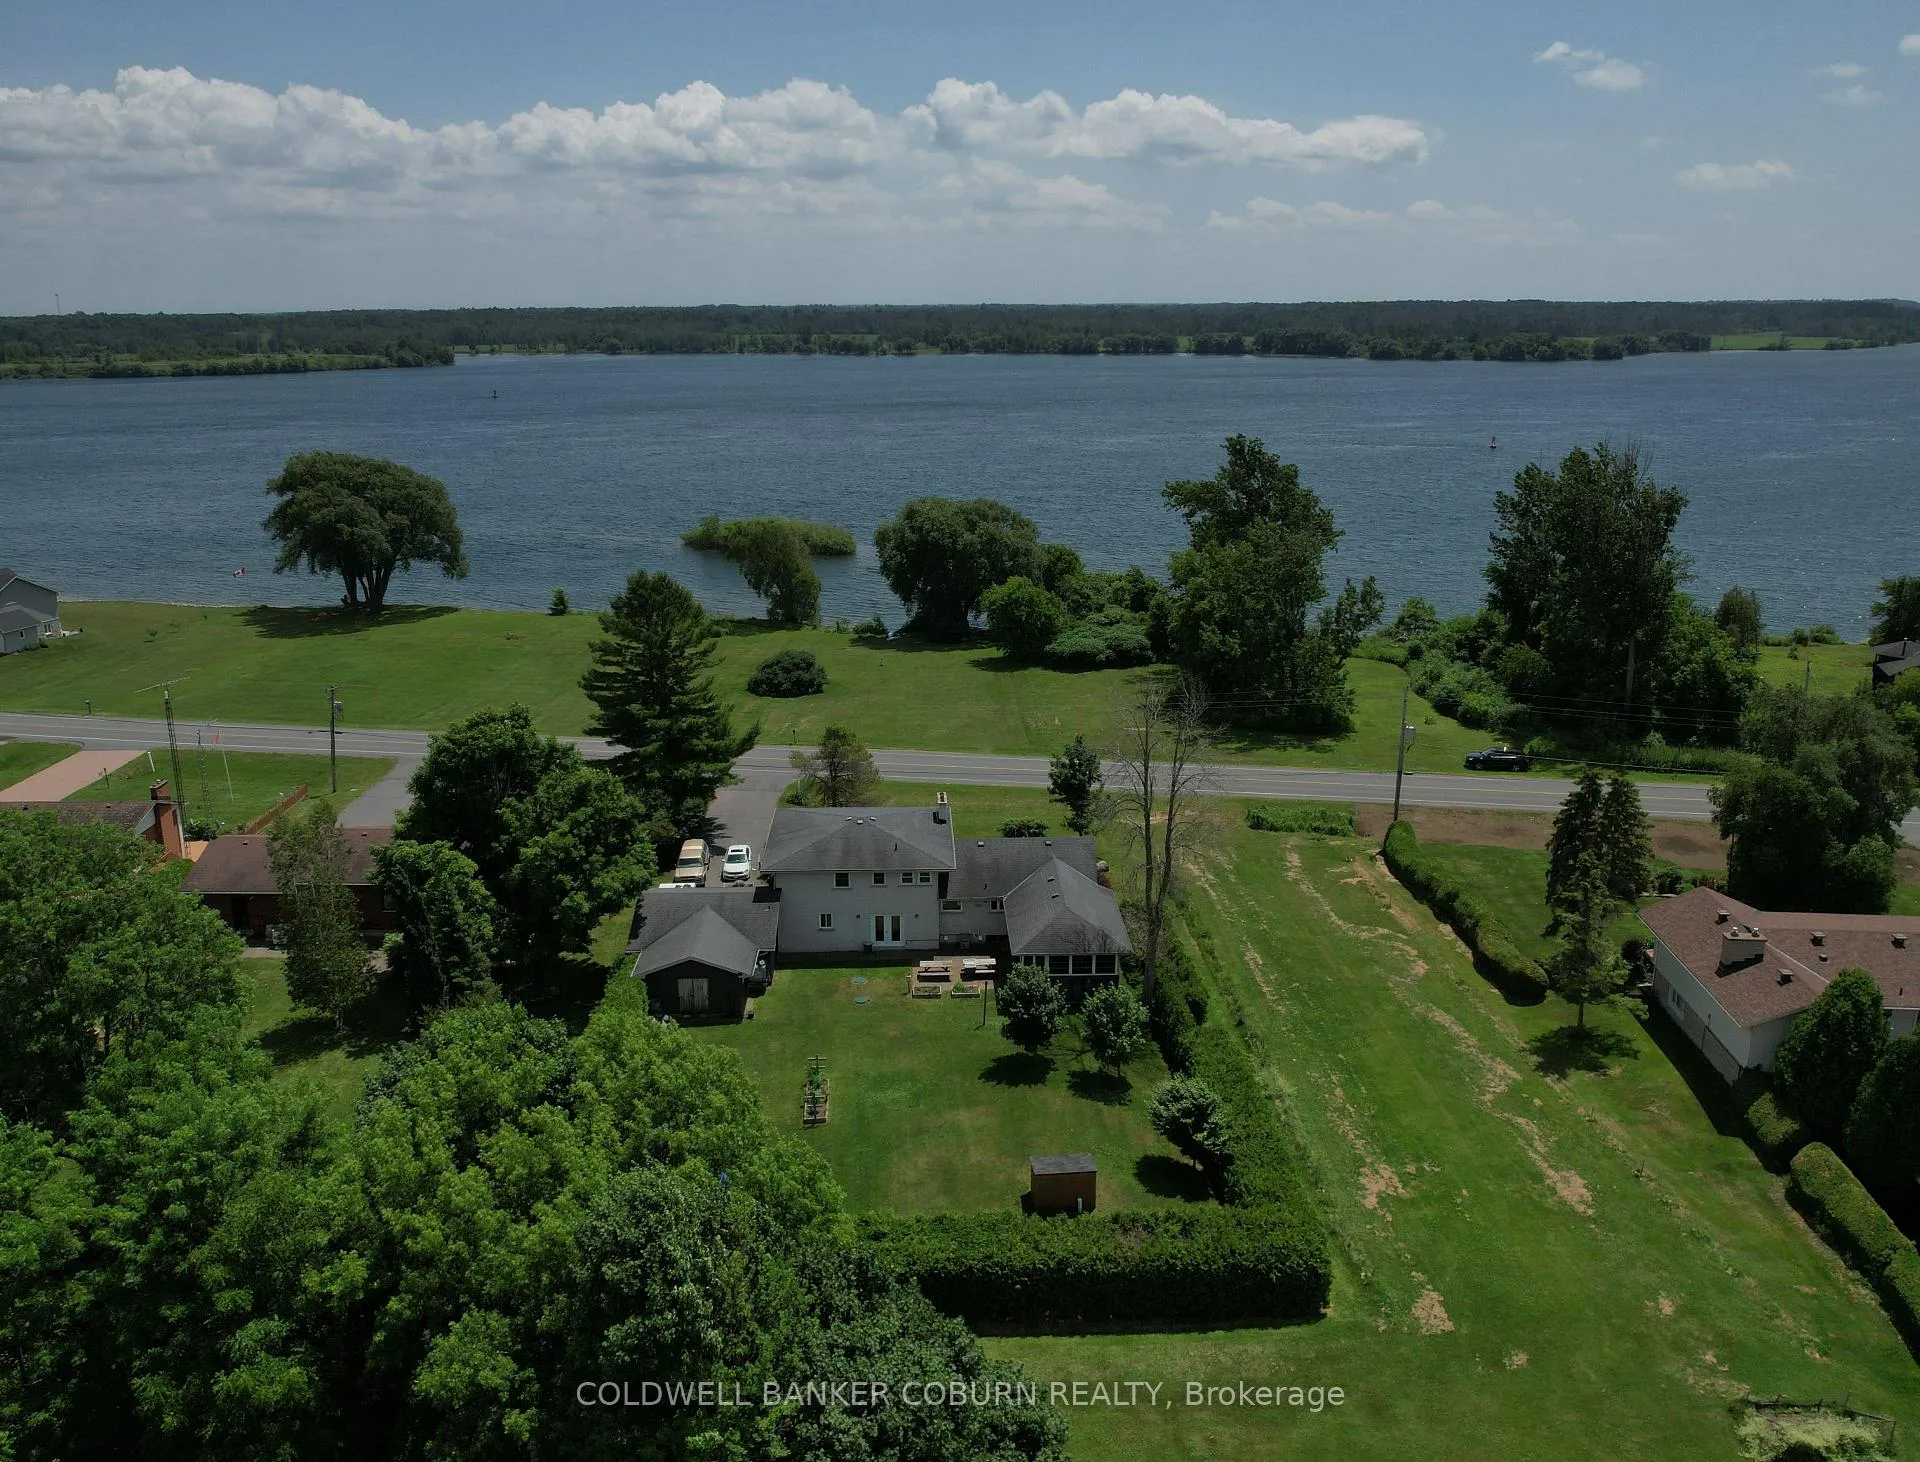 See all 39 photos
Property history
- $774,900ExpiredList: 2025-04-11|End: 2025-12-31|264 daysX12078689
Facts and features
- BasementPart finished
- Age of home51–99 years
- Price per sq ft~$282
- Water, sewerWell, septic
- Central air
The homeDetached, 2-storey, Age 51–99 years
- Type: Detached
- Style: 2-storey
- Age: 51–99 years
- Living space: 2,500–3,000 sq ft
- Basement: Partially finished
InsideWater softener, Rooms above ground 9, Rooms in the basement 2
- Features: Water softener
- Rooms above ground: 9
- Rooms in the basement: 2
- Bedrooms: 4
- Bathrooms: 3
- Kitchens: 1
- Family room: Yes
Outside and lotBrick, vinyl siding, Asphalt shingle, Block, concrete
- Exterior: Brick, vinyl siding
- Roof: Asphalt shingle
- Foundation: Block, concrete
- Size: 100 × 200 ft
- Shape: Irregular
Parking1 Garage, Attached
- Spaces: 1 Garage
- Garage: Attached
Heating, water and powerForced air, gas, Central air, Well
- Heating: Forced air, gas
- Cooling: Central air
- Water: Well
- Sewer: Septic
- Natural gas: Yes
- Hydro: Yes
Costs and taxesTaxes $4,611 a year, HST included in the price, Rental items None
- Taxes, 2024: $4,611 a year
- HST: HST included in the price
- Rental items: None
Included in the saleFridge, stove, washer/dryer, Pulley light fixture at the entrance.
- Included: Fridge, stove, washer/dryer
- Not included: Pulley light fixture at the entrance.
Listing detailsX12078689, Expired, Apr 11, 2025
- MLS® number: X12078689
- Status: Expired
- Listed on: Apr 11, 2025
- Days on market: 264
- Updated: Dec 31, 2025
- Possession: Flexible
- Occupied by: Owner
- Listing brokerage: COLDWELL BANKER COBURN REALTY
About this home
11391 Lakeshore Drive, South Dundas (South Dundas, Matilda Twp), ON K0E 1K0
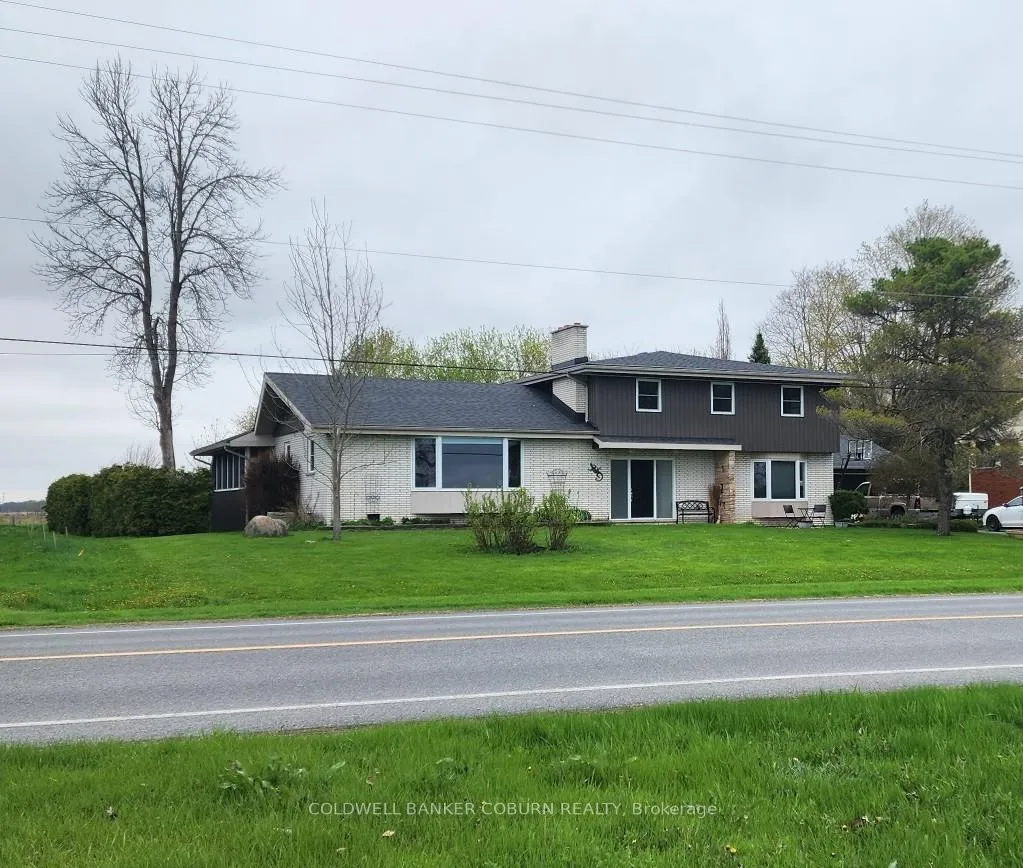
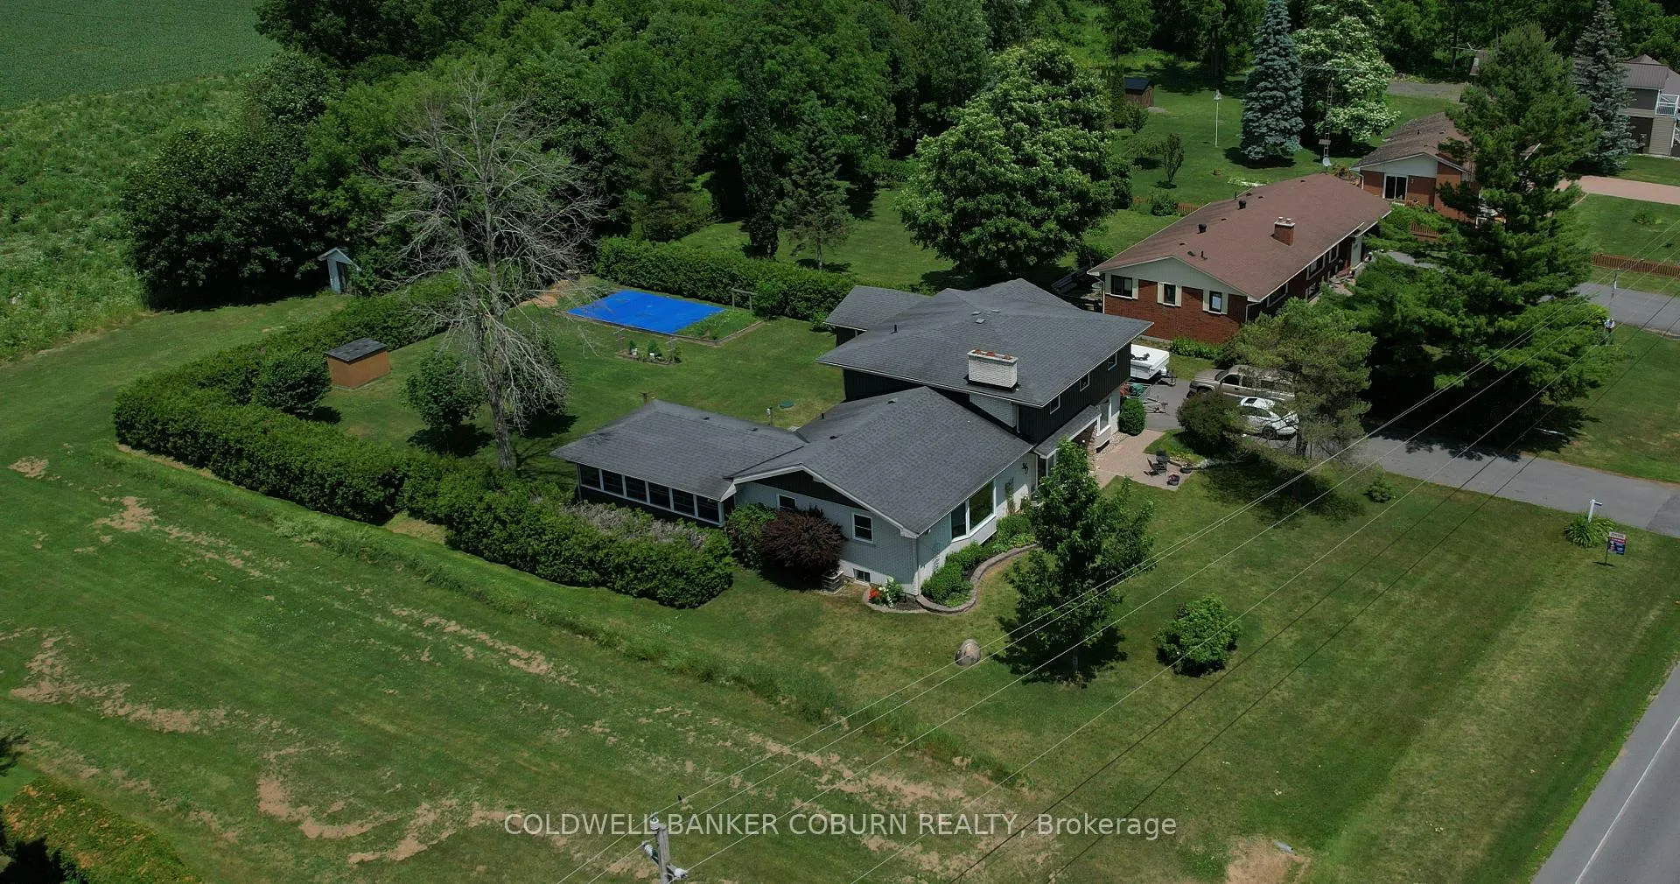
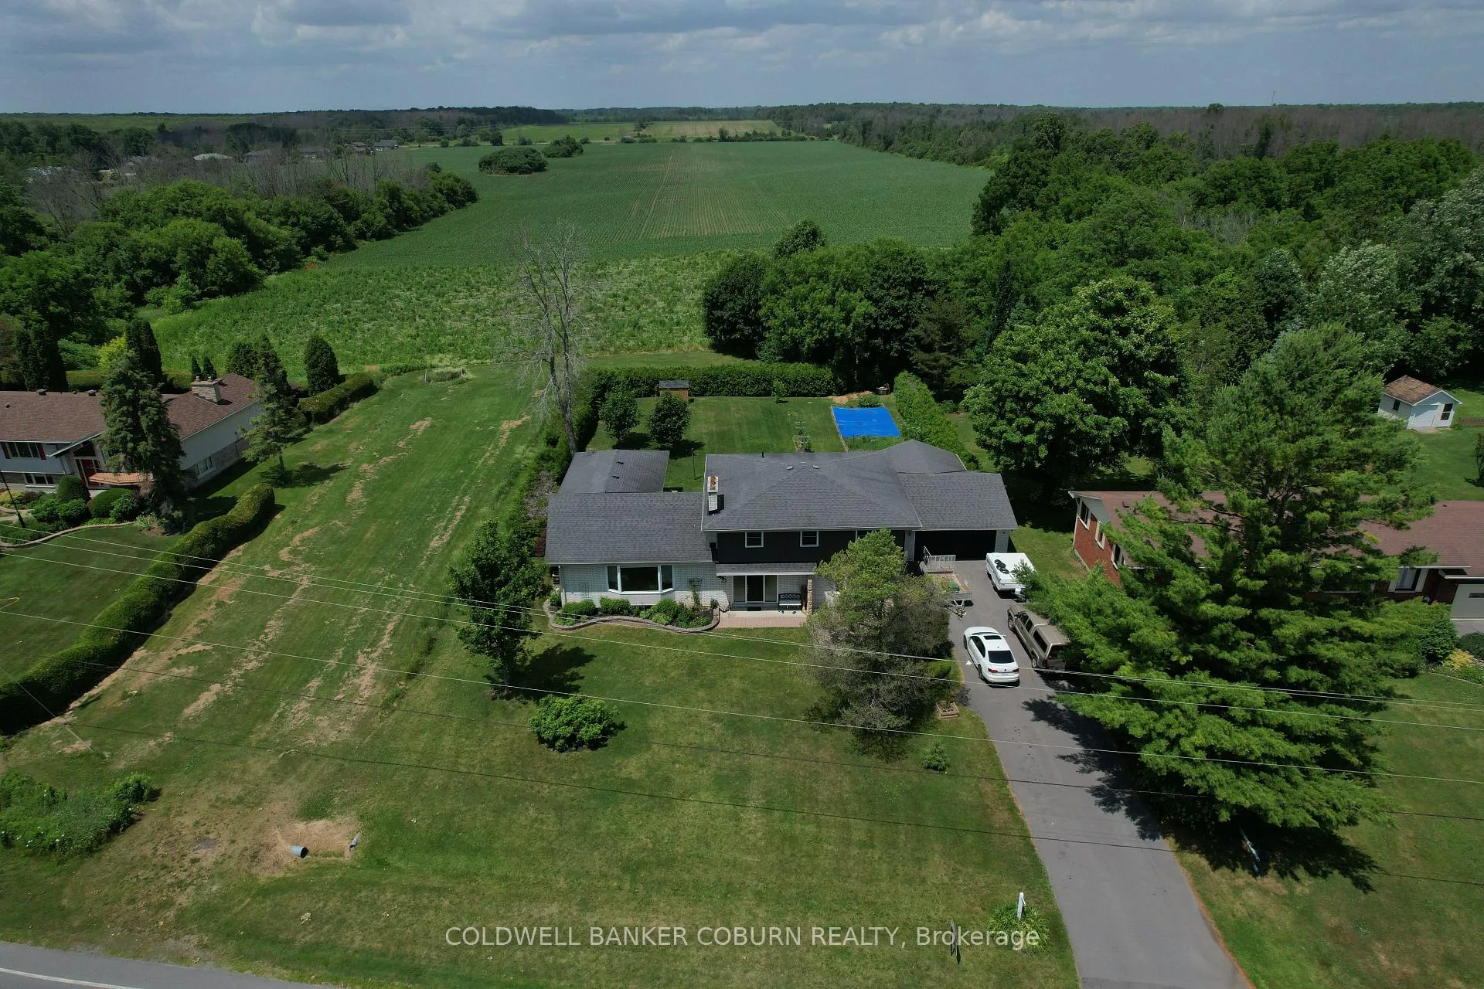
*Water Access* A spectacular home, with water access, situated on Lakeshore Drive, South Dundas's most prestigious street, close to shopping, amenities and schools. Offering scenic views and access to the St.Lawrence River. This South facing home has been well maintained and upgraded. The large front foyer is bright, and welcoming, filling this home with natural light and flows nicely into the large living room, dining room and kitchen area. The attached double car garage allows easy sheltered access into the home. Bedroom areas are thoughtfully laid out offering and ensuite and full bathroom. A license agreement with Ontario Power Generation (OPG) gives you water access for your boat, fishing and spending summer days across from your home, serenity at your fingertips. Many upgrades include: 2011 Roof, 2013 Hardwood floors and curved entrance steps and entrance tiles, 2015 Upstairs windows, 2015 Garden shed (attached to garage), 2016 Siding, 2017 Hardwood den, 2017 Garage door, 2017 Septic, 2021 2nd floor bathroom, 2023 paint throughout most of the home, 2025 Kitchen ( flooring,countertops, backsplash and paint), 2025 (waiting for 2 man door replacements in the garage)
Ask about this home
A HOMEH agent will answer your questions about this home.
Around this home
Helpful calculators
Your HOMEH agent

"Priced 11% over the Hestimate. I would see it this week."