

4397 Billy Lane
4397 Billy Lane
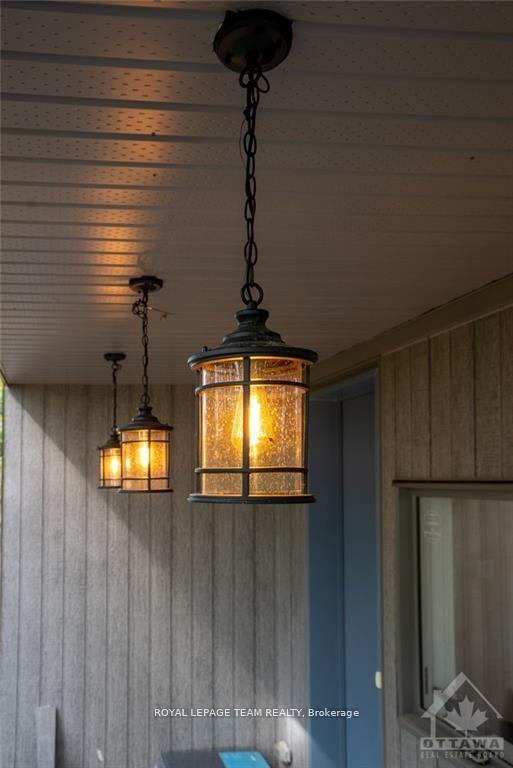 See all 29 photos
Property history
Facts and features
- BasementUnfinished
- Water, sewerWell, septic
- HeatingForced air
- Type of homeDetached
The homeDetached, 2-storey, 700–1,100 sq ft
- Type: Detached
- Style: 2-storey
- Living space: 700–1,100 sq ft
- Basement: Full, unfinished
- Waterfront: None
InsideMain level, Other, Rooms above ground 15
- Laundry: Main level
- Features: Other
- Rooms above ground: 15
- Bedrooms: 3
- Bathrooms: 3
- Kitchens: 1
Outside and lotOther, Asphalt shingle, Concrete
- Exterior: Other
- Roof: Asphalt shingle
- Foundation: Concrete
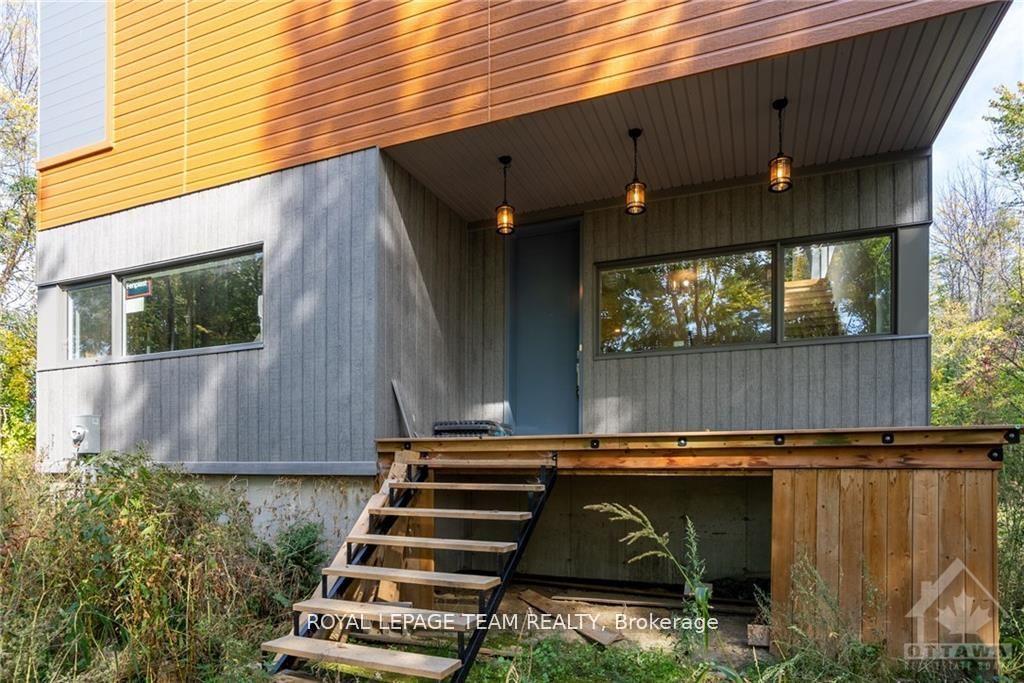
- Features: Deck
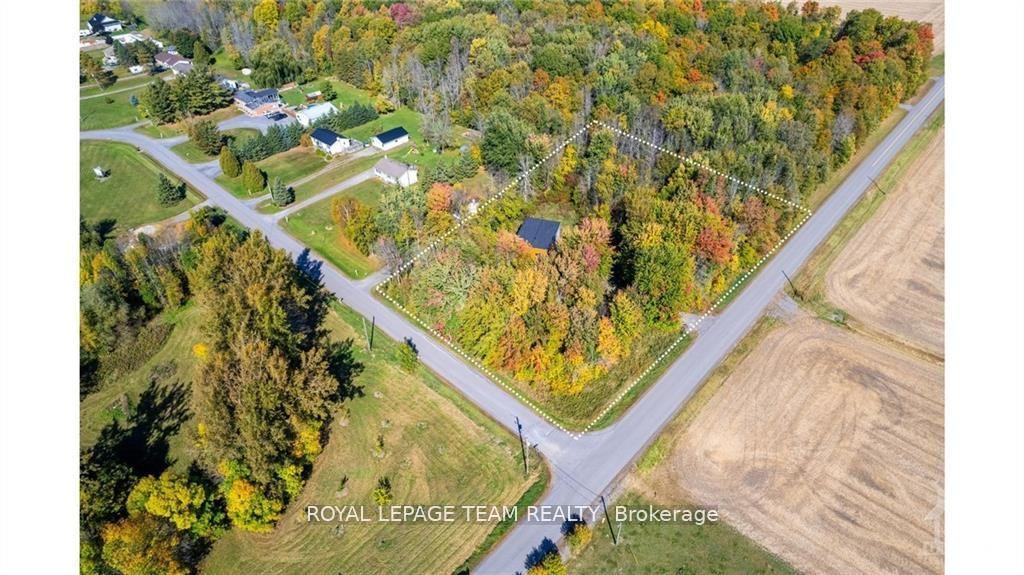
- Size: 281.71 × 289.06 ft
- Zoning: Residential
Parking6 Parking
- Spaces: 6 Parking
Heating, water and powerForced air, propane, Well, Septic
- Heating: Forced air, propane
- Water: Well
- Sewer: Septic
- Natural gas: No
- Hydro: Available
- Cable: No
- Telephone: No
Costs and taxesTaxes $3,800 a year, HST included in the price
- Taxes, 2024: $3,800 a year
- HST: HST included in the price
Included in the saleStove, dryer, washer, refrigerator, dishwasher, hardwood & tile flooring,
- Included: Stove, dryer, washer, refrigerator, dishwasher, hardwood & tile flooring,
NearbyWooded/treed
- Close to: Wooded/treed
Listing detailsX12388301, Sold, Sep 8, 2025
- MLS® number: X12388301
- Status: Sold
- Listed on: Sep 8, 2025
- Days on market: 16
- Updated: Sep 24, 2025
- Possession: Flexible
- Occupied by: Owner
- Listing brokerage: ROYAL LEPAGE TEAM REALTY
About this home
4397 Billy Lane, South Dundas (South Dundas, Matilda Twp), ON K0C 2H0
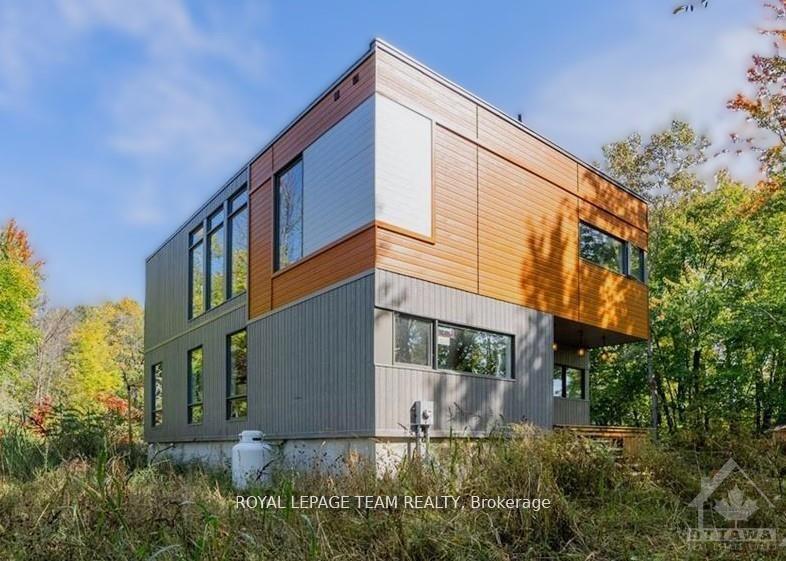
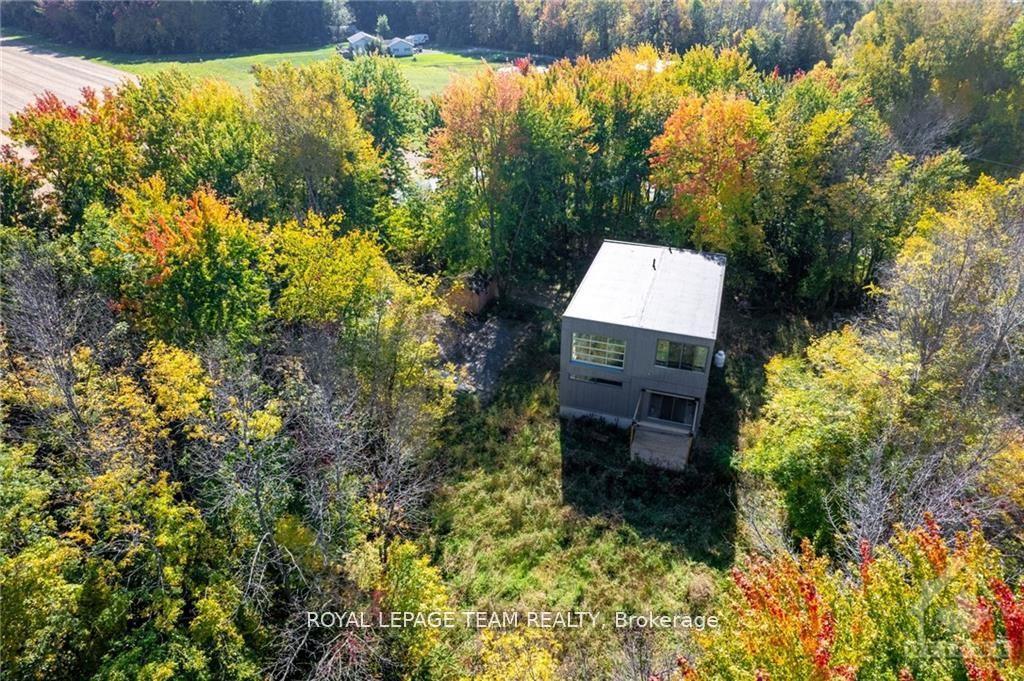
This modern luxury dream home is sitting on a peaceful 1.3 acre, private lot surrounded by mature trees. Built by Bonneville Homes in 2022, this Aeroloft model at close to 2800 sq. ft., is a design forward dream property. A perfect backdrop for a contemporary life style in a tranquil and serene setting. This incredible home features endless possibility with a stunning 2 storey layout with open concept contemporary design, soaring 11' ceilings, and 10' windows. The 2nd level has been nearly completed with a gourmet kitchen with 10' island, high end appliances, and a SPECTACULAR upper rooftop deck w/corner garage doors for your full enjoyment, plus a living room and master bedroom with a full ensuite. Once you put the finishing touches on the rest of the home (most of the material required is included in the sale) you can customize the home to suit your specific needs. Just 5 minutes from County road 31 (Bank St south), this dream home is waiting for you!
Ask about this home
A HOMEH agent will answer your questions about this home.
Around this home
Helpful calculators
Your HOMEH agent

"I would see it this week."