

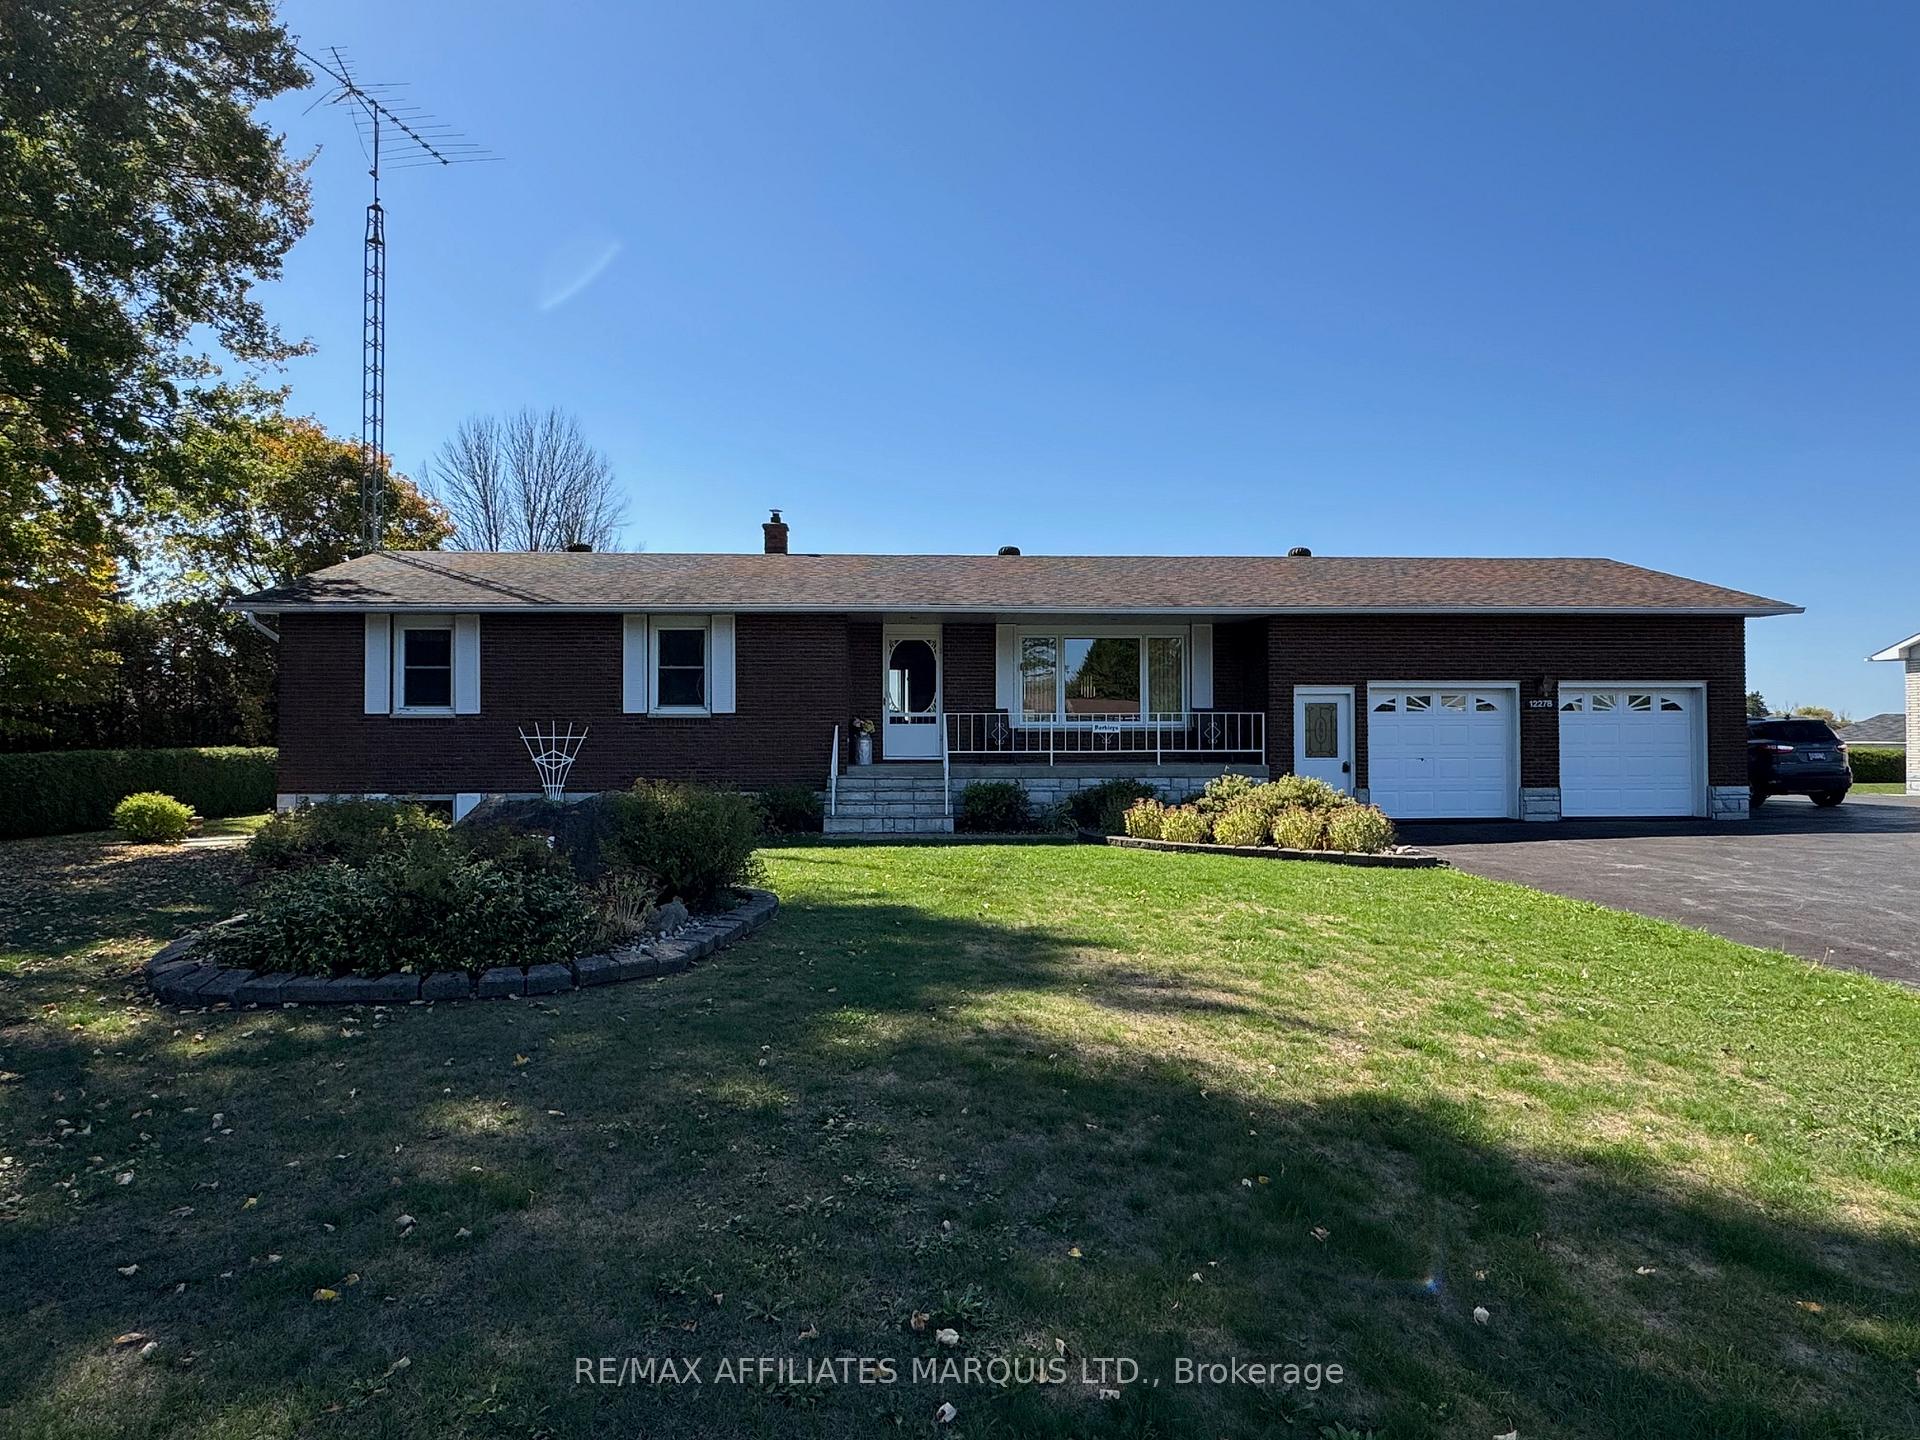
12278 County Rd 18
12278 County Rd 18
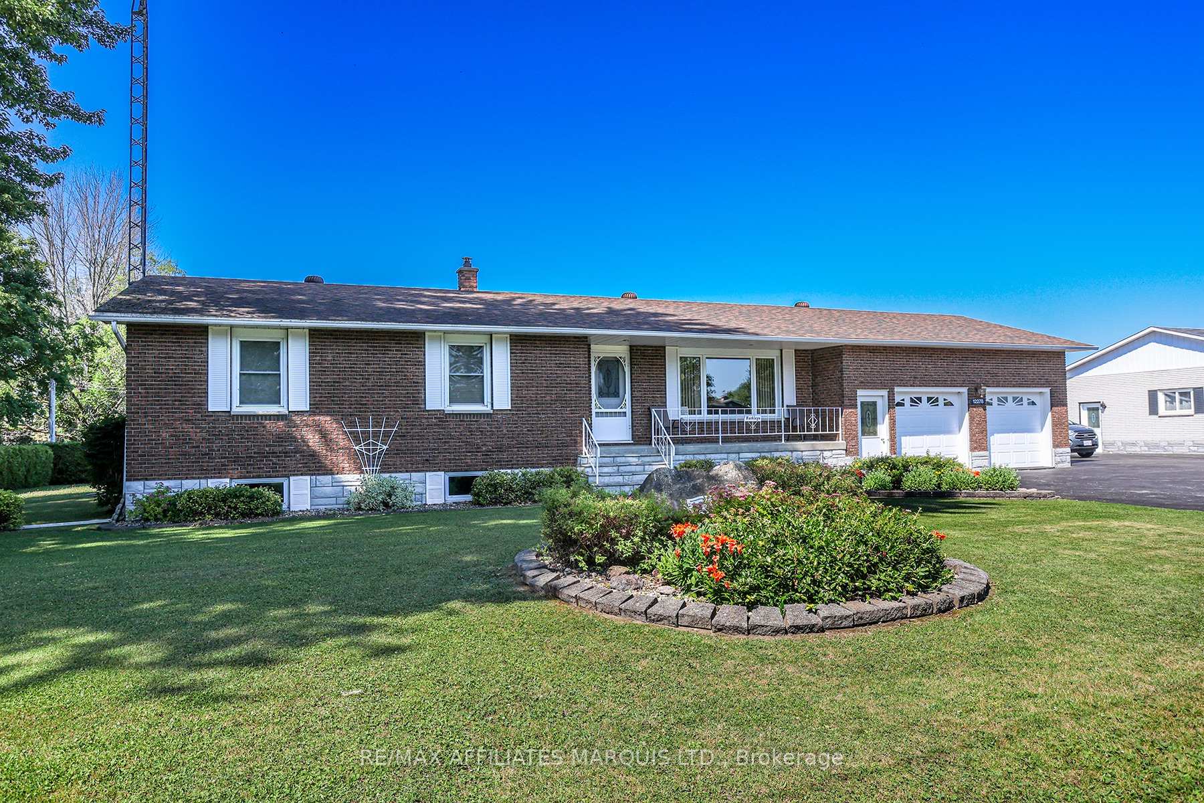
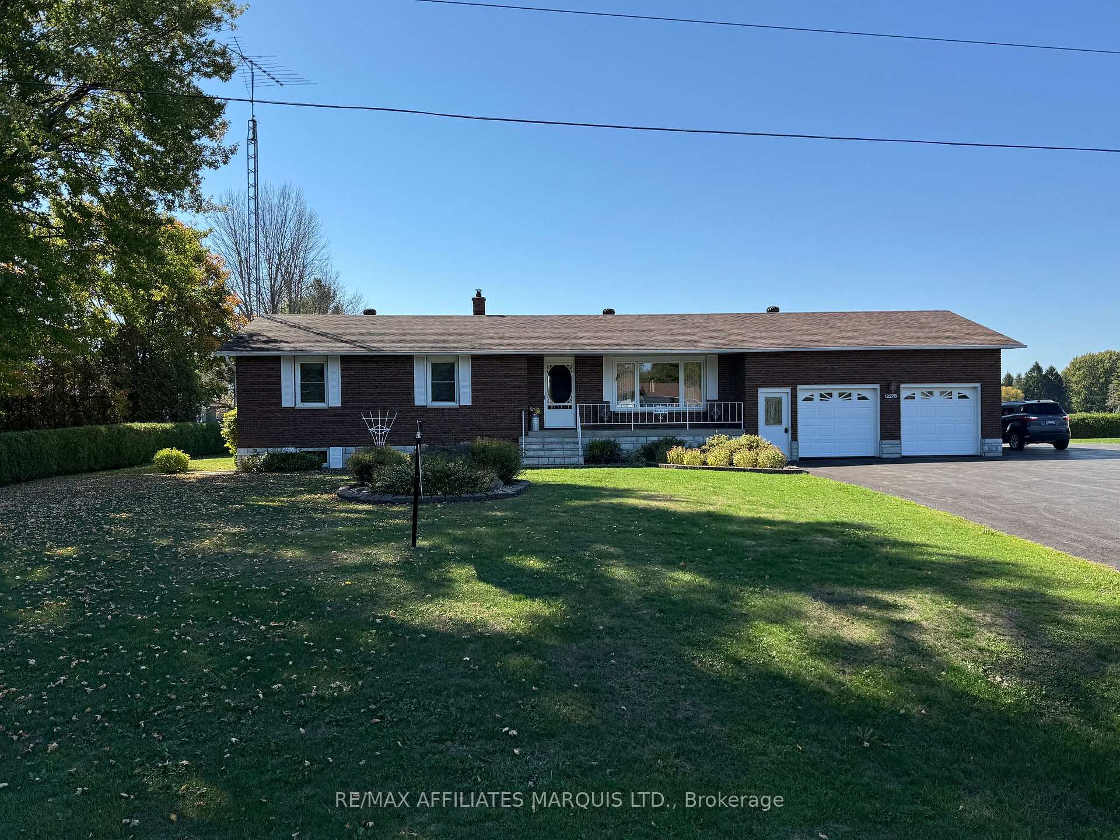
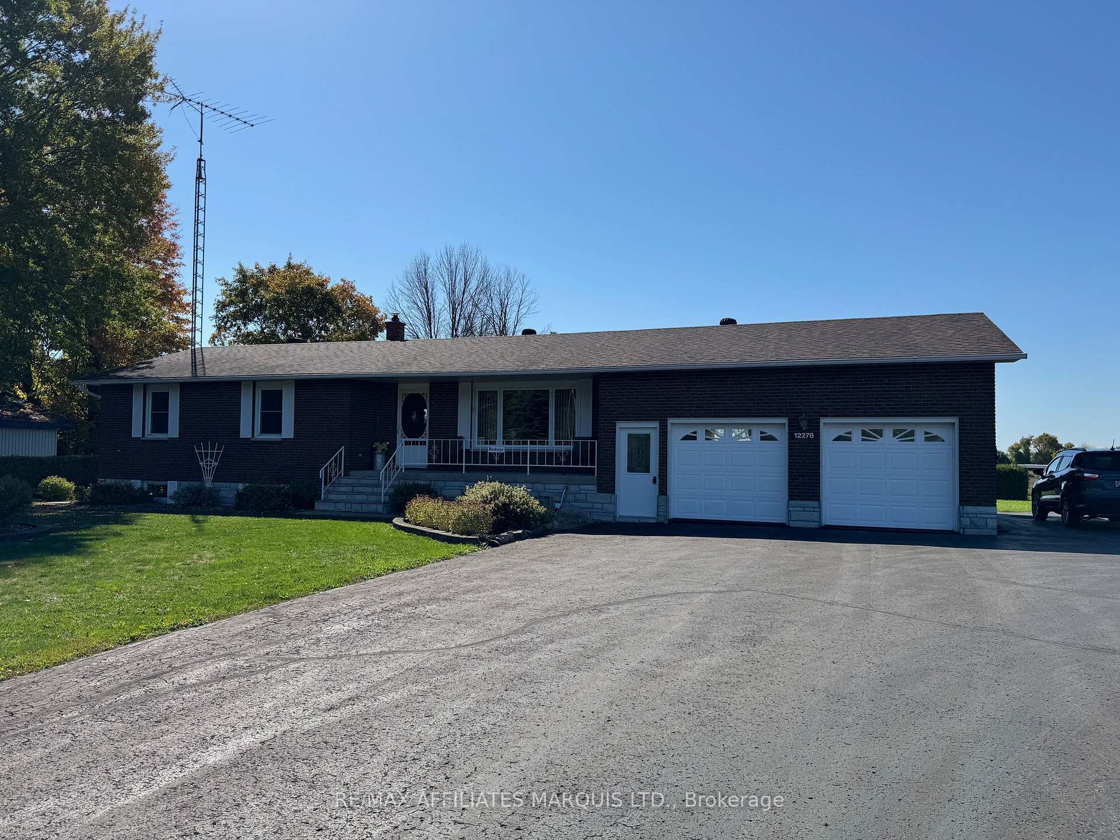
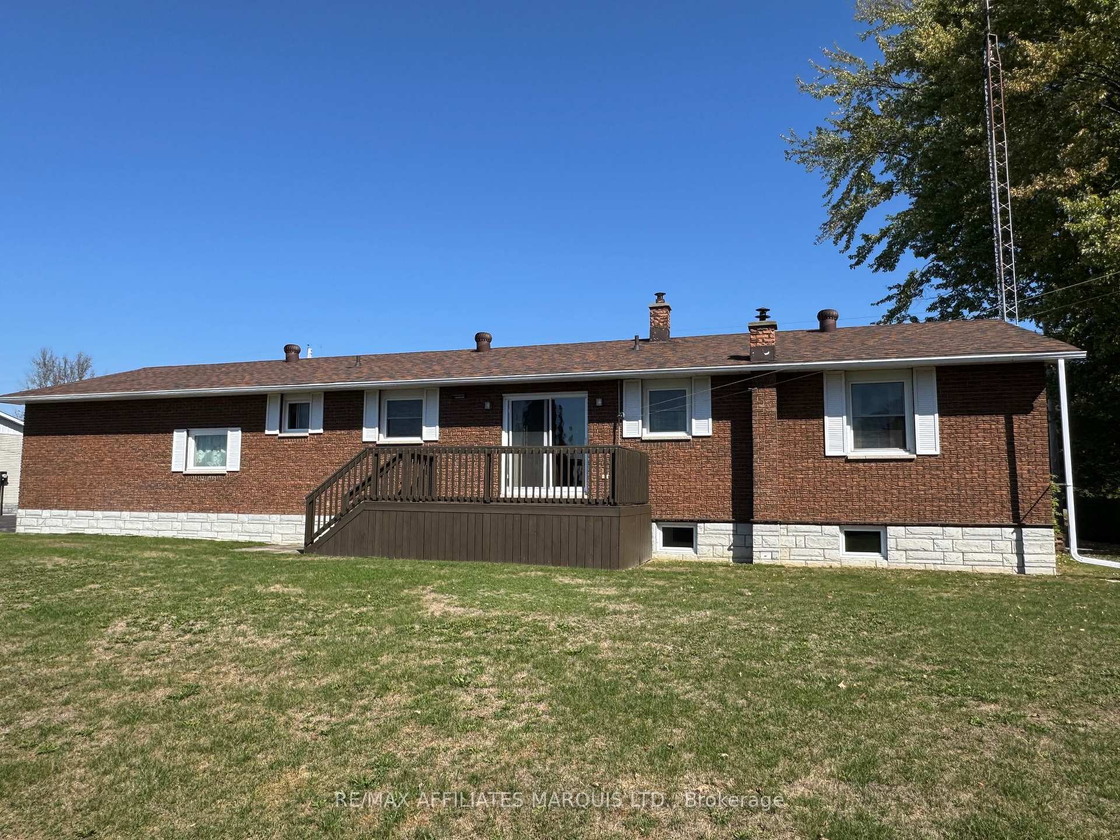 See all 31 photos
Property history
Facts and features
- BasementFinished
- Water, sewerWell
- HeatingForced air
- CoolingCentral air
- Fireplace
- Central air
The homeDetached, Bungalow, 1,100–1,500 sq ft
- Type: Detached
- Style: Bungalow
- Living space: 1,100–1,500 sq ft
- Basement: Full, finished
- Waterfront: None
InsideFireplace Yes, Water heater owned, primary bedroom - main floor, Rooms above ground 6
- Fireplace: Yes
- Features: Water heater owned, primary bedroom - main floor
- Rooms above ground: 6
- Bedrooms: 3
- Bathrooms: 2
- Kitchens: 1
- Family room: Yes
Outside and lotBrick, Asphalt shingle, Block
- Exterior: Brick
- Roof: Asphalt shingle
- Foundation: Block
- Size: 121.96 × 250.65 ft
- Zoning: RH
Parking2 Garage, Attached
- Spaces: 2 Garage
- Garage: Attached
Heating, water and powerForced air, gas, Central air, Well
- Heating: Forced air, gas
- Cooling: Central air
- Water: Well
- Sewer: Municipal sewer
- Natural gas: Yes
- Hydro: Yes
- Cable: Available
- Telephone: Available
Costs and taxesTaxes $3,014 a year, HST No HST, Rental items None
- Taxes, 2024: $3,014 a year
- HST: No HST
- Rental items: None
Included in the saleFridge, stove, washer, Not included None
- Included: Fridge, stove, washer
- Not included: None
Listing detailsX12264319, Sold, Jul 3, 2025
- MLS® number: X12264319
- Status: Sold
- Listed on: Jul 3, 2025
- Days on market: 111
- Updated: Oct 22, 2025
- Possession: Flexible
- Occupied by: Owner
- Listing brokerage: RE/MAX AFFILIATES MARQUIS LTD.
About this home
12278 County Rd 18, South Dundas (South Dundas, Williamsburgh Twp), ON K0C 2H0
Located on the outskirts of the charming village of Williamsburg, this immaculately maintained solid brick bungalow offers the perfect blend of comfort, space, and functionality. With town sewer and a private well, the home sits on a huge lot and features an attached double garage with convenient basement access, plus an additional detached single garage ideal for hobbyists, extra storage, or a workshop. Inside, the spacious main floor includes three well-sized bedrooms and 1.5 bathrooms along with an open concept living, kitchen and eating area. making it perfect for families or those seeking one-level living. The finished basement adds incredible versatility with a large family room which features a cozy gas fireplace, laundry, storage, cold room and don't forget garage access. Whether you're looking to entertain, expand your living space, or simply enjoy peace and privacy in a very well-kept home, this property offers it all with the warmth and convenience of small-town living. The lot goes well past the hedge to the mature trees which includes the back shed.
Ask about this home
A HOMEH agent will answer your questions about this home.
Around this home
Daily convenience, out of 100, from the distances below
Schools nearby
School rating, out of 10.
Helpful calculators
Your HOMEH agent

"I would see it this week."