

10527 Kirker Road
10527 Kirker Road
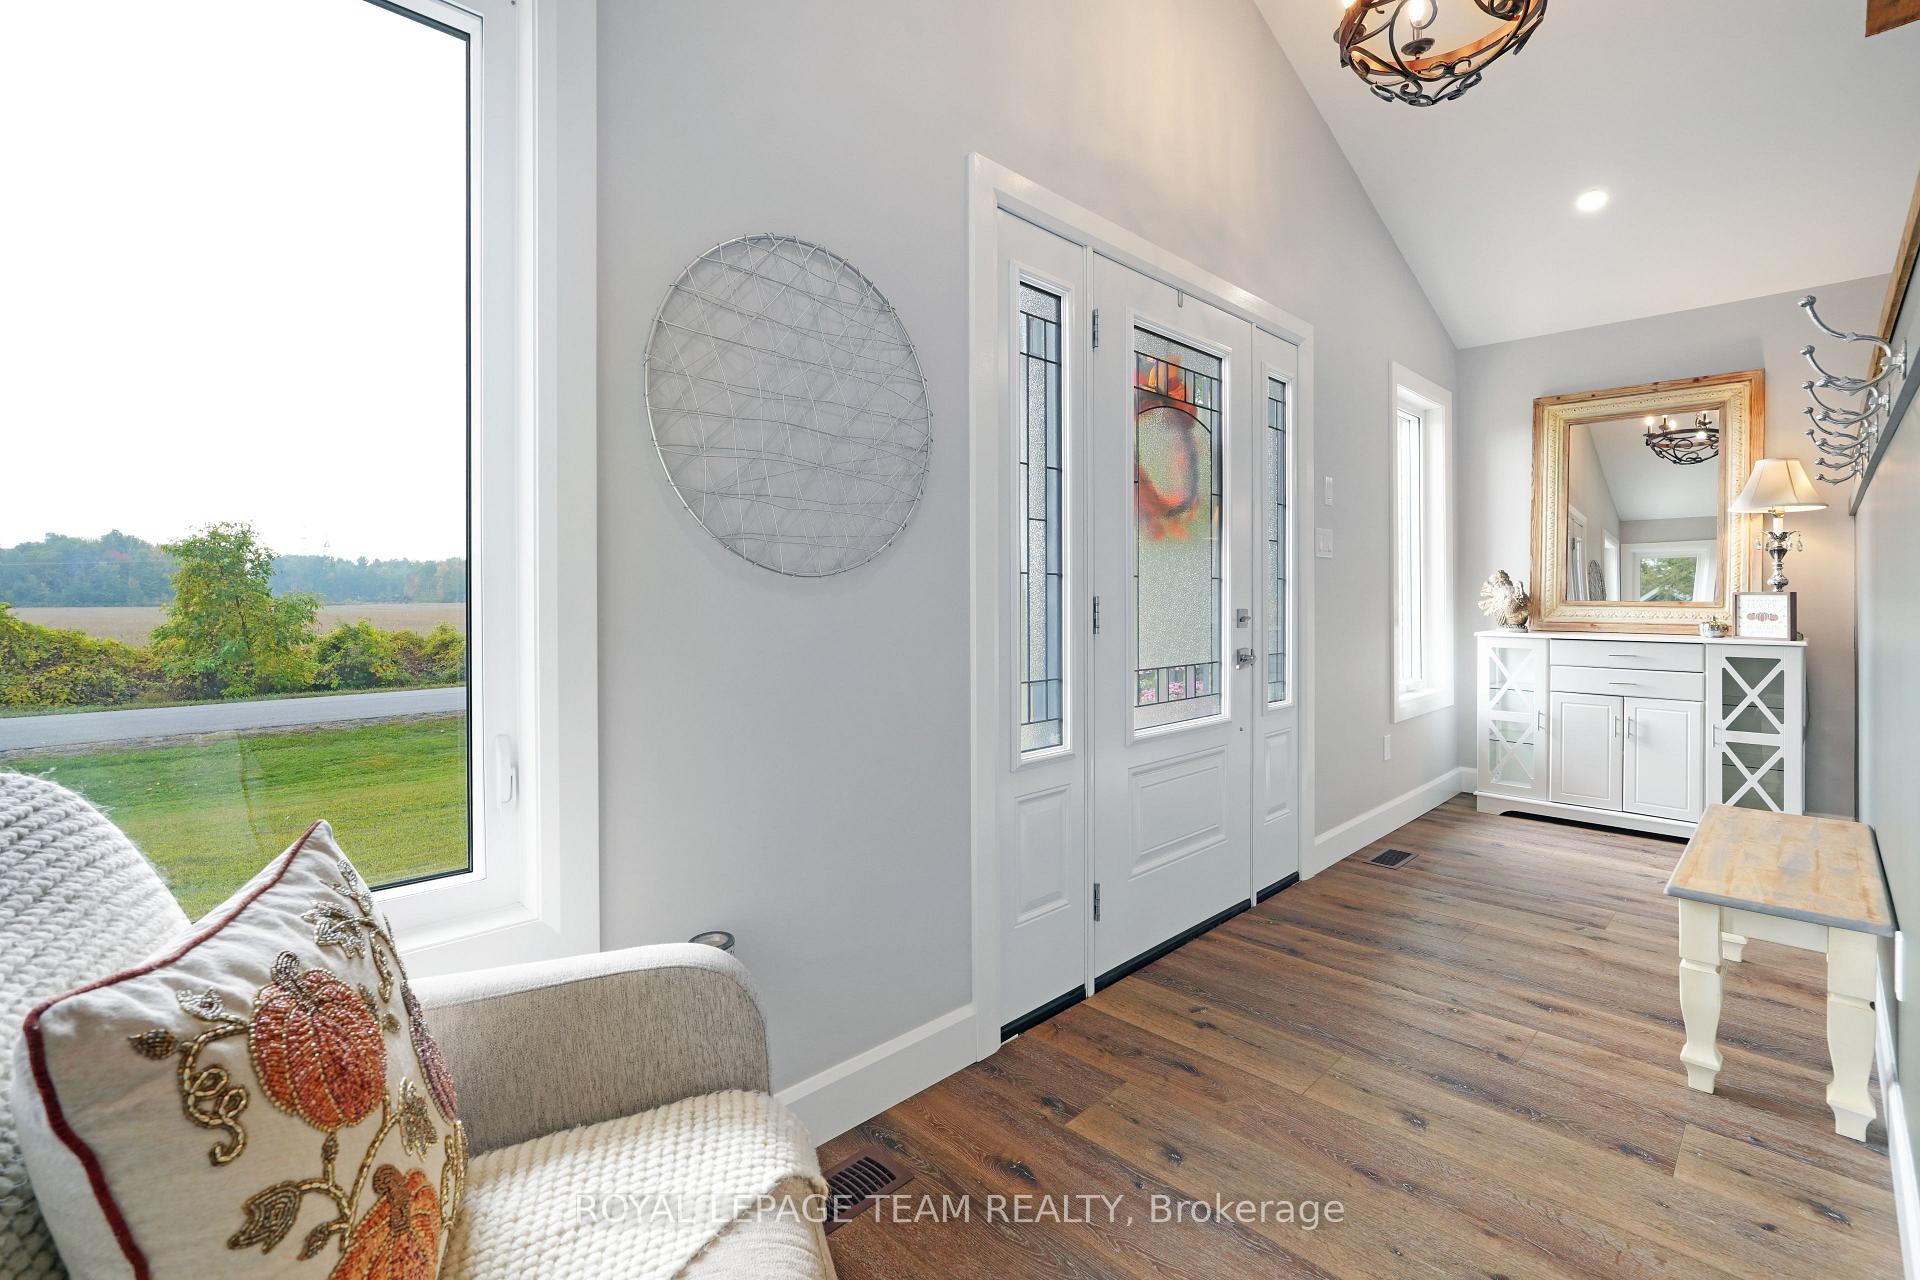 See all 40 photos
Property history
Facts and features
- BasementPart finished
- Age of home0–5 years
- Water, sewerWell, septic
- HeatingForced air
- Central air
- Pool
The homeDetached, Bungalow, Age 0–5 years
- Type: Detached
- Style: Bungalow
- Age: 0–5 years
- Living space: 1,500–2,000 sq ft
- Basement: Partially finished
InsideMain level, Erv/hrv, carpet free, primary bedroom - main floor, water heater owned, Rooms above ground 6
- Laundry: Main level
- Features: Erv/hrv, carpet free, primary bedroom - main floor, water heater owned
- Rooms above ground: 6
- Bedrooms: 2
- Bathrooms: 3
- Kitchens: 1
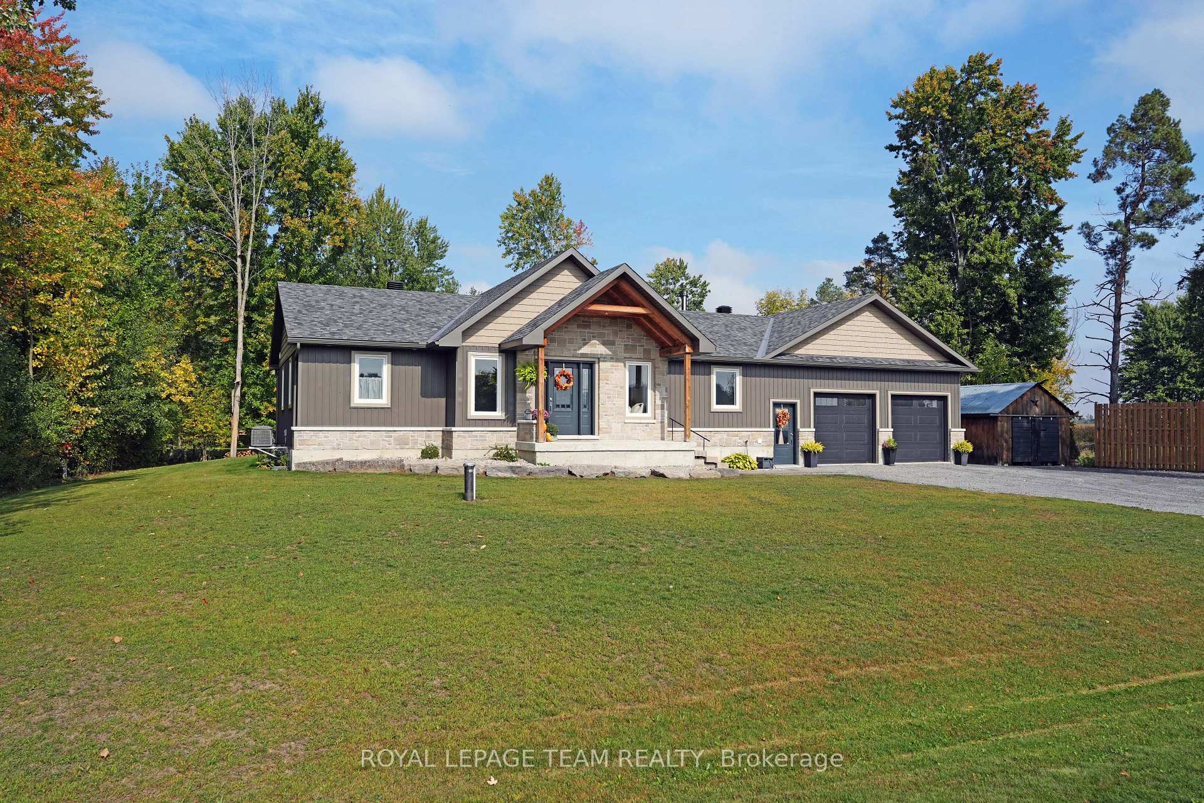
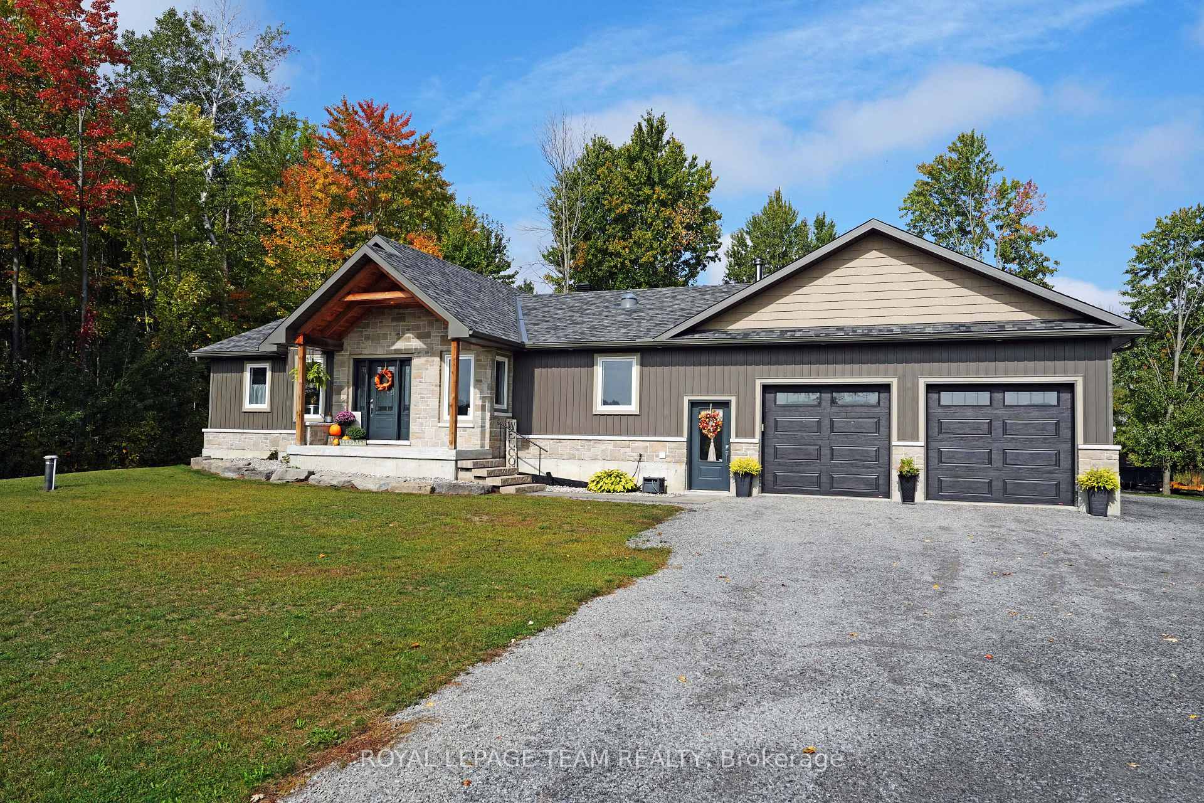
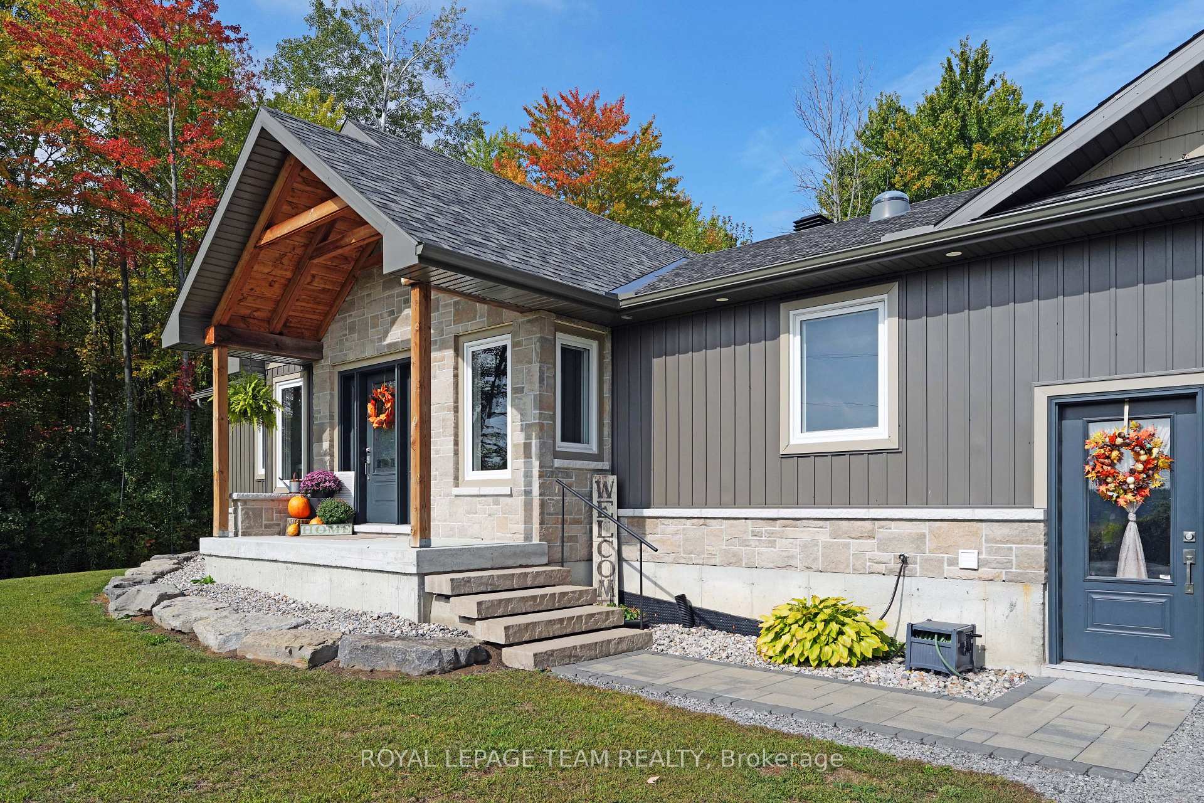
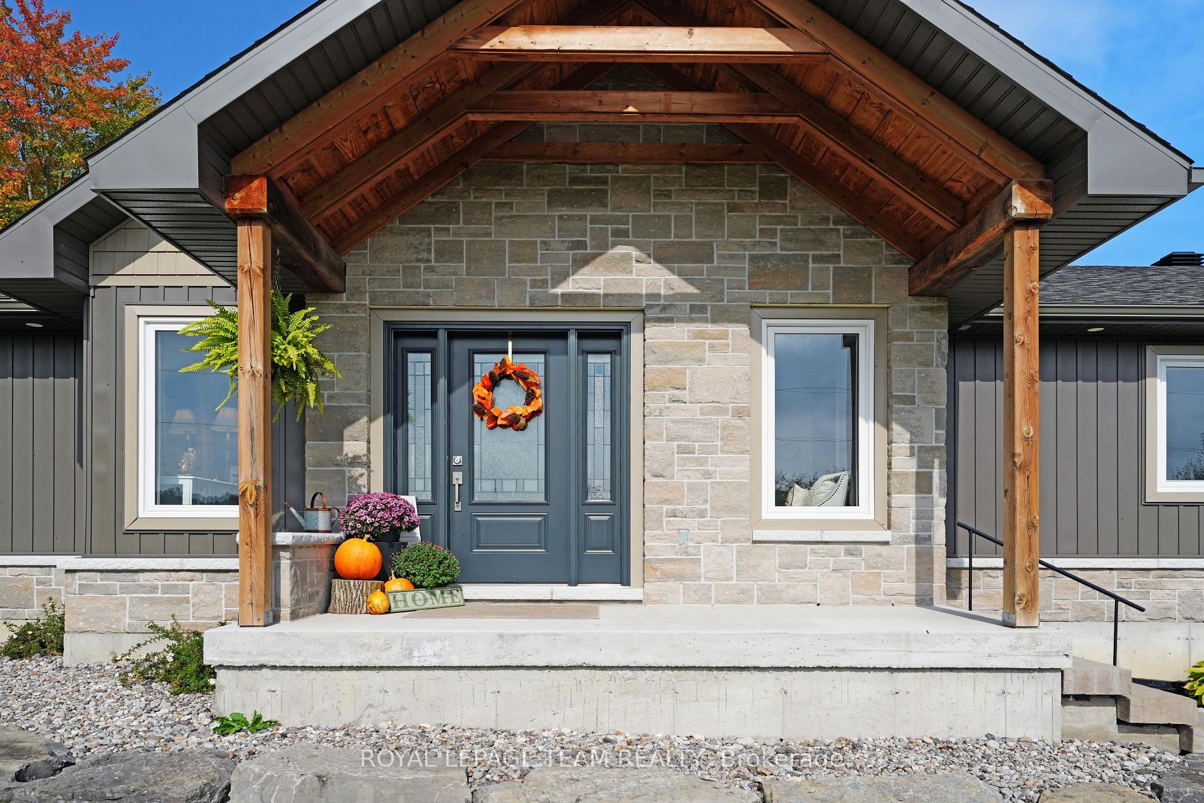
Outside and lotStone, Asphalt shingle, Poured concrete
- Exterior: Stone
- Roof: Asphalt shingle
- Foundation: Poured concrete
- Pool: Above ground
- Features: Deck, privacy, porch
- Other structures: Drive shed, garden shed
- Size: 150 × 660 ft
Parking3 Garage, Attached, Private
- Spaces: 3 Garage
- Garage: Attached
- Driveway: Private
Heating, water and powerForced air, propane, Central air, Well
- Heating: Forced air, propane
- Cooling: Central air
- Water: Well
- Sewer: Septic
- Natural gas: No
- Hydro: Yes
- Cable: Available
- Telephone: Available
Costs and taxesTaxes $5,300 a year, HST included in the price, Rental items None
- Taxes, 2025: $5,300 a year
- HST: HST included in the price
- Rental items: None
Included in the saleRefrigerator, stove, dishwasher, washer, dryer, microwave, freezer, electric fireplace, pool and pool accessories, cabinets in garage, hot water tank, water treatment system, swing on the porch, Garage refrigerator, all salon equipment in laundry/salon room
- Included: Refrigerator, stove, dishwasher, washer, dryer, microwave, freezer, electric fireplace, pool and pool accessories, cabinets in garage, hot water tank, water treatment system, swing on the porch
- Not included: Garage refrigerator, all salon equipment in laundry/salon room
NearbyWooded/treed
- Close to: Wooded/treed
Listing detailsX12426133, Sold, Sep 25, 2025
- MLS® number: X12426133
- Status: Sold
- Listed on: Sep 25, 2025
- Days on market: 23
- Updated: Oct 18, 2025
- Possession: Other
- Occupied by: Owner
- Listing brokerage: ROYAL LEPAGE TEAM REALTY
About this home
10527 Kirker Road, South Dundas (South Dundas, Matilda Twp), ON K0E 1C0
Modern Country Living with Privacy & Space! Built in 2021, this beautifully maintained 2-bedroom, 3-bathroom home offers the perfect balance of modern comfort and peaceful seclusion. Sitting on over 2 private acres with no neighbors behind or across, you'll enjoy unmatched tranquility and stunning views of the surrounding wooded area right from your large back porch. Step out to your connected above-ground poolperfect for summer relaxation or entertaining.Inside, you'll find a spacious layout filled with natural light. The large kitchen is a dream, featuring a generous island ideal for cooking, gathering, or casual dining. The primary bedroom is a true retreat, boasting a large ensuite bathroom and a walk-in closet. The basement offers incredible potential with a finished bathroom already in placecreate a rec room, extra bedrooms, or a home gym to suit your needs.An attached oversized garage includes three bay doors, three man doors, and is heated with both propane and woodmaking it the ultimate man cave or workshop year-round. Two additional outbuildings provide plenty of extra storage. Move-in ready and full of potential, this home is perfect for those seeking space, comfort, and privacy without compromise. Dont miss this opportunity!
Ask about this home
A HOMEH agent will answer your questions about this home.
Around this home
Helpful calculators
Your HOMEH agent

"I would see it this week."