

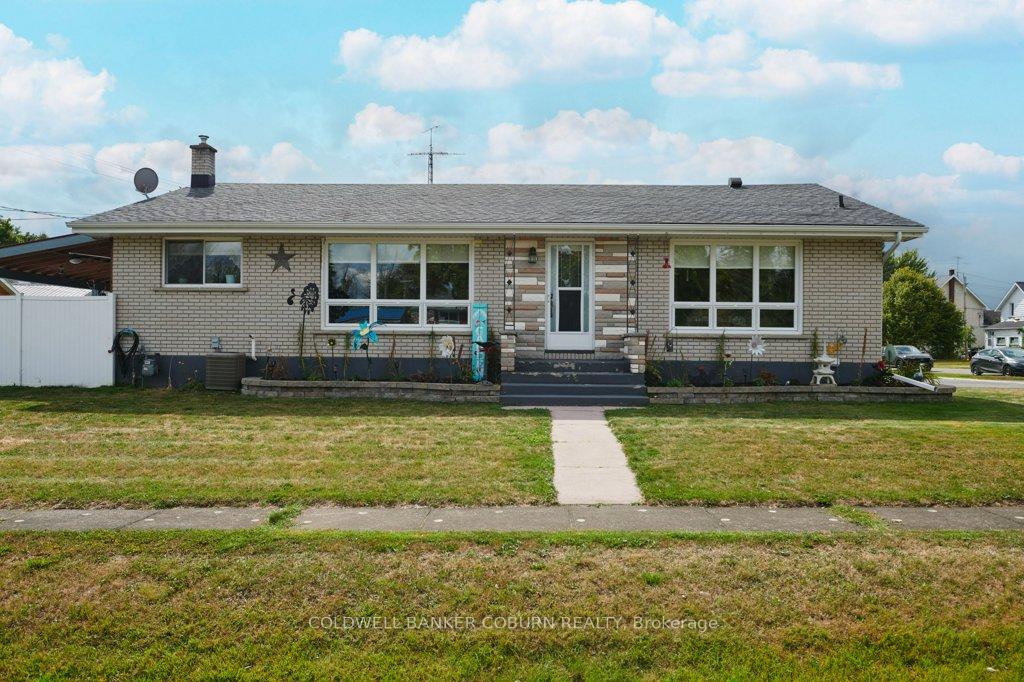
71 Fifth Street E
71 Fifth Street E
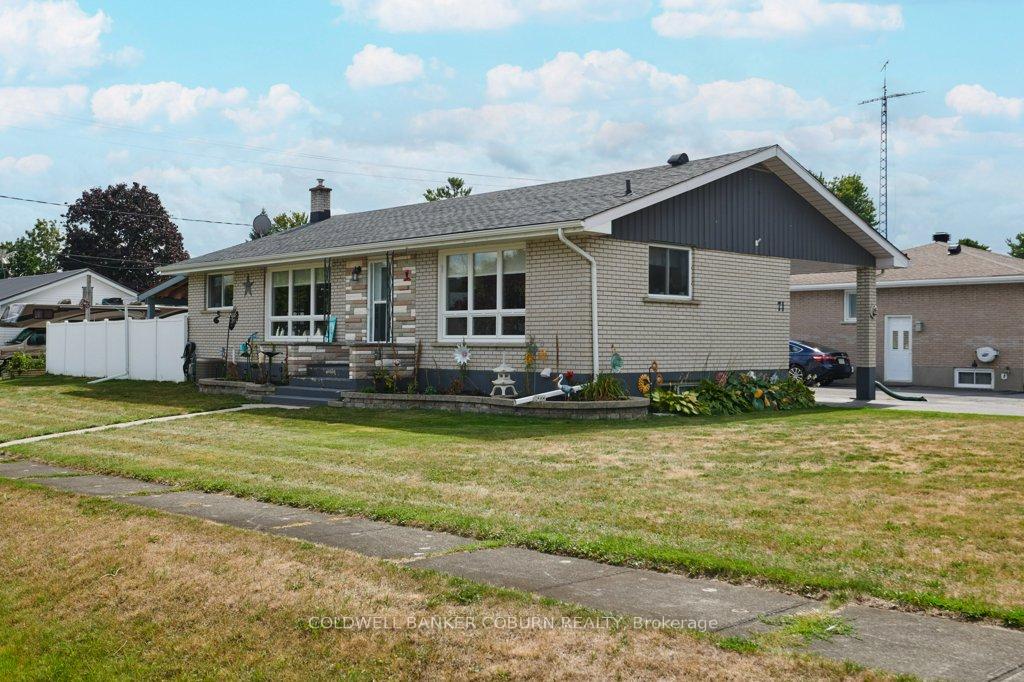
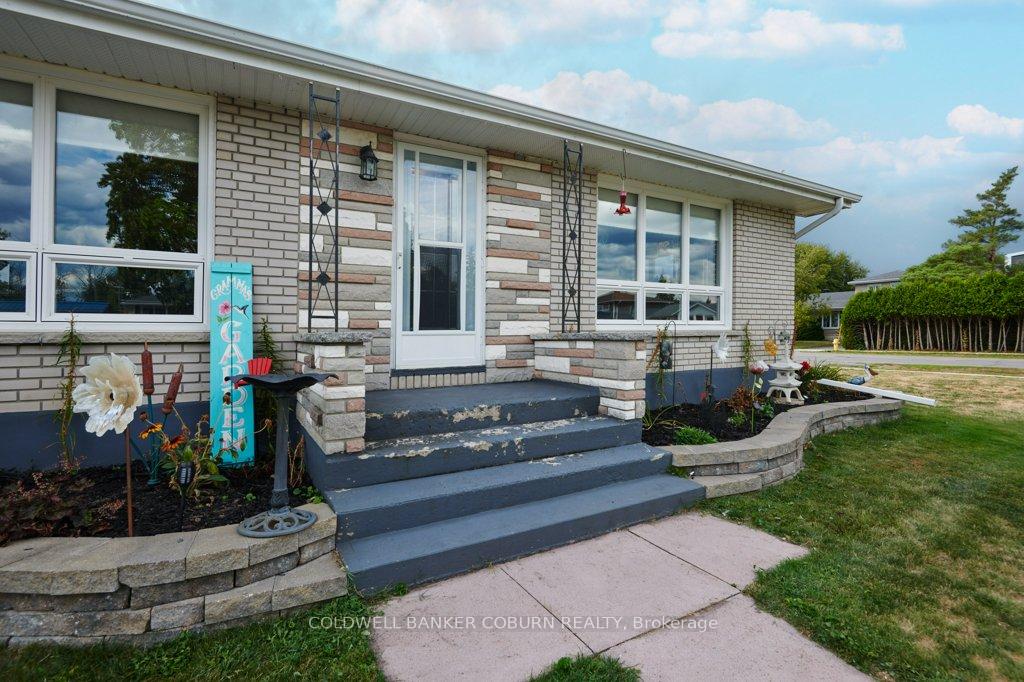
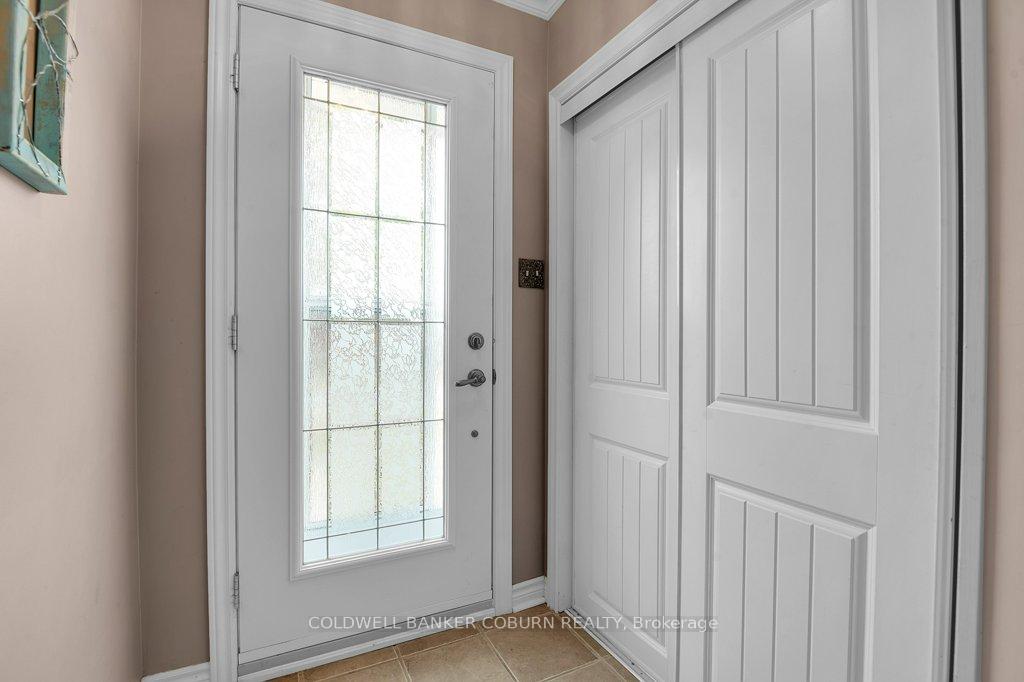
 See all 49 photos
Property history
Facts and features
- BasementPart finished
- Water, sewerMunicipal
- HeatingForced air
- CoolingCentral air
- Hardwood floors
- Fireplace
- Central air
- Inground pool
The homeDetached, Bungalow, 1,100–1,500 sq ft
- Type: Detached
- Style: Bungalow
- Living space: 1,100–1,500 sq ft
- Basement: Full, partially finished
- View: Pool
InsideFireplace Yes, family room, freestanding, natural gas, Ceramic, Hardwood, Vinyl, Lower level
- Fireplace: Yes, family room, freestanding, natural gas
- Flooring: Ceramic, Hardwood, Vinyl
- Laundry: Lower level
- Features: Primary bedroom - main floor
- Rooms above ground: 12
- Bedrooms: 2
- Bathrooms: 2
- Kitchens: 1
- Family room: Yes
Outside and lotBrick, Asphalt shingle, Concrete
- Exterior: Brick
- Roof: Asphalt shingle
- Foundation: Concrete
- Pool: Inground
- Features: Canopy, deck
- Size: 123 × 65 ft
- Zoning: R2 - Residential Second Density
Parking1 Garage, Carport, Private double
- Spaces: 1 Garage
- Garage: Carport
- Driveway: Private double
Heating, water and powerForced air, gas, Central air, Municipal water
- Heating: Forced air, gas
- Cooling: Central air
- Water: Municipal water
- Sewer: Municipal sewer
Costs and taxesTaxes $3,109 a year, HST No HST
- Taxes, 2025: $3,109 a year
- HST: No HST
Included in the saleRefrigerator, stove & range hood fan; washer, dryer & cabinet in between; two (2) sheds; all window treatments;
- Included: Refrigerator, stove & range hood fan; washer, dryer & cabinet in between; two (2) sheds; all window treatments;
Listing detailsX12383141, Sold, Sep 5, 2025
- MLS® number: X12383141
- Status: Sold
- Listed on: Sep 5, 2025
- Days on market: 39
- Updated: Oct 14, 2025
- Possession: Flexible
- Occupied by: Owner
- Listing brokerage: COLDWELL BANKER COBURN REALTY
About this home
71 Fifth Street E, South Dundas (Morrisburg), ON K0C 1X0
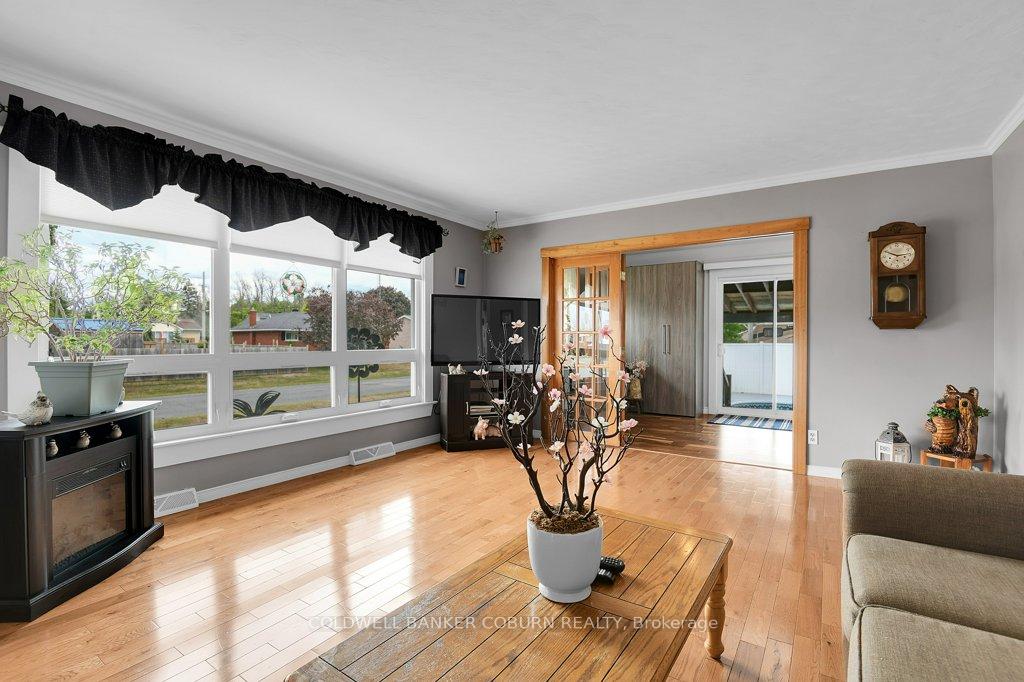
Charming Bungalow Steps from the Morrisburg Golf Course. Nestled on the corner of a quiet crescent in the historic and picturesque Village of Morrisburg, this inviting home is just a short block from the Morrisburg Golf Course. From your kitchen window, enjoy a view of the first green, located just 150 meters down the street. Inside, the spacious and updated kitchen is perfect for everyday living and entertaining. The foyer features an updated front door and a large closet for added convenience. The bright and generous living room, along with both bedrooms, showcase classic oak hardwood flooring. A sun-filled bonus room offers direct access to a backyard oasis, complete with a heated in-ground pool, covered deck, and privacy fencing ideal for relaxing or hosting guests. This versatile room includes a Murphy bed and closet, making it easily convertible into a third bedroom. Triple-panel glass French doors provide the option to close it off from the living room for privacy. Downstairs, the cozy lower-level family room features a gas fireplace and built-in cabinetry perfect for casual entertaining. Enjoy all that Morrisburg has to offer within walking or biking distance: the scenic St. Lawrence River, shopping, banks, restaurants, parks, a swimming beach, boat launch and dock, medical and dental clinics, curling club, arena, library, and the renowned Upper Canada Playhouse. Be sure to take the virtual tour and explore the additional photos and floor plans to fully appreciate everything this beautiful property has to offer.
Ask about this home
A HOMEH agent will answer your questions about this home.
Around this home
Daily convenience, out of 100, from the distances below
Schools nearby
School rating, out of 10.
Helpful calculators
Your HOMEH agent

"I would see it this week."