

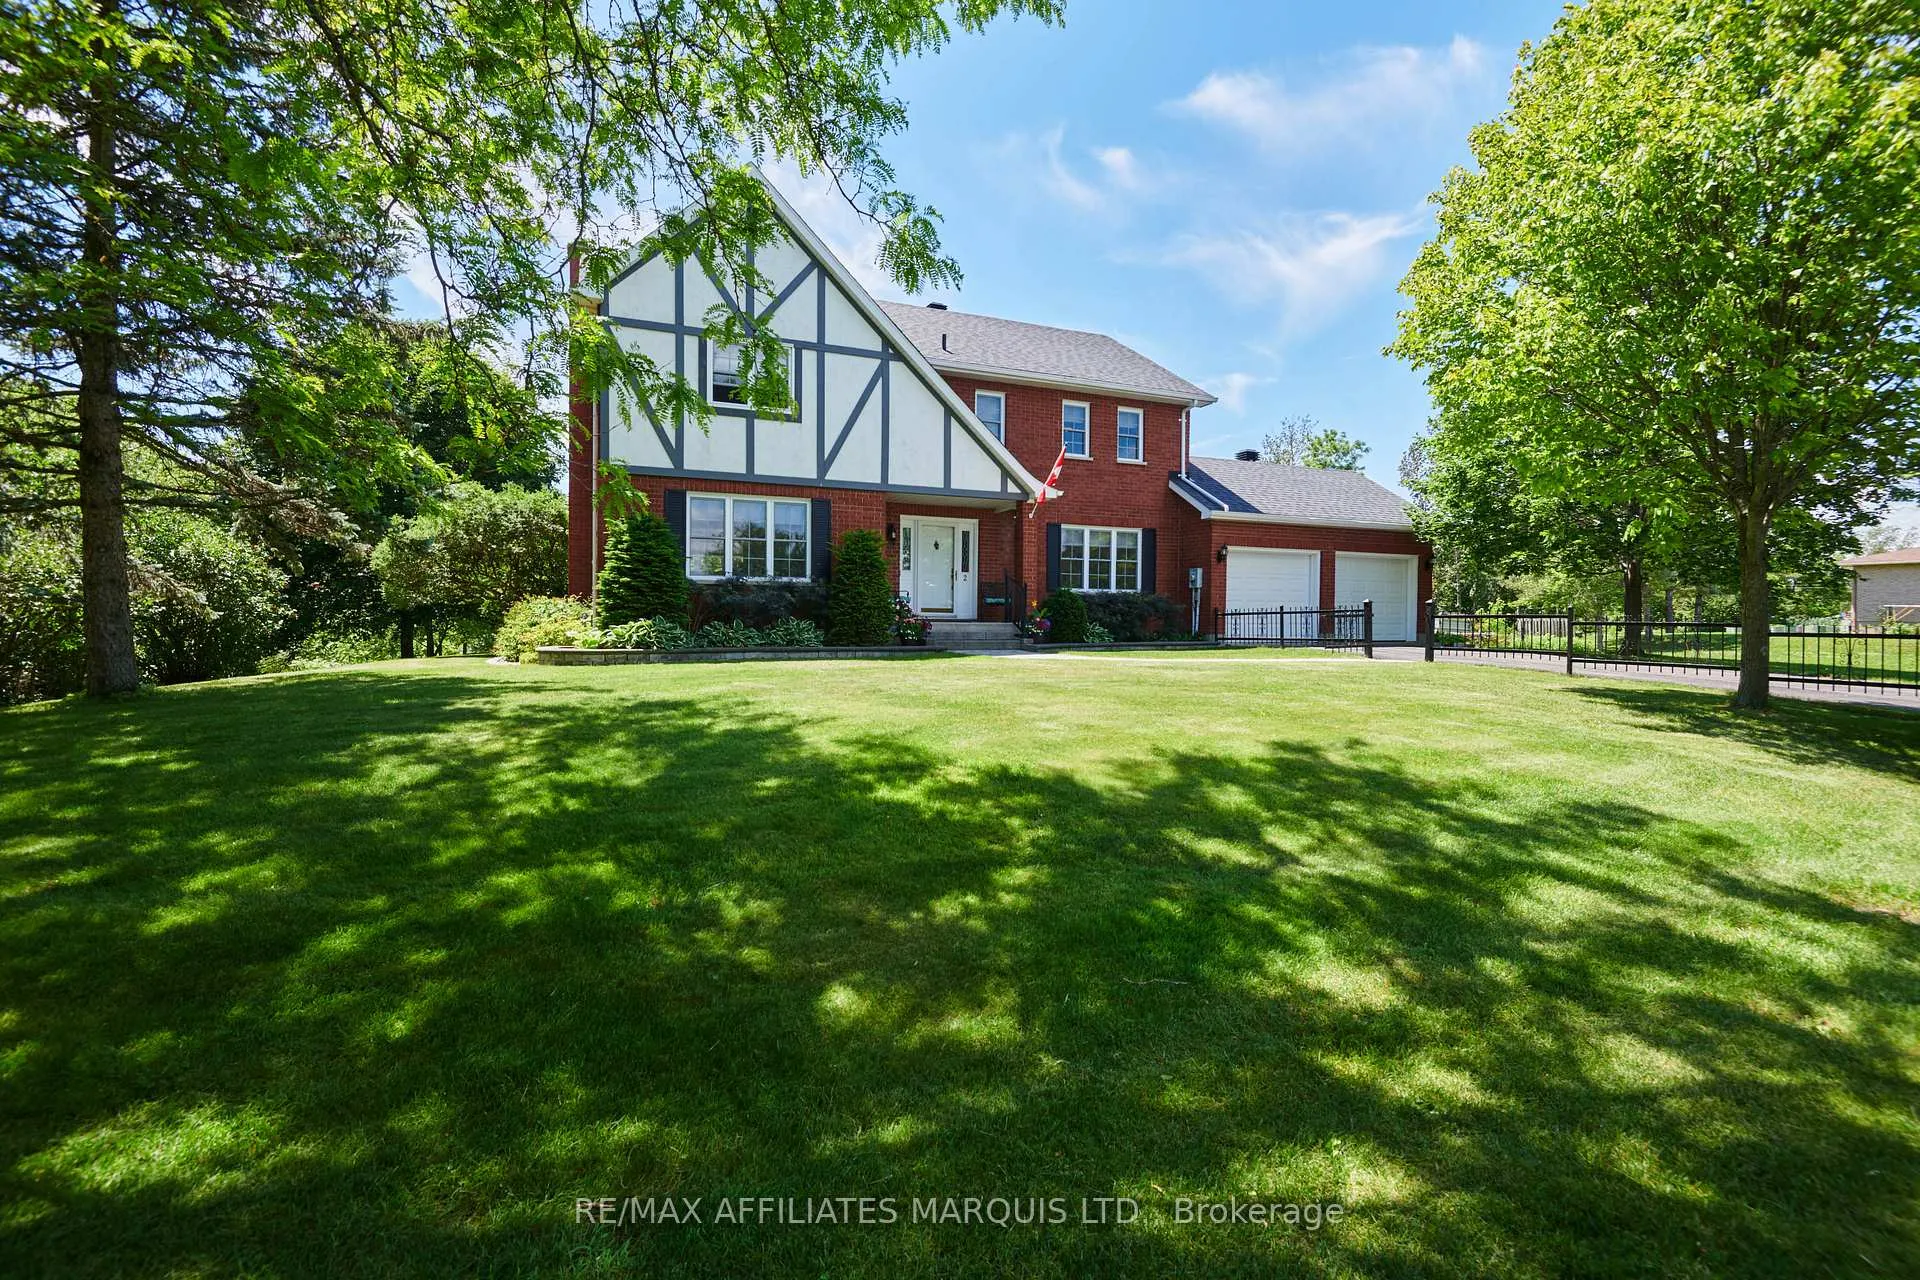
2 Fairholme Drive
2 Fairholme Drive
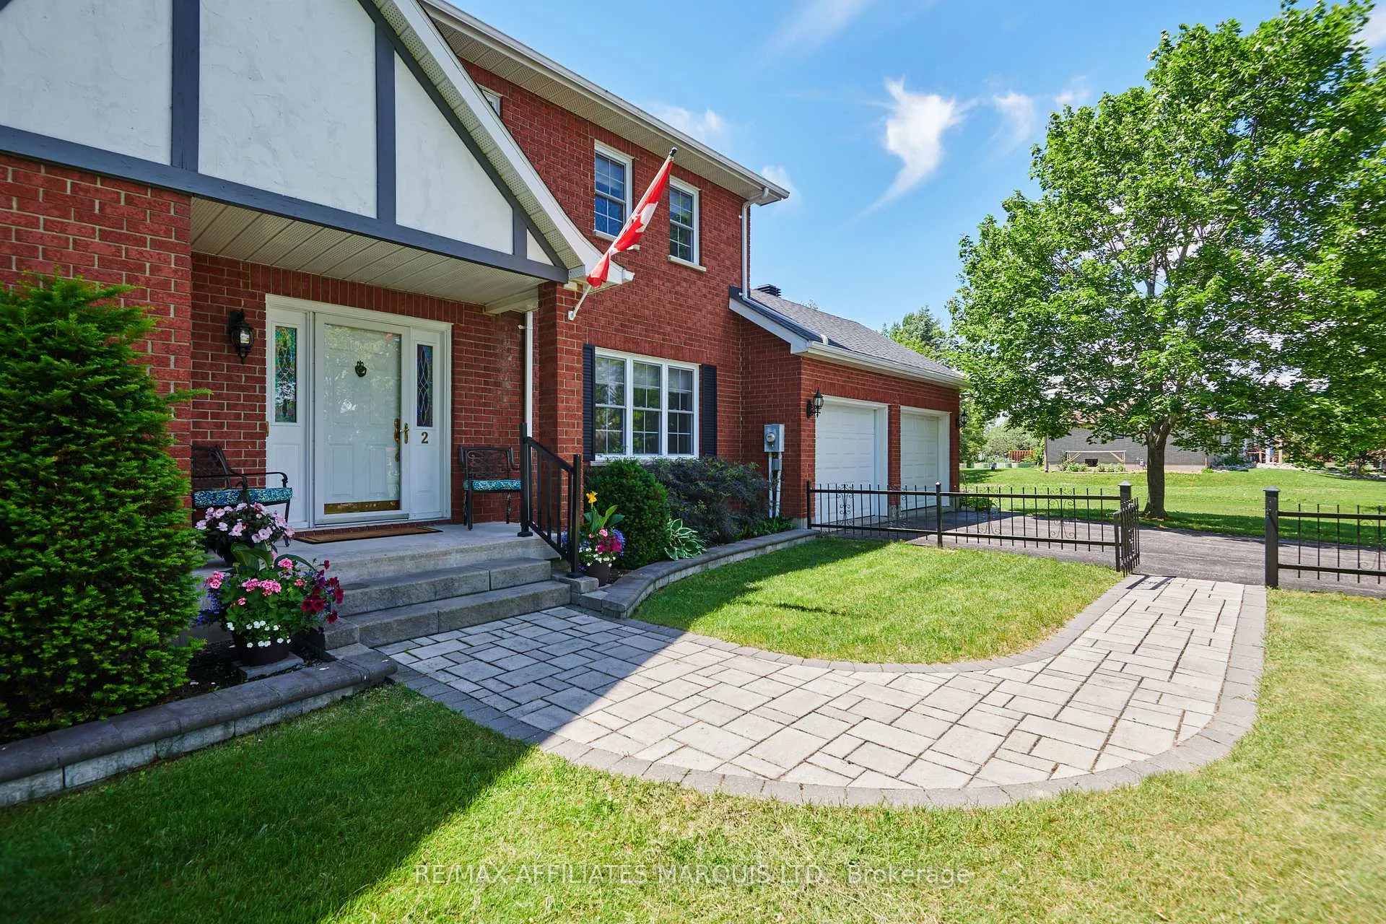
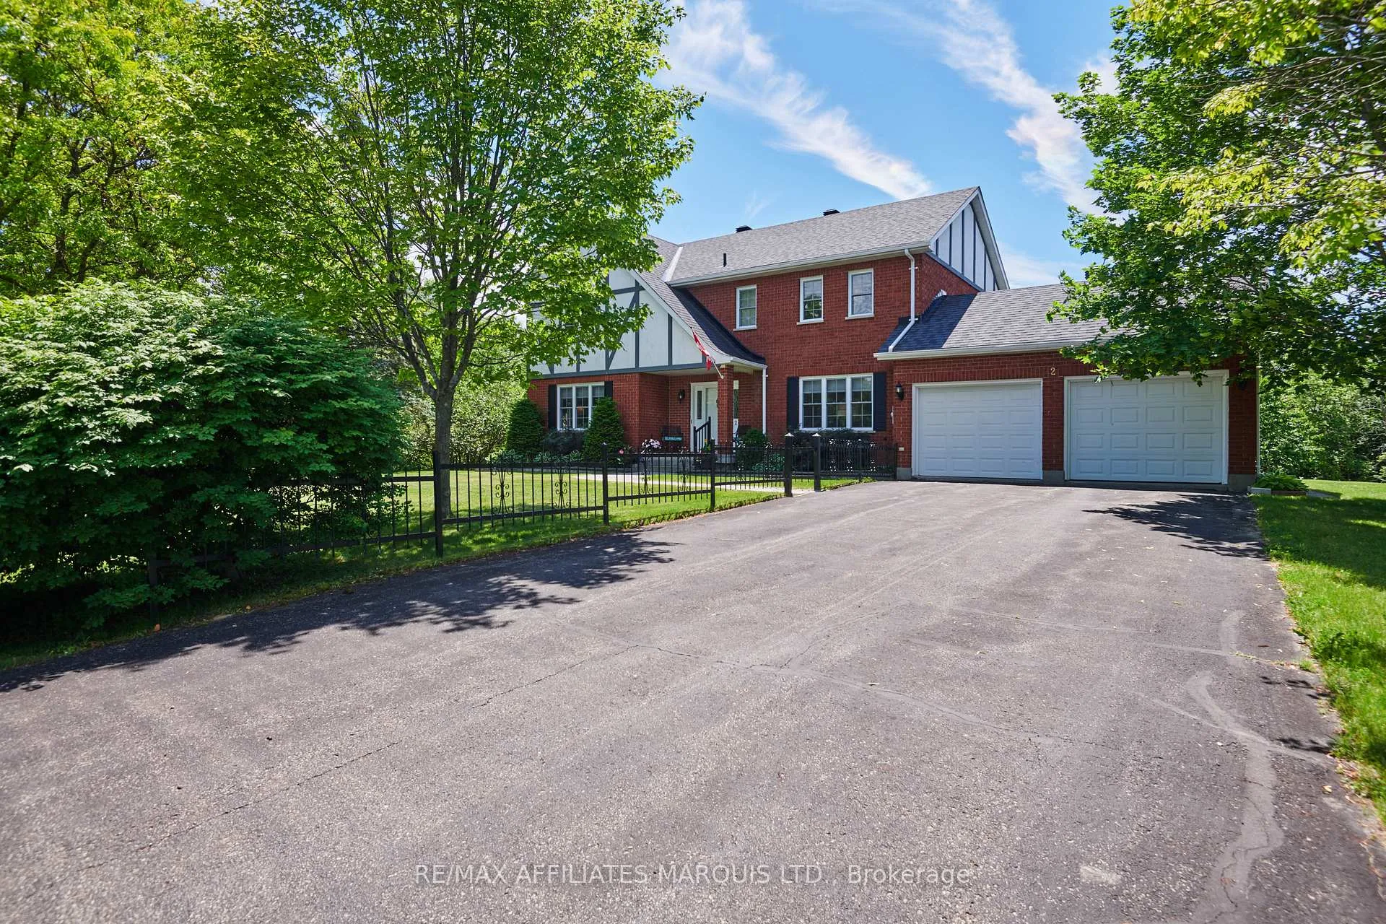
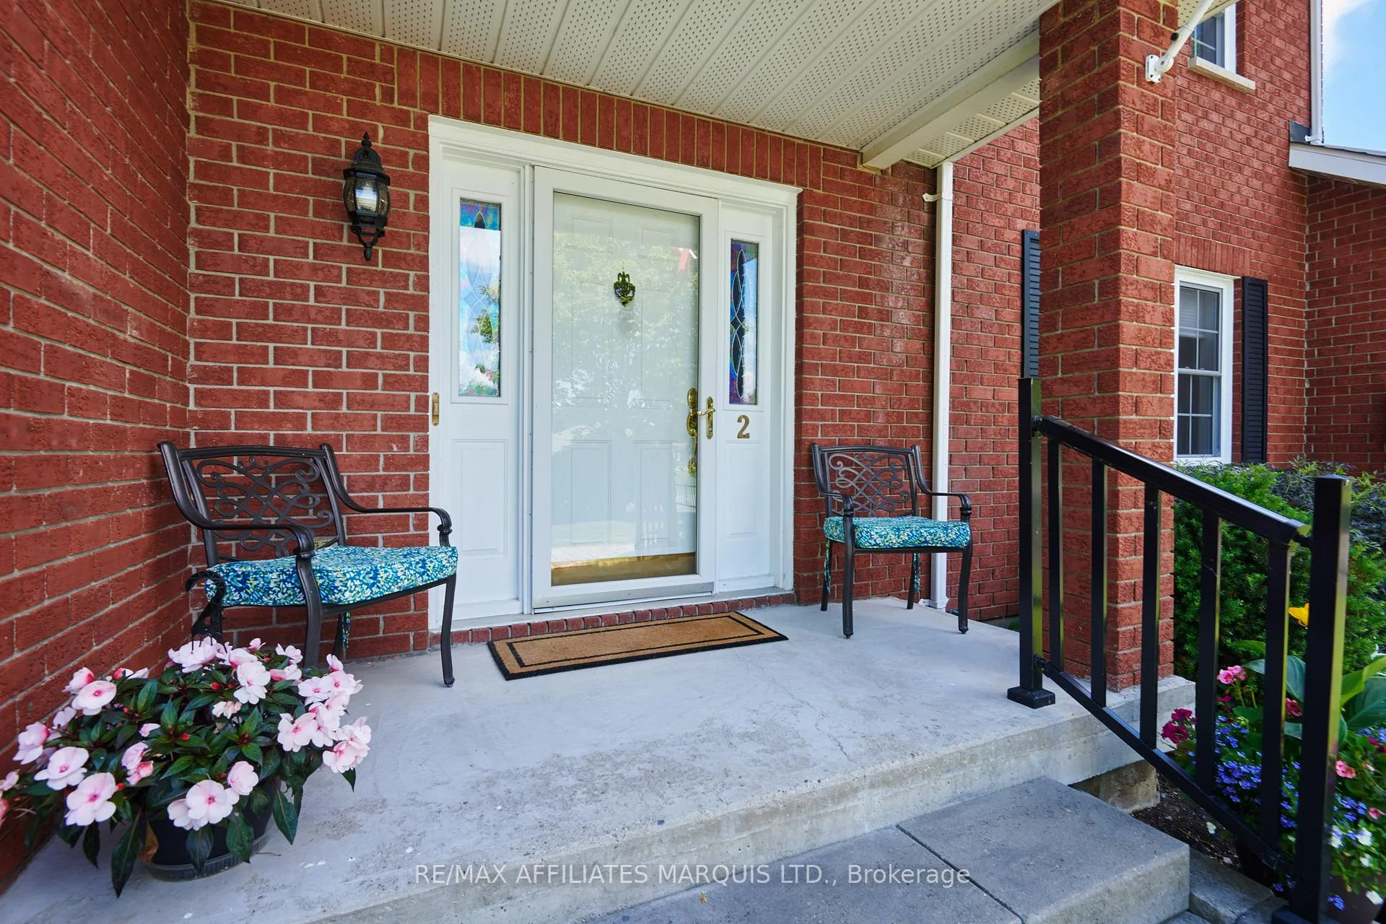
 See all 46 photos
Property history
- $899,900ExpiredList: 2026-06-17|End: 2026-09-17|92 daysX13458180
- $899,900ExpiredList: 2026-02-13|End: 2026-06-14|121 daysX12788838
- $899,900ExpiredList: 2025-10-20|End: 2025-12-20|61 daysX12472089
Facts and features
- BasementPart finished
- Price per sq ft~$327
- Water, sewerSeptic
- HeatingForced air
- Fireplace
- Central air
The homeDetached, 2-storey, 2,500–3,000 sq ft
- Type: Detached
- Style: 2-storey
- Living space: 2,500–3,000 sq ft
- Basement: Partially finished
InsideFireplace Yes, natural gas, Air exchanger, auto garage door remote, built-in oven, Rooms above ground 10
- Fireplace: Yes, natural gas
- Features: Air exchanger, auto garage door remote, built-in oven
- Rooms above ground: 10
- Rooms in the basement: 1
- Bedrooms: 5
- Bathrooms: 3
- Kitchens: 1
- Family room: Yes
Outside and lotBrick, stucco (plaster), Asphalt shingle, Concrete
- Exterior: Brick, stucco (plaster)
- Roof: Asphalt shingle
- Foundation: Concrete
- Size: 158.45 × 210.66 ft
- Zoning: RH
Parking2 Garage, Attached
- Spaces: 2 Garage
- Garage: Attached
Heating, water and powerForced air, gas, Central air, Municipal water
- Heating: Forced air, gas
- Cooling: Central air
- Water: Municipal water
- Sewer: Septic
- Natural gas: Yes
- Hydro: Yes
- Cable: Available
- Telephone: Available
Costs and taxesTaxes $5,435 a year, HST No HST, Hot water tank (reliance-approx. $33 monthly)
- Taxes, 2025: $5,435 a year
- HST: No HST
- Rental items: Hot water tank (reliance-approx. $33 monthly)
Included in the saleCooktop, built/in oven, microwave, dryer, washer, refrigerator
- Included: Cooktop, built/in oven, microwave, dryer, washer, refrigerator
Listing detailsX13458180, Expired, Jun 17, 2026
- MLS® number: X13458180
- Status: Expired
- Listed on: Jun 17, 2026
- Days on market: 92
- Updated: Sep 17, 2026
- Possession: Flexible
- Occupied by: Owner
- Listing brokerage: RE/MAX AFFILIATES MARQUIS LTD.
About this home
2 Fairholme Drive, South Dundas (Morrisburg), ON K0C 1X0
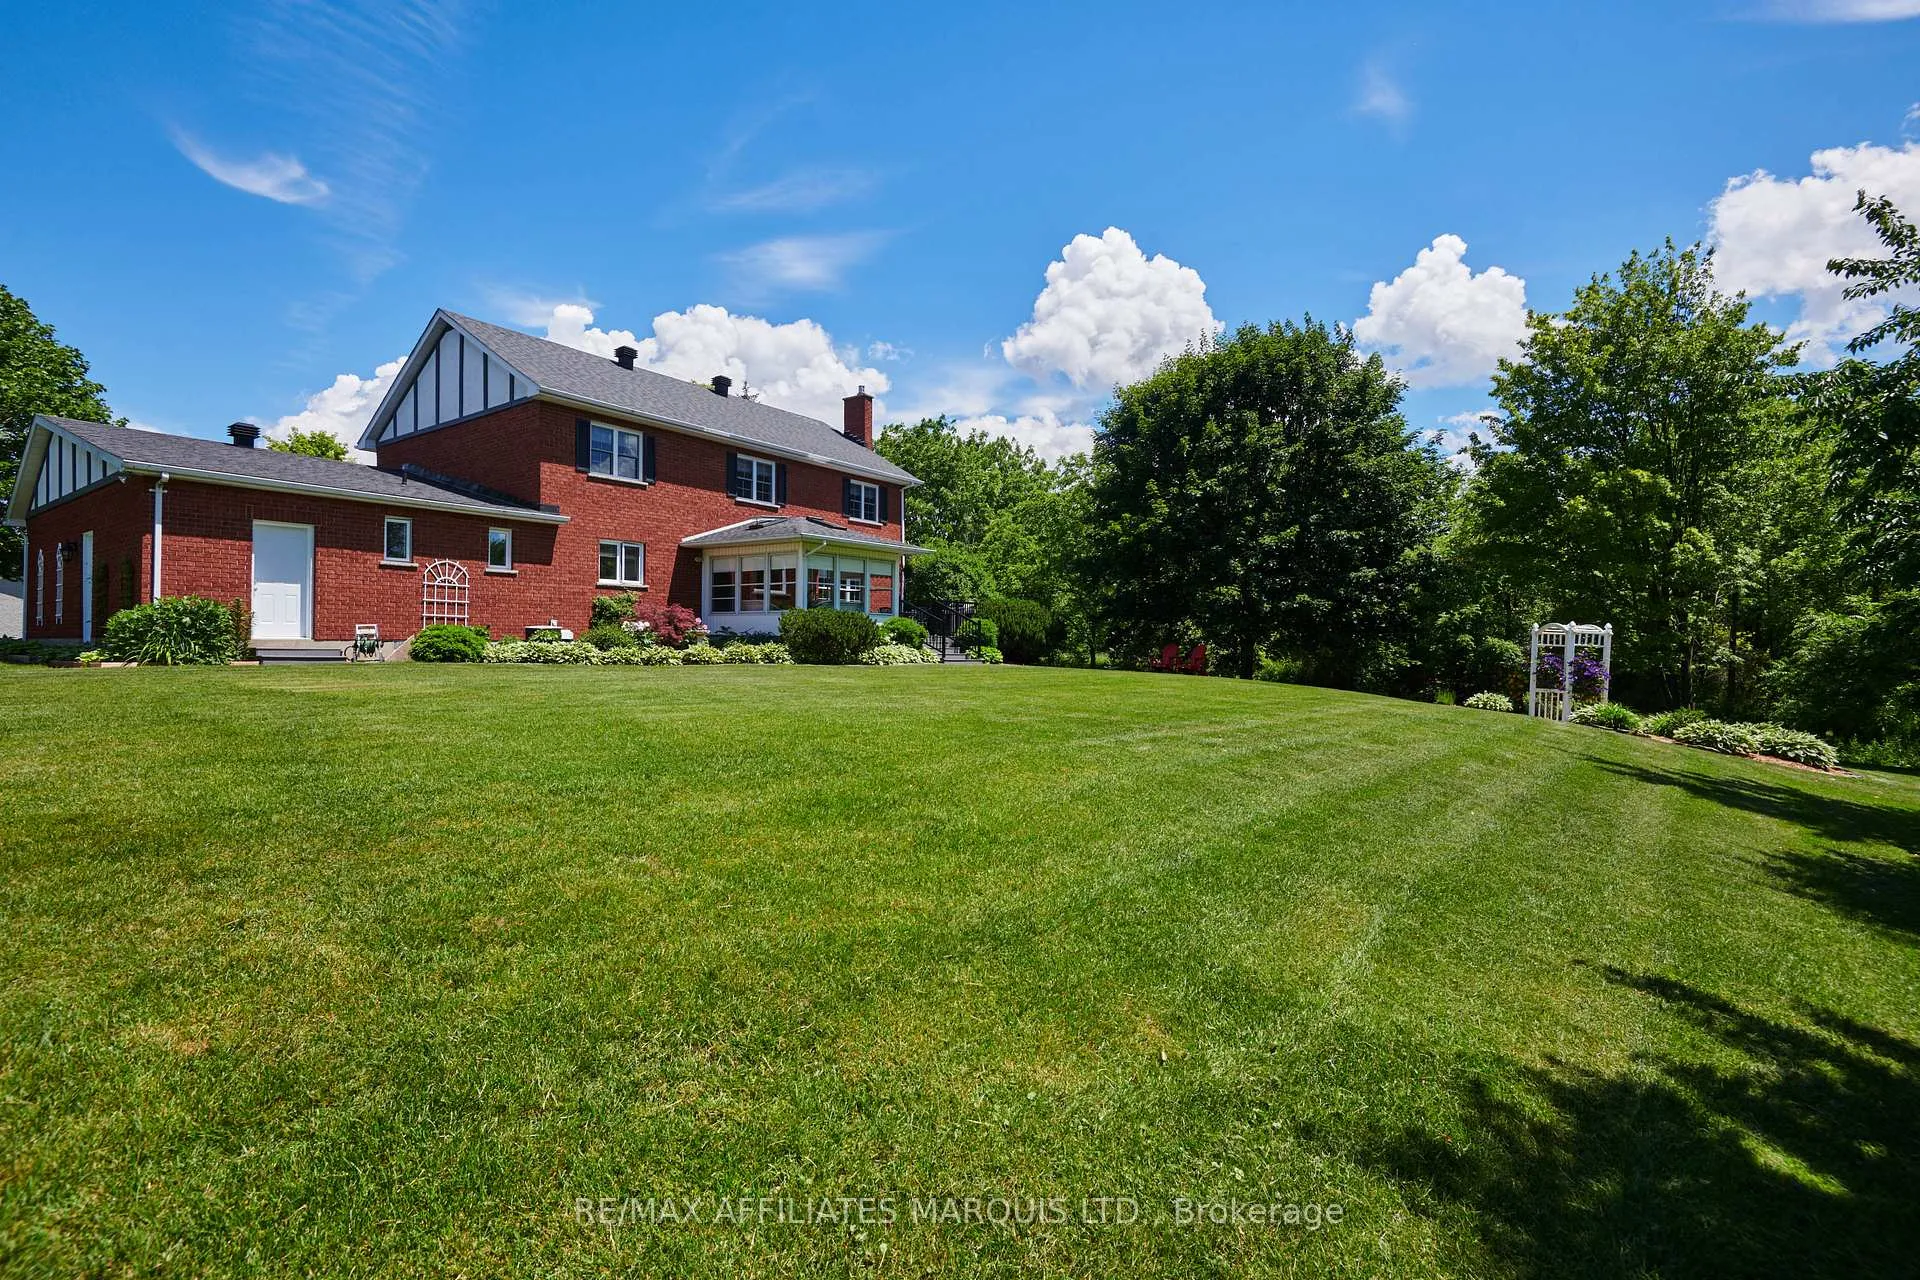
What if your next move wasn't just a new house....but a new lifestyle? Nestled along a peaceful Creek, this exceptional 5-bedroom residence offers a rare blend of timeless elegance, generous living space, and tranquil waterfront-inspired living in the heart of Morrisburg. The space lends itself to your aging parents, children returning home, blended family, work-from-home professions needing office space and long-term visiting guests. Thoughtfully designed with a classic layout and beautifully maintained throughout, this inviting home is perfectly suited for multi-generational living, entertaining, or simply enjoying the luxury of space and serenity. From the moment you arrive, the property exudes warmth and sophistication. Inside, expansive principal rooms provide both comfort and flexibility, with multiple spaces for gathering, relaxing, working from home, or hosting overnight guests. Large windows invite natural light and frame picturesque views of the surrounding landscape and creekside setting. Step outside to enjoy the peaceful backdrop of the mature surroundings, and the calming atmosphere that makes this property feel like a private retreat while remaining conveniently close to local amenities, shopping, golf, and the St. Lawrence River.. A 3 season sunroom on the west side of the home and a composite deck provide beautiful outdoor living spaces and can be accessed by the patio doors in the kitchen/eating area. The well-designed kitchen offers abundant custom cabinetry, generous granite counter space, gas cooktop, 2 refrigerator drawers, and quality appliances that make cooking a pleasure. Whether you're searching for an executive family home, a refined escape from city living, or a property designed for making lasting memories with family and friends, this remarkable offering delivers a lifestyle that is increasingly hard to find. A rare opportunity to own an elegant creekside home where space, privacy, and timeless charm come together beautifully.
Ask about this home
A HOMEH agent will answer your questions about this home.
Around this home
Daily convenience, out of 100, from the distances below
Schools nearby
School rating, out of 10.
Helpful calculators
Your HOMEH agent

"I would see it this week."