
10546 Broken Second Road
South Dundas (South Dundas, Matilda Twp), ON K0E 1K0
- 3+1Bedrooms
- 4Bathrooms
- 2Garage
- 2500–3000Sq Ft
- $4,732Tax
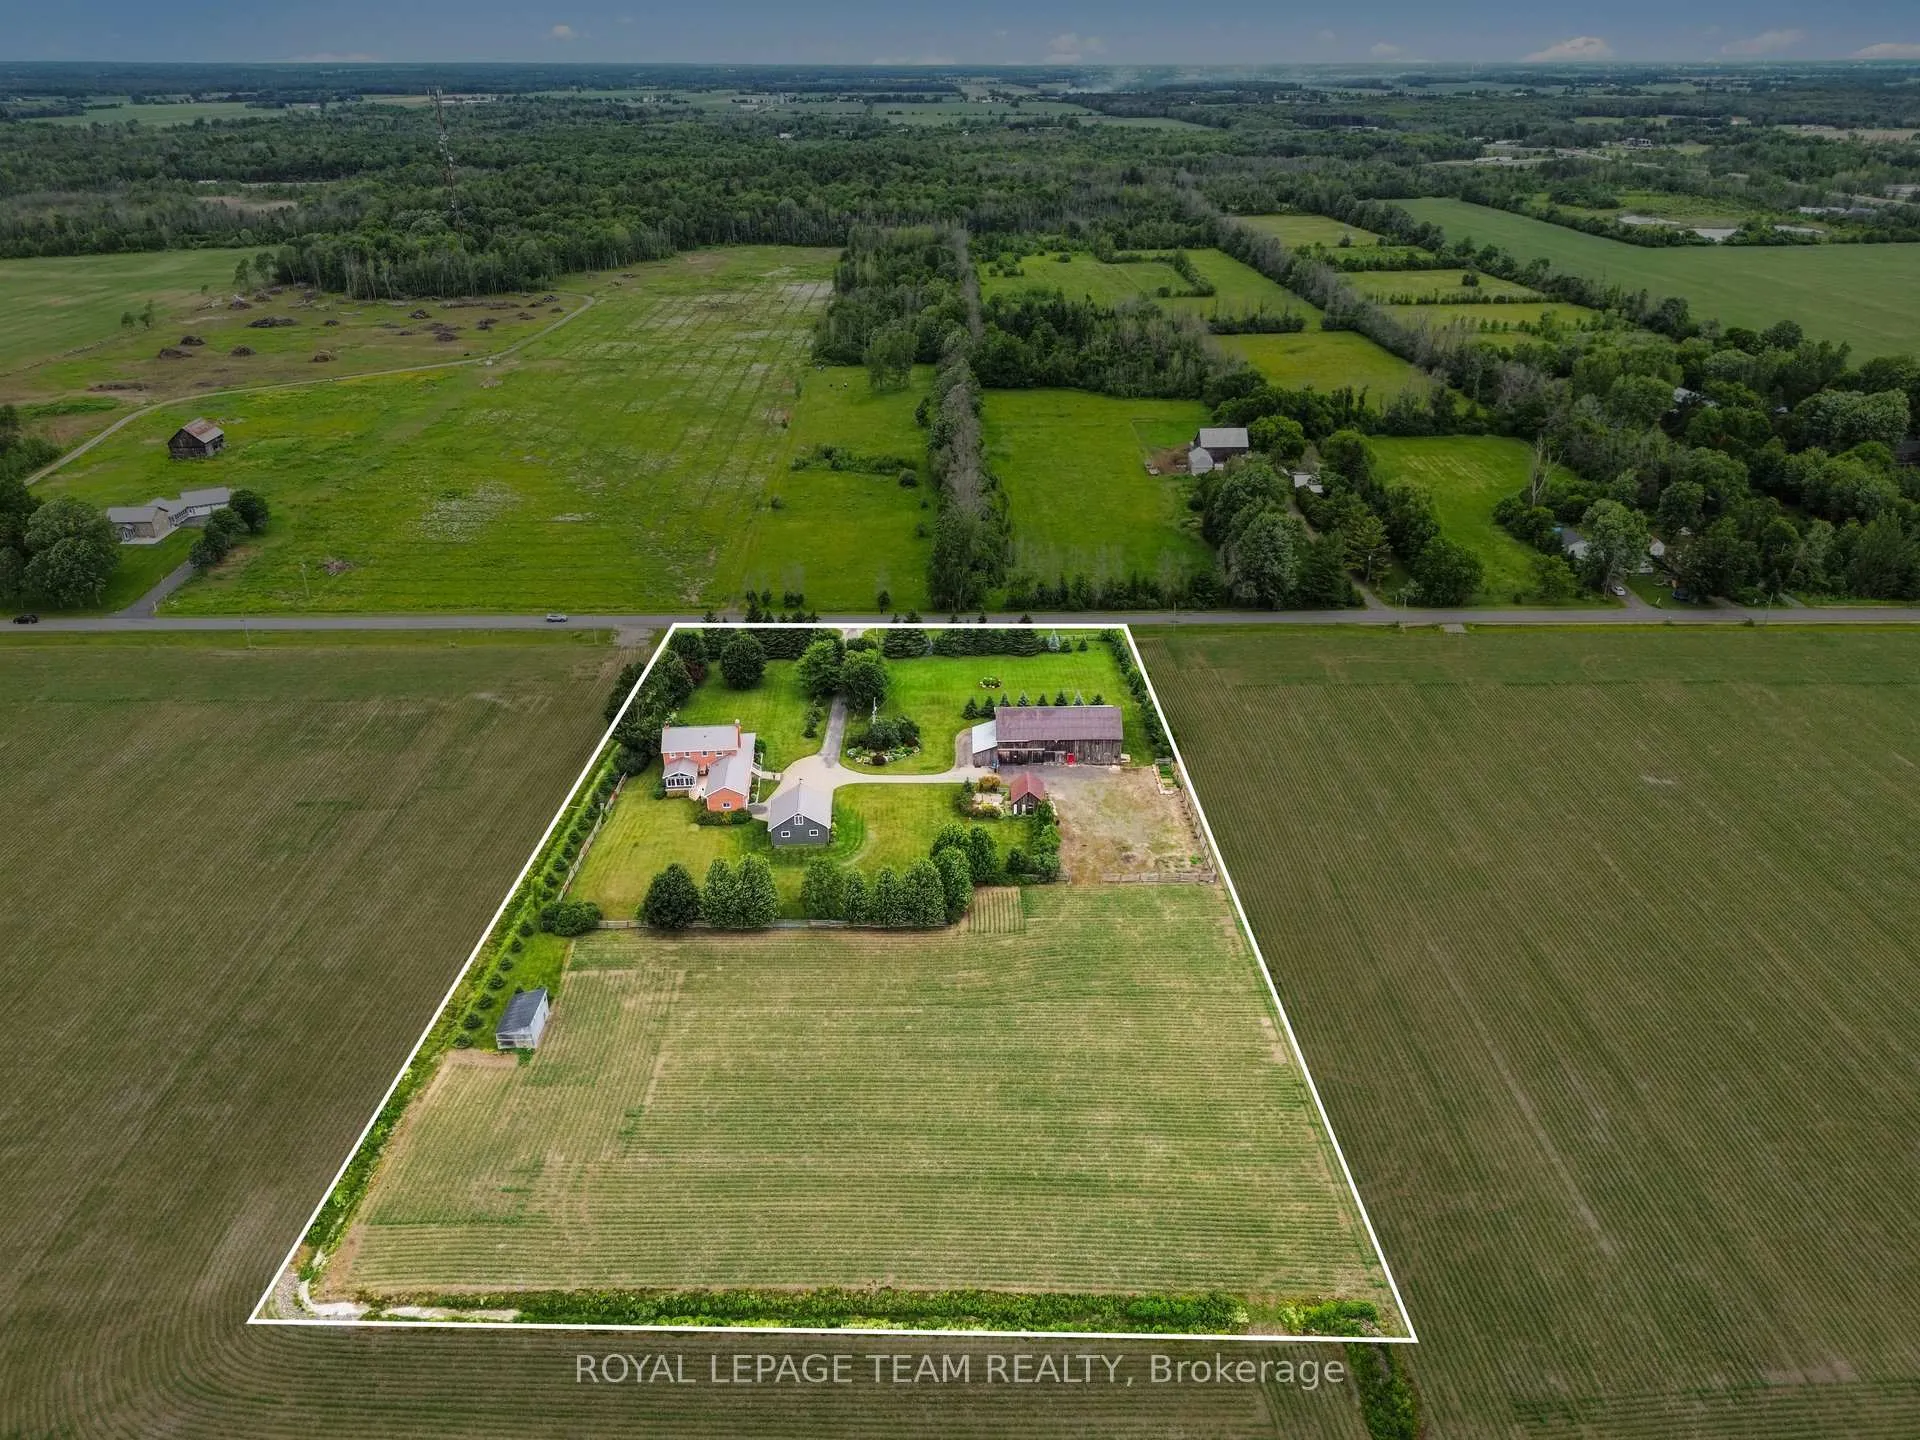
- 319×569 ftLot Size
 Estimated Value:$1,530,000See Free Estimate Report

Sale & Price History for 10546 Broken Second Road, South Dundas, South Dundas (Matilda) Twp
| Start Date | End Date | Price | Event | MLS# |
|---|---|---|---|---|
| No listing history available | ||||
Real estate boards require you to or to see the full details of this property.
*Sold prices and complete sale & price history are regulated data. Under the Trust in Real Estate Services Act, 2002 (TRESA) and the rules of the Real Estate Council of Ontario (RECO), and pursuant to the Multiple Listing Service® rules of the Canadian Real Estate Association (CREA) and the Toronto Regional Real Estate Board (TRREB), this information may be shown only to registered users who have agreed to the applicable terms of use (a Virtual Office Website, or "VOW," arrangement). HOMEH Inc., Brokerage therefore provides it to signed-in members only. Creating an account is free and takes under a minute.
About 10546 Broken Second Road, South Dundas, South Dundas (Matilda) Twp
Summarized Description
- Unique estate blending history and modern comfort
- Original log cabin from 1776 preserved
- Exceptional craftsmanship with wide-plank pine floors
- Four-season sunroom with panoramic views
- Beautifully designed kitchen with original cabin features
- Spacious primary suite with walk-in closet
- Fully finished basement with additional living space
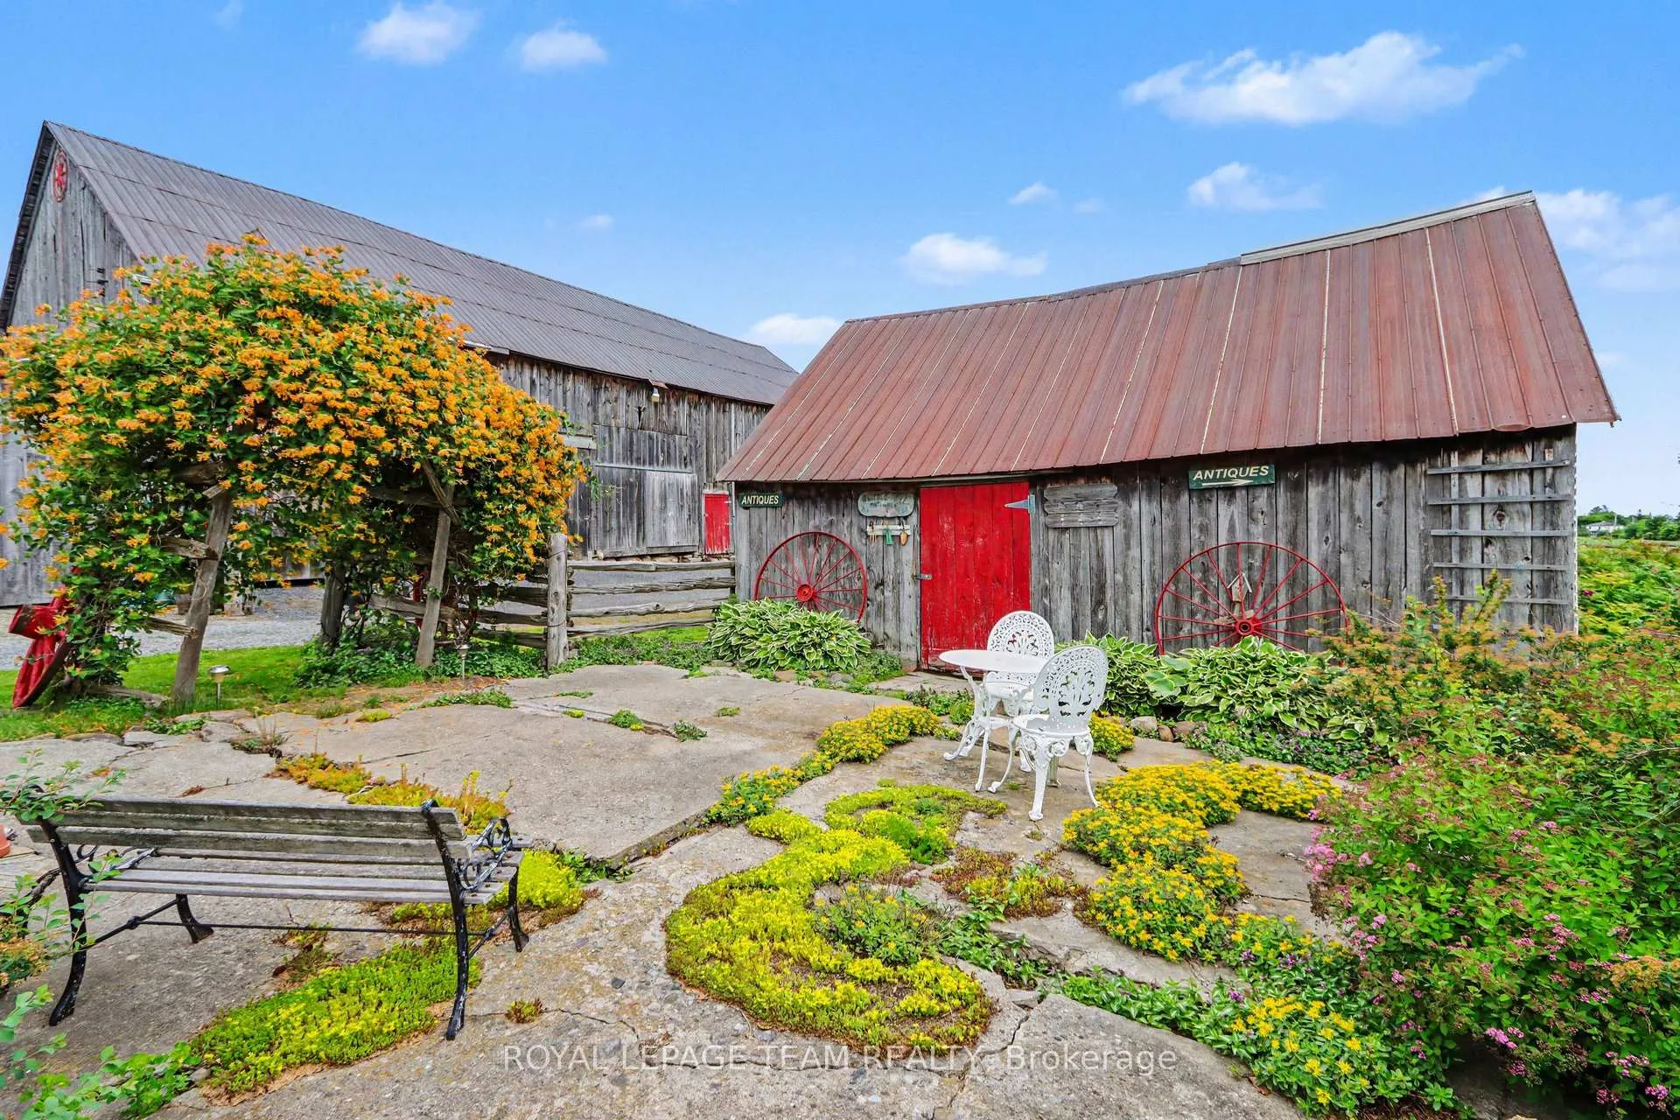
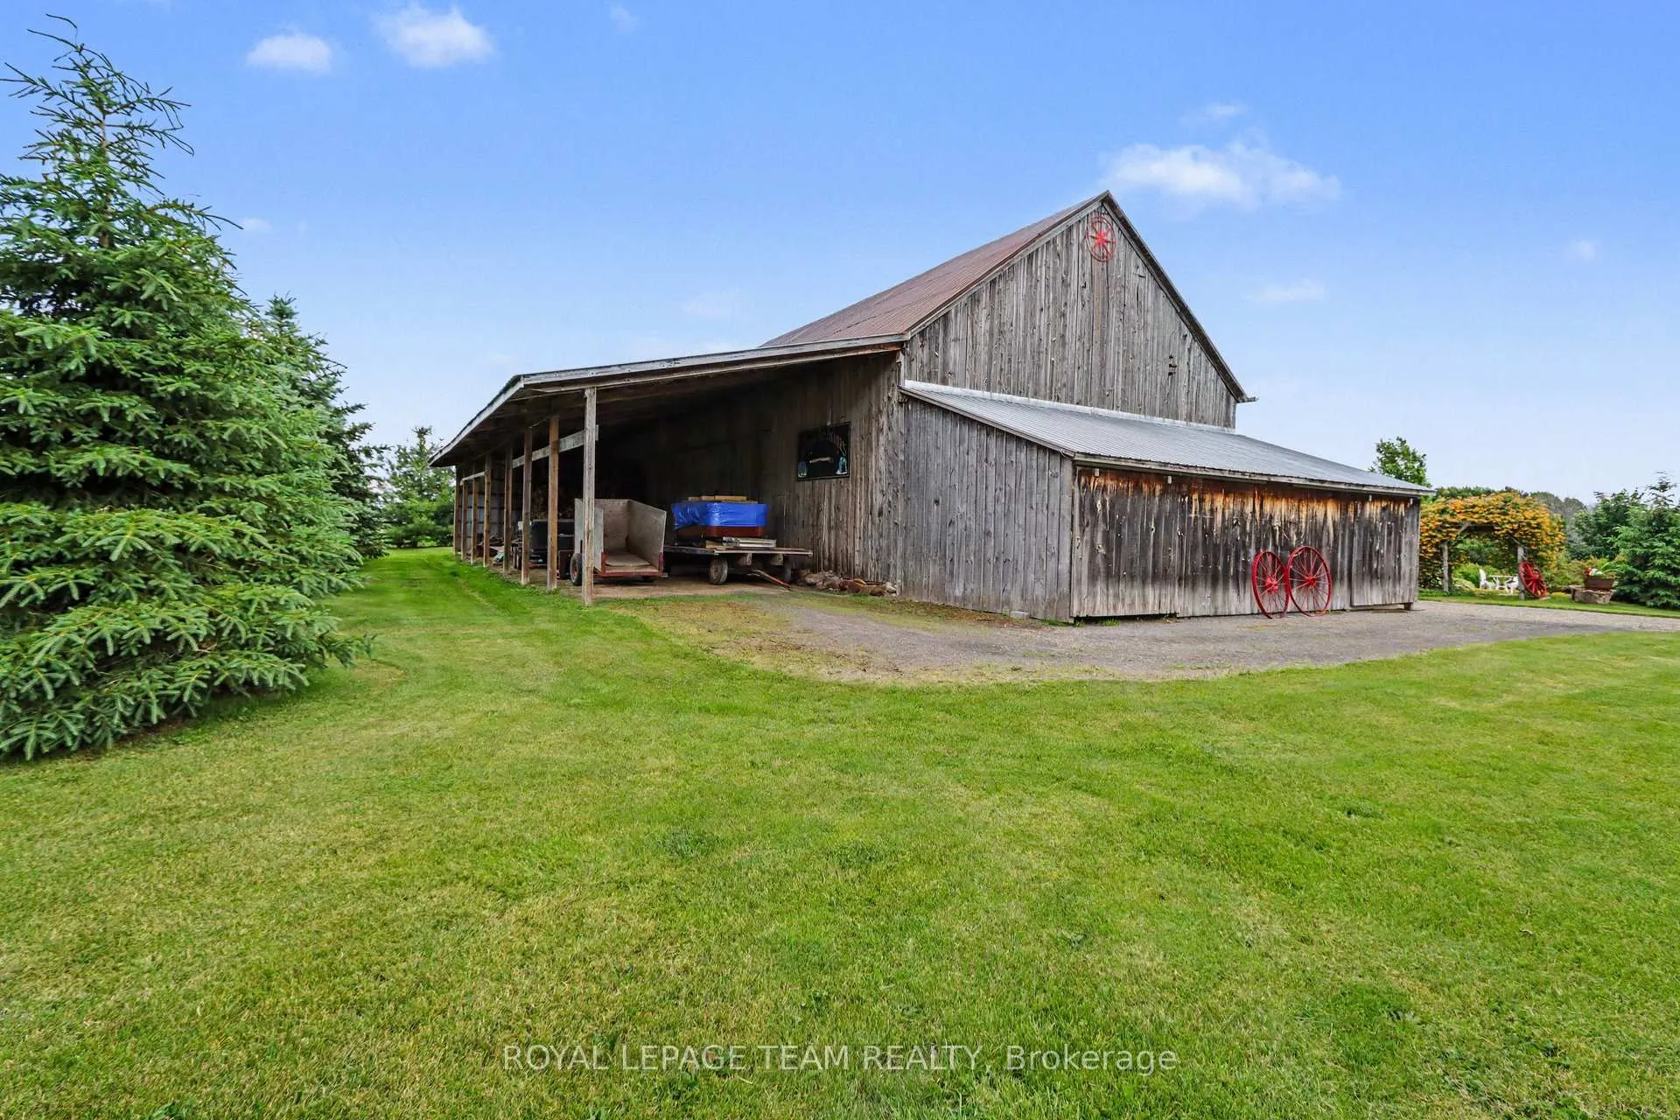
- Set on 4.6 acres with mature gardens and outbuildings
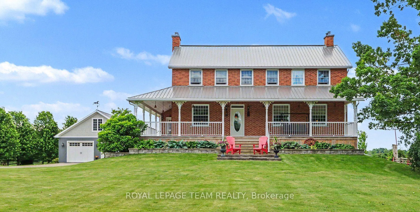
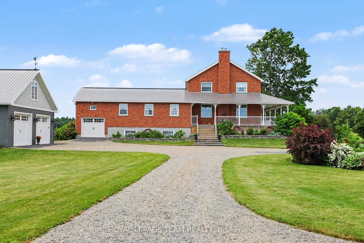
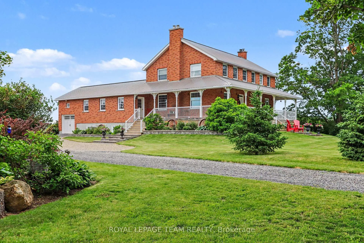
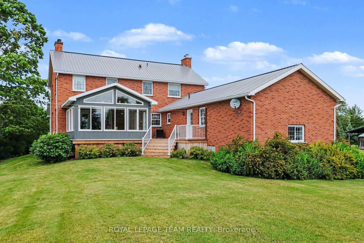
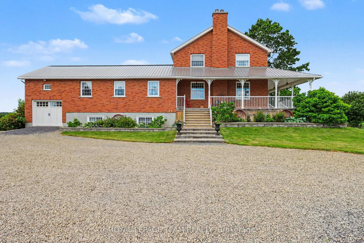
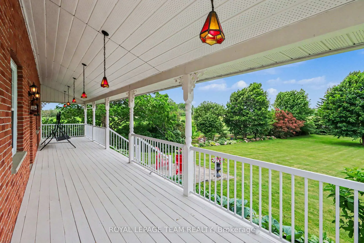
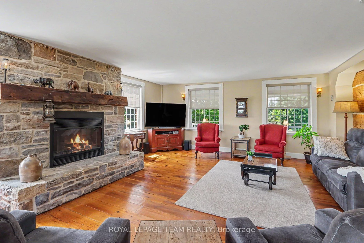
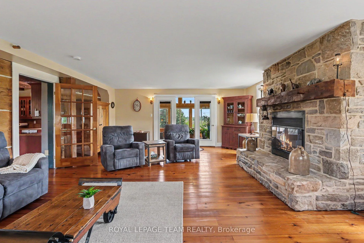
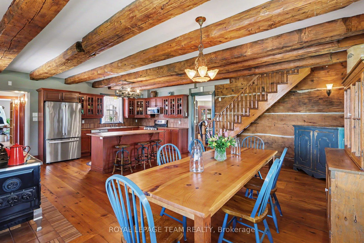
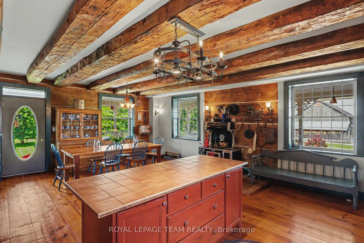
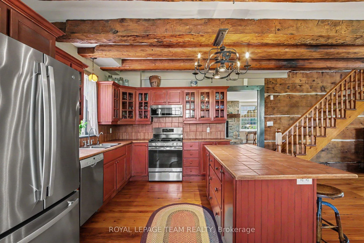
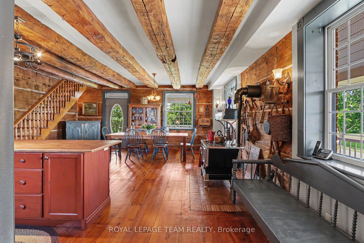
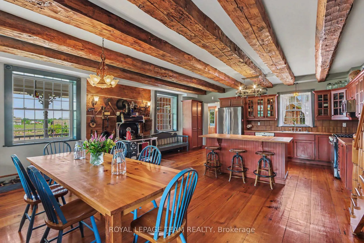
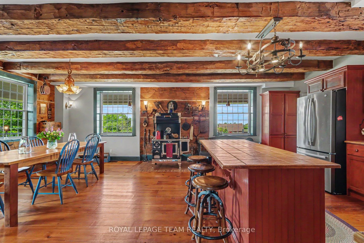
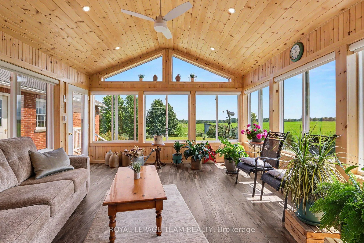
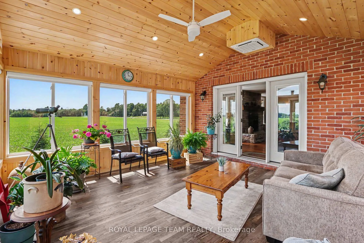
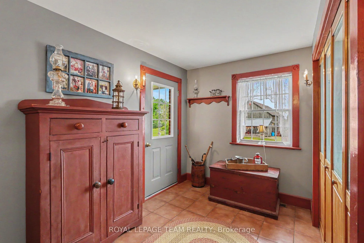
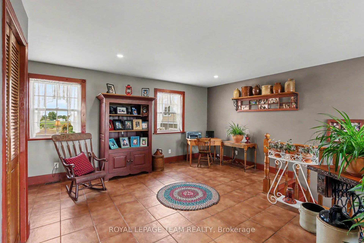
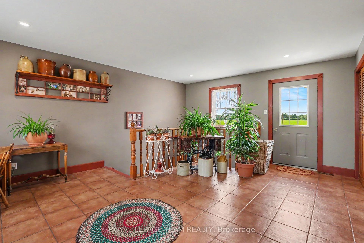
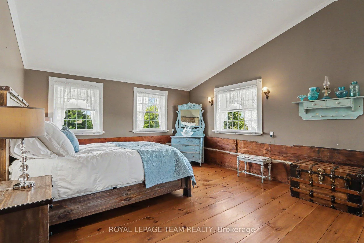
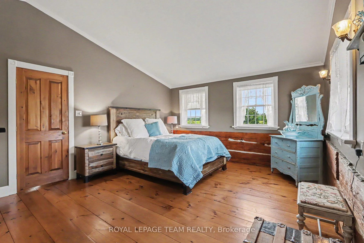
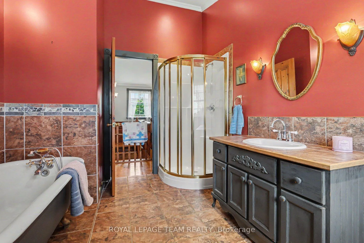
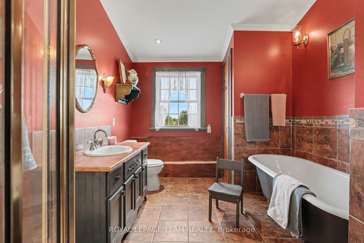
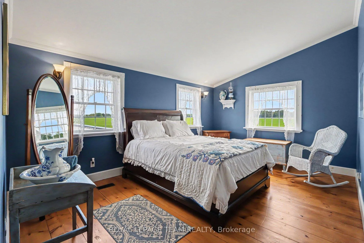
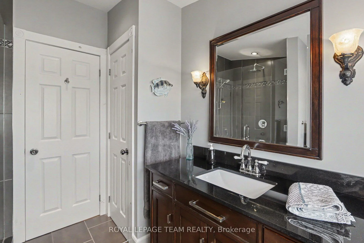
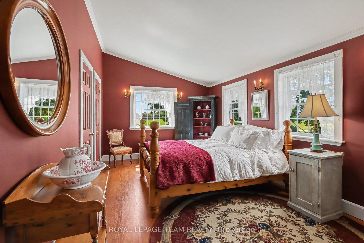
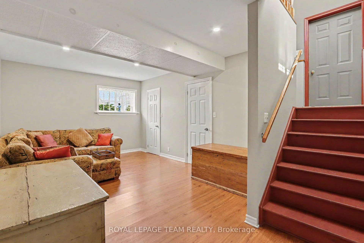
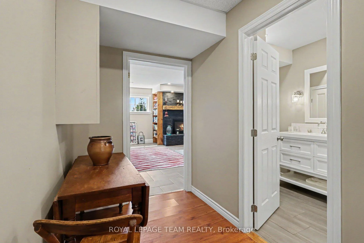
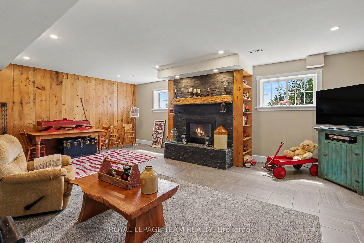
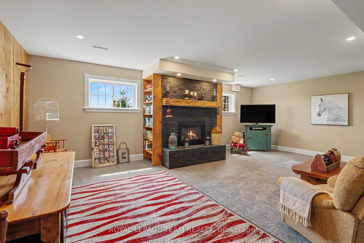
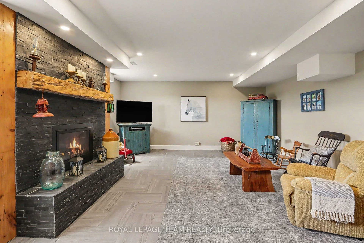
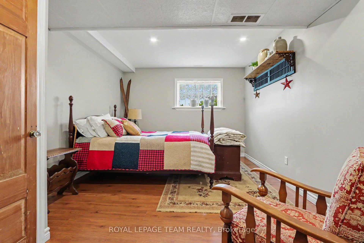
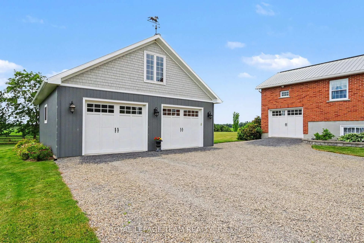
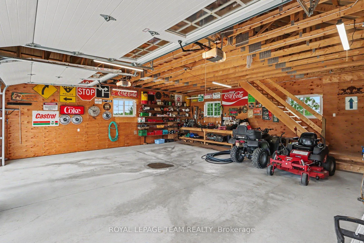
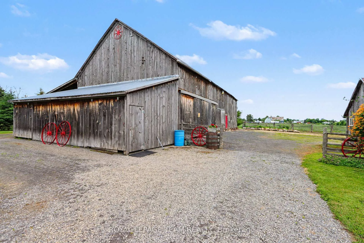
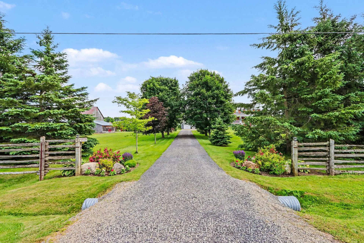
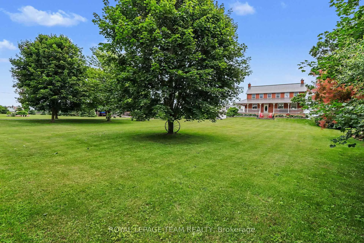
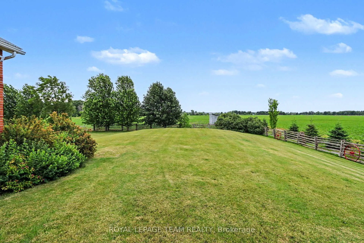
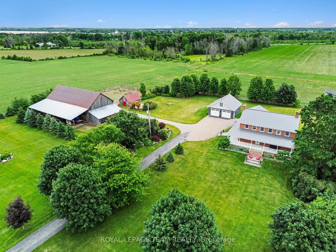
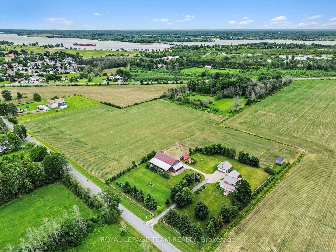
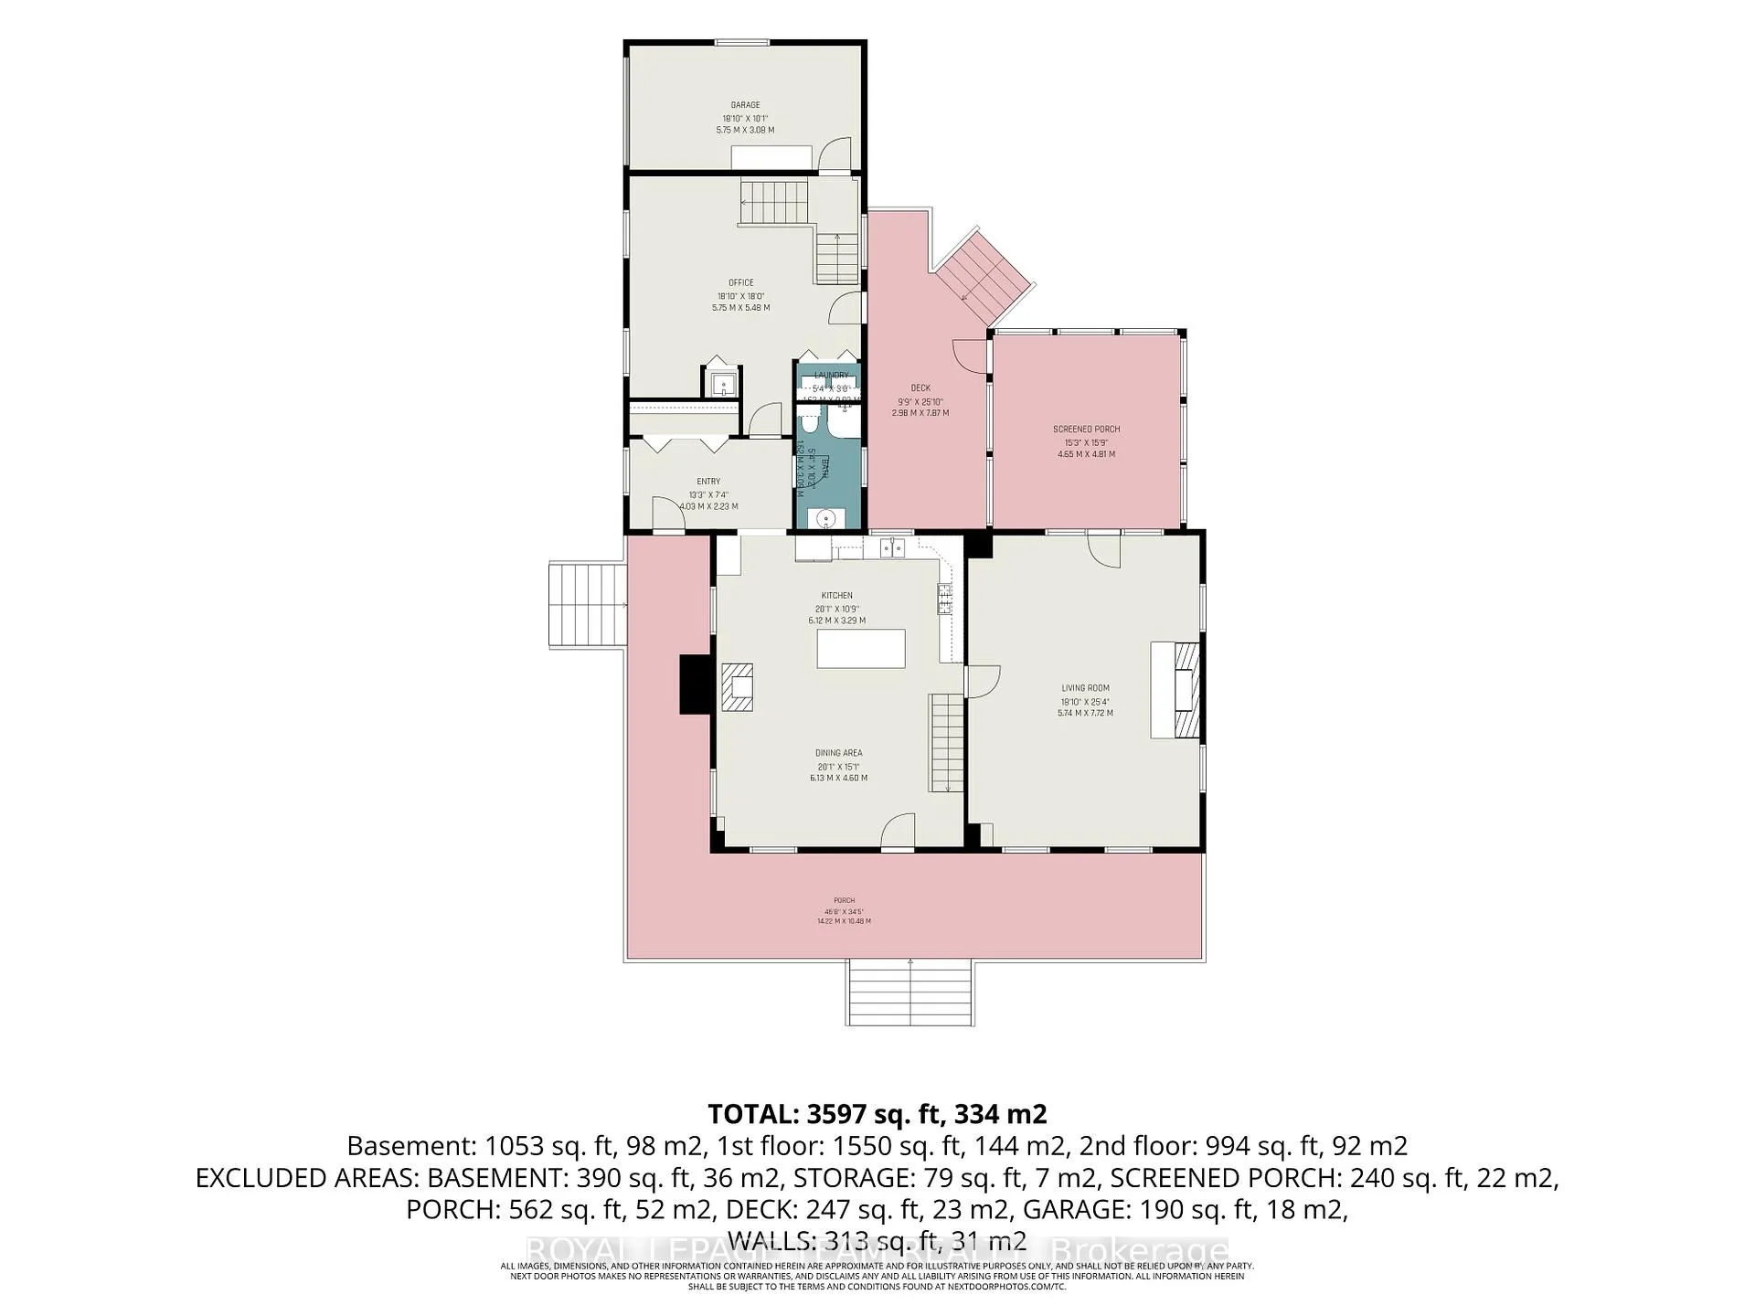
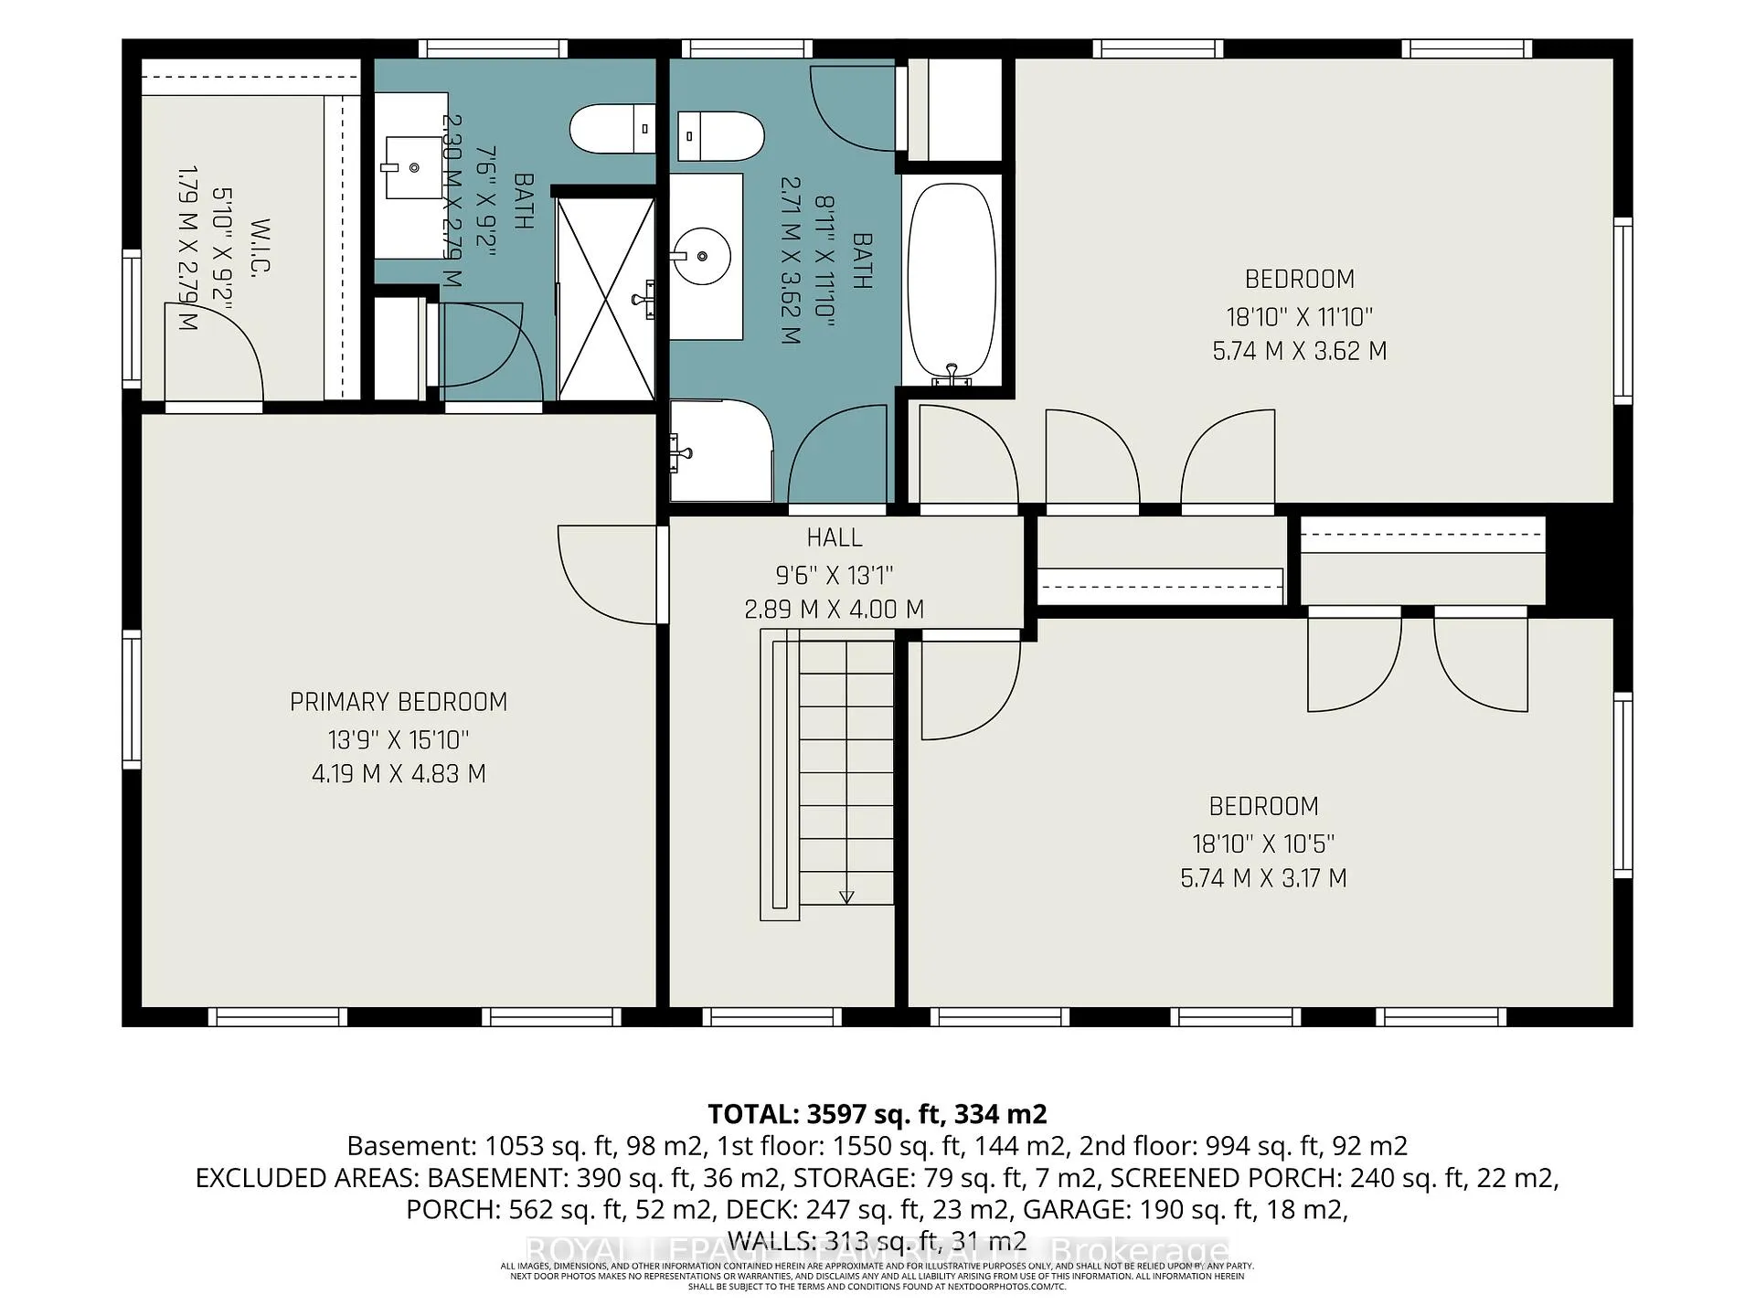
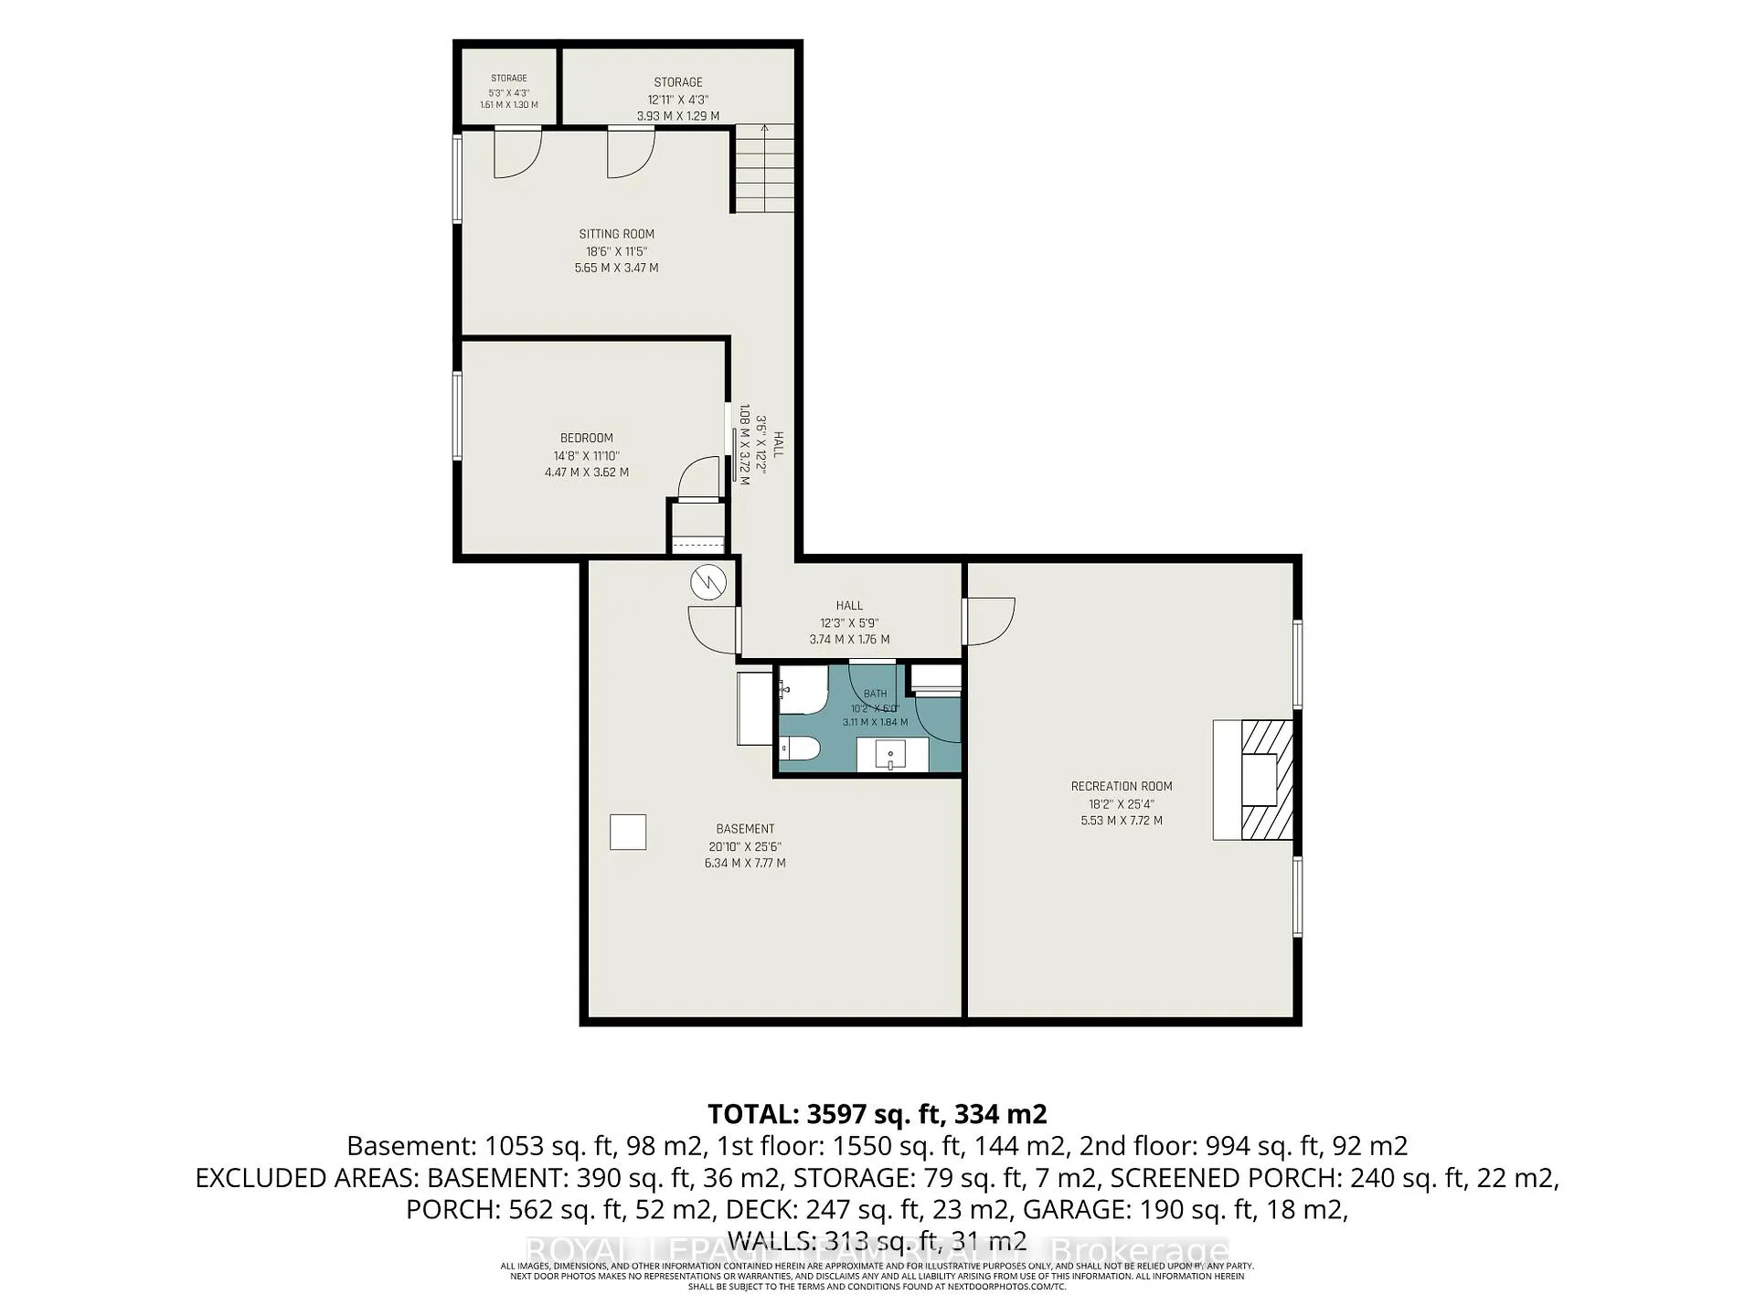
Rare opportumity to own a truly one-of-a-kind country estate where history and modern comfort blend seamlessly. Built in 2000 around an original 1776 log cabin, this remarkable 2-storey home showcases exceptional craftsmanship and timeless character at every turn. Thoughtfully designed with specially sourced red brick to preserve its historic ambiance, the home is wrapped in a welcoming veranda that invites you to relax in the peaceful surroundings. Inside, stunning wide-plank pine floors, massive exposed wood beams, and an impressive fireplace--crafted from the original foundation stone--create a warm and inviting atmosphere. A recently added four-season sunroom offers panoramic views of the property and provides the perfect space to enjoy every season. The heart of the home is the beautifully designed kitchen, where the original cabin has been seamlessly incorporated, creating a unique blend of old-world charm and modern functionality.The second level continues the home's character with wide-plank pine flooring throughout. The spacious primary suite features a walk-in closet and private ensuite, while two additional generously sized bedrooms and a well-appointed 4-piece bathroom with soaker tub complete the upper level. The fully finished basement offers additional living space with 9-foot ceilings, a large family room with gas fireplace, a fourth bedroom, full bathroom, and a versatile den. Additional features include the high performance ICF foundation and 200-amp electrical service. Set on 4.6 acres, the grounds are beautifully landscaped with mature gardens and offer outstanding outbuildings for hobbyists, entrepreneurs, or those seeking extra storage. The 35' x 80' barn provides endless possibilities, while the 30' x 30' detached garage features 8' x 10' doors, a 100-amp panel, and a loft area. Ideally located just minutes from Iroquois and the St. Lawrence River, you'll enjoy easy access to a public beach, marina, and the historic locks.
Key Facts & Features
Property Costs
- Annual Property Tax Amount
- $4,732
- Land Transfer Tax Fee
- $27,975
Rental Items
- Rental Equipment
- NIL
- Basement Type
- Full, Partially Finished
Interior Features
- Laundry Level
- Main Level
- Interior Extras
- Water Heater Owned, Water Softener, Water Treatment, Carpet Free
- Fireplace/Stove
- Yes
- Fireplace Features
- Living Room, Wood, Natural Gas, Family Room
- Elevator
- No
Exterior Features
- Exterior Extras
- Privacy, Deck
- Pool
- None
Building
- Building Type
- Detached
- Building Style
- 2-Storey
Construction
- Exterior Finish
- Brick
- Roof
- Metal
- Foundation Details
- Insulated Concrete Form
- Special Designation
- Unknown
Lot
- Lot Front
- 318.50 ft
- Lot Depth
- 569.24 ft
Inclusions
- Inclusions
- Dishwasher; Dryer; Freezer; Microwave; Refrigerator; Stove; Washer; Hot Water Tank
Exclusions
- Exclusions
- NIL
Parking & Garages
- Garage Type
- Detached
- Garage Spaces
- 2
- Parking Spaces
- 8
- Total Garage And Parking Spaces
- 10
Heating & Cooling
- Heat Source
- Gas
- Heat Type
- Forced Air
- Air Conditioning
- Central Air
- Water
- Well
- Sewers
- Septic
- Natural Gas
- Yes
- Hydro
- Yes
- Cable
- Available
- Telephone
- Yes
- Bedrooms
- 3 + 1
- Washrooms
- 4
- Kitchens
- 1
- Family / bonus room
- Yes
Room sizes
- Foyer—Ground level, Ceramic Floor, W/O To Porch
- Kitchen—Ground level, Hardwood Floor
- Dining Room—Ground level, Hardwood Floor
- Living Room—Ground level, Hardwood Floor, Fireplace
- Sunroom—Ground level, W/O To Porch, Laminate
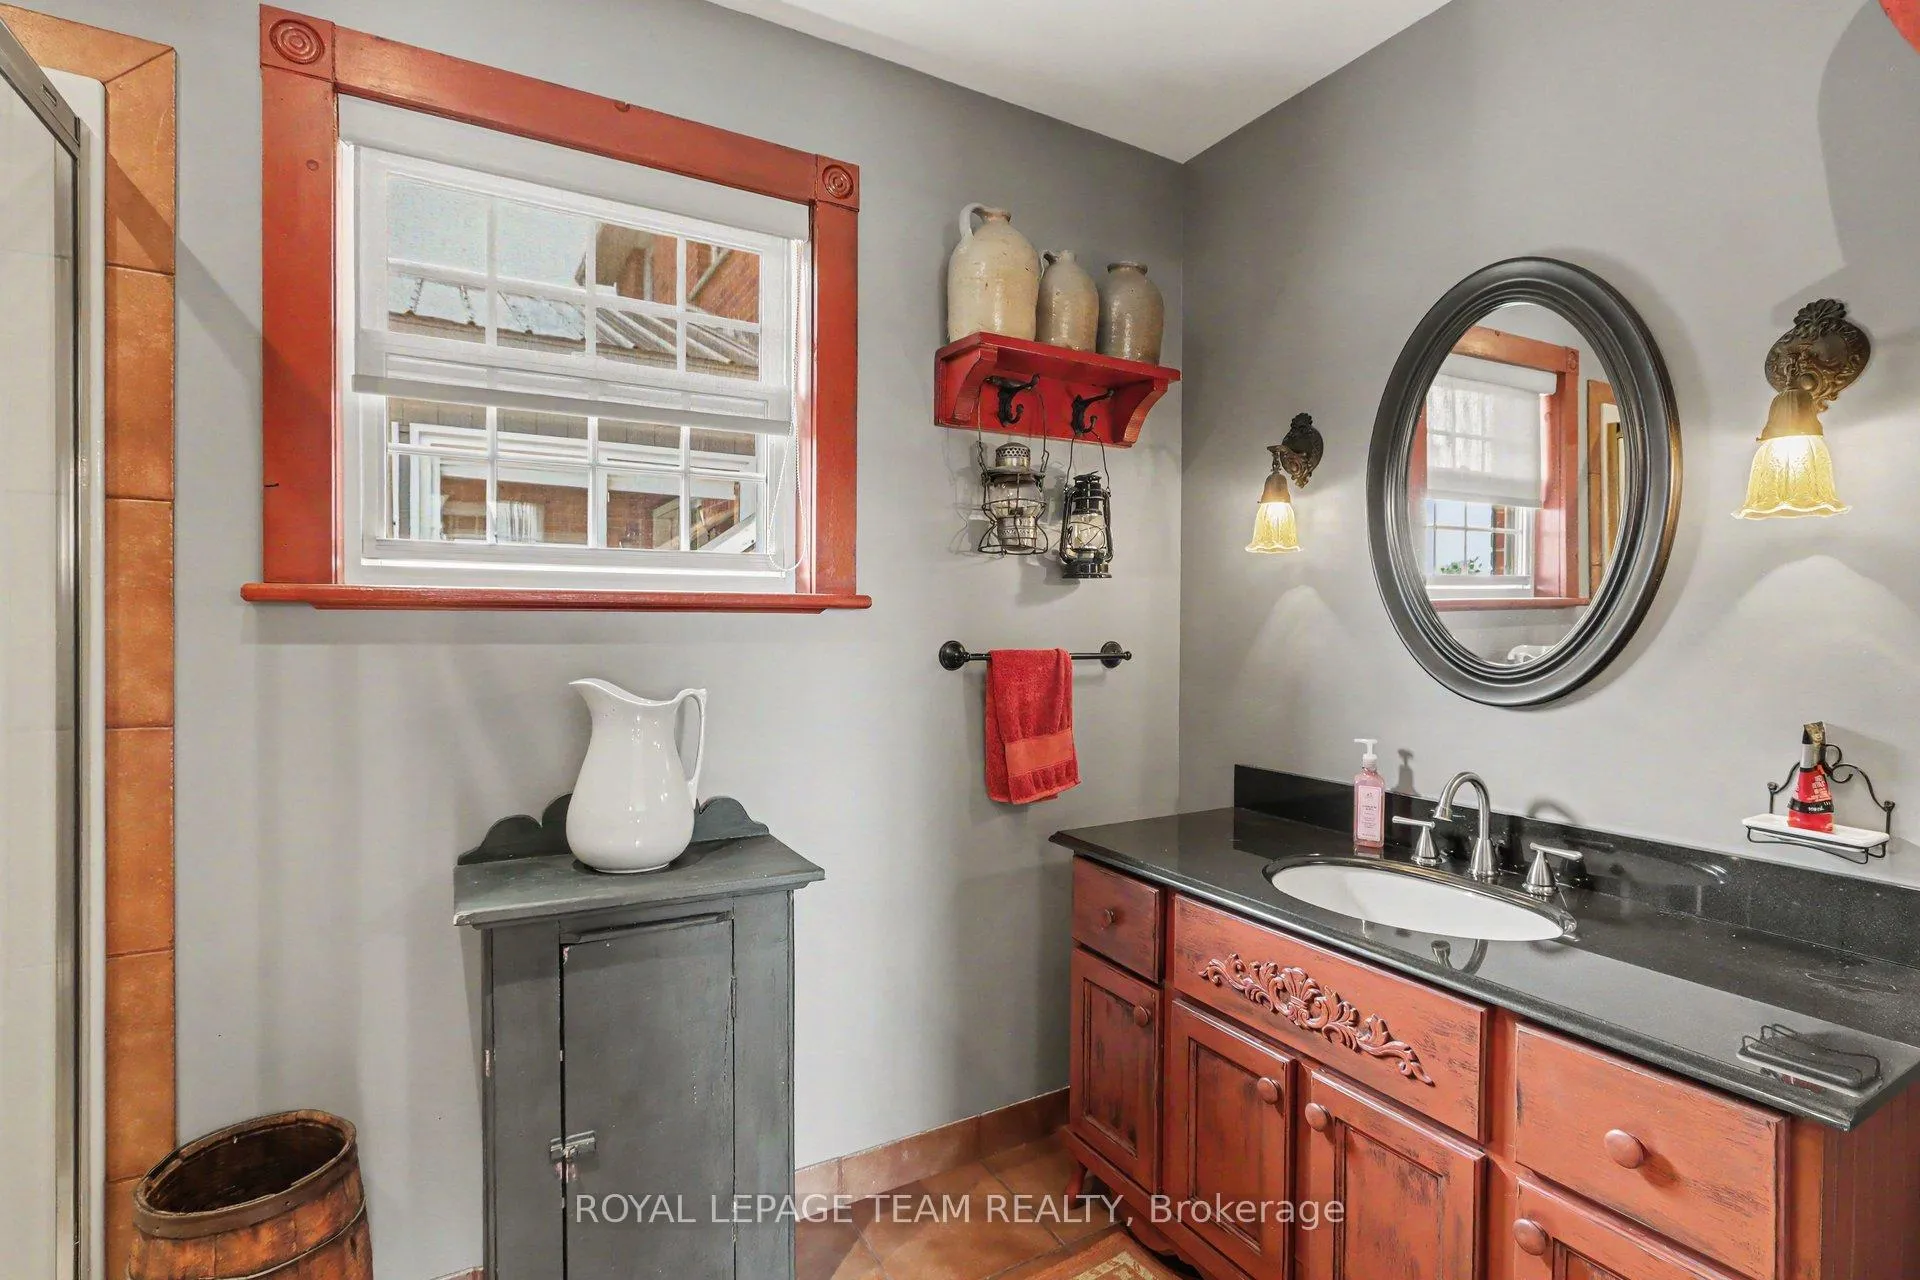
- Bathroom—Ground level, 3 Pc Bath, Ceramic Floor
- Laundry—Ground level, Ceramic Floor
- Family Room—Ground level, W/O To Porch, Ceramic Floor
- Primary Bedroom—Second level, Hardwood Floor, Ceiling Fan(s)
- Bathroom—Second level, 3 Pc Ensuite, Ceramic Floor
- Bedroom 2—Second level, Hardwood Floor
- Bedroom 3—Second level, Laminate
- Bathroom—Second level, 4 Pc Bath, Soaking Tub, Ceramic Floor
- Den—Basement level, Laminate
- Bedroom 4—Basement level, Laminate
- Family Room—Basement level, Laminate, Gas Fireplace
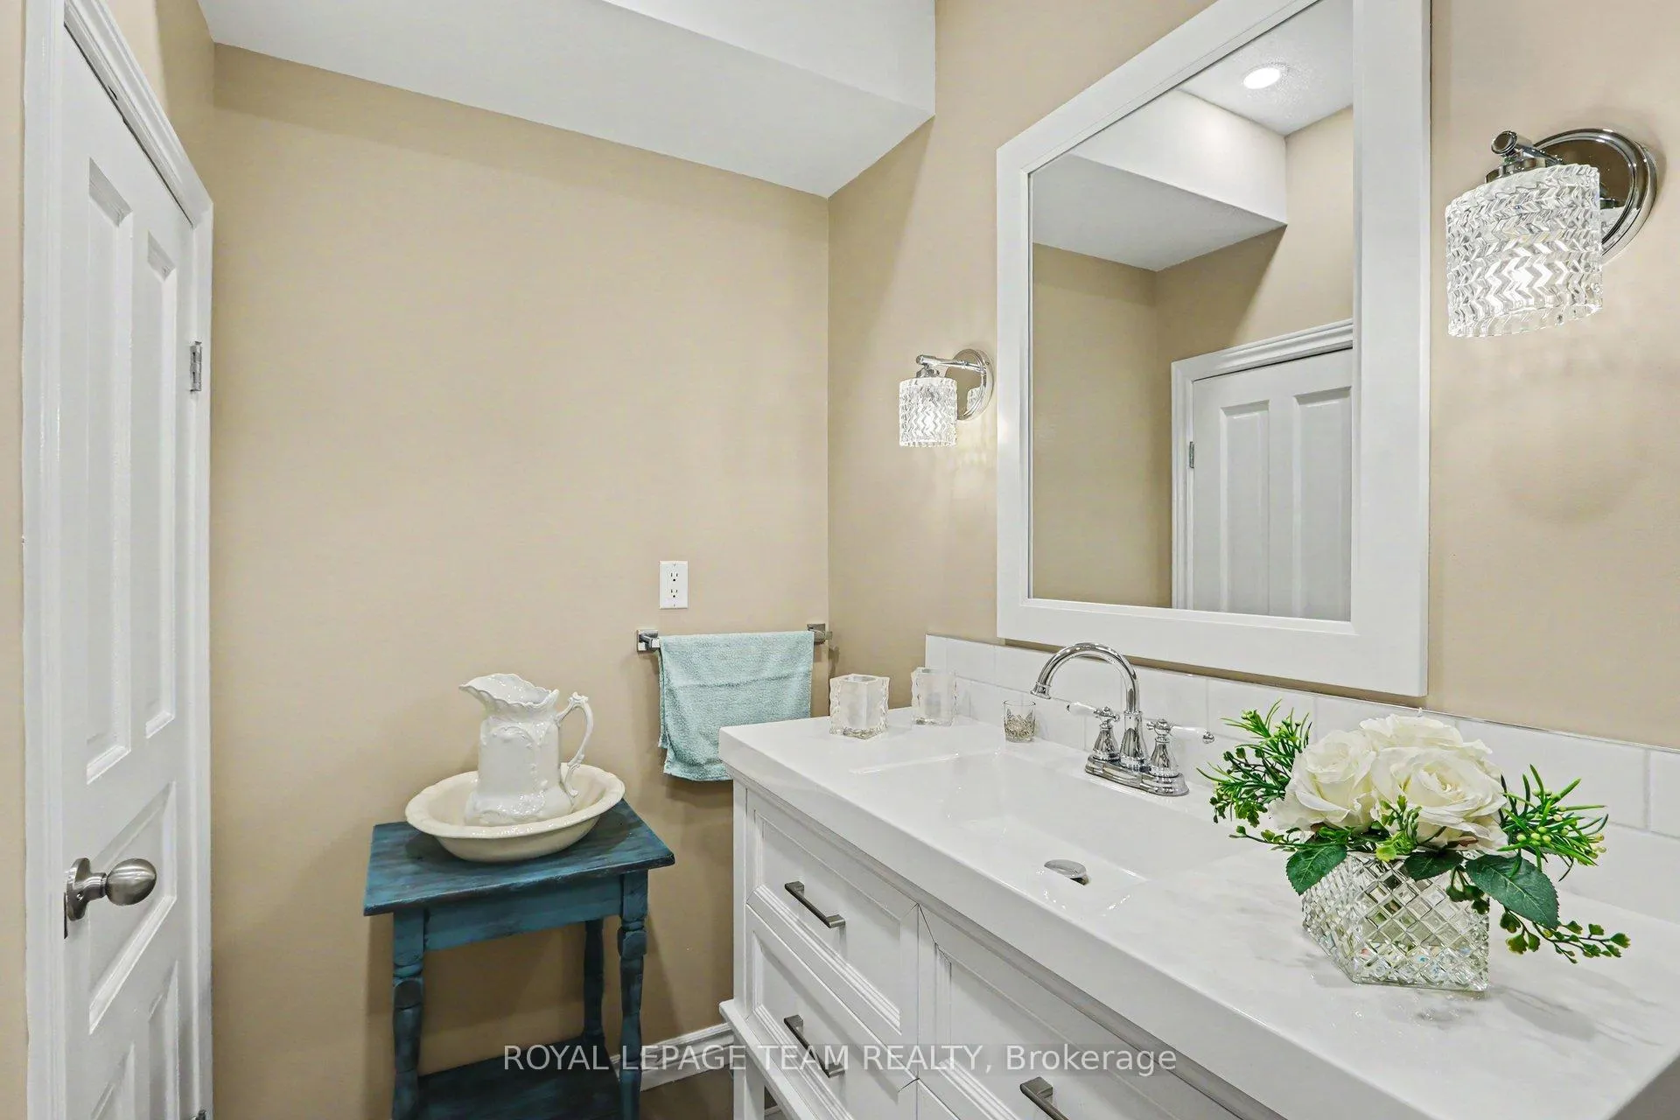
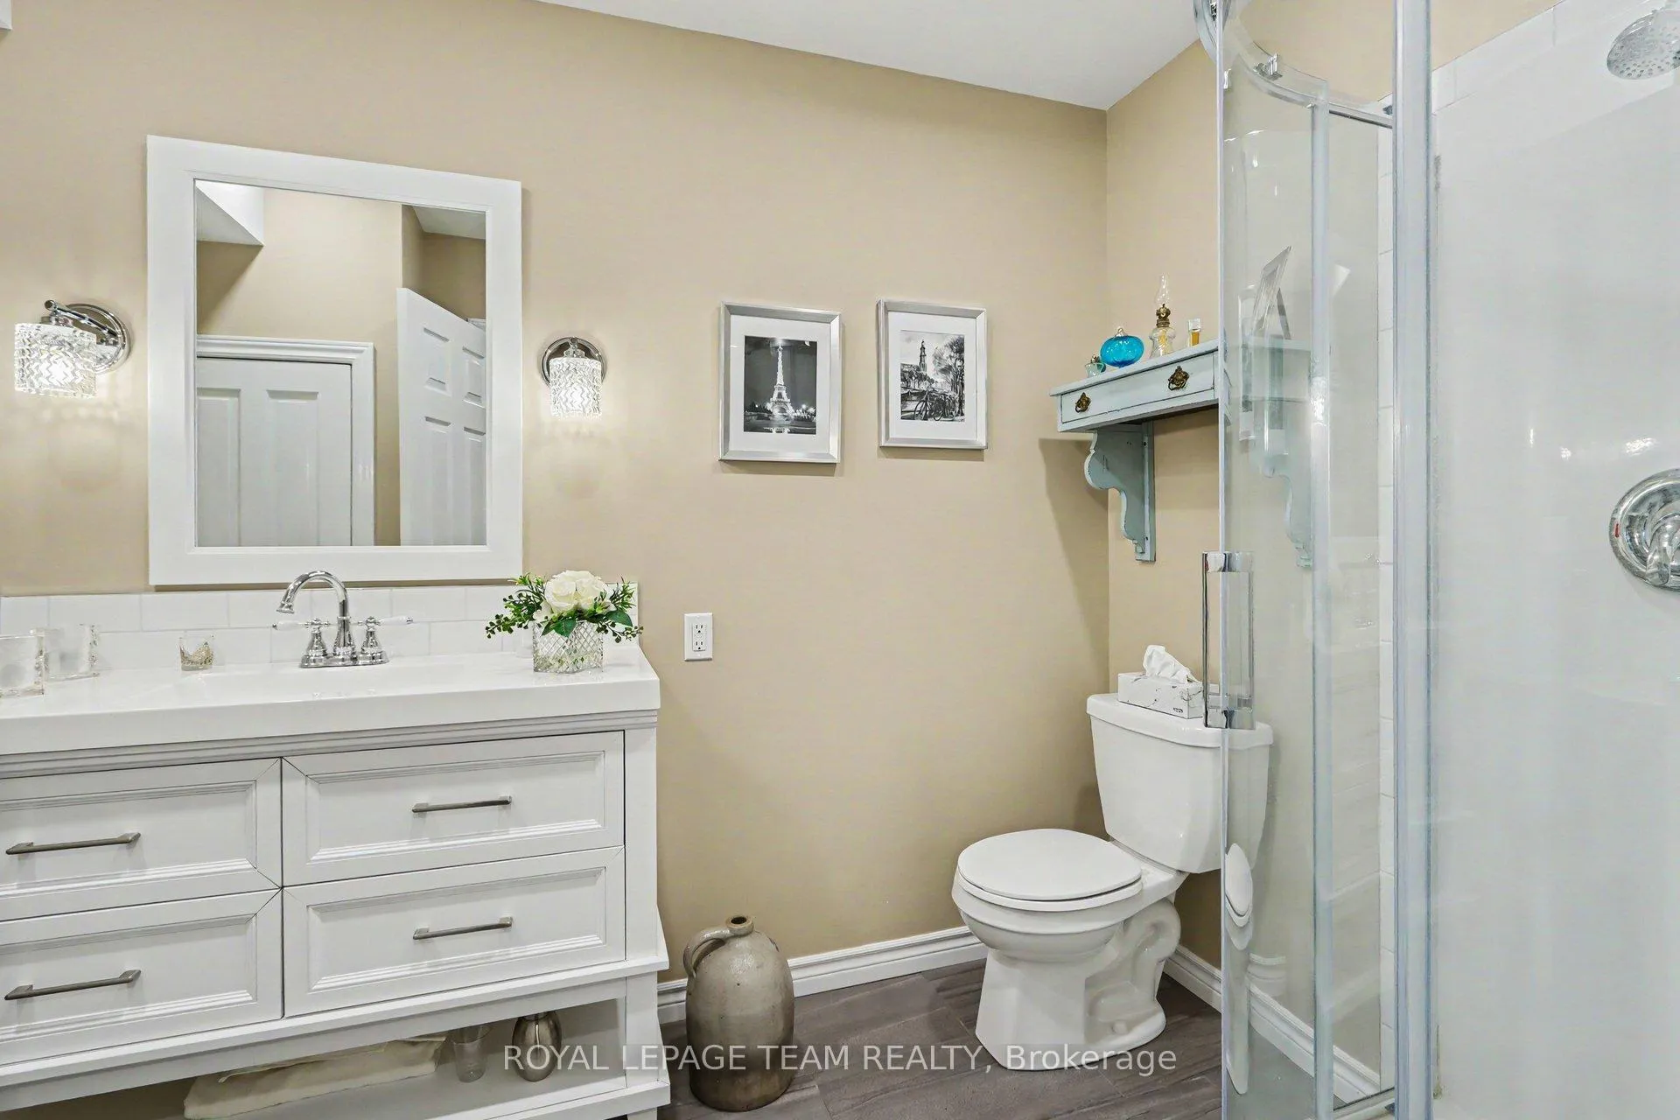
- Bathroom—Basement level, 3 Pc Bath, Ceramic Floor
- Utility Room—Basement level
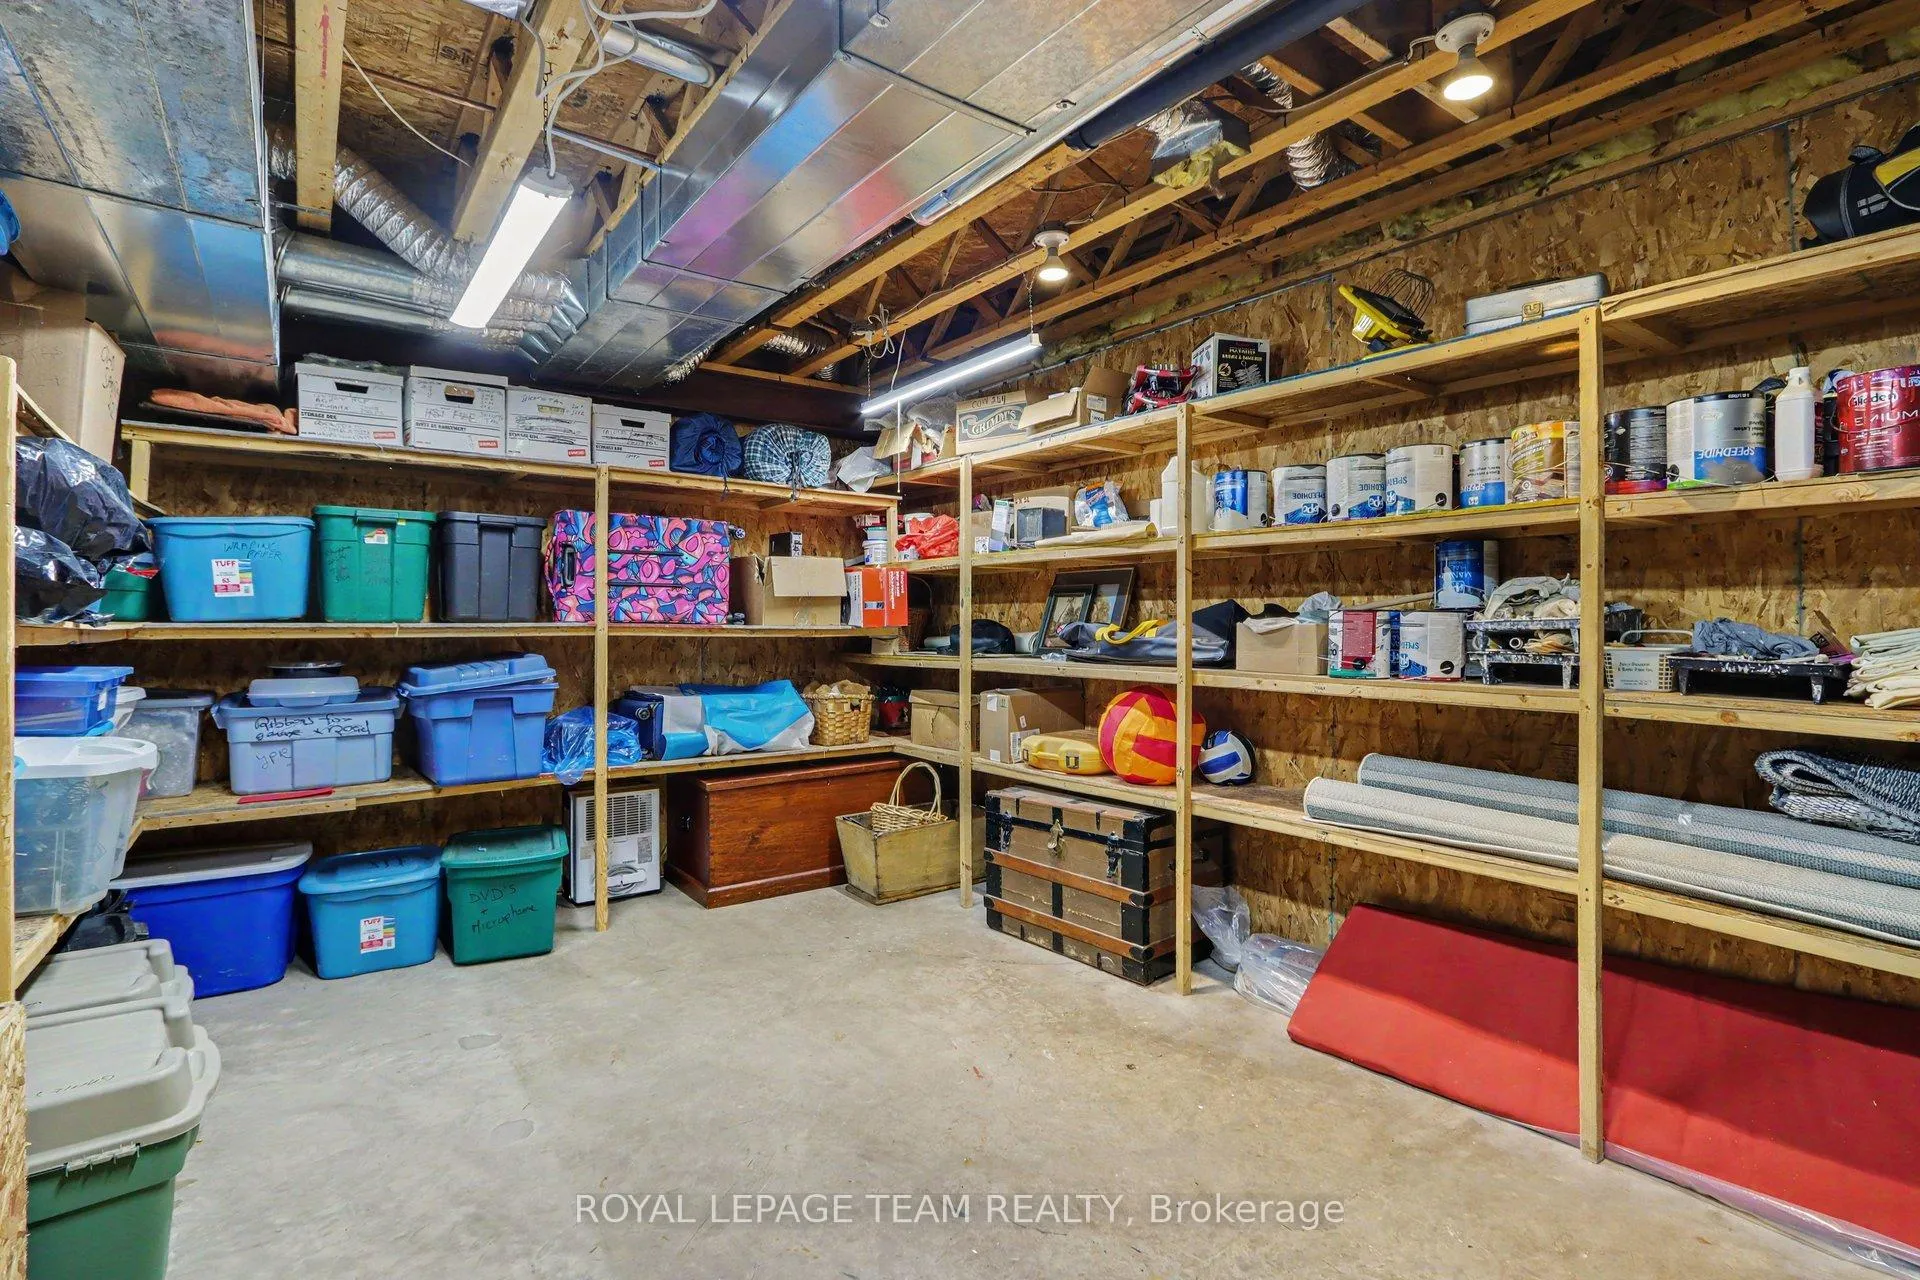
- Workshop—Basement level
Washrooms
- 3-piece, Main
- 4-piece, Second
- 3-piece, Second
- 3-piece, Basement
- Municipality
- South Dundas
- Neighbourhood
- South Dundas (Matilda) Twp
- Main cross streets
- County 2 Road
- Directions
- Travelling west through the town of Iroquois on County 2 Road, continue straight through the roundabout. Turn right onto Broken Second Rd.
- MLS® number
- X13465664
- Data source
- Toronto Regional Real Estate Board
- Listed on
- 2026-06-17
- Updated on
- 2026-06-19
- Days on market
- 130 days
- Possession type
- Flexible
- Co-op commission
- 2%
- Seller
- Listed by
- ROYAL LEPAGE TEAM REALTY
Home Market Value
Current home valuation for 10546 Broken Second Road, South Dundas, South Dundas (Matilda) Twp, South Dundas, ON. Listed for $1,575,000
HOMEH Estimate
$1,530,000
Estimated Sales Range
$918,000 - $2,142,000
HOMEH Estimate for 10546 Broken Second Road, South Dundas, South Dundas (Matilda) Twp
Calculated with a real agent's CMA method — 45+ years of experience, codified. Not an AI guess.
For the owner
Is this your home? Track its value.
Get this home's HOMEH Estimate by email once a month, with how many homes are for sale around you.
Mortgage Payment Calculator
Compare up to 4 down payment scenarios
20% required for homes $1.5M or more
$315,000
| Scenario 1 | Scenario 2 | Scenario 3 | Scenario 4 | |
|---|---|---|---|---|
−Down payment | % $ | % $ | % $ | % $ |
+CMHC insurance | $0 | $0 | $0 | $0 |
=Total mortgage | $1,260,000 | $1,181,250 | $1,102,500 | $1,023,750 |
Amortization | ||||
Mortgage rate | % | % | % | % |
| Payment frequency | ||||
=Mortgage payment | $6,152monthly | $5,767monthly | $5,383monthly | $4,998monthly |
Land Transfer Tax
$27,975
$27,975
Around this home
Data provided by OpenStreetMap & Fraser Institute School Rankings
Ask HOMEH
New!Hi there!
👋Text or call (416) 301-9001
Recommended for you
Based on homes you've looked at.
No recommended properties found.
Nearby similar homes
No nearby properties found.
More real estate resources
Other homes nearby
Nearby neighbourhoods
No nearby listings available.