

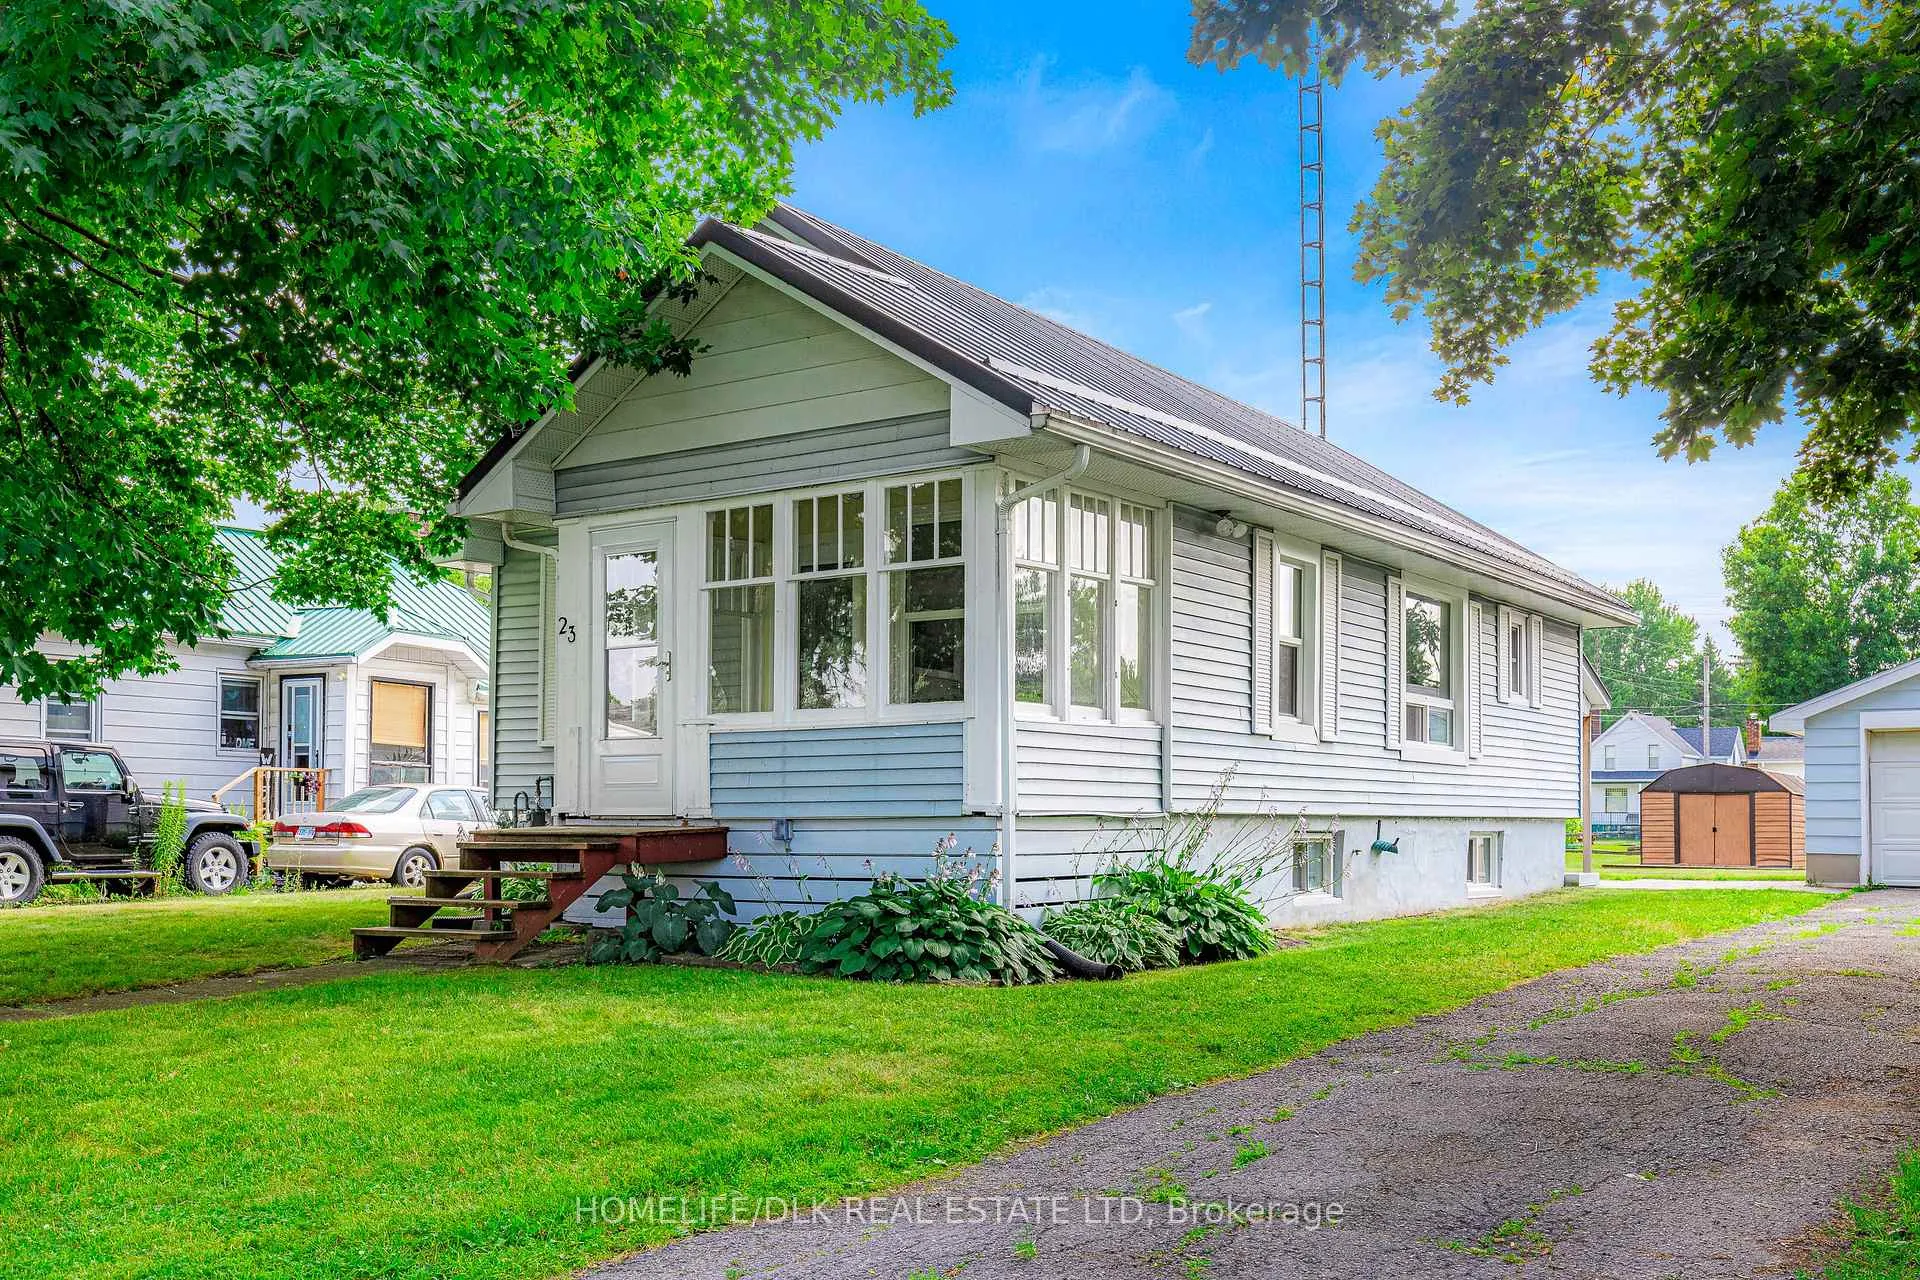
23 Davis Drive
23 Davis Drive
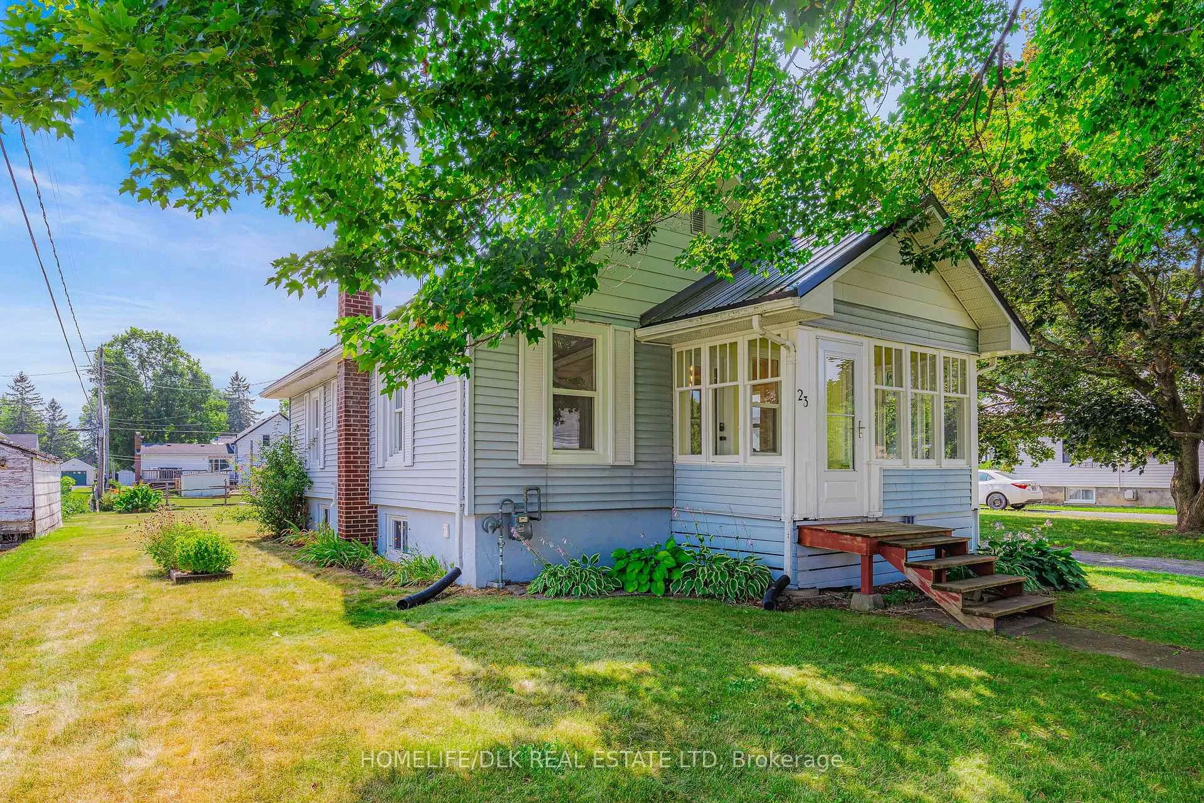
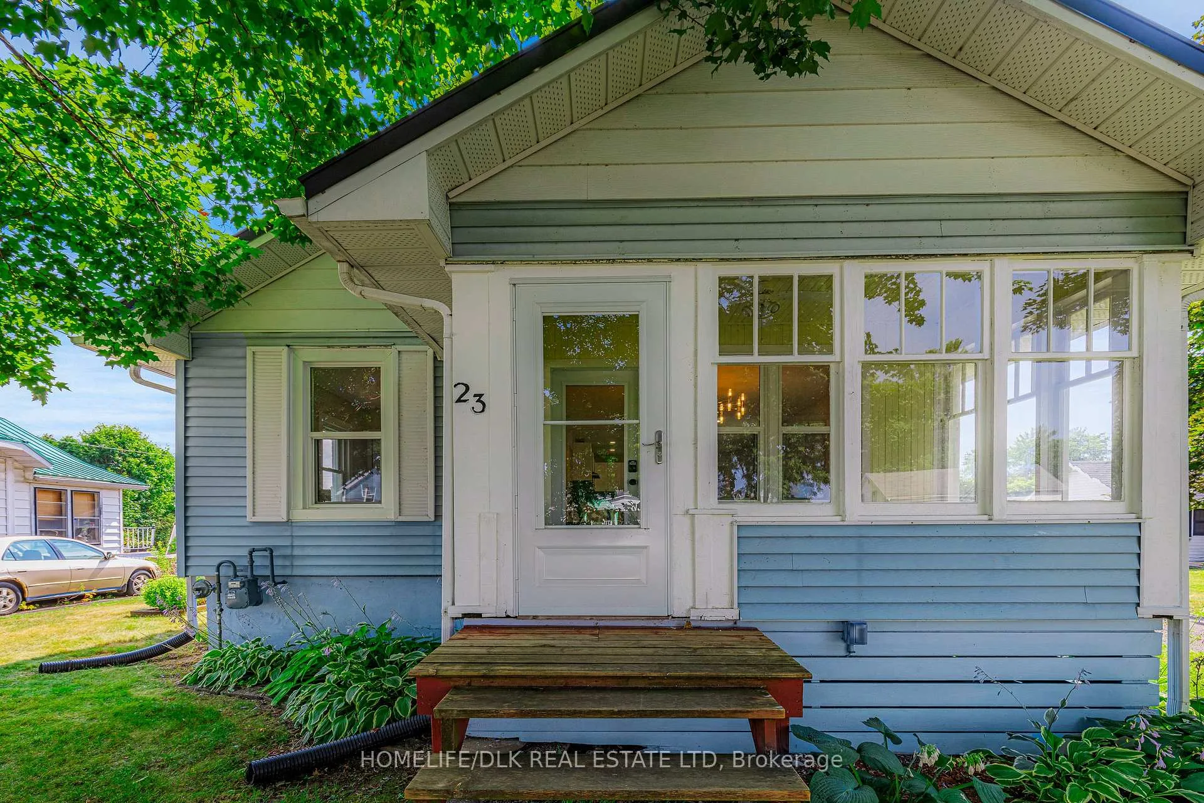
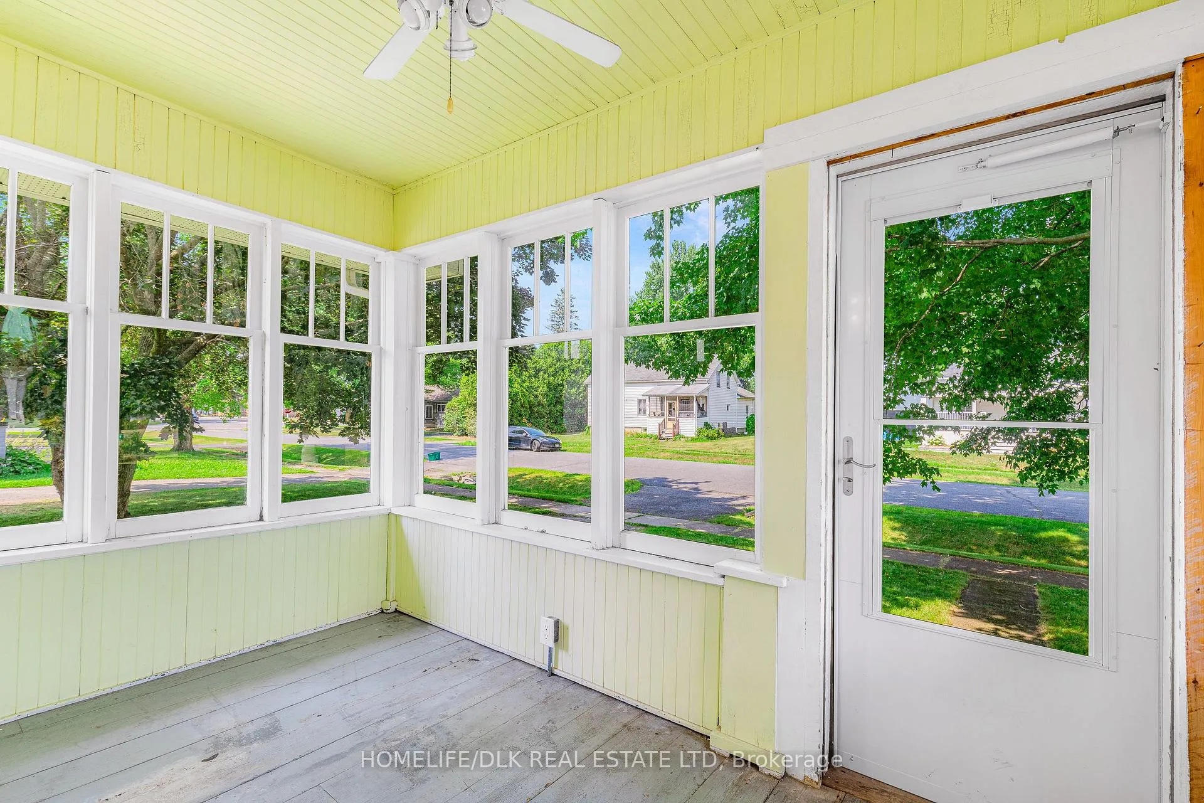
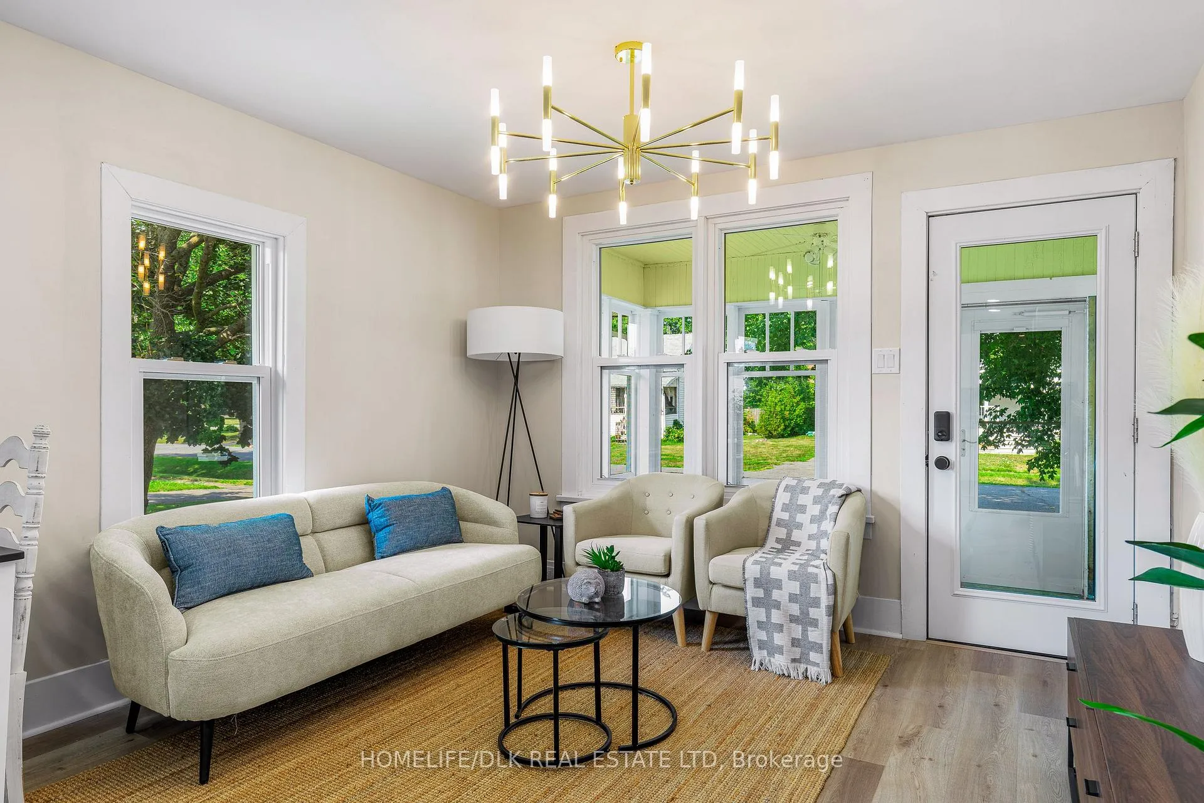 See all 33 photos
Property history
Facts and features
- BasementPart finished
- Water, sewerMunicipal
- Lot shapeRectangular
- HeatingForced air
The homeDetached, Bungalow, Under 700 sq ft
- Type: Detached
- Style: Bungalow
- Living space: Under 700 sq ft
- Basement: Full, partially finished
InsideAuto garage door remote, primary bedroom - main floor, water heater owned, Rooms above ground 8, Rooms in the basement 3
- Features: Auto garage door remote, primary bedroom - main floor, water heater owned
- Rooms above ground: 8
- Rooms in the basement: 3
- Bedrooms: 2 + 2 in the basement
- Bathrooms: 2
- Kitchens: 1
- Family room: Yes
Outside and lotVinyl siding, Metal, Block
- Exterior: Vinyl siding
- Roof: Metal
- Foundation: Block
- Features: Porch enclosed, patio
- Other structures: Shed
- Size: 68.58 × 153.16 ft
- Shape: Rectangular
Parking1 Garage, Detached, Private, tandem
- Spaces: 1 Garage
- Garage: Detached
- Driveway: Private, tandem
Heating, water and powerForced air, gas, Window unit(s), Municipal water
- Heating: Forced air, gas
- Cooling: Window unit(s)
- Water: Municipal water
- Sewer: Municipal sewer
Costs and taxesTaxes $1,671 a year, HST included in the price, Rental items None
- Taxes, 2025: $1,671 a year
- HST: HST included in the price
- Rental items: None
Included in the saleAll attached light fixtures, bathroom mirrors, refrigerator, stove, hood fan, dishwasher, furnace, hwt, shed, garage door opener with remote., Not included None
- Included: All attached light fixtures, bathroom mirrors, refrigerator, stove, hood fan, dishwasher, furnace, hwt, shed, garage door opener with remote.
- Not included: None
NearbyGolf, park, beach, waterfront, marina
- Close to: Golf, park, beach, waterfront, marina
Listing detailsX12312004, Sold, Jul 28, 2025
- MLS® number: X12312004
- Status: Sold
- Listed on: Jul 28, 2025
- Days on market: 29
- Updated: Aug 26, 2025
- Possession: Immediate
- Occupied by: Vacant
- Listing brokerage: HOMELIFE/DLK REAL ESTATE LTD
About this home
23 Davis Drive, South Dundas (Iroquois), ON K0E 1K0
Discover the perfect blend of small-town charm and modern convenience in this beautifully renovated home nestled in Iroquois. In under 5 minutes, you could be at the beach enjoying the breathtaking views of the St. Lawrence River, on the greens at the Iroquois golf course, dining at a local restaurant, or on the Highway 401 (making commuting a breeze!). This move-in-ready home has been tastefully designed and decorated. Every detail has been thoughtfully considered, from the durable and stylish vinyl plank flooring throughout to the sleek modern finishes. An open-concept kitchen, dining, and living room creates a bright and inviting space perfect for daily living and entertaining. The kitchen offers stainless steel appliances and elegant quartz countertops, complemented by a generous island with ample space for dining. As an added bonus, unwind and relax in the delightful enclosed porch/sunroom, a perfect spot to enjoy your morning coffee or an evening read. Wrapping up the main floor, you'll find two spacious bedrooms, a 4-piece bathroom, and a 2-piece ensuite in the primary. The lower level provides two more versatile rooms that can easily serve as extra bedrooms, a home office, a den, or a hobby space. The partially finished basement offers even more potential with a large area ideal for a recreation room, as well as a laundry room with storage. The appeal of this property extends beyond its stunning interiors. Step outside to a large and inviting yard, complete with a patio area, a horseshoe pit, a large storage shed, and low-maintenance perennial gardens. A detached one-car garage provides secure parking and additional storage. All of this is situated in a quiet neighborhood. This renovated home truly offers everything you need and more, blending comfort, style, and an idyllic location. Don't miss the opportunity to make this Iroquois dream home yours!
Ask about this home
A HOMEH agent will answer your questions about this home.
Around this home
Daily convenience, out of 100, from the distances below
Schools nearby
School rating, out of 10.
Helpful calculators
Your HOMEH agent

"I would see it this week."