

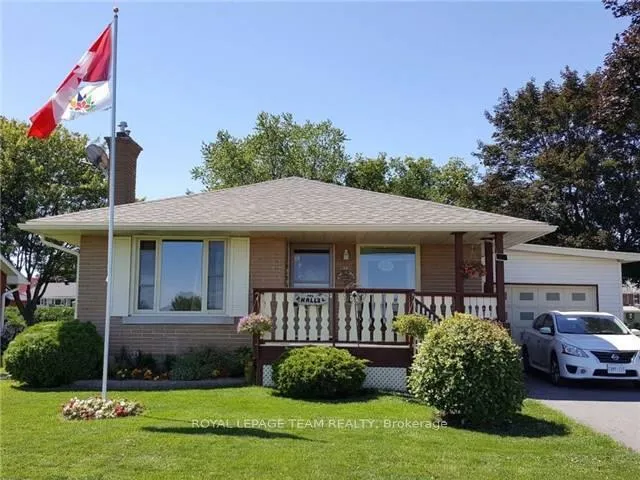
30 Elizabeth Drive
30 Elizabeth Drive
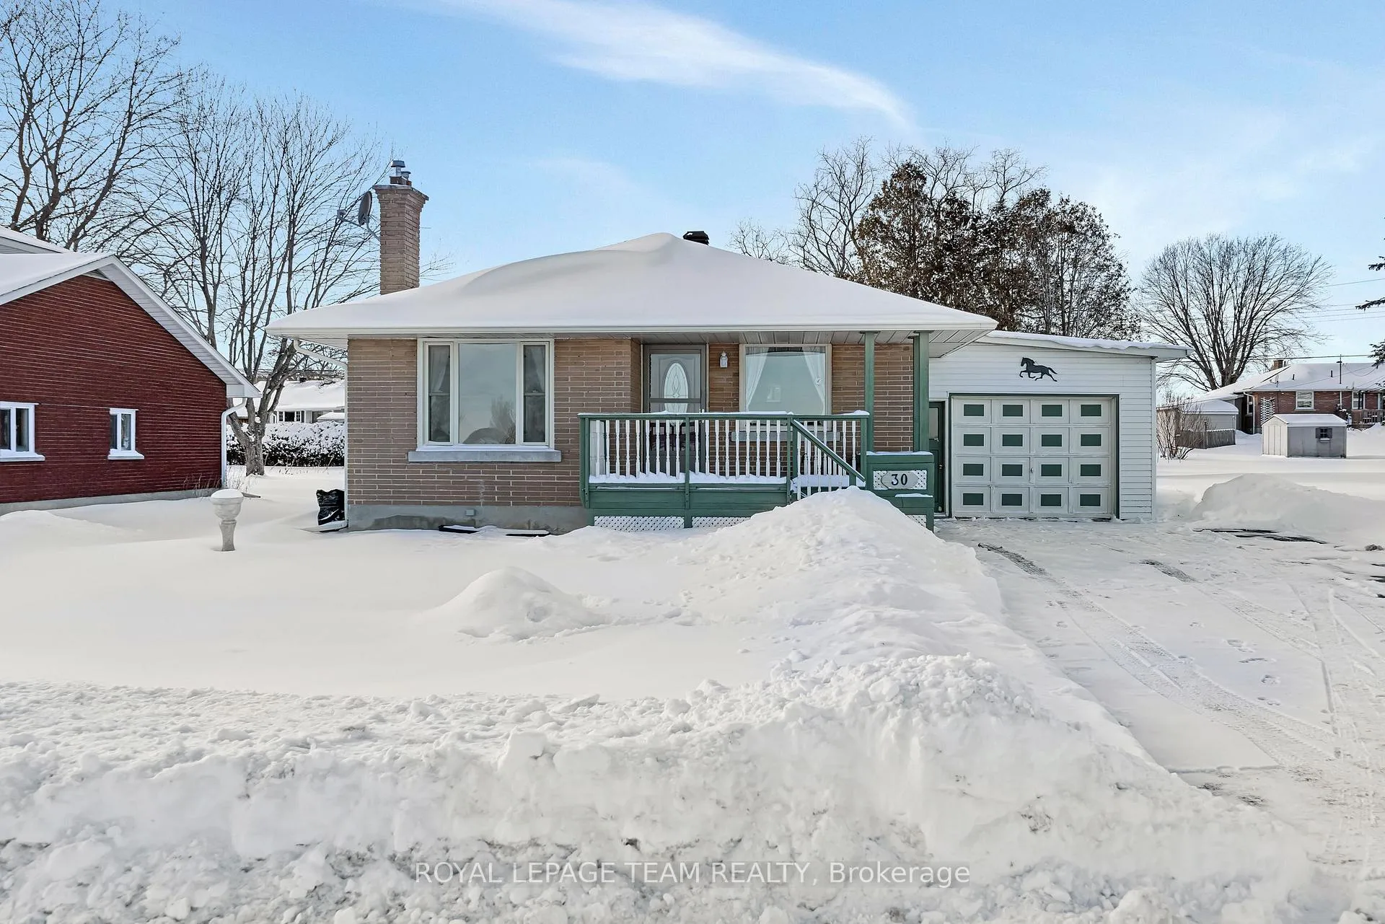
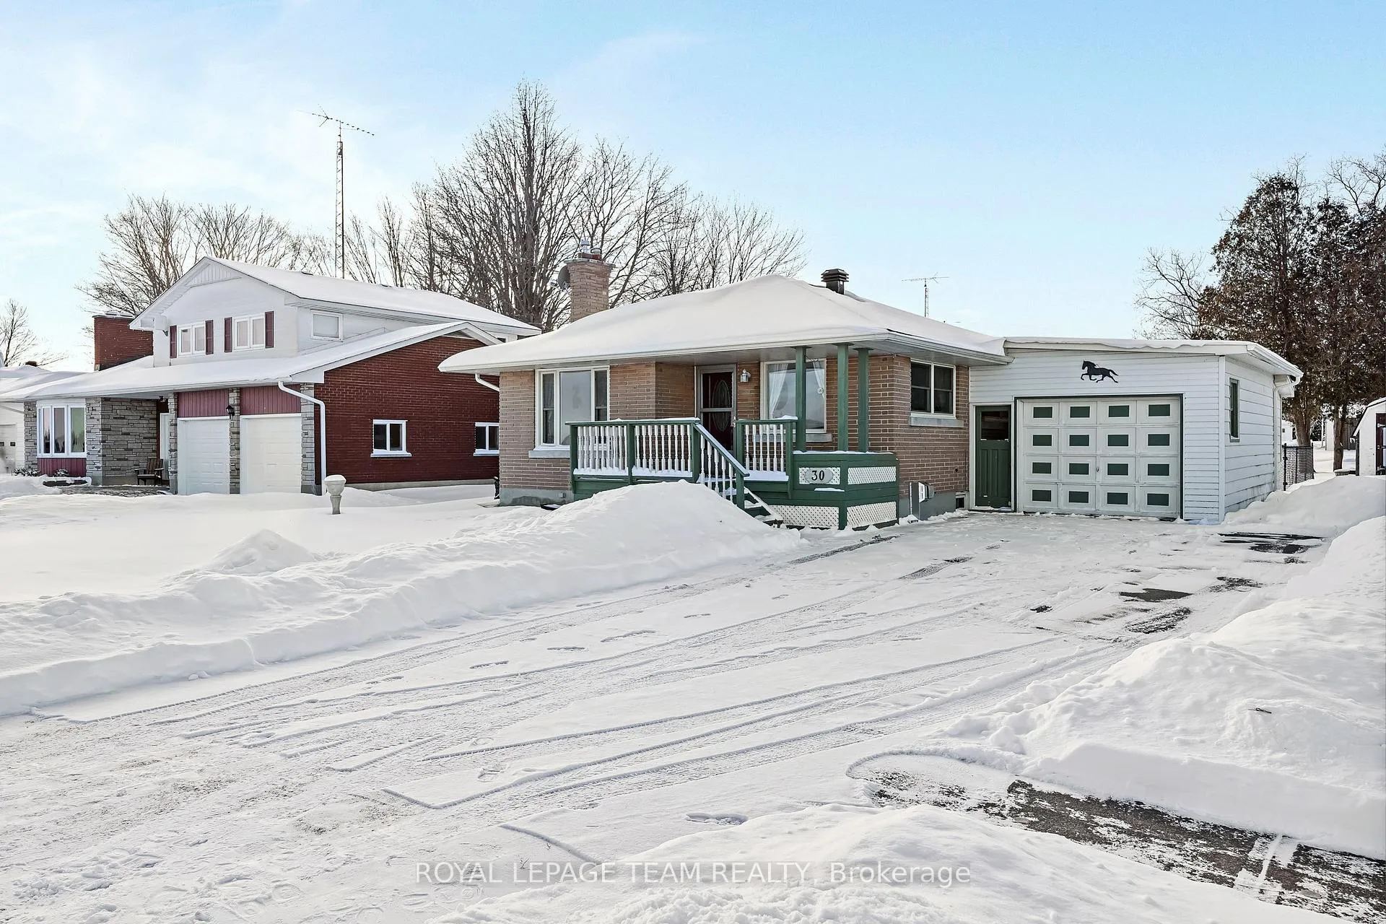
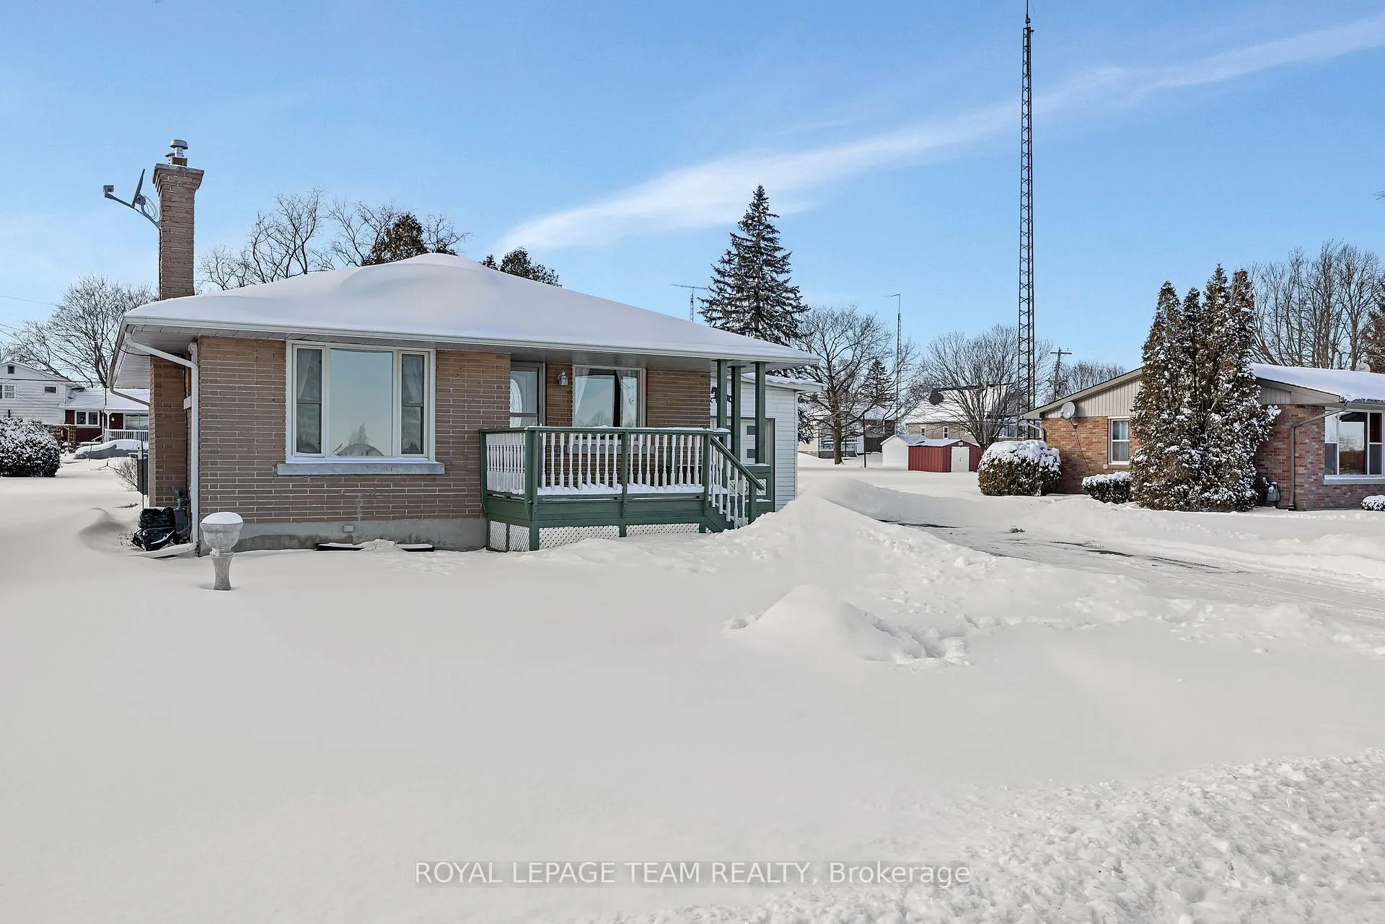
 See all 47 photos
Property history
Facts and features
- BasementPart finished
- Water, sewerMunicipal
- HeatingWater
- CoolingWall unit(s)
- Hardwood floors
- Fireplace
The homeDetached, Bungalow, 700–1,100 sq ft
- Type: Detached
- Style: Bungalow
- Living space: 700–1,100 sq ft
- Basement: Full, partially finished
- View: River
InsideFireplace Yes, family room, natural gas, Hardwood, Carpet free, in-law capability, primary bedroom - main floor, water heater owned
- Fireplace: Yes, family room, natural gas
- Flooring: Hardwood
- Features: Carpet free, in-law capability, primary bedroom - main floor, water heater owned
- Rooms above ground: 11
- Bedrooms: 2
- Bathrooms: 2
- Kitchens: 1
- Family room: Yes
Outside and lotBrick, Asphalt shingle, Concrete
- Exterior: Brick
- Roof: Asphalt shingle
- Foundation: Concrete
- Features: Deck, landscaped, year round living
- Size: 70 × 150 ft
Parking1 Garage, Attached, Inside entry
- Spaces: 1 Garage
- Garage: Attached
- Driveway: Inside entry
Heating, water and powerWater, gas, Wall unit(s), Municipal water
- Heating: Water, gas
- Cooling: Wall unit(s)
- Water: Municipal water
- Sewer: Municipal sewer
Costs and taxesTaxes $2,107 a year, HST included in the price, Rental items None
- Taxes, 2025: $2,107 a year
- HST: HST included in the price
- Rental items: None
Included in the saleRefrigerator, stove, built-in microwave, dishwasher, washer, dryer, all window treatments, all light fixtures, auto garage door opener, 2 exterior sheds, everything sold in 'as is where is' condition with no warranties as this is an estate sale, Not included None
- Included: Refrigerator, stove, built-in microwave, dishwasher, washer, dryer, all window treatments, all light fixtures, auto garage door opener, 2 exterior sheds, everything sold in 'as is where is' condition with no warranties as this is an estate sale
- Not included: None
NearbyBeach, fenced yard, river/stream
- Close to: Beach, fenced yard, river/stream
Listing detailsX12710764, Sold, Jan 19, 2026
- MLS® number: X12710764
- Status: Sold
- Listed on: Jan 19, 2026
- Days on market: 26
- Updated: Feb 14, 2026
- Possession: Flexible
- Occupied by: Partial
- Listing brokerage: ROYAL LEPAGE TEAM REALTY
About this home
30 Elizabeth Drive, South Dundas (Iroquois), ON K0E 1K0
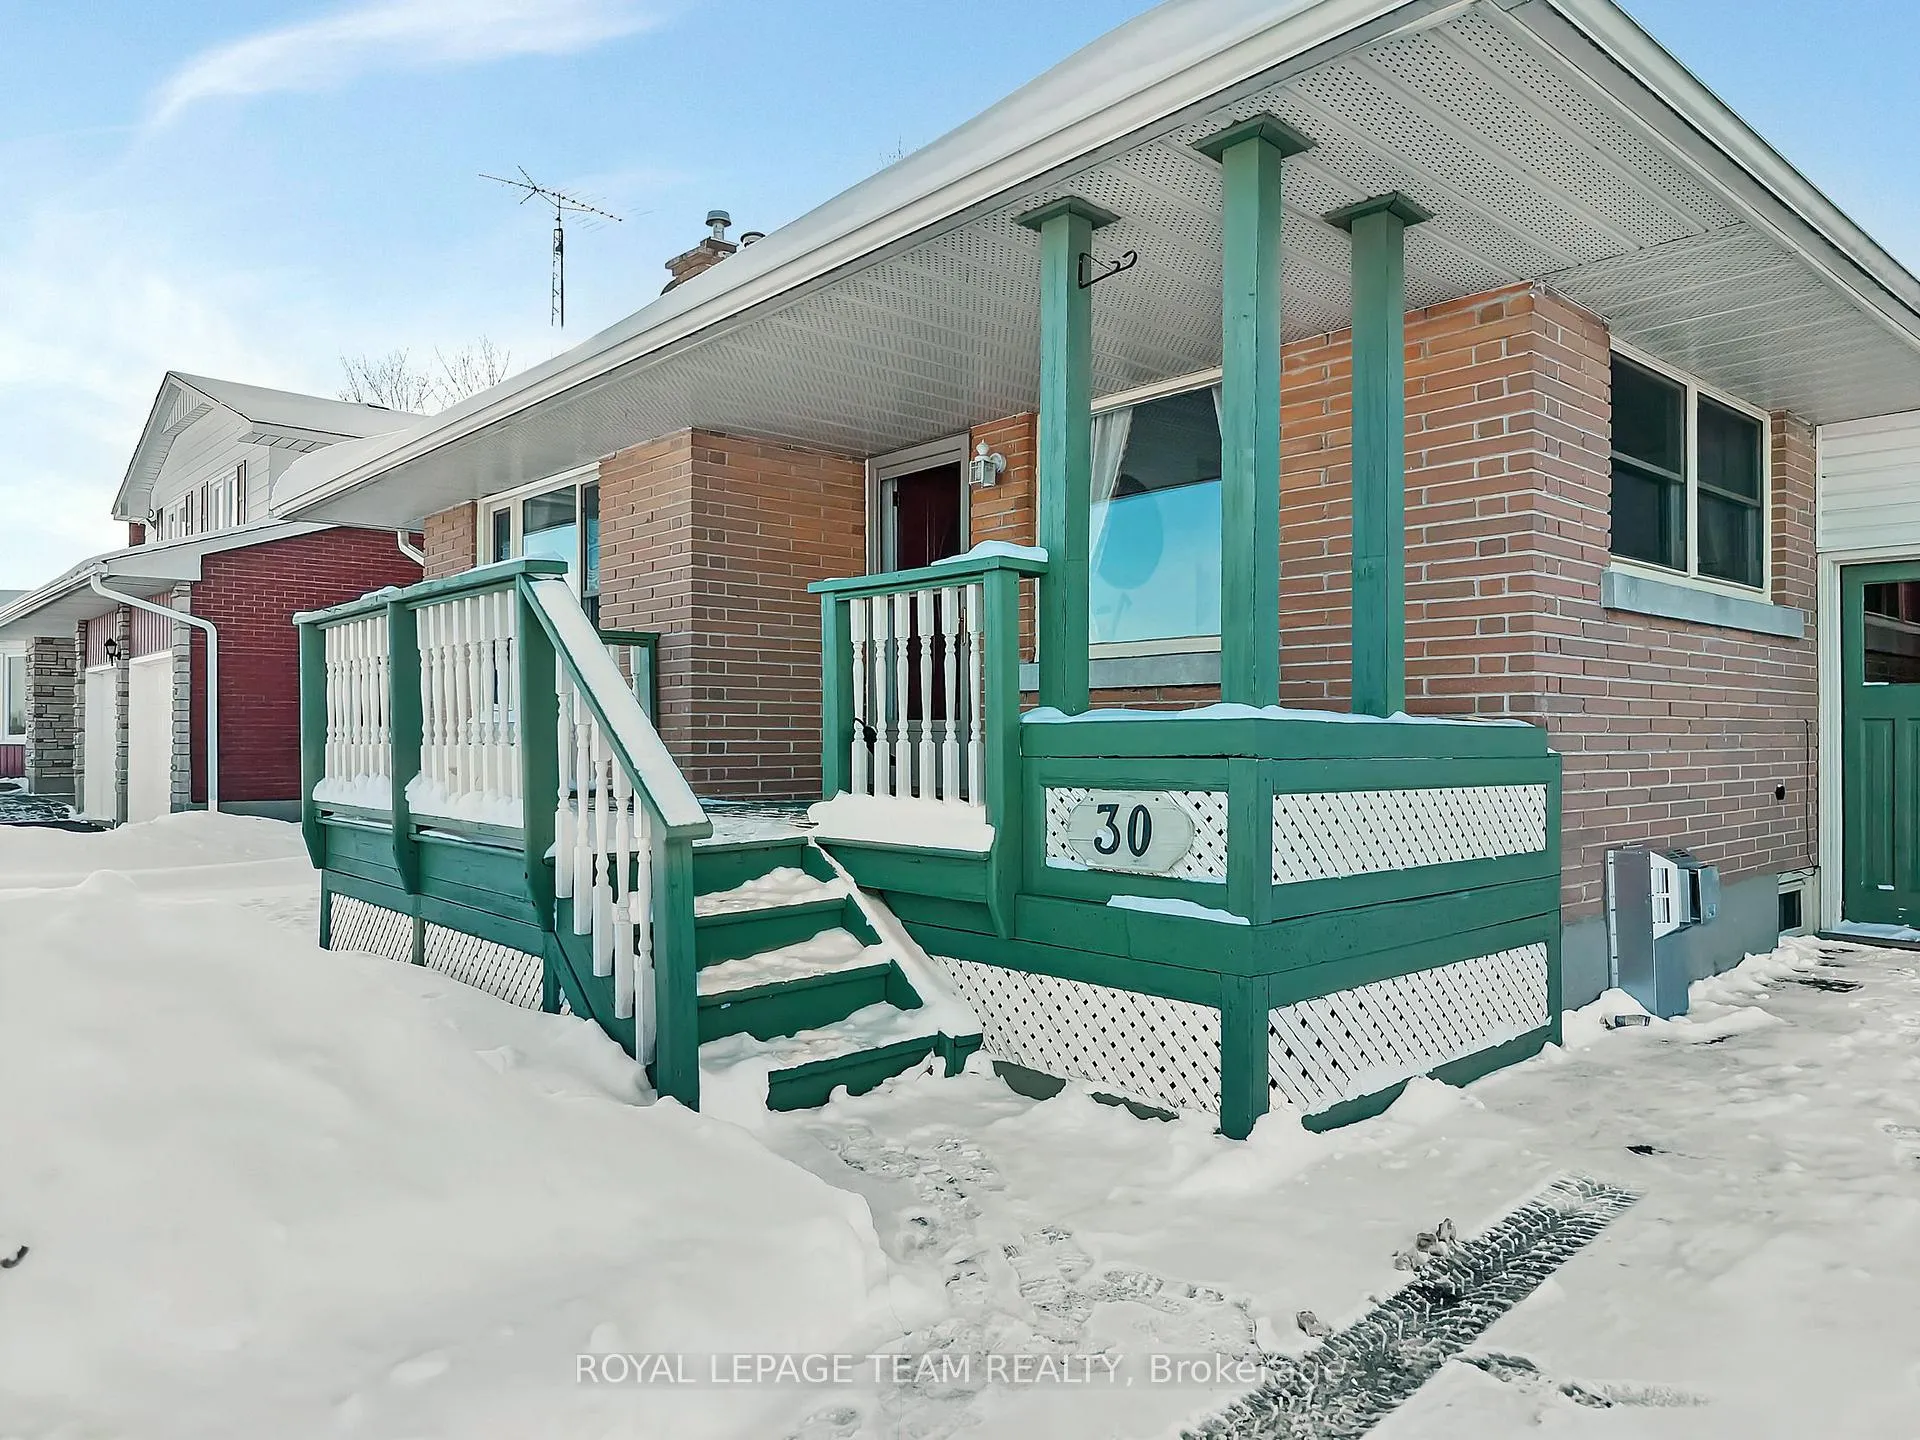
LOCATION, LOCATION, LOCATION! This turn key, solid Brick Bungalow offers incredible, unobstructed, million dollar views of the St. Lawrence River (watch the ships go by from your front porch or living room) enjoy the river walking trails, the incredible Public Beach, the Marina (where you can purchase a slip for your boat) & even a small plane airport. Located in the Heart of Iroquois you are WALKING DISTANCE as well to a shopping plaza/post office/library/schools (public & high school), the community center, an 18 hole golf course, tennis and so many other amenities. MUCH LARGER THAN IT APPEARS this lovely 2 bedroom, 2 bathroom home offers approx. 1,109 sq. ft. of finished space. LOVINGLY MAINTAINED this home offers hardwood flooring throughout the main level. A very inviting living room with a huge picture window overlooks the River with hardwood flooring and a cozy, gas fireplace! The large, eat-in kitchen has numerous maple cabinets and ample counter space with windows that stream in natural light! The main floor primary bedroom is a good size as is the second bedroom and the large, main, full bathroom complete the main level! The lower level offers a huge family room with a cozy gas fireplace, a large recreation room as well as a 2 piece bath and plenty of storage space! The oversized, single car garage offers convenient, inside entry to the home and the backyard with a front, asphalt driveway that accommodates an additional 4 cars! The private, backyard oasis is fenced with a lovely deck for your enjoyment. Two sheds are included for your storage needs. RECENT UPGRADES (last 12 years include): Roof Shingles & Eaves, High Efficiency Double Hung Windows, Gas Fireplace in Family Room, Asphalt Driveway, Basement Waterproofing with Lifetime Warranty (2018), Wall Mounted Air Conditioner and many more! A beautiful bungalow in a superb location, walking distance to many amenities at an incredible price! HOME INSPECTION REPORT AVAILABLE UPON REQUEST.
Ask about this home
A HOMEH agent will answer your questions about this home.
Around this home
Daily convenience, out of 100, from the distances below
Schools nearby
School rating, out of 10.
Helpful calculators
Your HOMEH agent

"I would see it this week."