

3306 Carman Road
3306 Carman Road
 See all 40 photos
Property history
Facts and features
- BasementUnfinished
- Age of home16–30 years
- Water, sewerWell, septic
- Lot shapeRectangular
- Fireplace
- Central air
The homeDetached, Bungalow, Age 16–30 years
- Type: Detached
- Style: Bungalow
- Age: 16–30 years
- Living space: 1,500–2,000 sq ft
- Basement: Full, unfinished
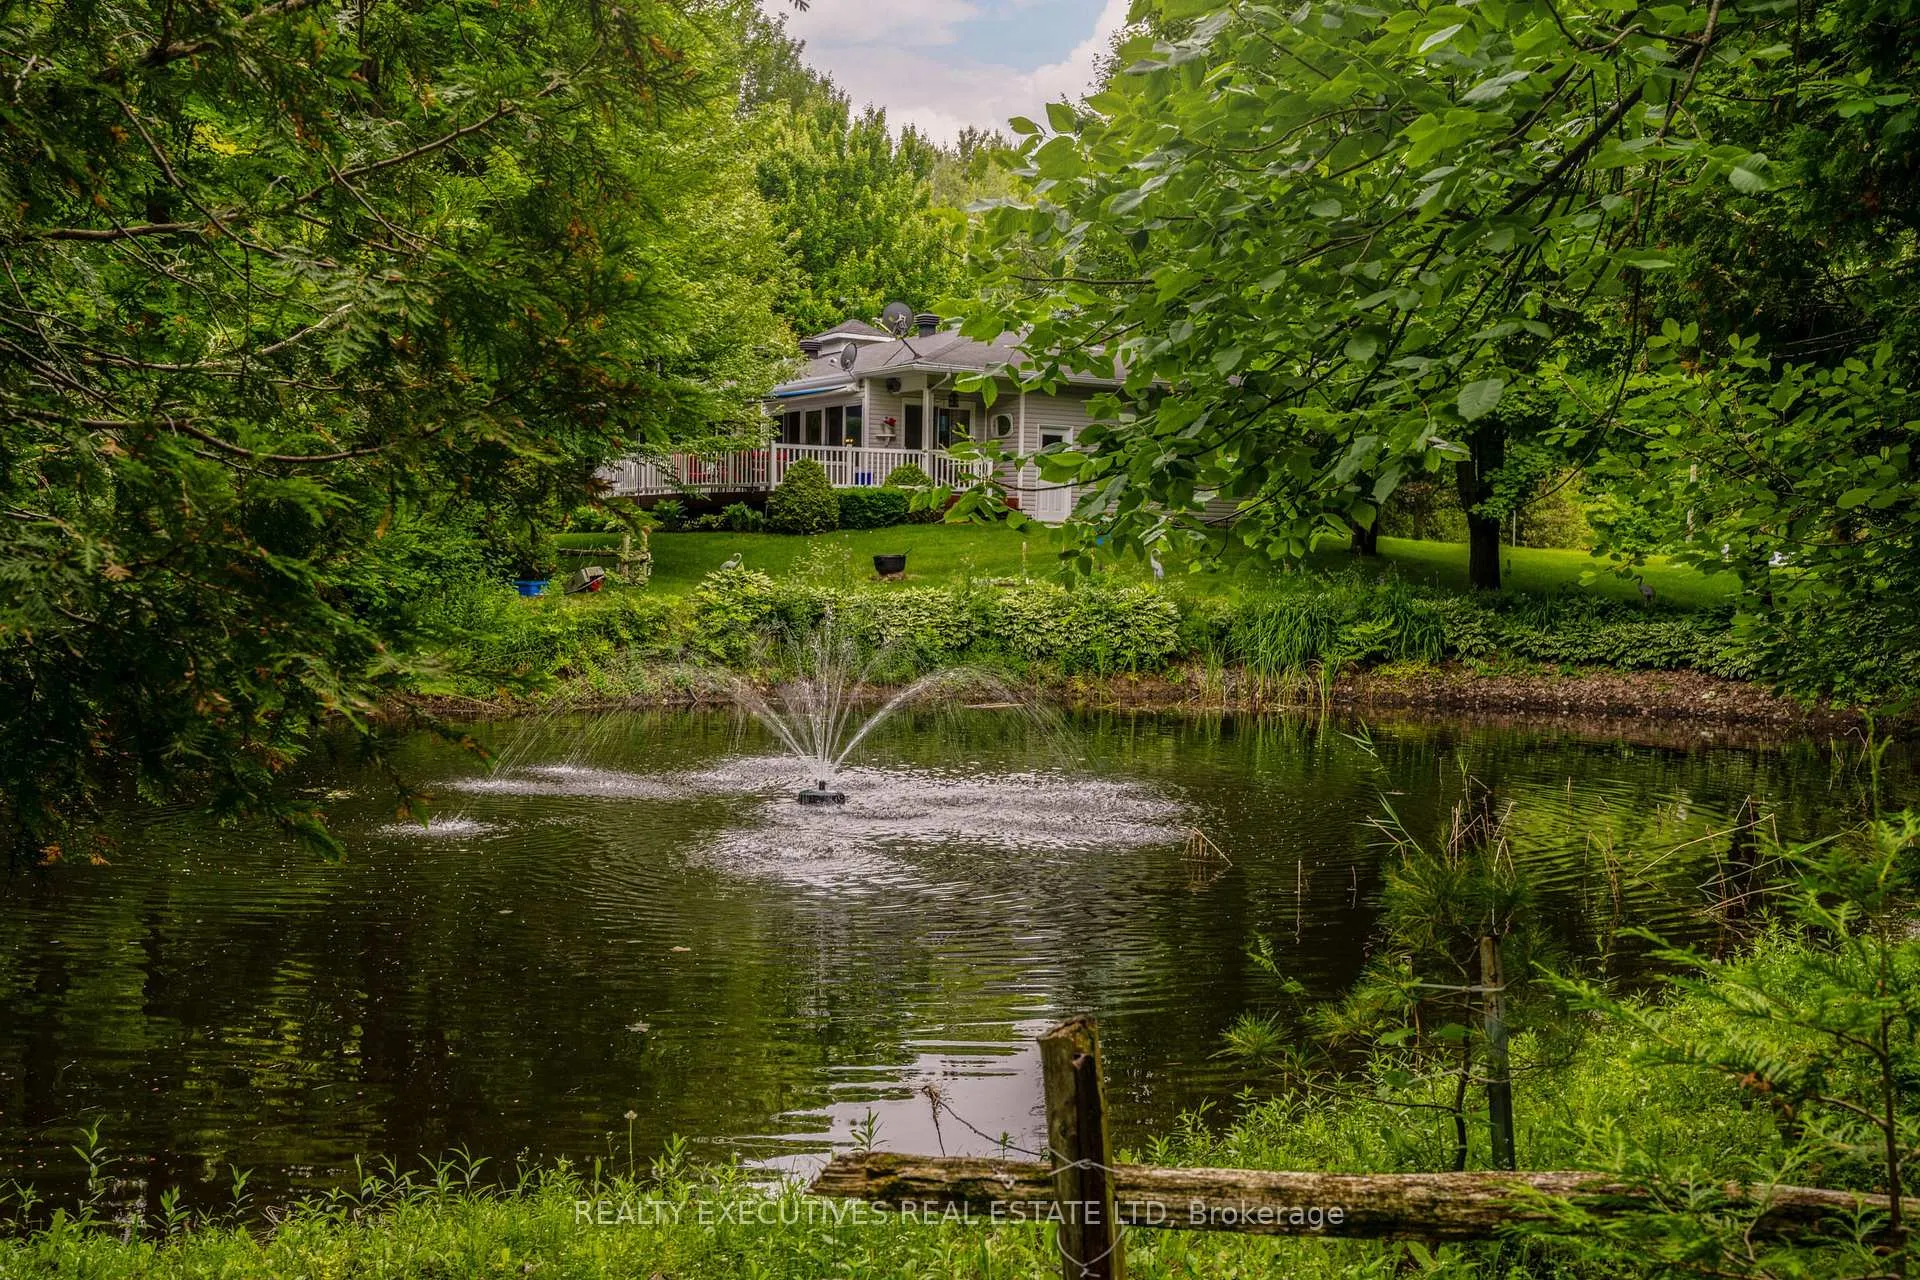
- View: Garden, pond, trees/woods
- Waterfront: None
InsideFireplace Yes, wood stove, Main level, Auto garage door remote, erv/hrv, primary bedroom - main floor, propane tank, water softener
- Fireplace: Yes, wood stove
- Laundry: Main level
- Features: Auto garage door remote, erv/hrv, primary bedroom - main floor, propane tank, water softener
- Rooms above ground: 10
- Bedrooms: 3
- Bathrooms: 2
- Kitchens: 1
Outside and lotStone, vinyl siding, Asphalt shingle, Poured concrete
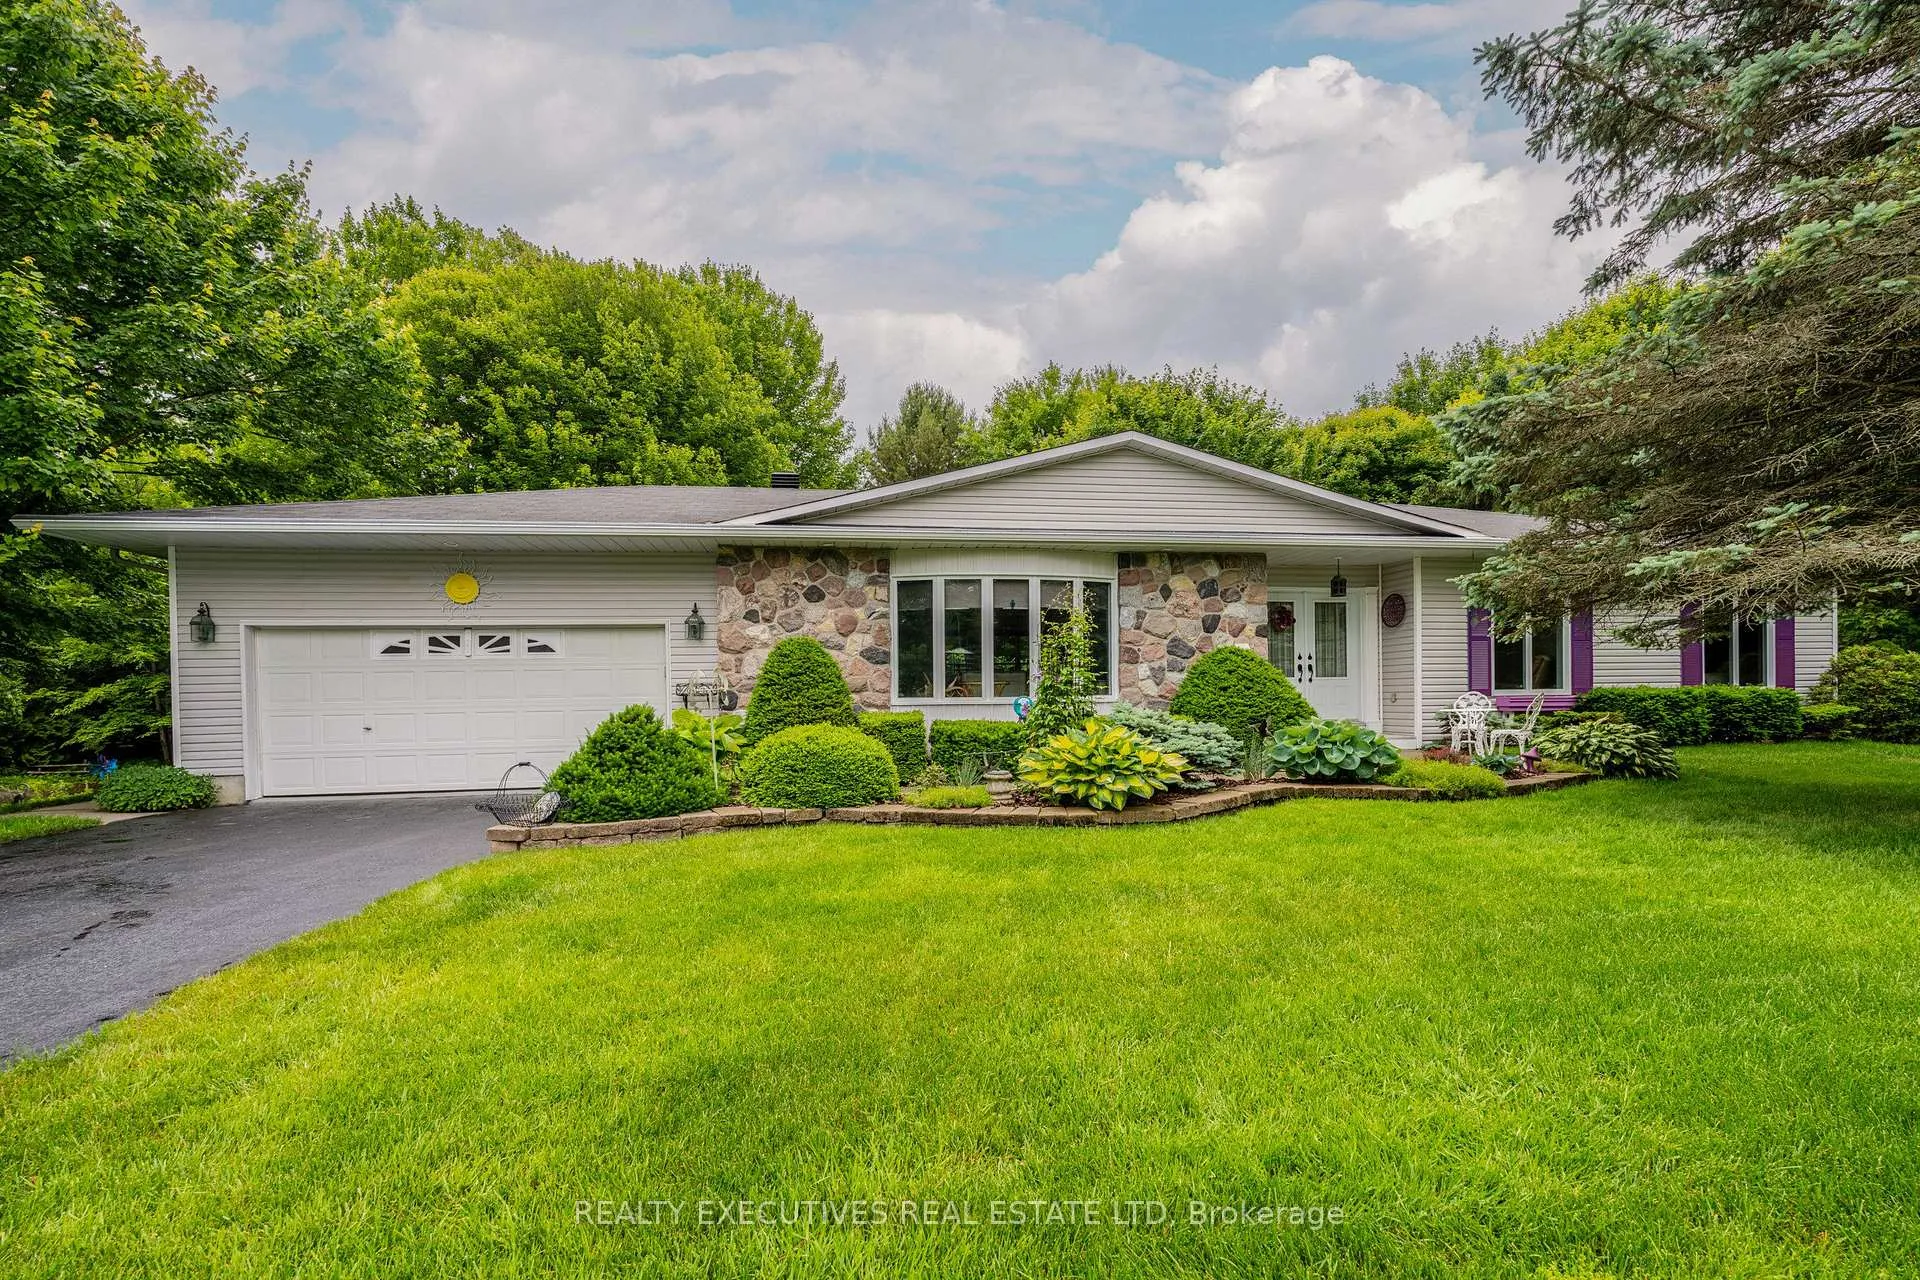
- Exterior: Stone, vinyl siding
- Roof: Asphalt shingle
- Foundation: Poured concrete
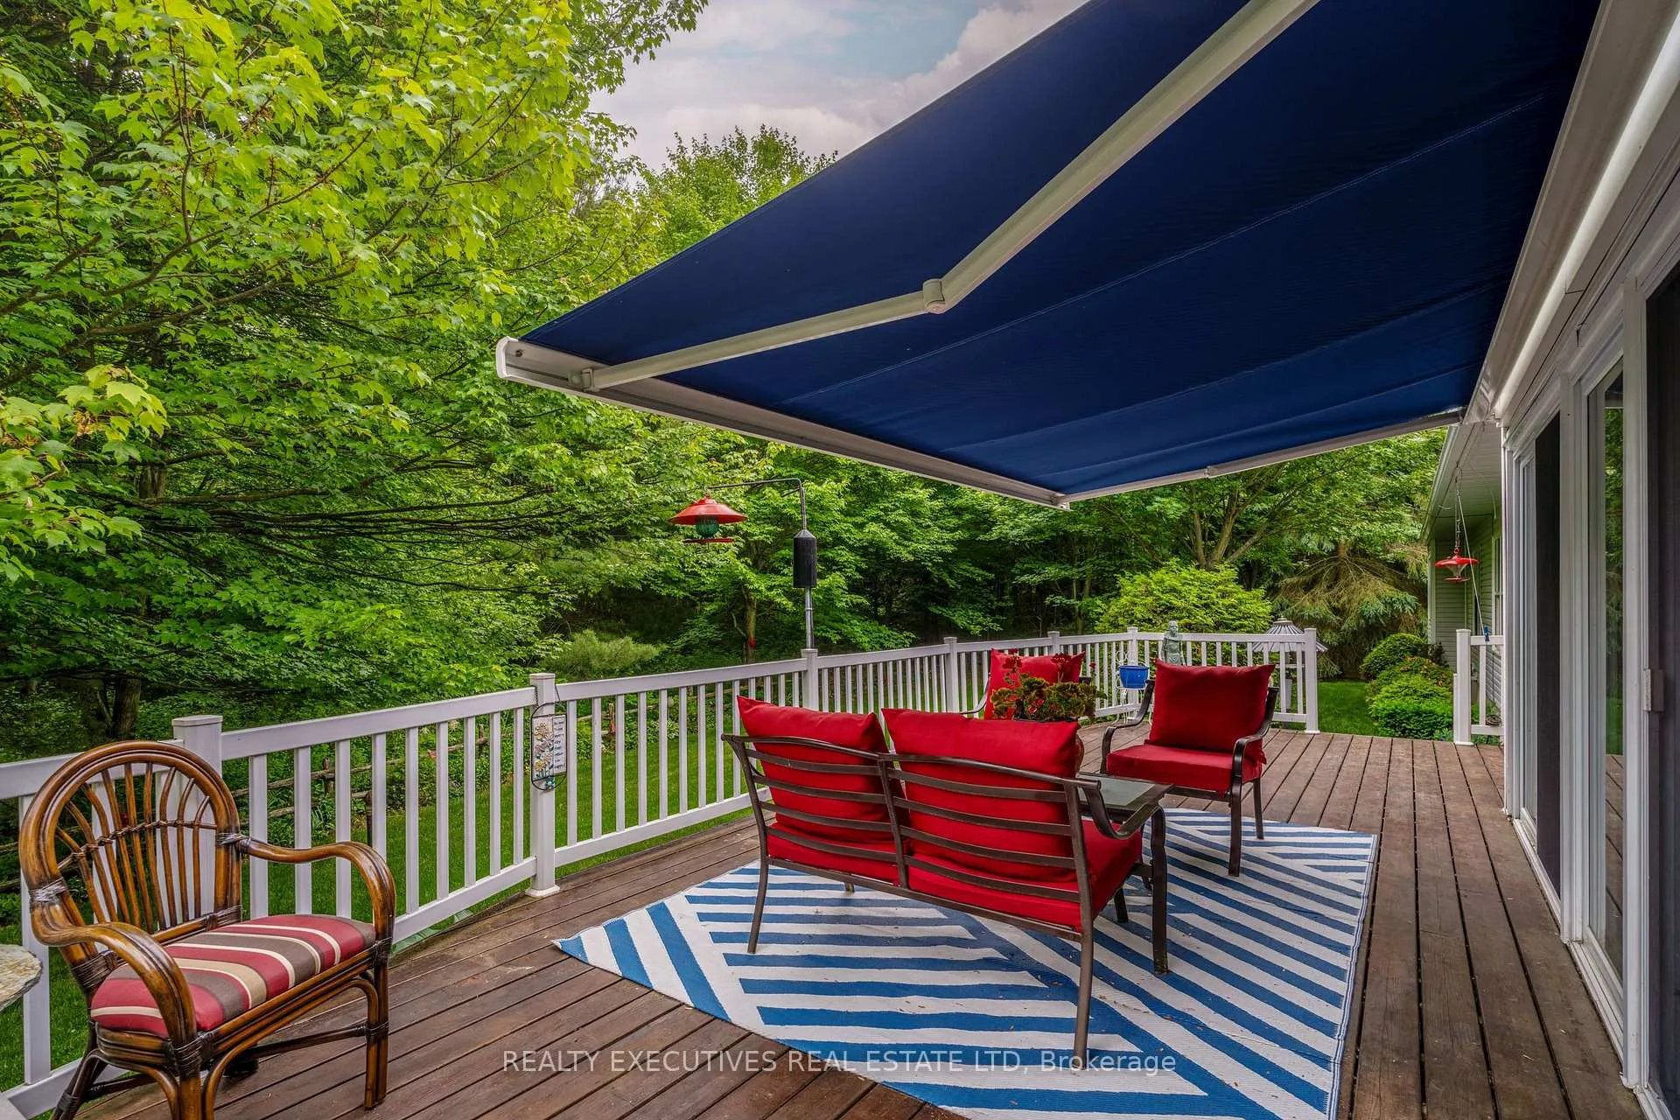
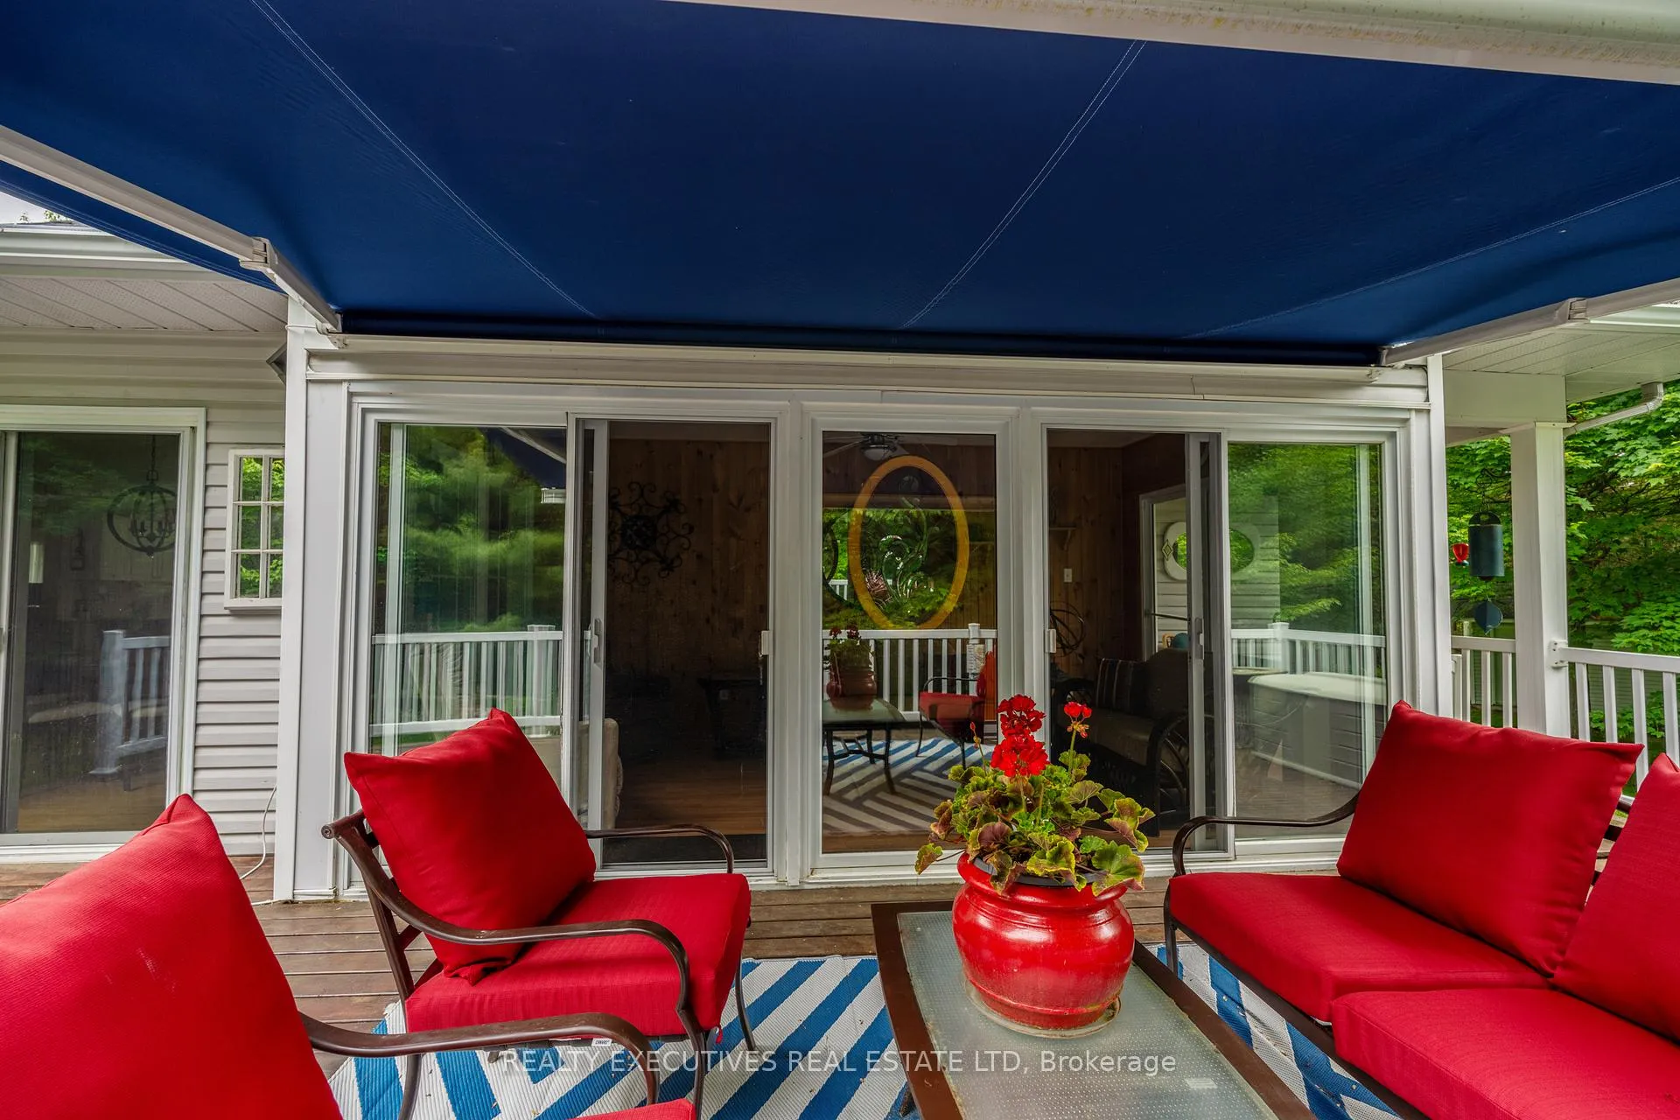
- Features: Awnings, deck, landscaped, lawn sprinkler system, private pond, porch enclosed
- Other structures: Additional garage(s)
- Size: 343.64 × 426.66 ft
- Shape: Rectangular
Parking2 Garage, Attached, Private double
- Spaces: 2 Garage
- Garage: Attached
- Driveway: Private double
Heating, water and powerForced air, propane, Central air, Well
- Heating: Forced air, propane
- Cooling: Central air
- Water: Well
- Sewer: Septic
Costs and taxesTaxes $3,972 a year, HST included in the price, Electric hot water tank
- Taxes, 2024: $3,972 a year
- HST: HST included in the price
- Rental items: Electric hot water tank
Included in the saleRefrigerator, dishwasher, cooktop, oven, washer, dryer, awning on deck, Not included None
- Included: Refrigerator, dishwasher, cooktop, oven, washer, dryer, awning on deck
- Not included: None
NearbyGolf, lake/pond, level, school bus route, wooded/treed
- Close to: Golf, lake/pond, level, school bus route, wooded/treed
Listing detailsX12275136, Sold, Jul 10, 2025
- MLS® number: X12275136
- Status: Sold
- Listed on: Jul 10, 2025
- Days on market: 50
- Updated: Aug 29, 2025
- Possession: 2025-08-29 / Flexible
- Occupied by: Owner
- Listing brokerage: REALTY EXECUTIVES REAL ESTATE LTD
About this home
3306 Carman Road, South Dundas (South Dundas, Matilda Twp), ON K0E 1W0
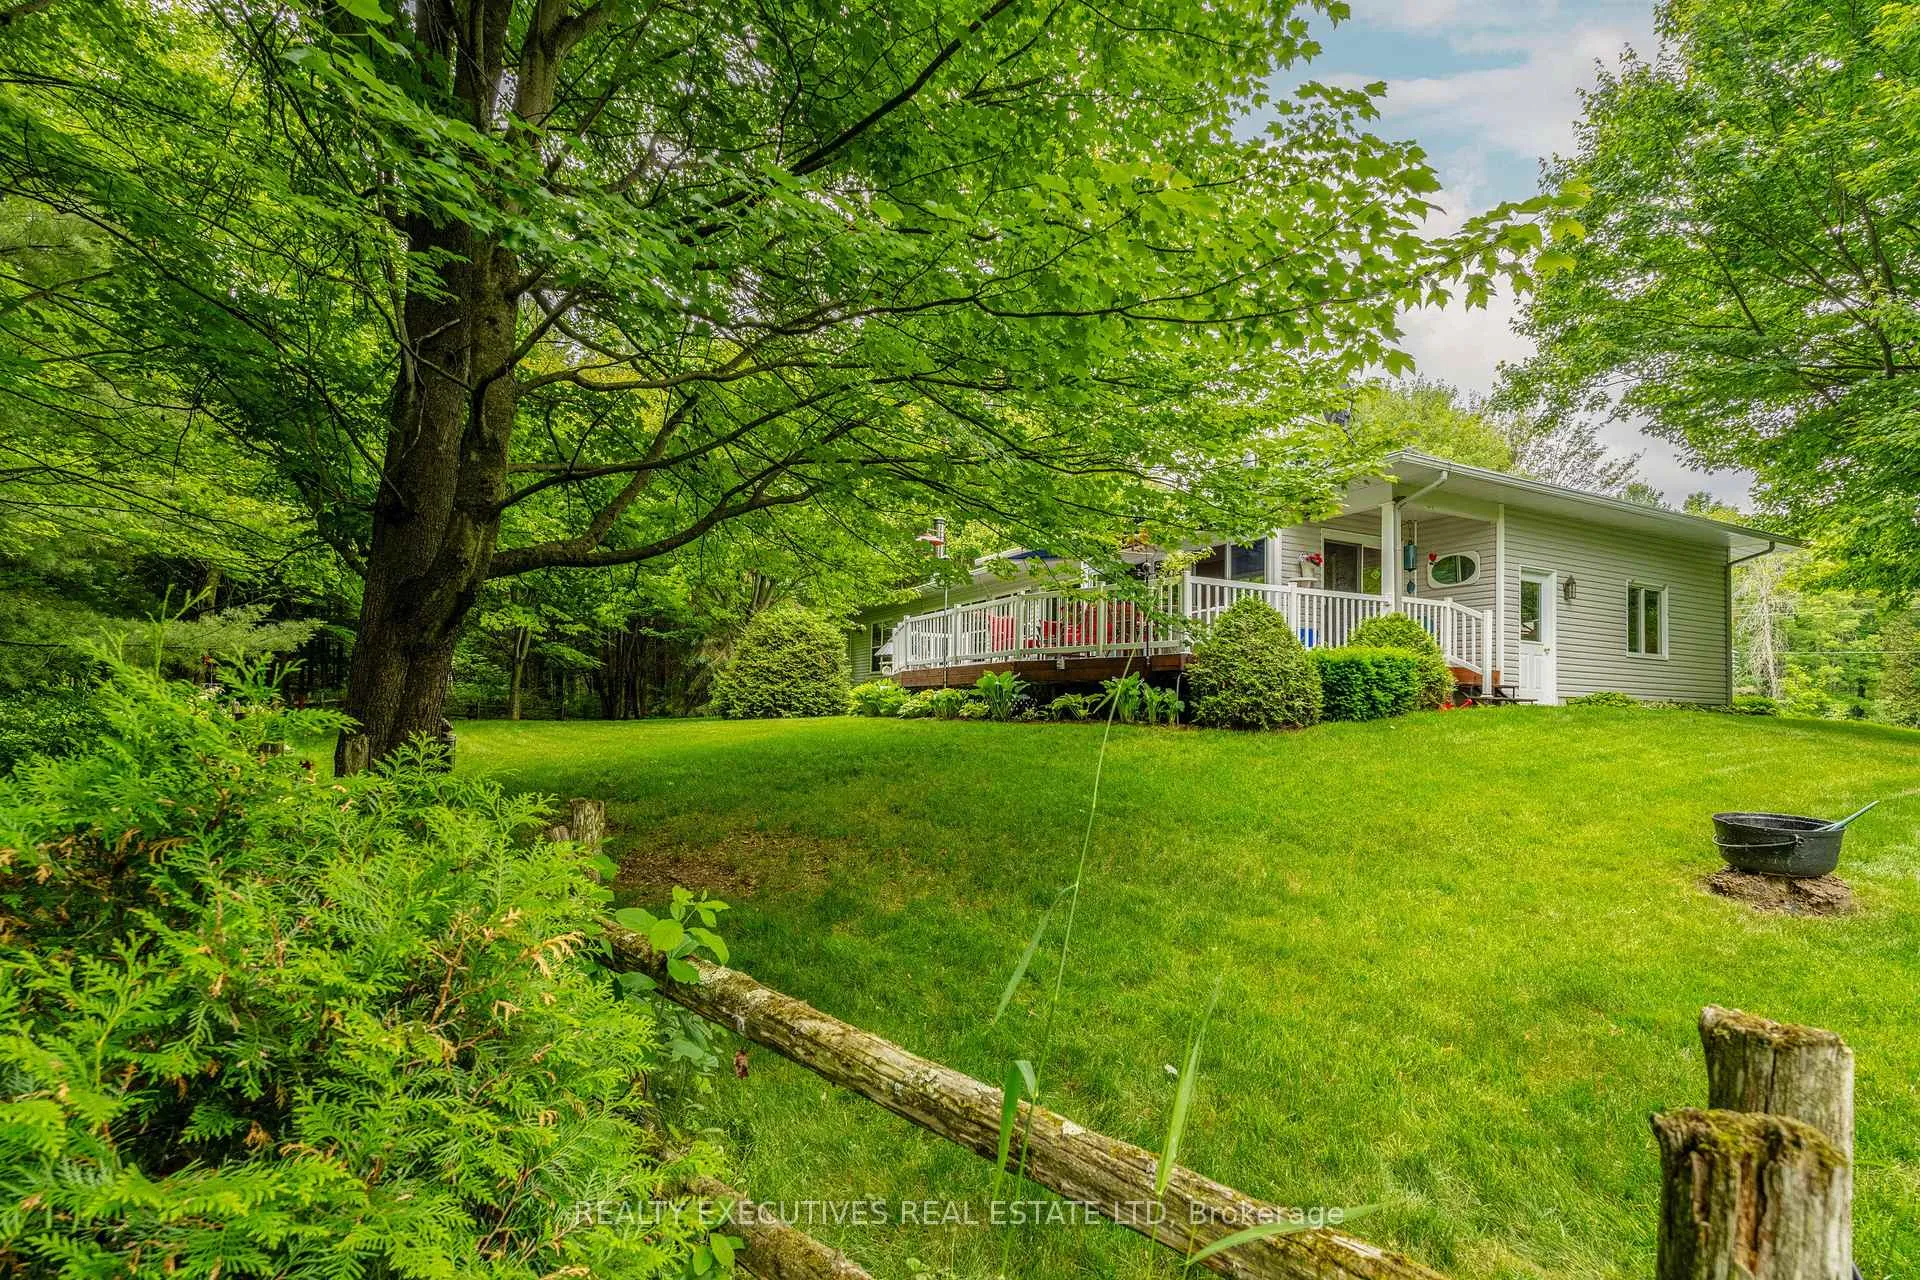
Private Oasis on 2.38 Acres with Pond, Walking Trail & Stylish Bungalow! Discover a rare opportunity with this unique property featuring a beautifully maintained 2.38-acre lot with home plus an additional 1.3-acre lot available! Enjoy your own slice of paradise with a picturesque pond and fountain, manicured grounds, and a private walking trail that winds through the serene landscape. The lush lawn is kept pristine with a built-in automatic irrigation system. The spacious 3-bedroom, 2-bathroom bungalow is designed for comfort and connection to the outdoors. Step into the open-concept living, dining, and kitchen area where a cozy wood stove and expansive panoramic windows bring warmth and light to your everyday living. The kitchen is a dream with high-end appliances, quartz countertops, and abundant cabinetry plus a handy mudroom with main floor laundry just off the garage entry. A standout feature is the sunroom, offering three sets of patio doors that lead to a 300 sq.ft. deck, perfect for entertaining or unwinding while enjoying views of your private backyard retreat. All three bedrooms are generously sized, with the primary suite boasting double closets and a luxurious 4-piece ensuite. The full unfinished basement leaves a ton of potential additional living space. Along with a double attached garage, there is a detached 14'x20' garage. This property offers privacy, space, and beauty inside and out. Whether you're seeking a tranquil family home or a place to enjoy nature just steps from your door, this one checks all the boxes. Located just outside of South Mountain; minutes to Kemptville, Winchester & Morrisburg and a easy commute to Ottawa, Brockville and Cornwall.
Ask about this home
A HOMEH agent will answer your questions about this home.
Around this home
Helpful calculators
Your HOMEH agent

"I would see it this week."