

32 Bay Street
32 Bay Street
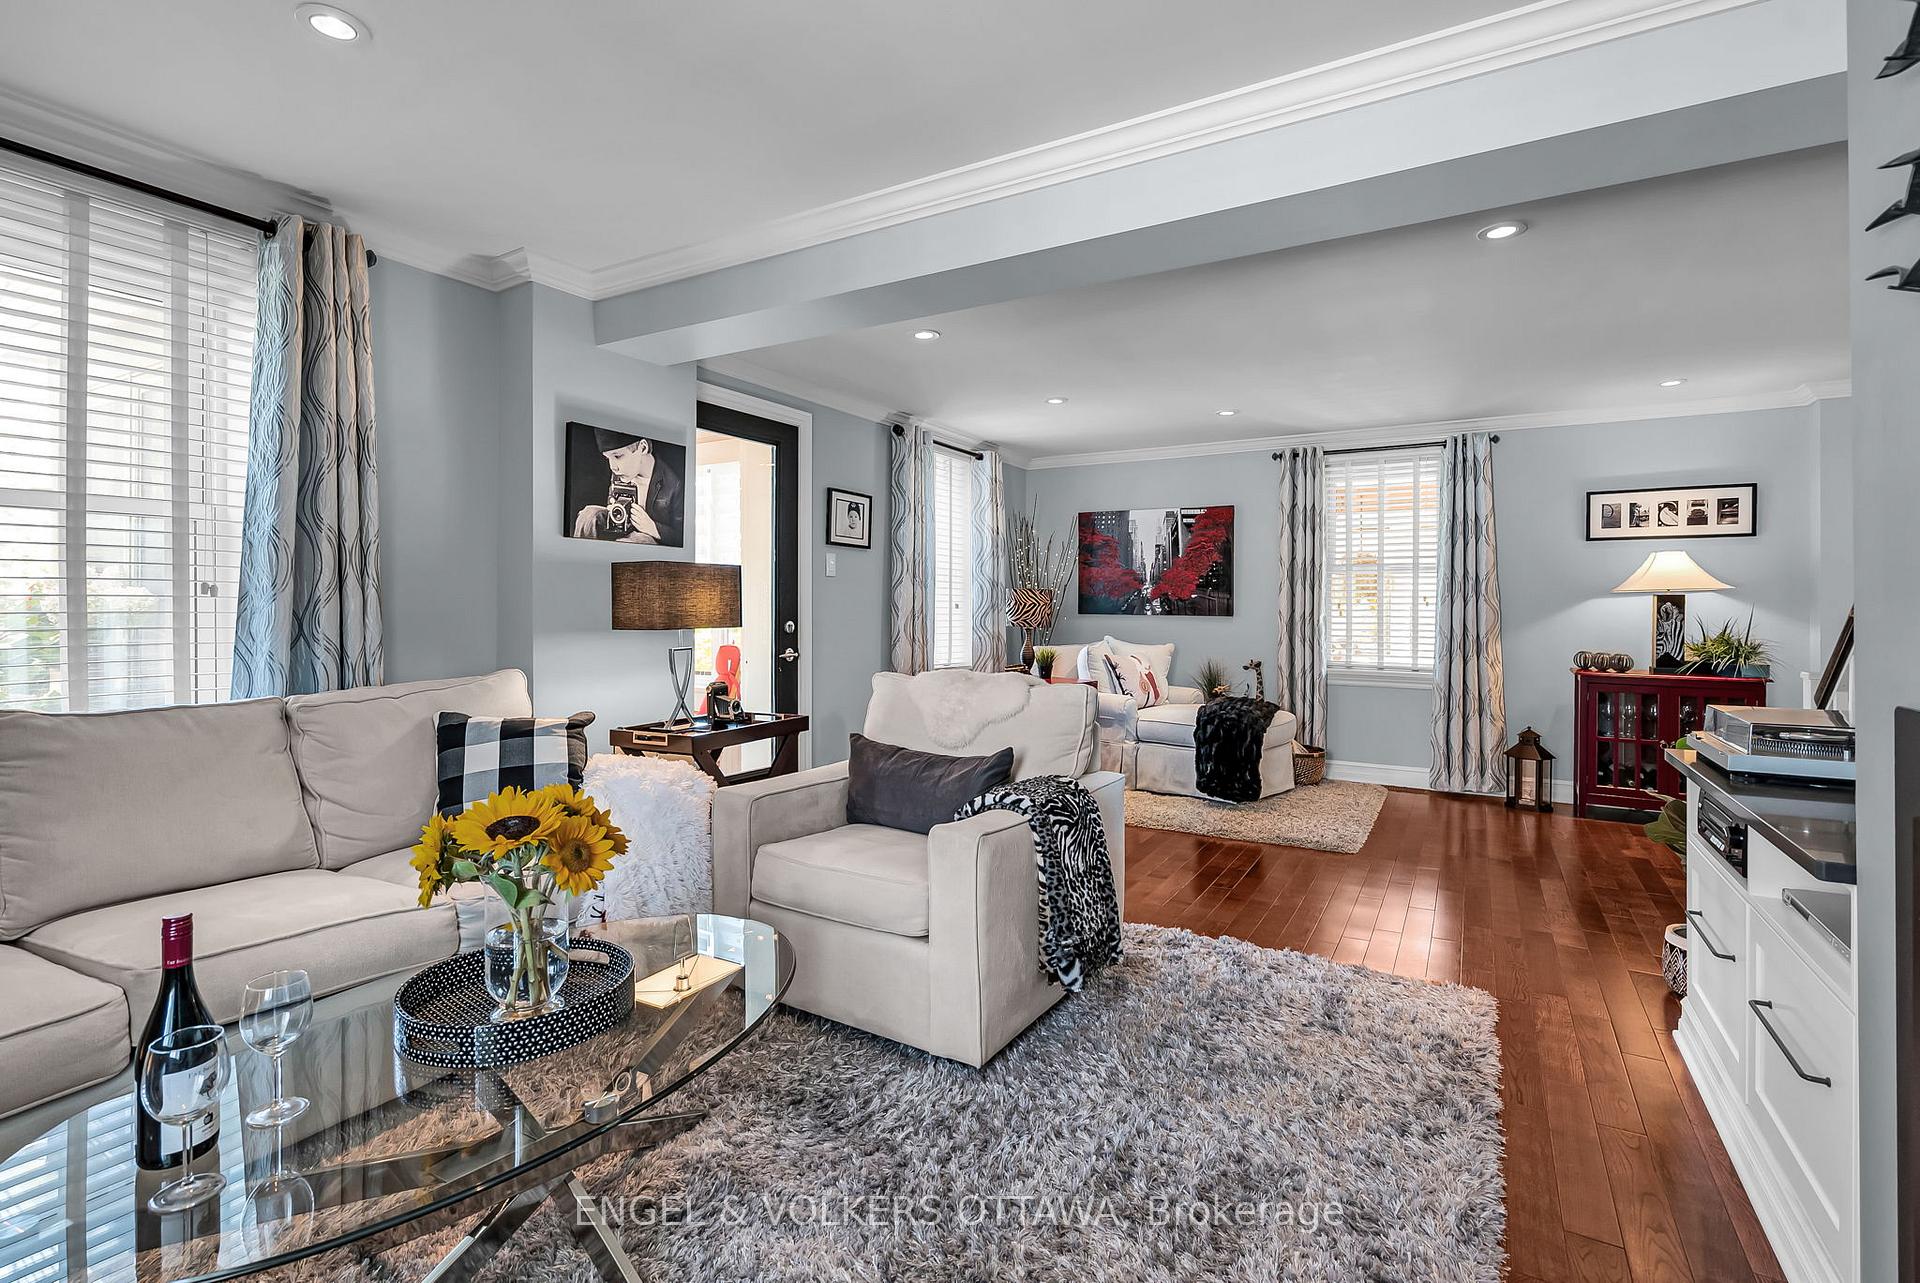 See all 40 photos
Property history
Facts and features
- BasementPart finished
- Water, sewerMunicipal
- HeatingForced air
- CoolingCentral air
- Hardwood floors
- Fireplace
- Central air
The homeDetached, 2-storey, 1,500–2,000 sq ft
- Type: Detached
- Style: 2-storey
- Living space: 1,500–2,000 sq ft
- Basement: Full, partially finished
InsideFireplace Yes, natural gas, electric, Hardwood, Storage
- Fireplace: Yes, natural gas, electric
- Flooring: Hardwood
- Features: Storage
- Rooms above ground: 8
- Rooms in the basement: 2
- Bedrooms: 4
- Bathrooms: 2
- Kitchens: 1
- Family room: Yes
Outside and lotBrick, vinyl siding, Asphalt shingle, metal, Poured concrete
- Exterior: Brick, vinyl siding
- Roof: Asphalt shingle, metal
- Foundation: Poured concrete
- Other structures: Gazebo, shed
- Size: 70 × 150 ft
Parking1 Garage, Detached, Private, lane
- Spaces: 1 Garage
- Garage: Detached
- Driveway: Private, lane
Heating, water and powerForced air, gas, Central air, Municipal water
- Heating: Forced air, gas
- Cooling: Central air
- Water: Municipal water
- Sewer: Municipal sewer
Costs and taxesTaxes $2,639 a year, HST No HST
- Taxes, 2024: $2,639 a year
- HST: No HST
Included in the saleRefrigerator, stove, microwave, hood fan, dishwasher, washer, dryer, all window coverings, built-in shelving, electric fireplace in lower level, hot water tank, shed, gazebo and awning, Rod iron waves in garden beside garage
- Included: Refrigerator, stove, microwave, hood fan, dishwasher, washer, dryer, all window coverings, built-in shelving, electric fireplace in lower level, hot water tank, shed, gazebo and awning
- Not included: Rod iron waves in garden beside garage
NearbyPark, fenced yard, golf
- Close to: Park, fenced yard, golf
Listing detailsX12066097, Sold, Apr 7, 2025
- MLS® number: X12066097
- Status: Sold
- Listed on: Apr 7, 2025
- Days on market: 25
- Updated: May 2, 2025
- Possession: 2025-05-30 / 30-59 days
- Occupied by: Owner
- Listing brokerage: ENGEL & VOLKERS OTTAWA
About this home
32 Bay Street, South Dundas (Iroquois), ON K0E 1K0
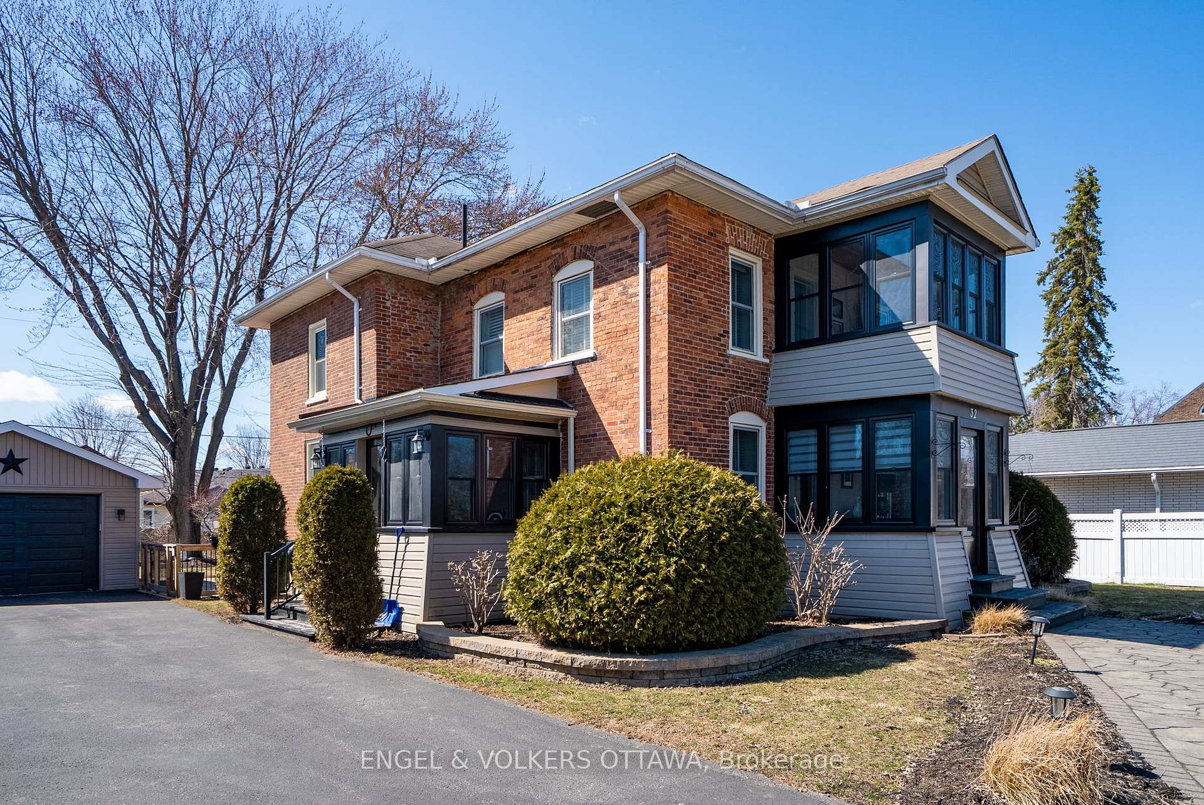
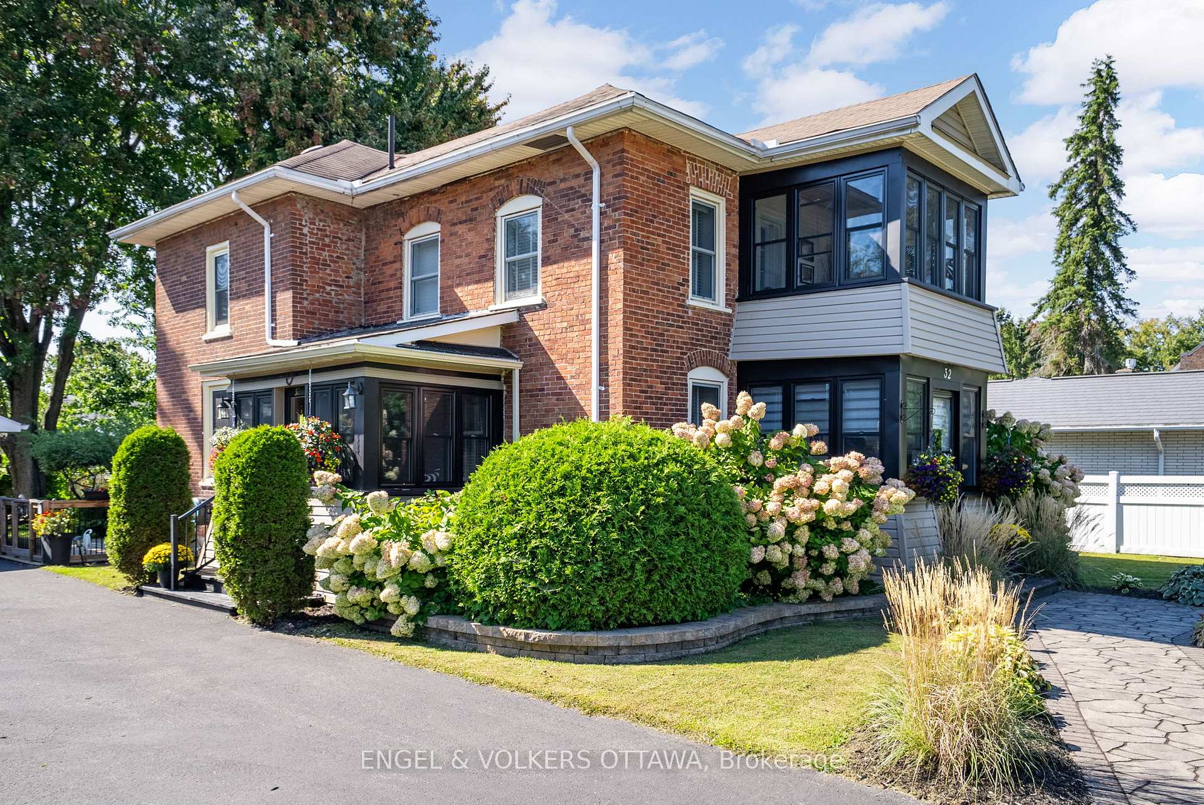
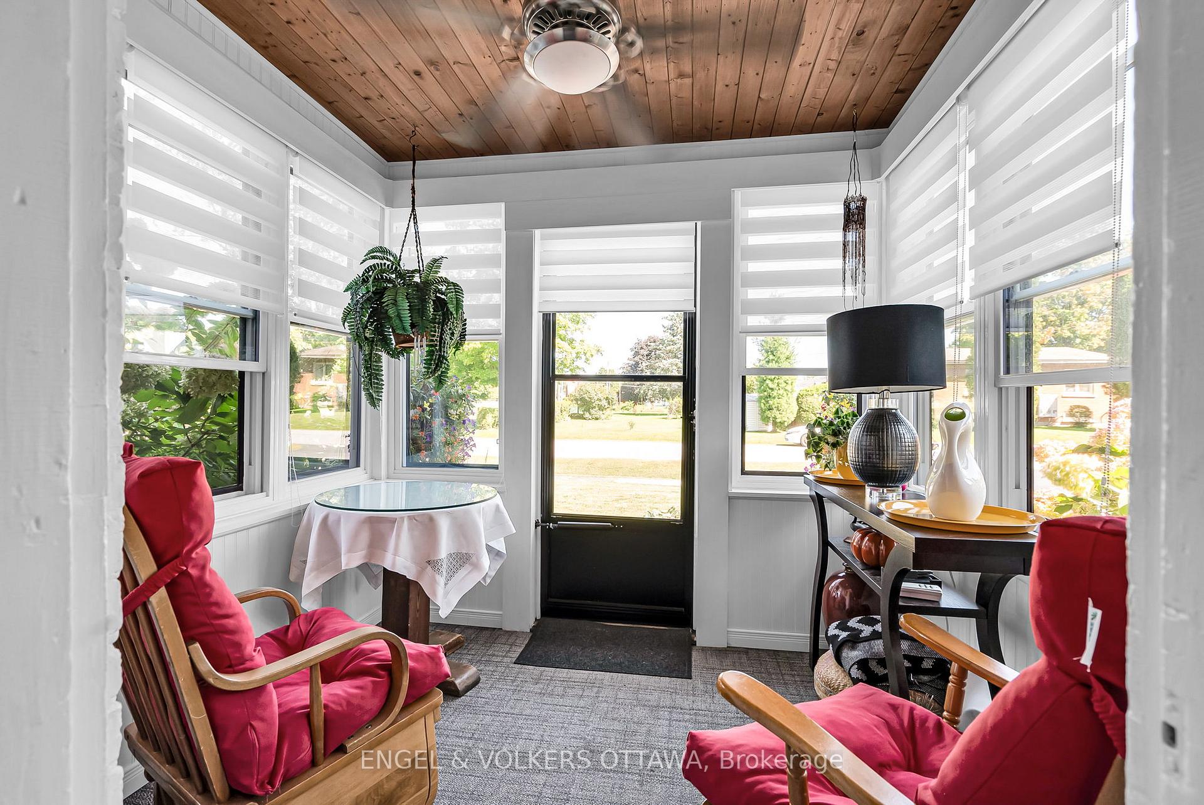
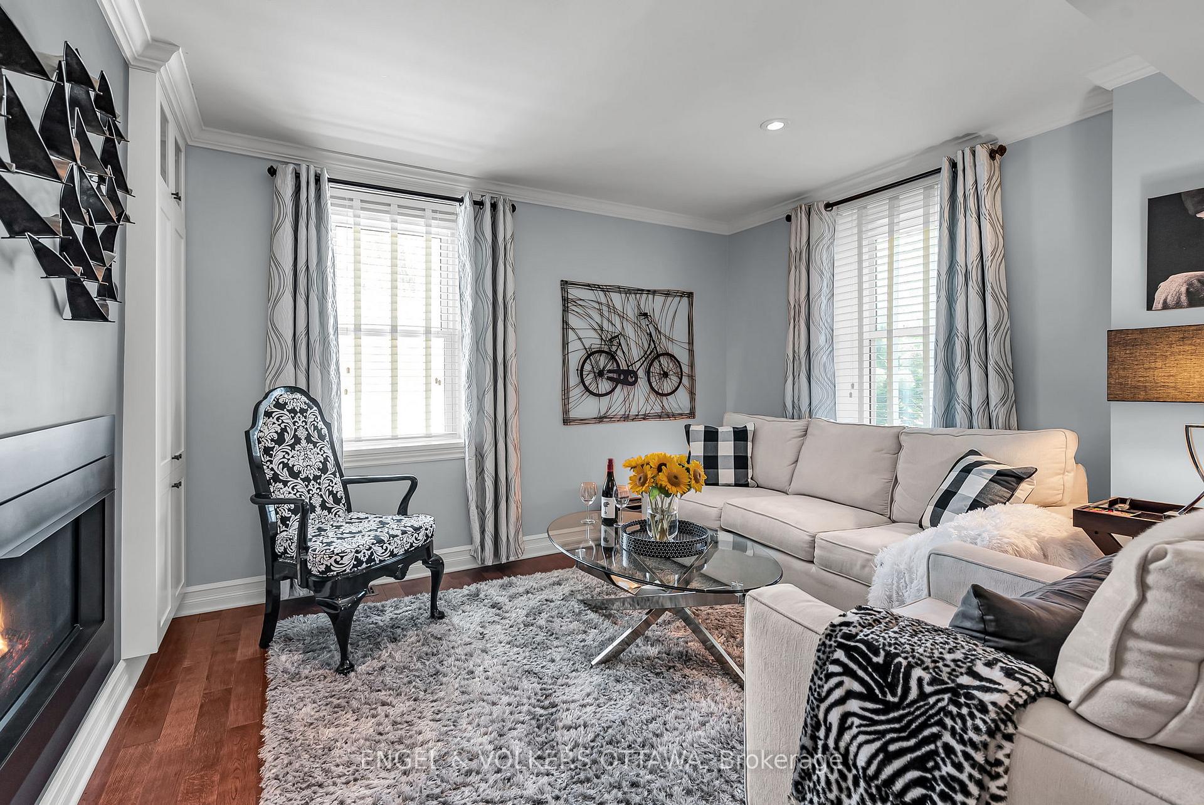
Welcome to this lovingly cared-for 4-bedroom, 2-bath brick home that radiates warmth, character, and pride of ownership at every turn. Nestled on a quiet, mature street across from the park, this home offers a rare combination of timeless charm and thoughtful updates. Inside, you'll find inviting living spaces filled with great energy, including custom built-in shelving, a cozy gas fireplace, crown moulding, and original architectural details that add soul and substance. Featuring a practical side entry that abuts the bright, updated kitchen with eat-in dining and breakfast bar. Offering many upgrades including newer windows with custom blinds, updated baths and fixtures including pot-lights throughout, as well as a main floor addition and lower level family room professionally built in 2007. Two enclosed balconies offer serene spots to sip your morning coffee or unwind while watching the ships glide down the St. Lawrence River. The partially finished basement offers even more living space, featuring a spacious family room with a large, bright updated window, pot-lights, and the perfect bonus area for a home office, playroom, or creative retreat. Outside, the magic continues - lush, curated gardens surround the home, with professionally installed garden beds and landscaping, lovingly developed over the years to create a tranquil, storybook-like setting that feels like your own private retreat. Whether you're hosting family or enjoying peaceful evenings in the garden, this home offers a unique blend of comfort, history, and heart. Enjoy the small town charm in this wonderful community, steps to the beach, golf course, shopping, and community centre, yet minutes from convenient highway access.
Ask about this home
A HOMEH agent will answer your questions about this home.
Around this home
Daily convenience, out of 100, from the distances below
Schools nearby
School rating, out of 10.
Helpful calculators
Your HOMEH agent

"I would see it this week."