

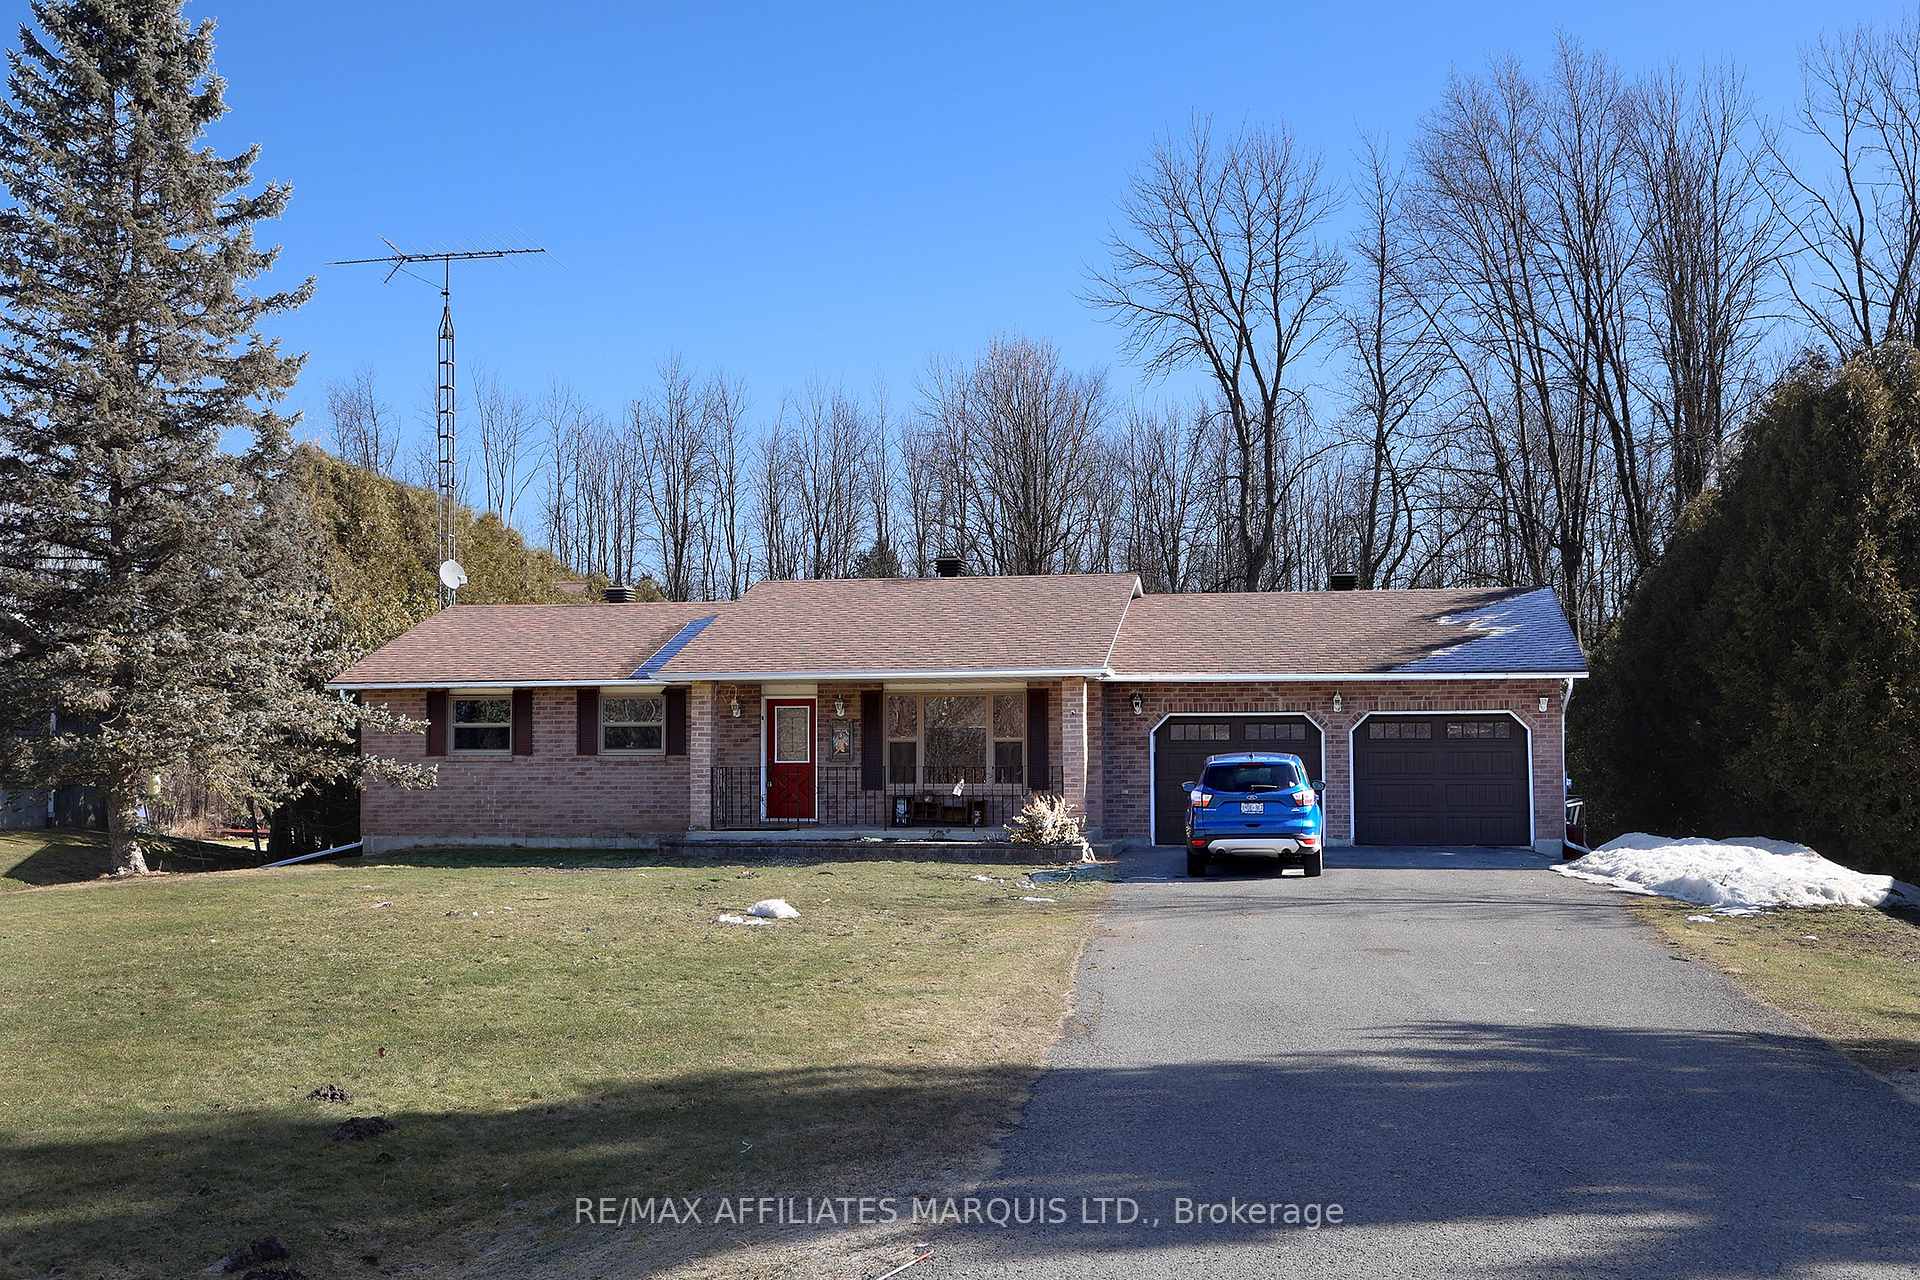
5449 Brinston Road
5449 Brinston Road
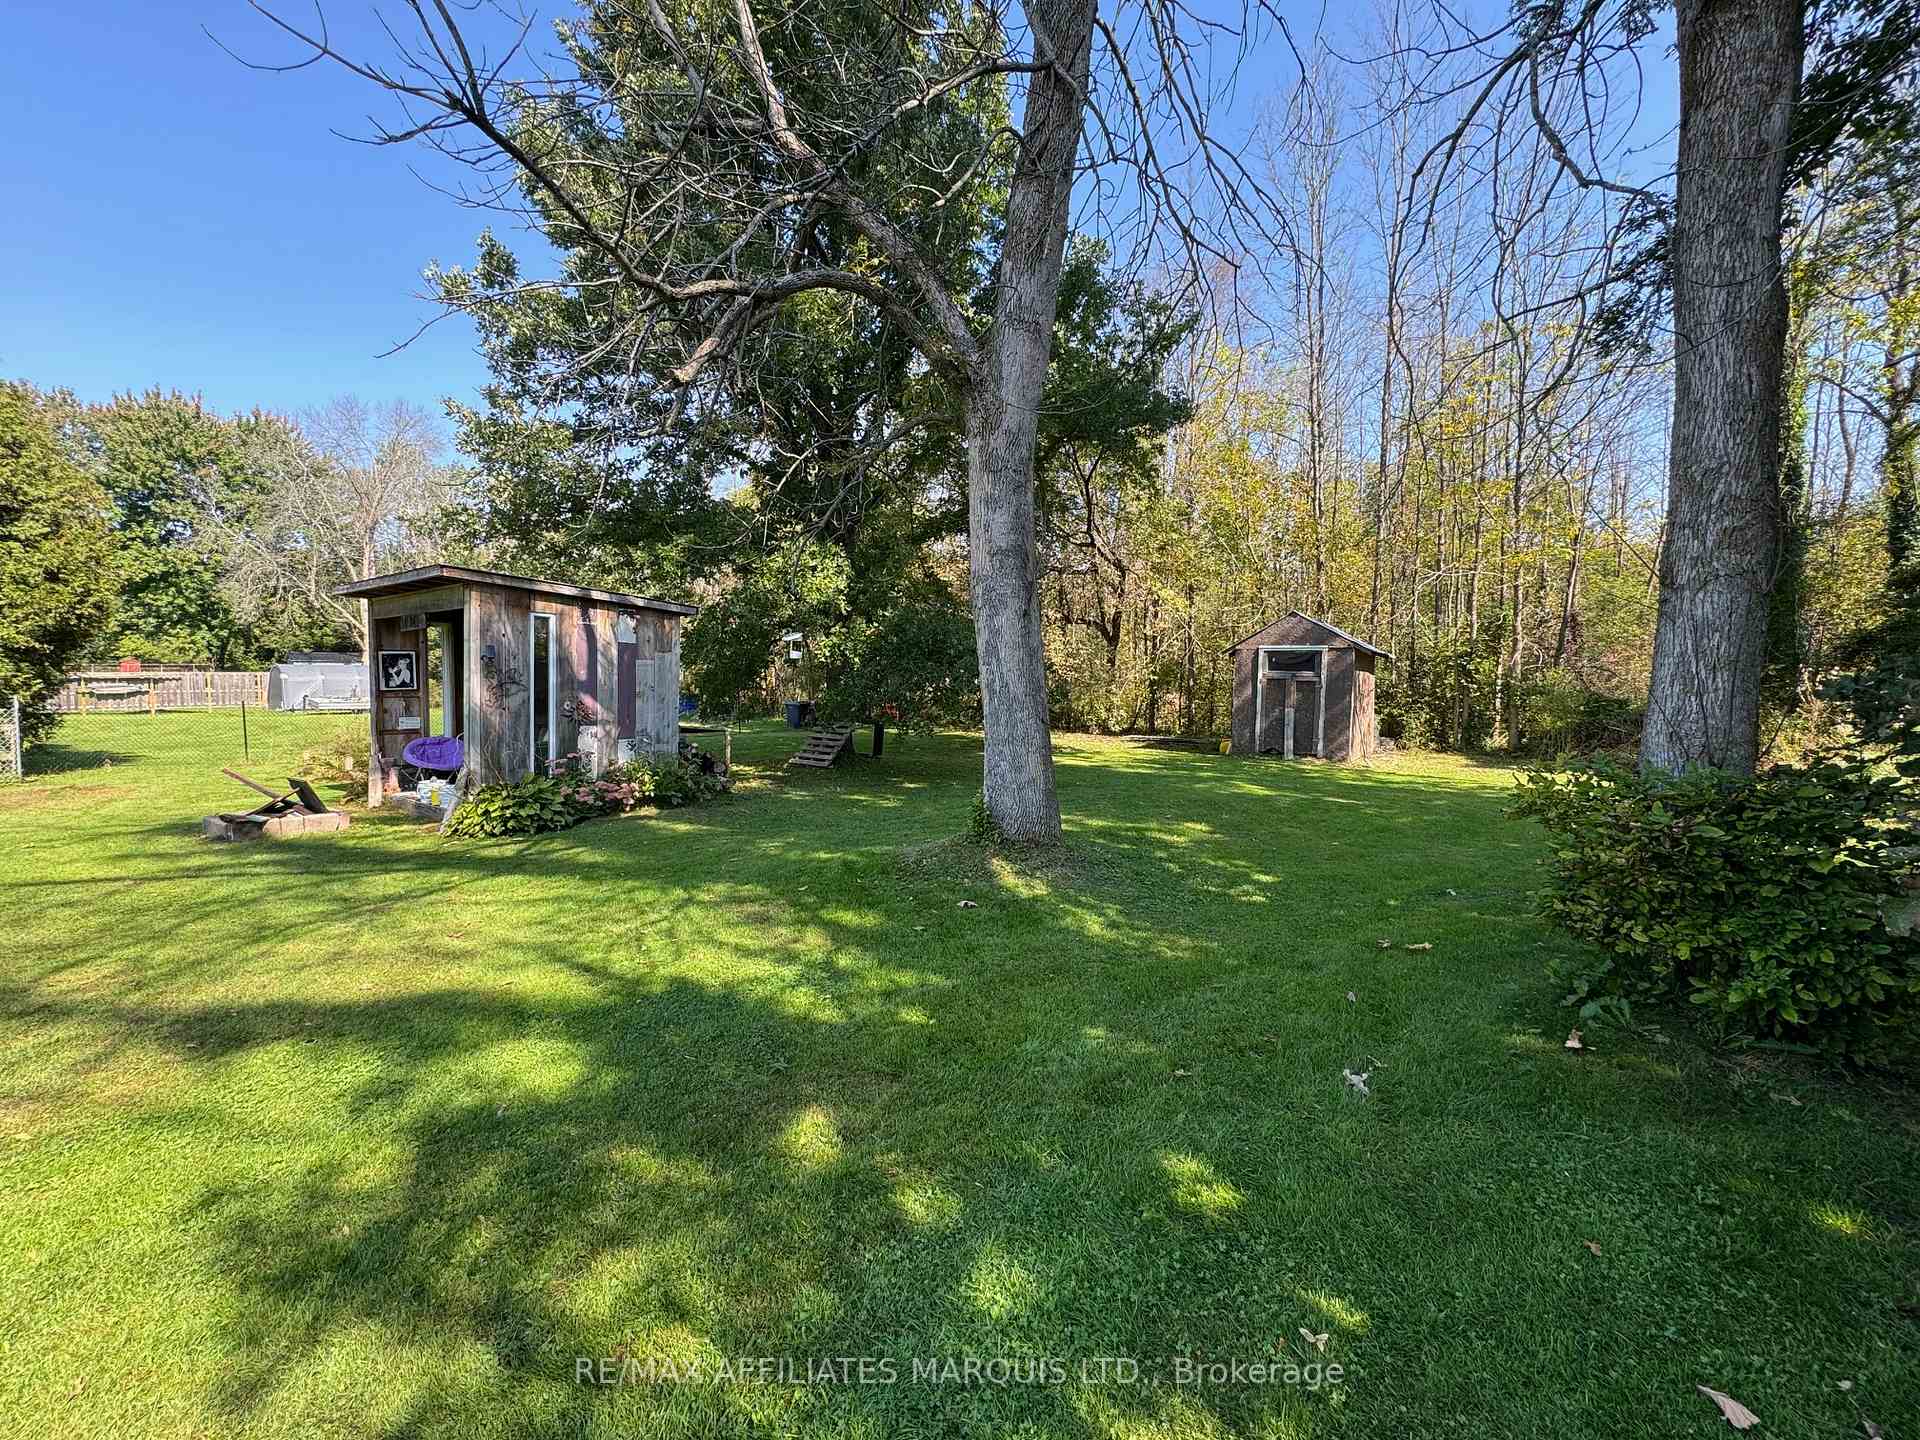 See all 32 photos
Property history
Facts and features
- BasementPart finished
- Age of home31–50 years
- Water, sewerWell, septic
- Lot shapeRectangular
- Central air
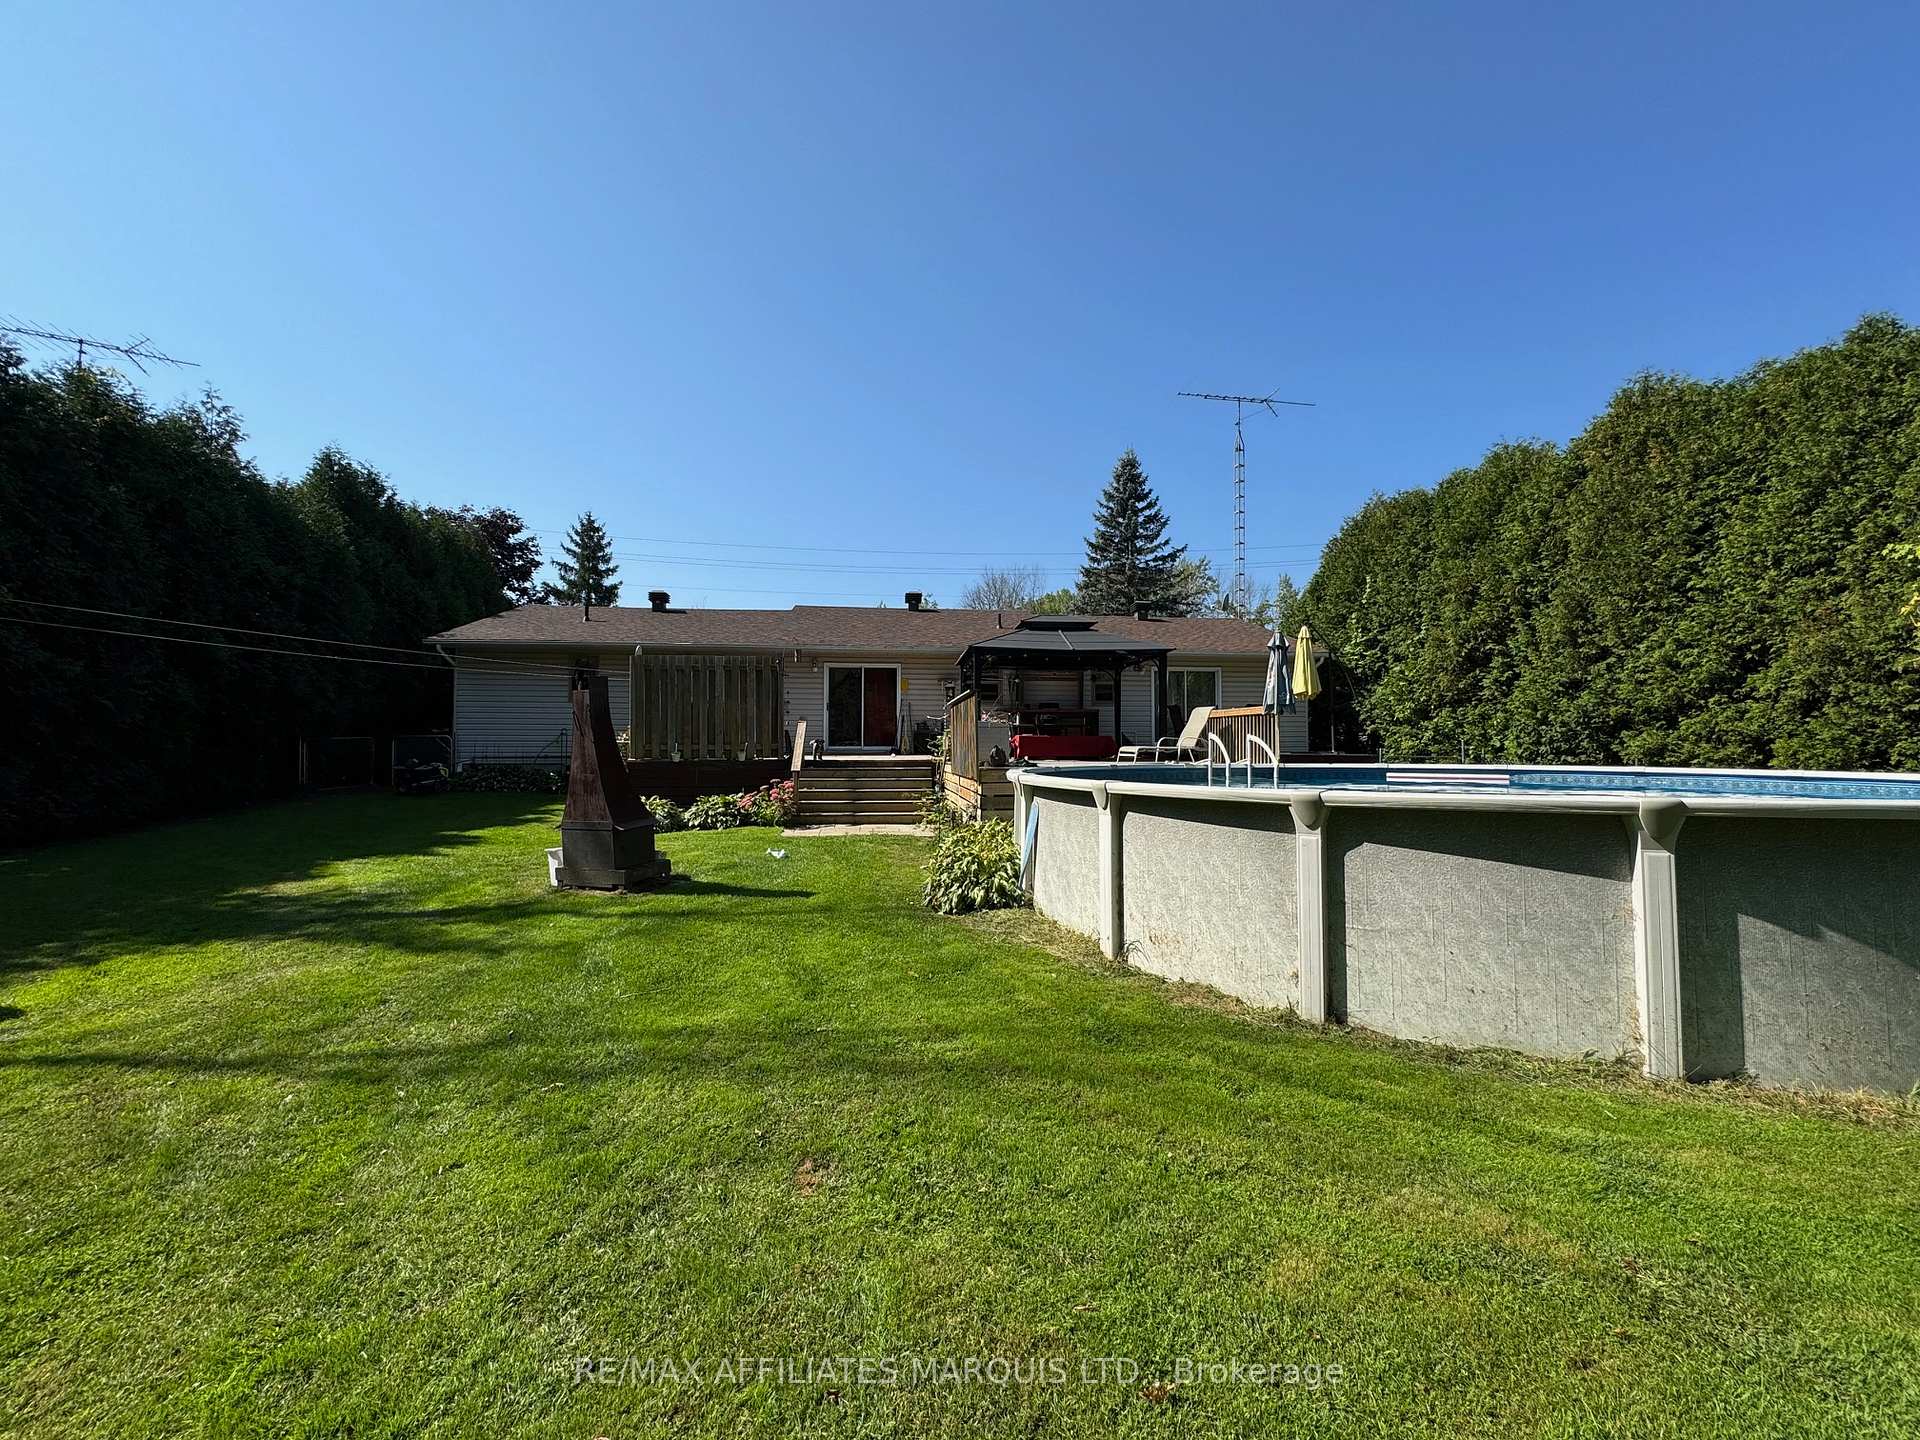
- Pool
The homeDetached, Bungalow, Age 31–50 years
- Type: Detached
- Style: Bungalow
- Age: 31–50 years
- Living space: 1,100–1,500 sq ft
- Basement: Partially finished
InsideConcrete, Primary bedroom - main floor, storage, sump pump, water treatment, Rooms above ground 5
- Flooring: Concrete
- Features: Primary bedroom - main floor, storage, sump pump, water treatment
- Rooms above ground: 5
- Rooms in the basement: 3
- Bedrooms: 3
- Bathrooms: 2
- Kitchens: 1
- Family room: Yes
Outside and lotBrick, Asphalt shingle, Concrete block
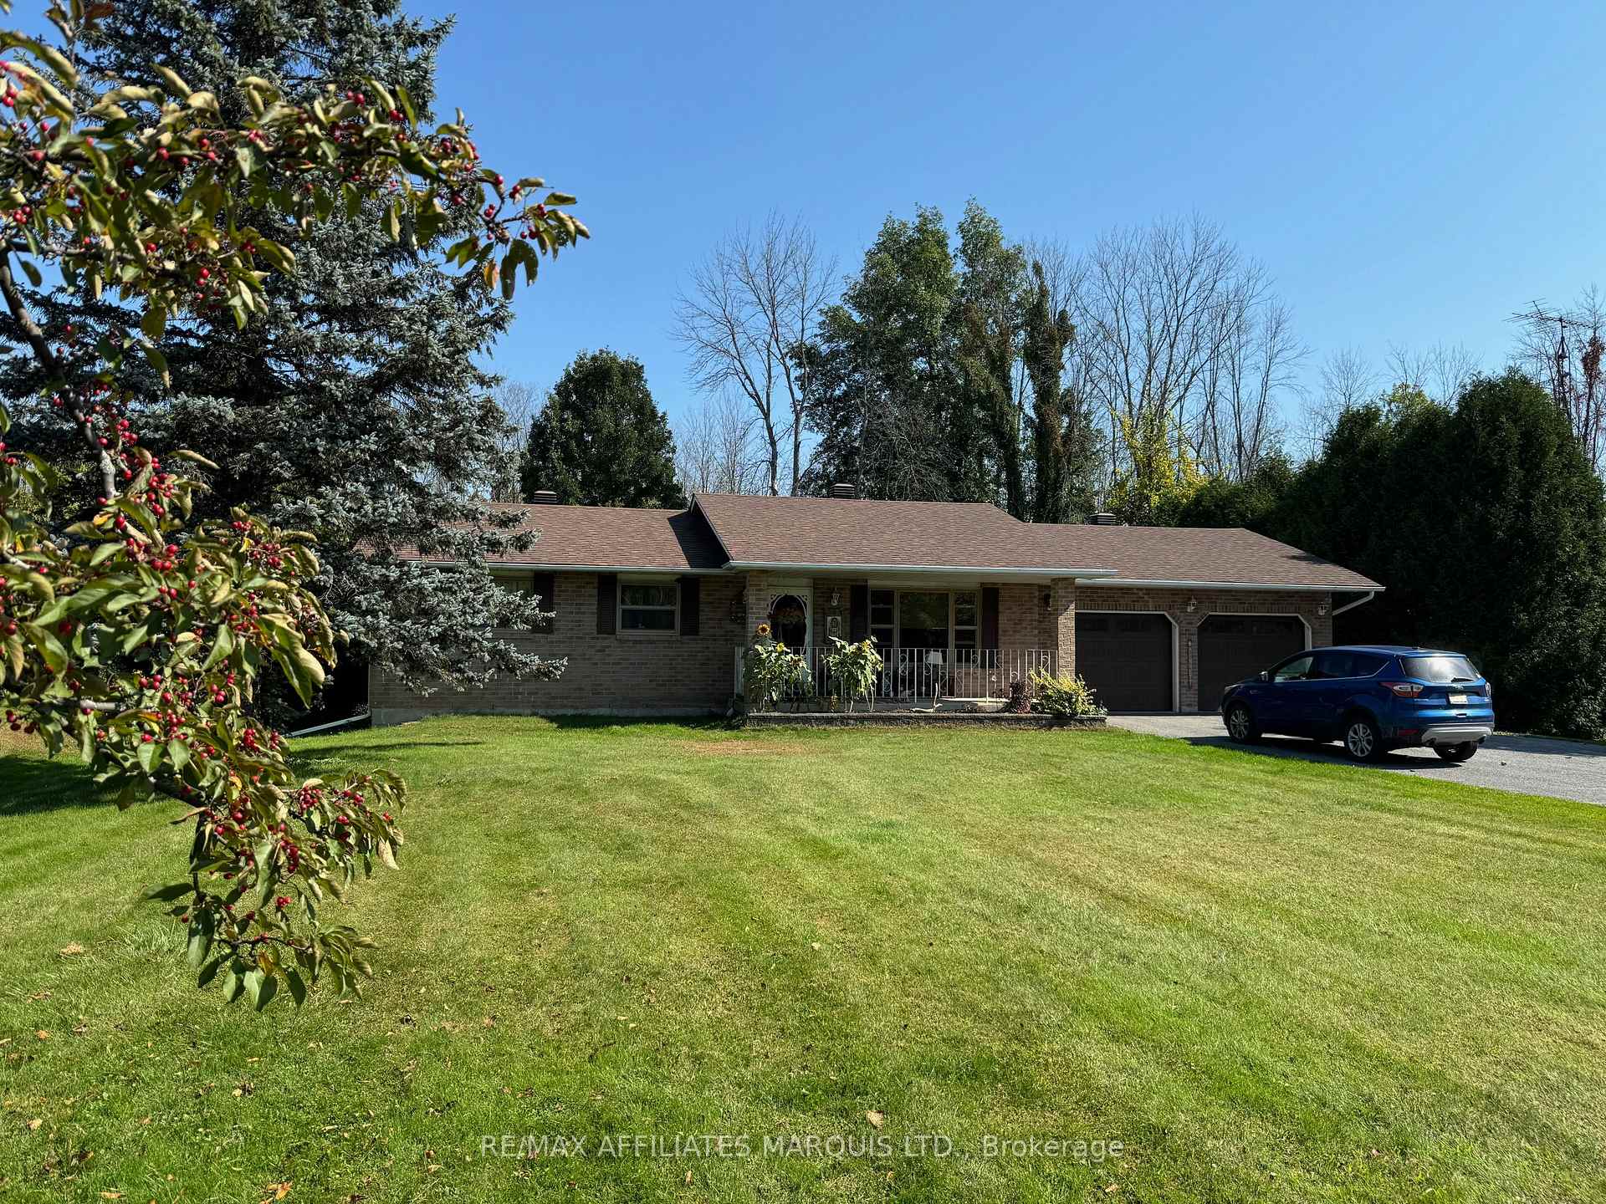
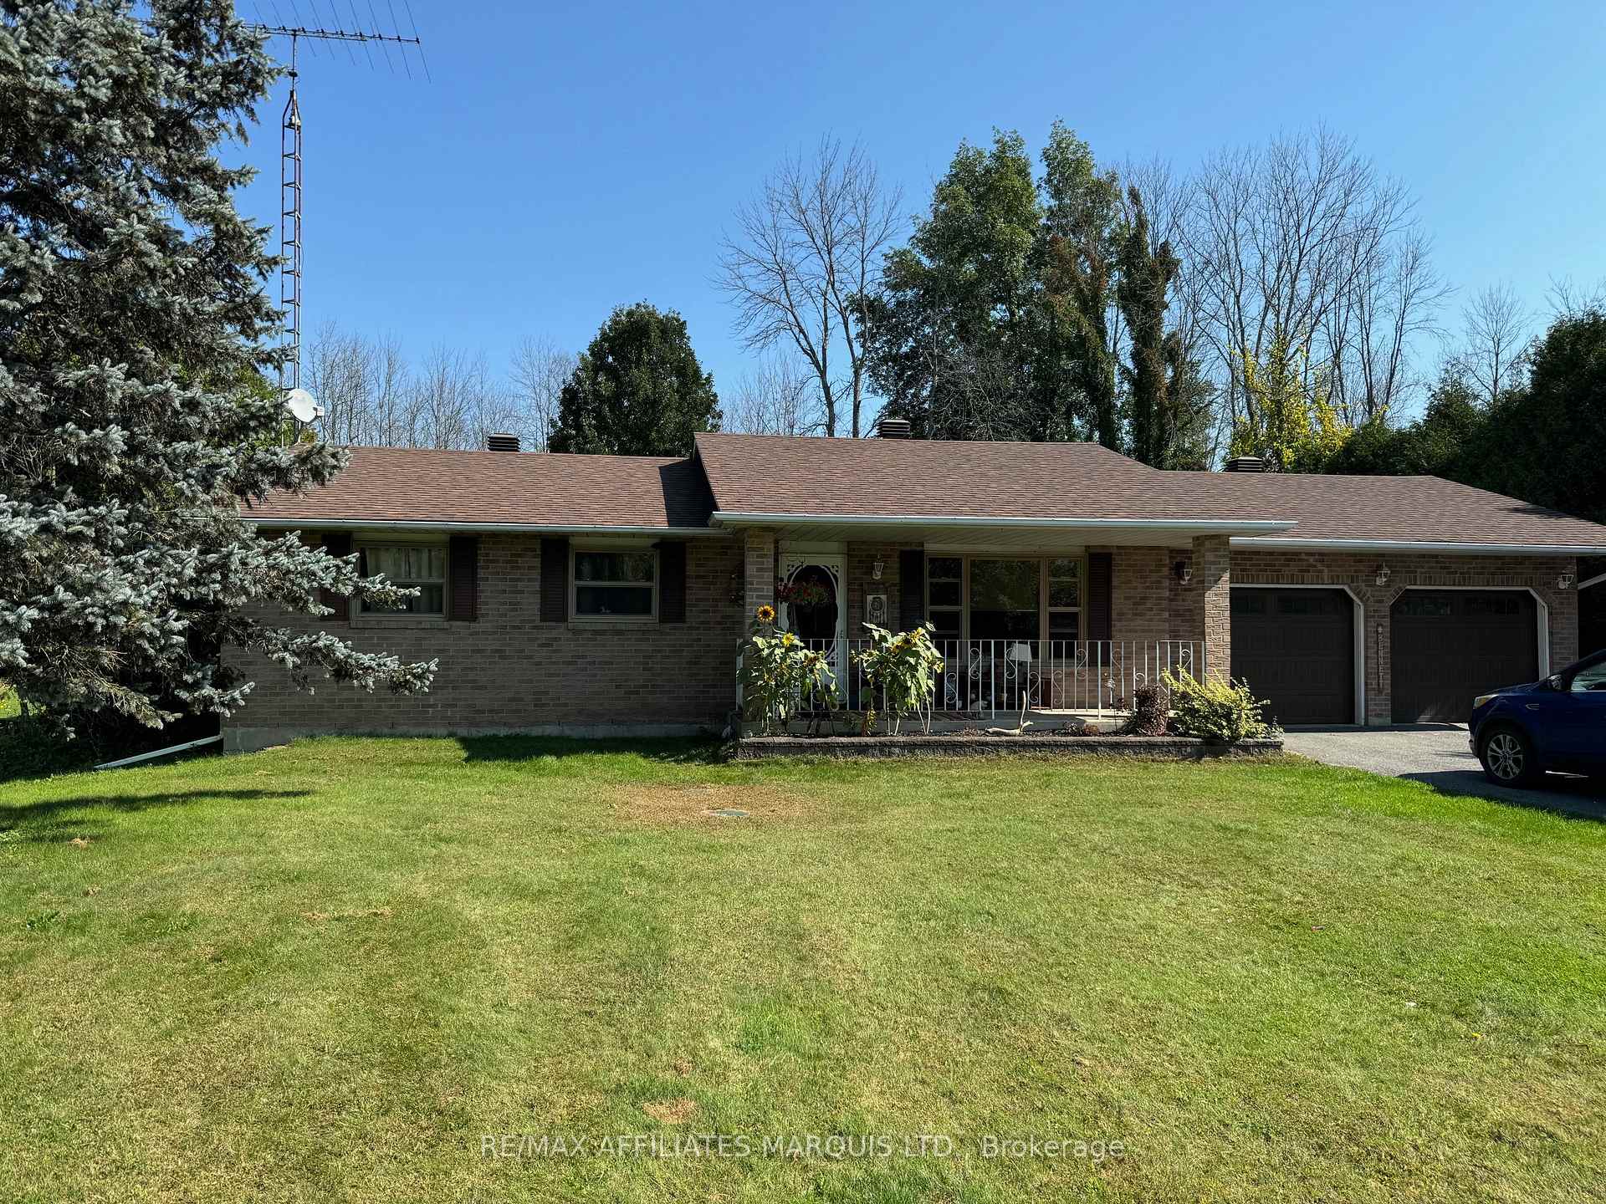
- Exterior: Brick
- Roof: Asphalt shingle
- Foundation: Concrete block
- Pool: Above ground
- Size: 100 × 244.18 ft
- Shape: Rectangular
- Zoning: RU
Parking2 Garage, Attached
- Spaces: 2 Garage
- Garage: Attached
Heating, water and powerForced air, propane, Central air, Well
- Heating: Forced air, propane
- Cooling: Central air
- Water: Well
- Sewer: Septic
- Natural gas: No
- Hydro: Yes
- Cable: Available
- Telephone: Available
Costs and taxesTaxes $3,195 a year, HST No HST, Propane tank, water softener
- Taxes, 2024: $3,195 a year
- HST: No HST
- Rental items: Propane tank, water softener
Included in the saleFridge, stove (propane), dishwasher, above ground pool, heater, and accessories, washer/driyer (as-is) hwt, N/a
- Included: Fridge, stove (propane), dishwasher, above ground pool, heater, and accessories, washer/driyer (as-is) hwt
- Not included: N/a
Listing detailsX12023857, Sold, Mar 17, 2025
- MLS® number: X12023857
- Status: Sold
- Listed on: Mar 17, 2025
- Days on market: 45
- Updated: May 1, 2025
- Possession: Flexible
- Occupied by: Owner
- Listing brokerage: RE/MAX AFFILIATES MARQUIS LTD.
About this home
5449 Brinston Road, South Dundas (South Dundas, Matilda Twp), ON K0E 1K0
Country Charm, Town Convenience! This beautiful bungalow offers the best of both worlds nestled in a peaceful country setting yet just moments from Iroquois. The open-concept kitchen, dining, and family area is perfect for modern living and creates a warm and inviting atmosphere, while patio doors off the kitchen lead to a treed, serene, private backyard. Enjoy summer days in the heated above-ground pool and entertain with ease on the large deck with pergola. The primary bedroom also features patio doors allowing access to a deck and a cheater door to access the 4 piece bathroom. With three spacious bedrooms in total, two bathrooms, a partially finished basement with a den/bedroom and games room. This home is designed for comfort and convenience. Don't miss this perfect blend of nature and convenience!
Ask about this home
A HOMEH agent will answer your questions about this home.
Around this home
Daily convenience, out of 100, from the distances below
Schools nearby
School rating, out of 10.
Helpful calculators
Your HOMEH agent

"I would see it this week."