

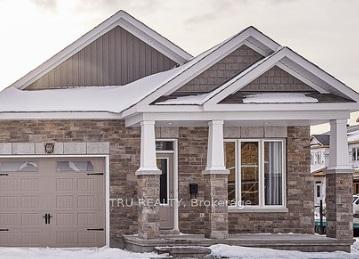
38 Billings Avenue W
38 Billings Avenue W
 See all 23 photos
Property history
- $659,900ExpiredList: 2026-01-28|End: 2026-04-29|91 daysX12736444
Facts and features
- BasementFinished
- Age of homeNew
- Price per sq ft~$508
- Water, sewerMunicipal
- Hardwood floors
- Fireplace
- Central air
The homeSemi-Detached, Bungalow, New
- Type: Semi-Detached
- Style: Bungalow
- Age: New
- Living space: 1,100–1,500 sq ft
- Basement: Finished
InsideFireplace Yes, natural gas, Ceramic, Hardwood, Main level
- Fireplace: Yes, natural gas
- Flooring: Ceramic, Hardwood
- Laundry: Main level
- Features: Primary bedroom - main floor
- Rooms above ground: 3
- Rooms in the basement: 2
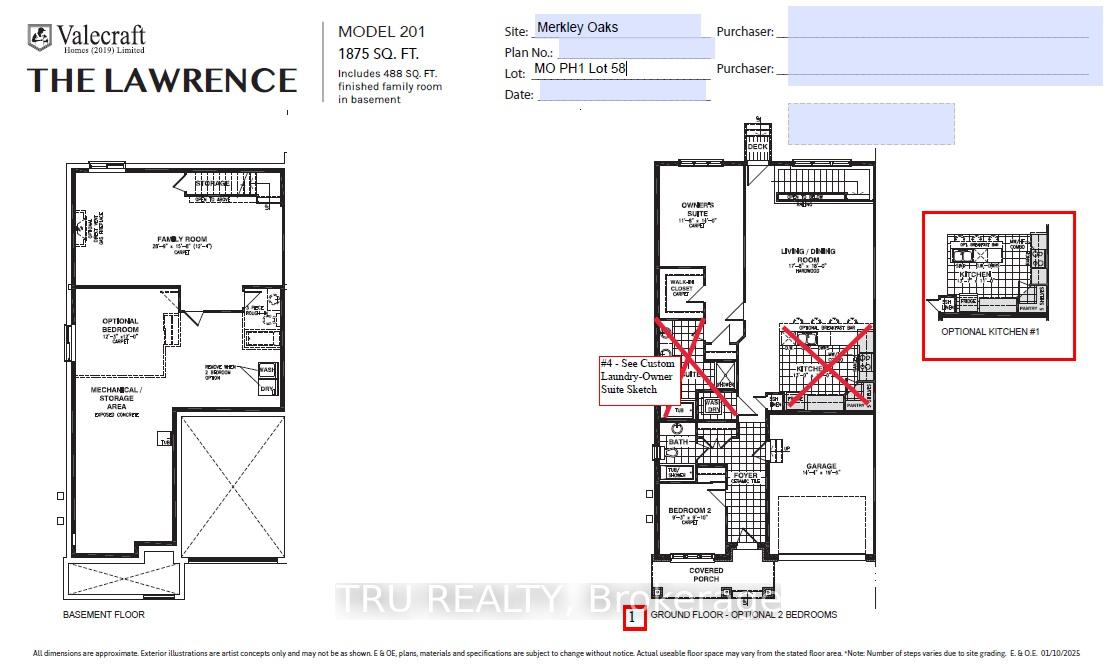
- Bedrooms: 2 + 1 in the basement
- Bathrooms: 3
- Kitchens: 1
- Family room: Yes
Outside and lotStone, brick, Asphalt shingle, Poured concrete
- Exterior: Stone, brick
- Roof: Asphalt shingle
- Foundation: Poured concrete
- Features: Porch
- Size: 38.98 × 120 ft
Parking1 Garage, Attached
- Spaces: 1 Garage
- Garage: Attached
Heating, water and powerForced air, gas, Central air, Municipal water
- Heating: Forced air, gas
- Cooling: Central air
- Water: Municipal water
- Sewer: Municipal sewer
- Natural gas: Yes
- Hydro: Yes
- Cable: Available
- Telephone: Available
Costs and taxesHST included in the price, Hot water heater, Hot water heater
- HST: HST included in the price
- Rental items: Hot water heater
- Under contract: Hot water heater
Listing detailsX12736444, Expired, Jan 28, 2026
- MLS® number: X12736444
- Status: Expired
- Listed on: Jan 28, 2026
- Days on market: 91
- Updated: Apr 29, 2026
- Possession: 90+ days
- Occupied by: Vacant
- Listing brokerage: TRU REALTY
About this home
38 Billings Avenue W, South Dundas (Iroquois), ON K0E 1K0
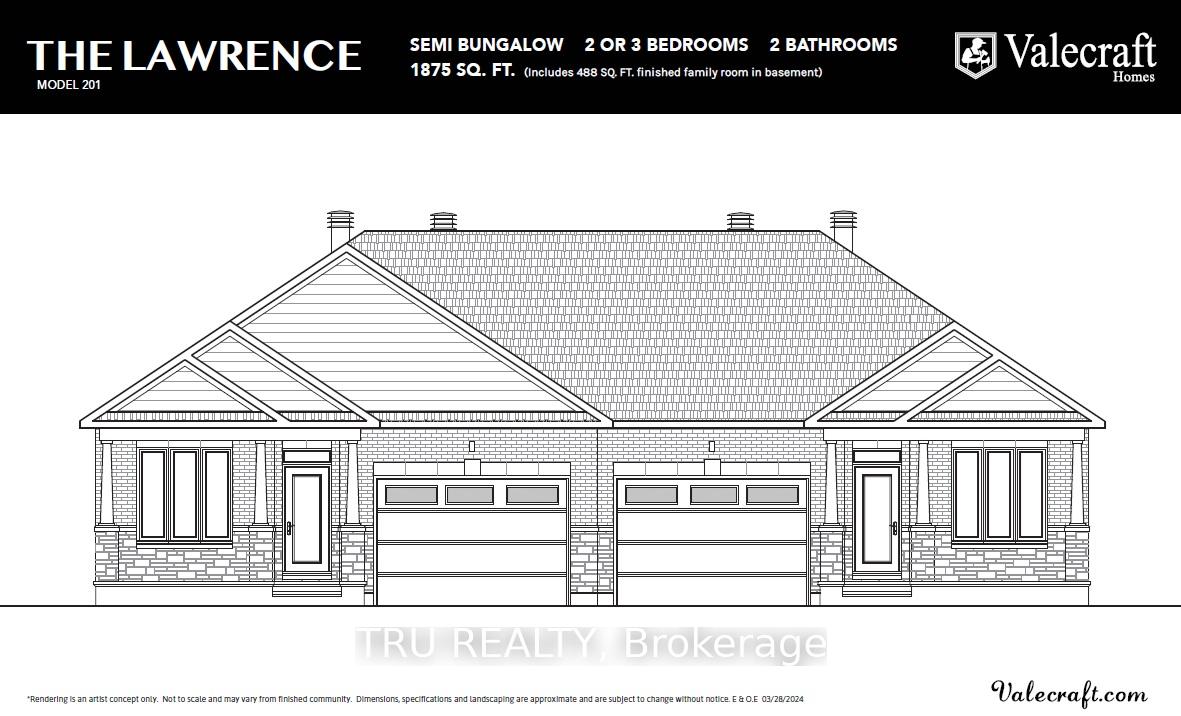
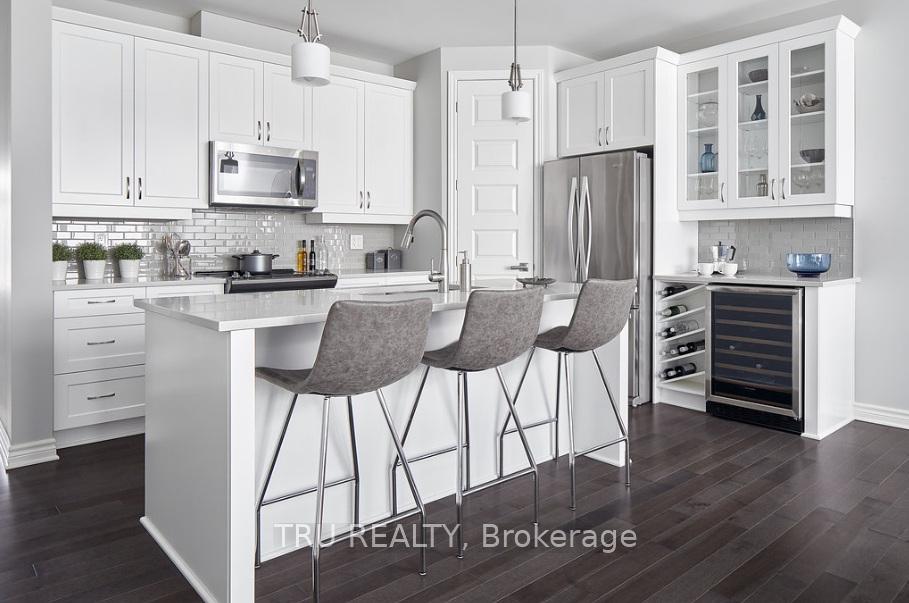
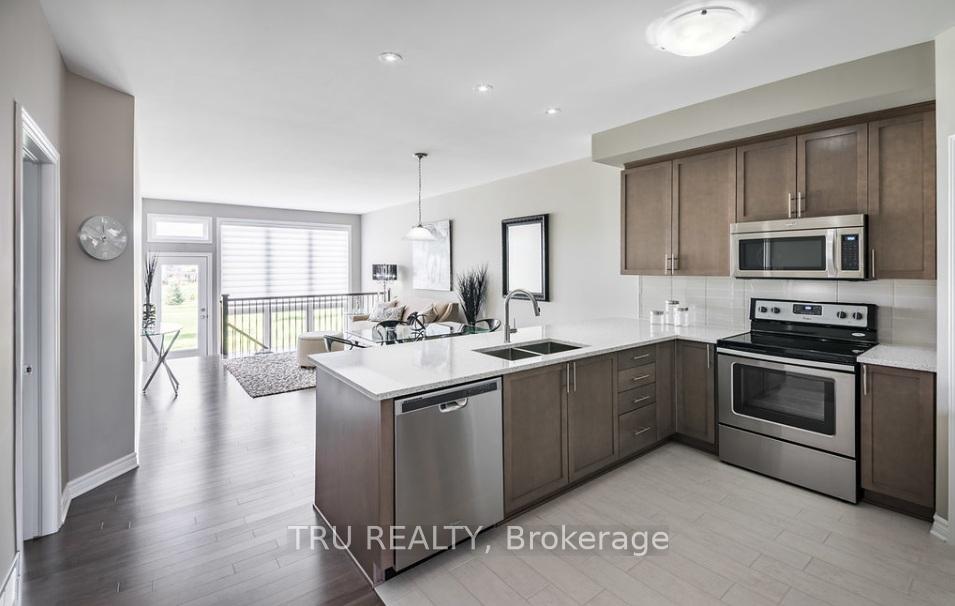
Welcome to The Lawrence, a beautifully designed semi-detached bungalow in the stunning new Merkley Oaks community of Iroquois. This home offers the perfect blend of comfort, functionality, and easy main-floor living. The open-concept layout is filled with natural light, highlighted by a rear wall of windows that creates a bright and inviting living space. The main level features 2, ideal for downsizers, retirees, or those seeking single-level living. The finished basement family room, bedroom and 3pc bathroom provides a fantastic additional living space-perfect for guests, hobbies, or extended family. A 1+ car garage and central air conditioning add everyday convenience and comfort. Thoughtfully designed with flexibility in mind, The Lawrence is well suited for a relaxed lifestyle in a welcoming small-town community close to the St. Lawrence River and local amenities. Total living space: 1,875 sq. ft.(Includes 488 sq. ft. finished family room in the basement) ** Note: Photos are from similar model - Please visit the Valecraft Homes sales center for more information **
Ask about this home
A HOMEH agent will answer your questions about this home.
Around this home
Daily convenience, out of 100, from the distances below
Schools nearby
School rating, out of 10.
Helpful calculators
Your HOMEH agent

"I would see it this week."