

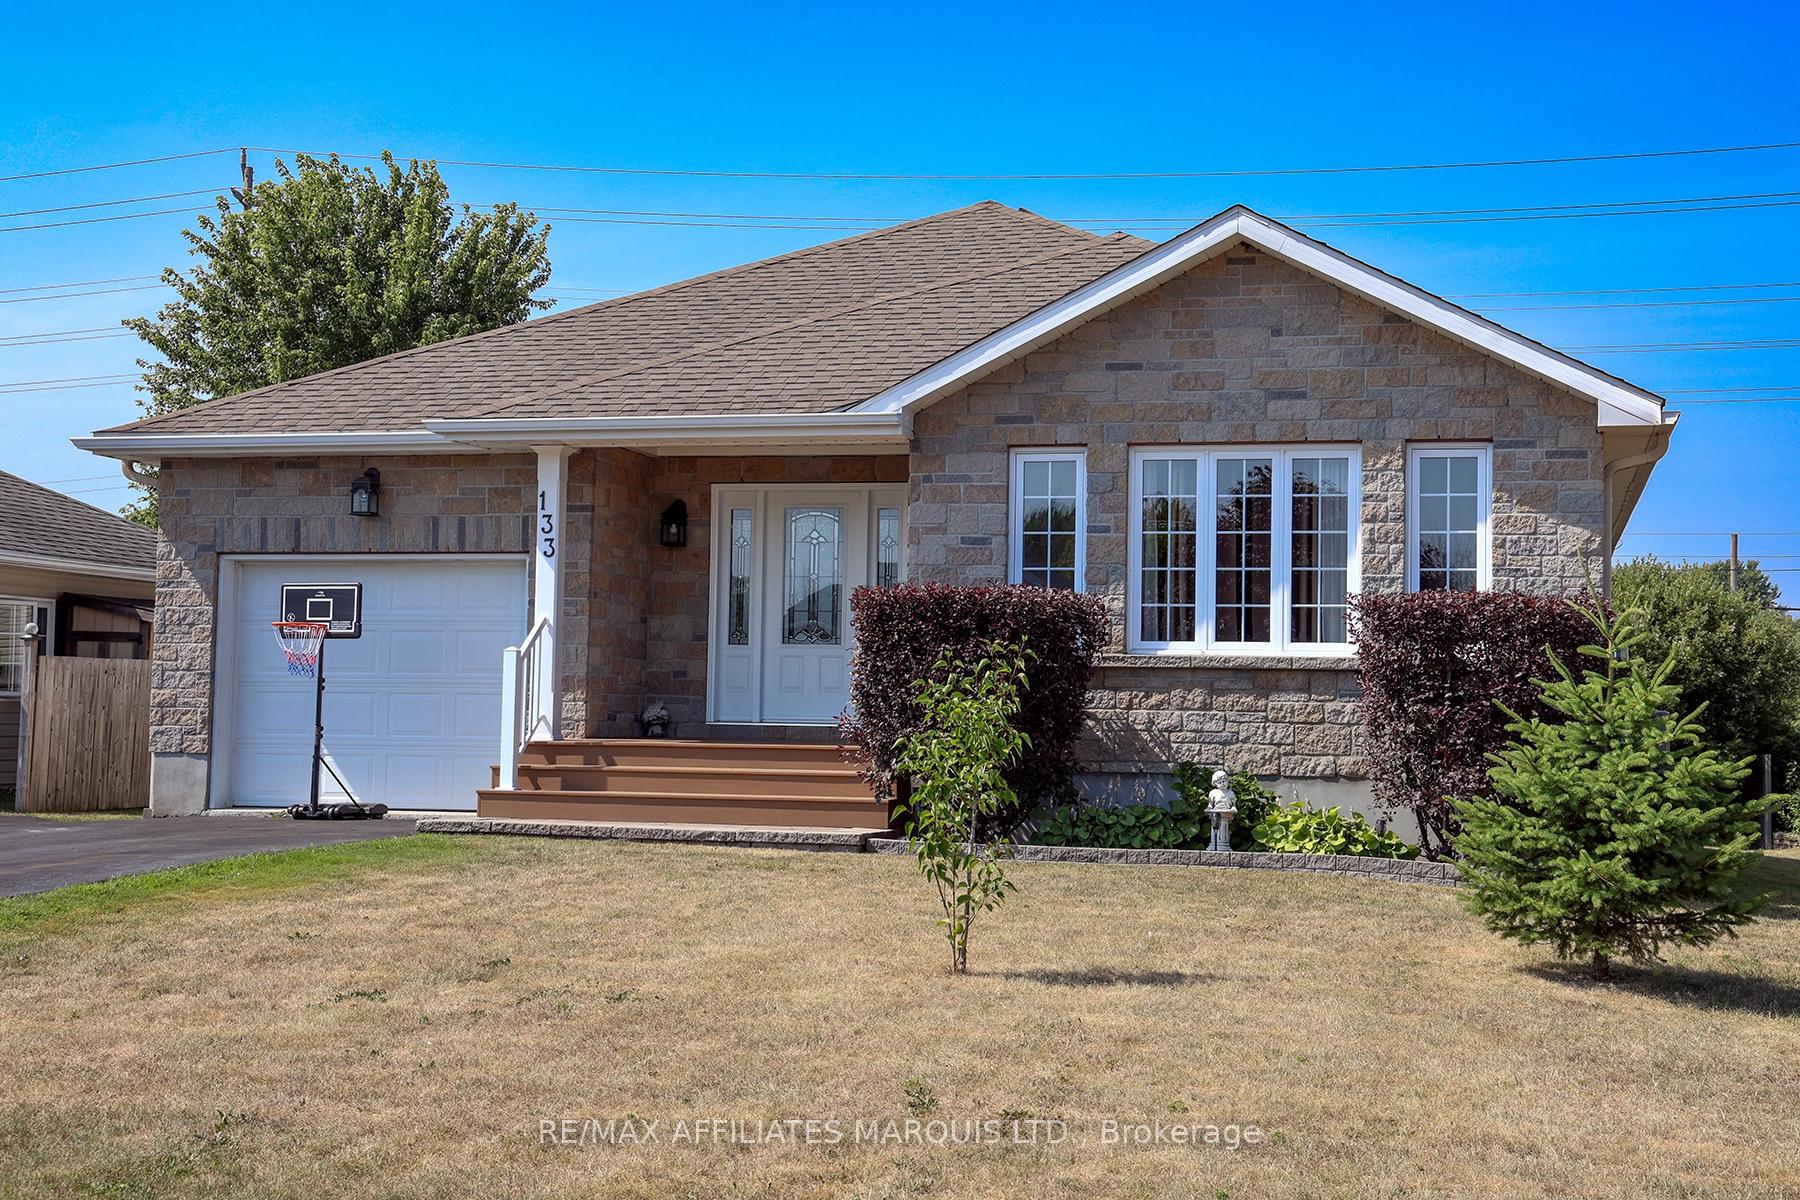
133 Blakes Crescent
133 Blakes Crescent
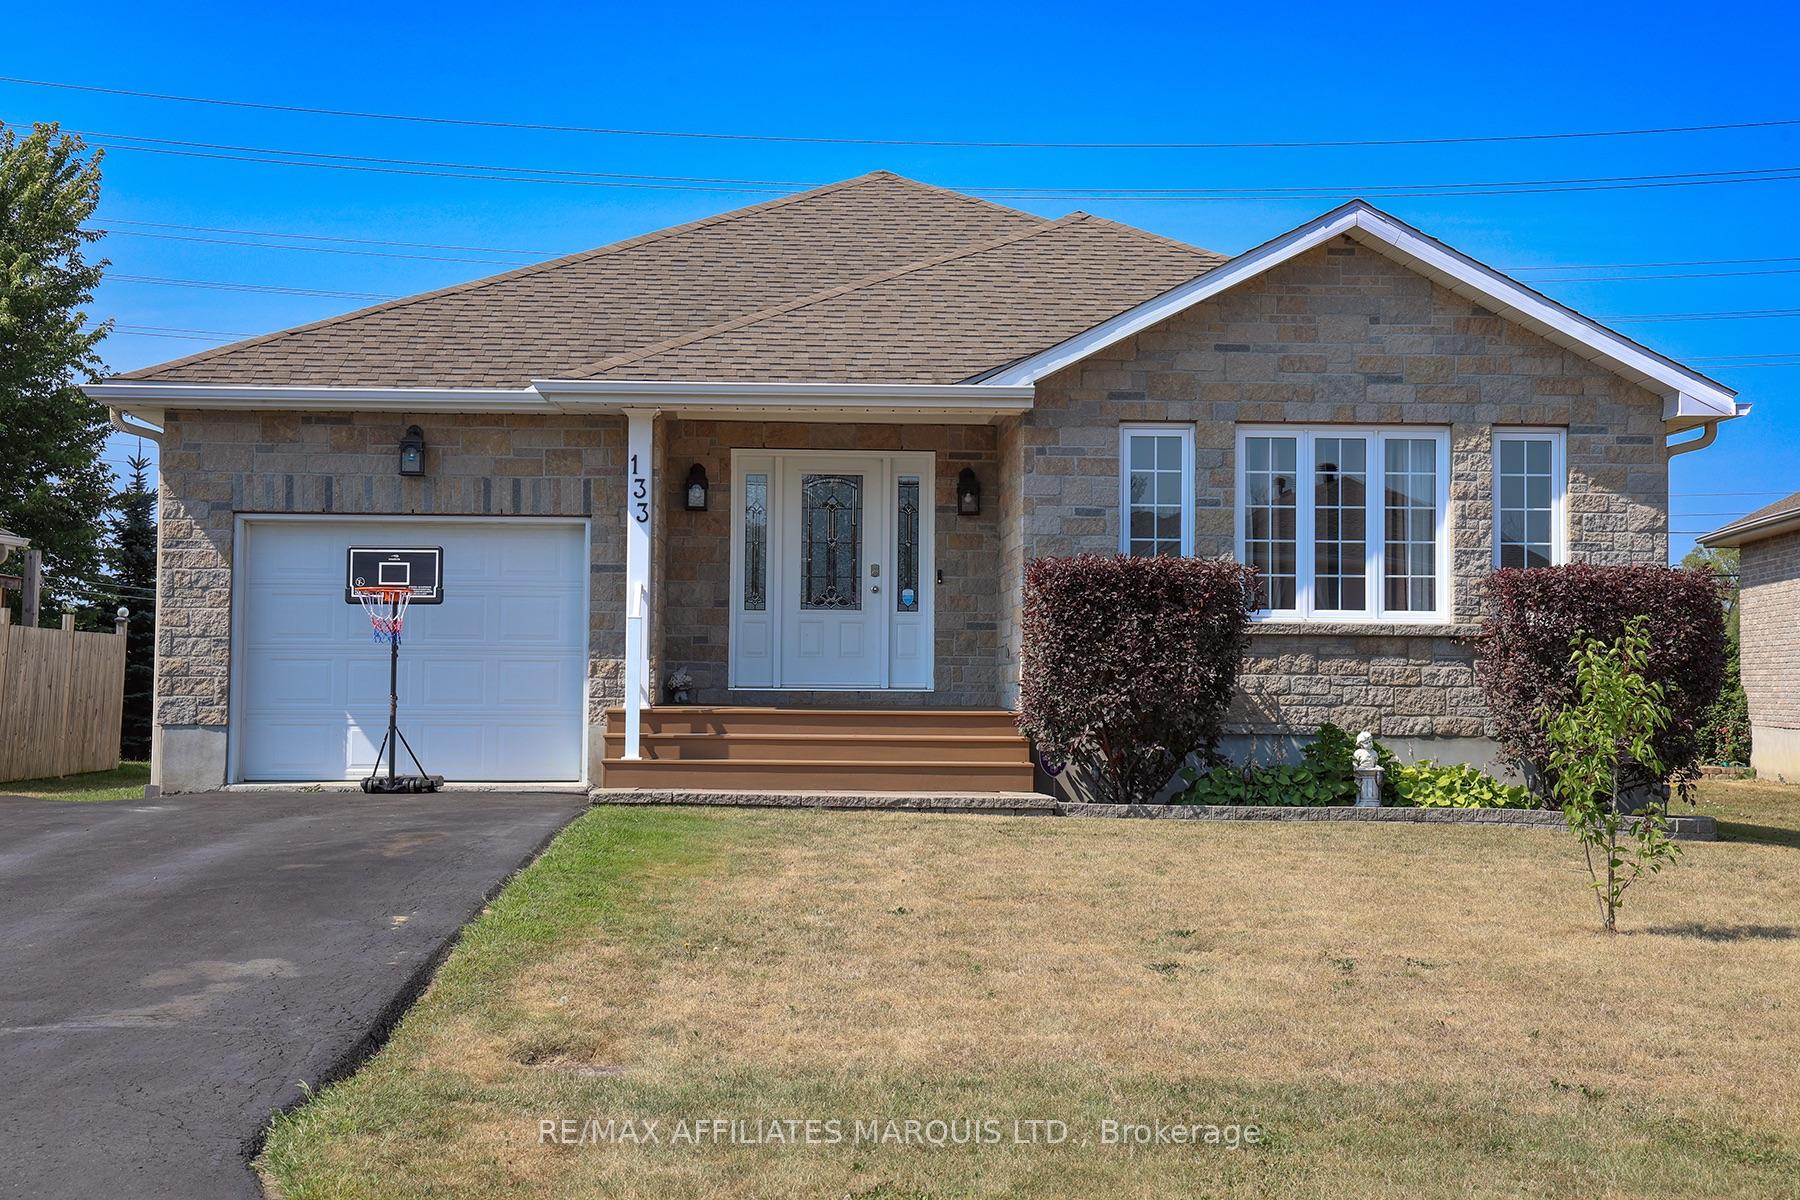 See all 31 photos
Property history
- $595,000TerminatedList: 2025-08-14|End: 2025-10-15|62 daysX12345671
Facts and features
- BasementFull
- Age of home6–15 years
- Price per sq ft~$458
- Water, sewerMunicipal
- Central air
The homeDetached, Bungalow, Age 6–15 years
- Type: Detached
- Style: Bungalow
- Age: 6–15 years
- Living space: 1,100–1,500 sq ft
- Basement: Full
- Waterfront: None
InsideRooms above ground 6, Bedrooms 3, Bathrooms 2
- Rooms above ground: 6
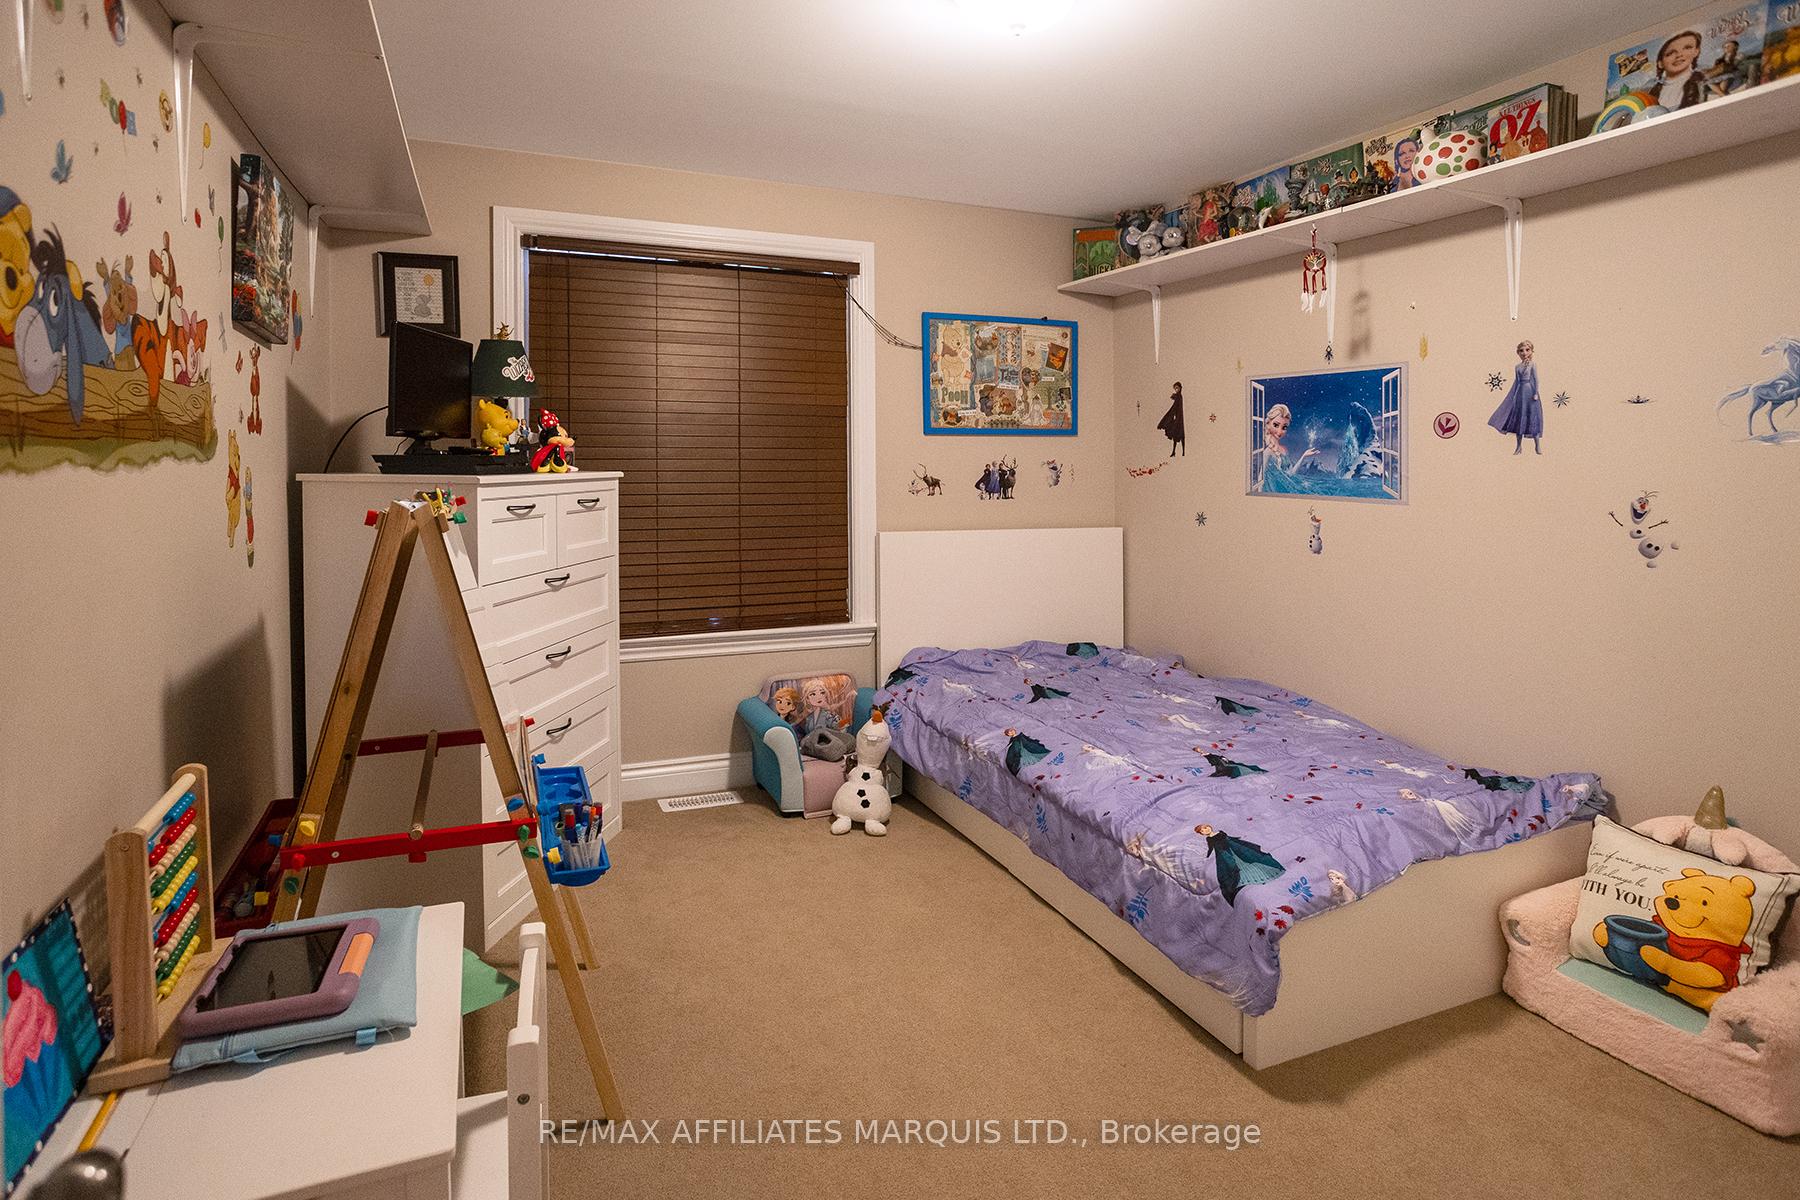
- Bedrooms: 3
- Bathrooms: 2
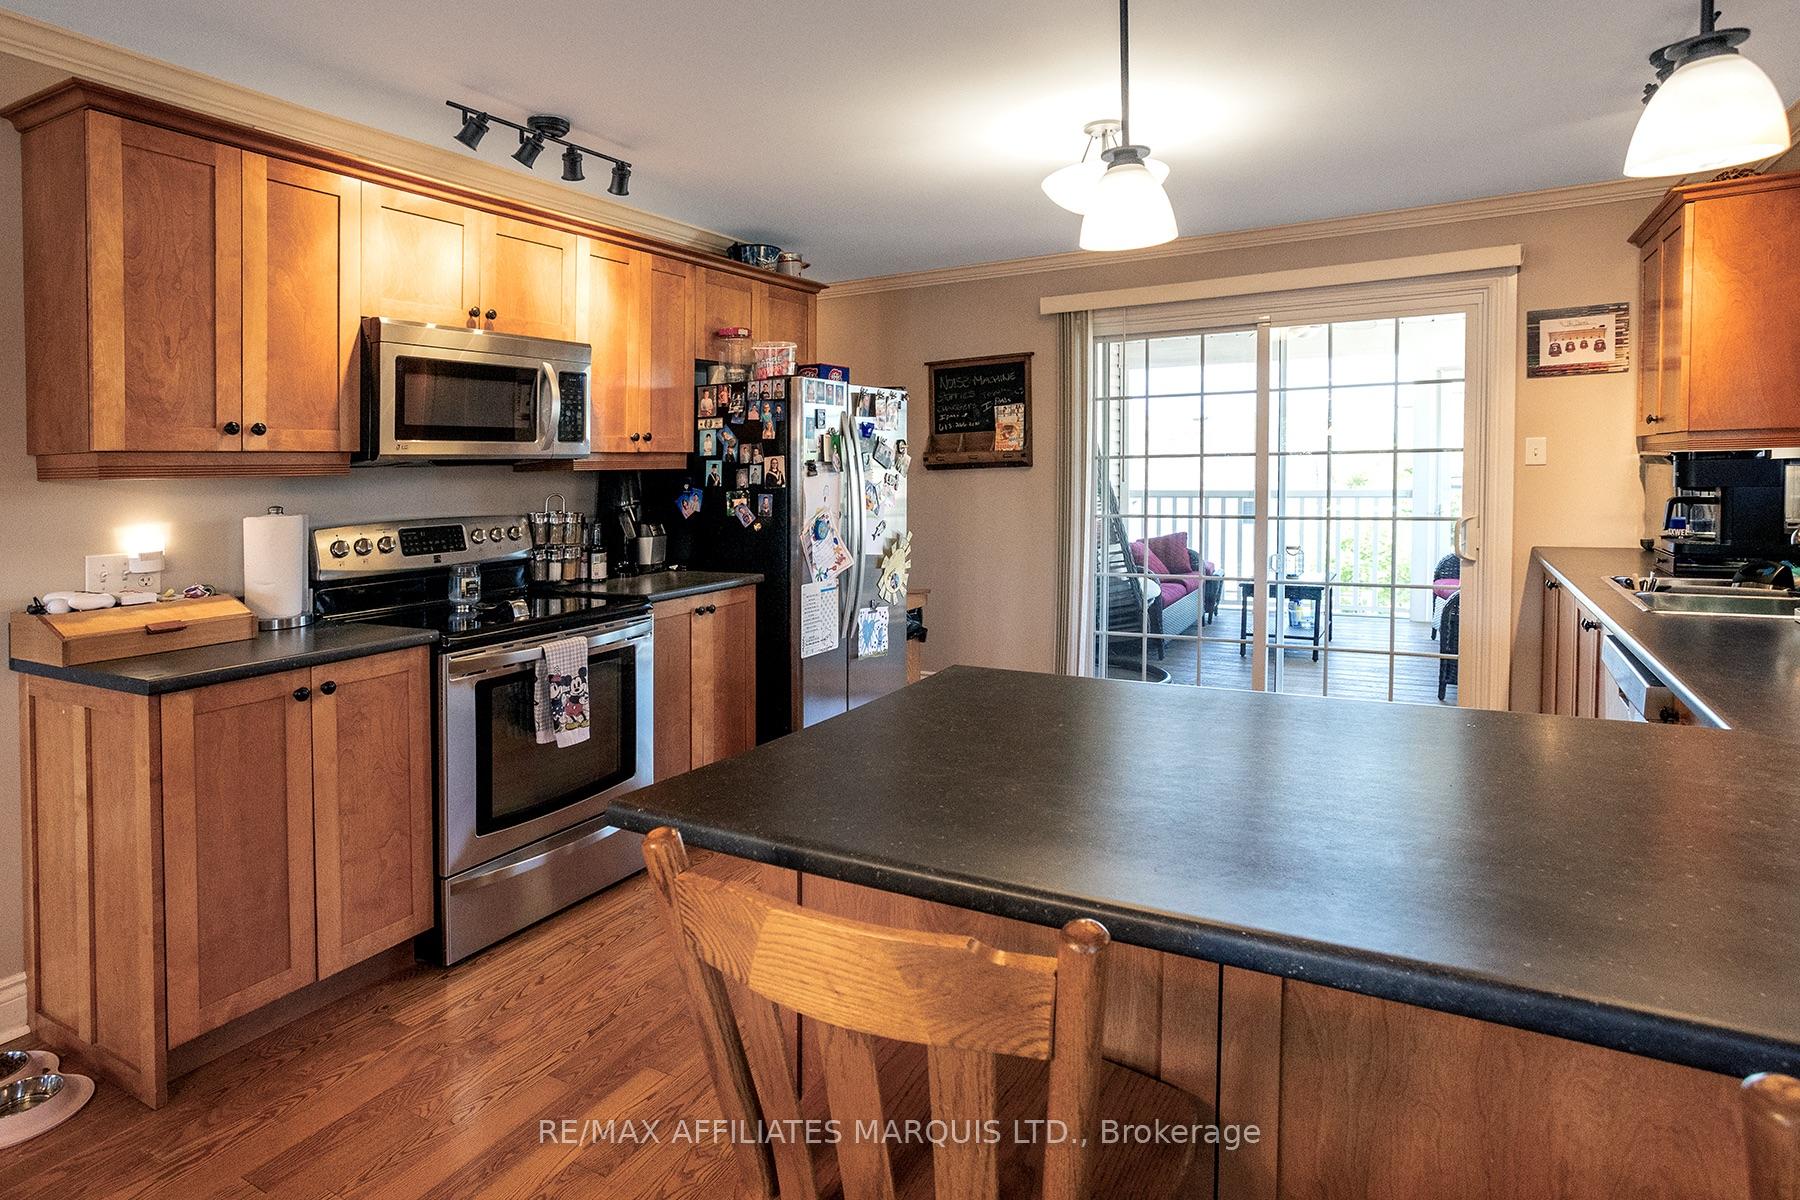
- Kitchens: 1
- Family room: Yes
Outside and lotBrick, vinyl siding, Asphalt shingle, Poured concrete
- Exterior: Brick, vinyl siding
- Roof: Asphalt shingle
- Foundation: Poured concrete
- Size: 56.14 × 136.44 ft
- Shape: Irregular
- Zoning: R1
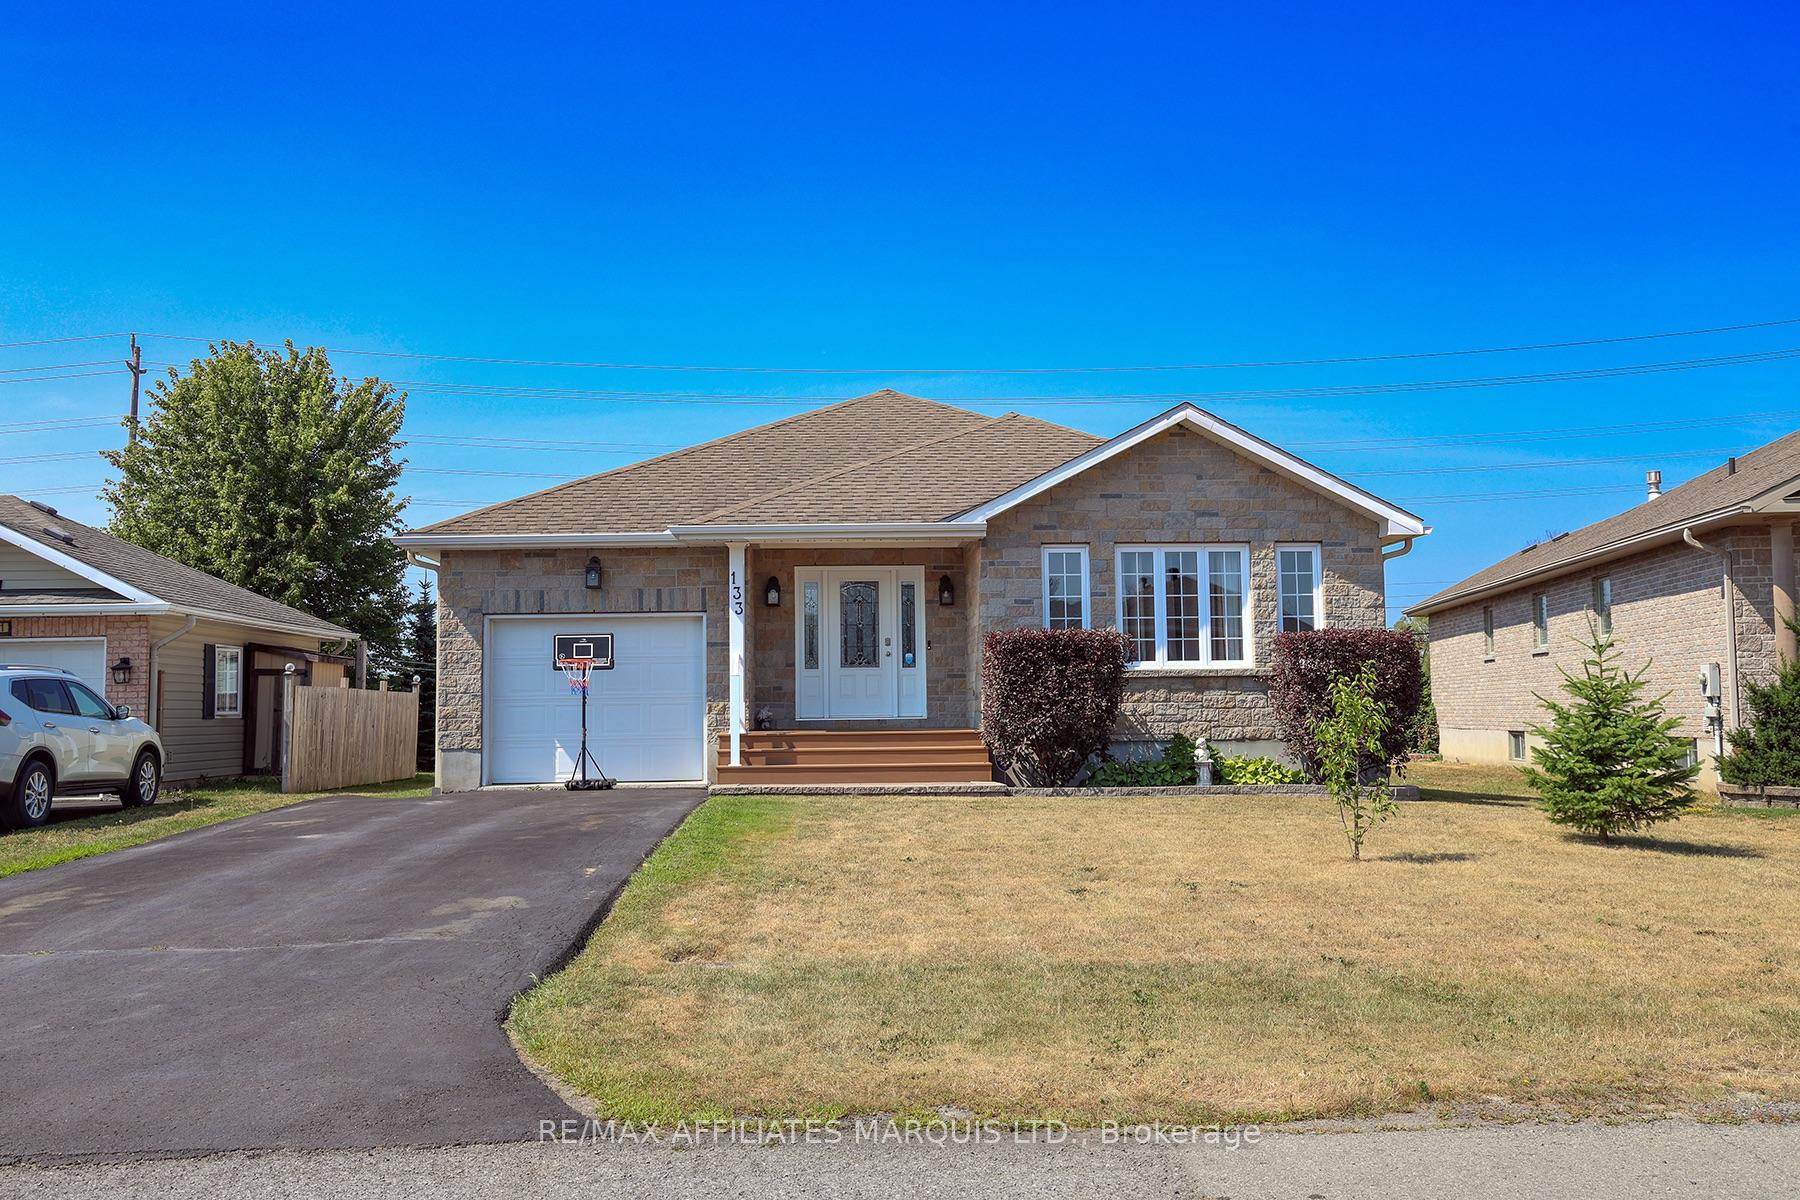
Parking1 Garage, Attached
- Spaces: 1 Garage
- Garage: Attached
Heating, water and powerForced air, gas, Central air, Municipal water
- Heating: Forced air, gas
- Cooling: Central air
- Water: Municipal water
- Sewer: Municipal sewer
- Natural gas: Yes
- Hydro: Yes
- Cable: Available
- Telephone: Available
Costs and taxesTaxes $3,350 a year, HST No HST
- Taxes, 2025: $3,350 a year
- HST: No HST
Listing detailsX12345671, Terminated, Aug 14, 2025
- MLS® number: X12345671
- Status: Terminated
- Listed on: Aug 14, 2025
- Days on market: 62
- Updated: Oct 15, 2025
- Possession: Flexible
- Occupied by: Owner
- Listing brokerage: RE/MAX AFFILIATES MARQUIS LTD.
About this home
133 Blakes Crescent, South Dundas (Morrisburg), ON K0C 1X0
Offered for sale by the original owner, this brick and vinyl sided side-split has been lovingly maintained and is ready for its next chapter. From the moment you arrive, you will appreciate the pride of ownership throughout, with well-kept exterior finishes and an attached garage for added convenience. Inside, the home offers a comfortable and functional layout, with 3 spacious bedrooms and 2 full baths, perfect for everyday living and entertaining. Patio doors lead to the covered screened in porch the perfect place to relax. Lower level family room and 3pc bath. Paved drive, partially fenced yard and huge backyard shed. Situated in a warm, neighbourly subdivision, its the kind of community where neighbours know each others names and children can enjoy the nearby playground. All amenities including shopping, dining, schools, and recreational facilities are just minutes away, making daily life a breeze. Commuters will appreciate the quick, less-than-5-minute access to Highway 401 in both directions, making travel east or west a breeze. Whether you are a first-time buyer, a growing family, or looking to downsize without compromise, this home offers comfort, convenience, and a welcoming atmosphere that's hard to find. A true gem that's been cared for with pride from day one.
Ask about this home
A HOMEH agent will answer your questions about this home.
Around this home
Daily convenience, out of 100, from the distances below
Schools nearby
School rating, out of 10.
Helpful calculators
Your HOMEH agent

"I would see it this week."