

13880 Willbruck Drive
13880 Willbruck Drive
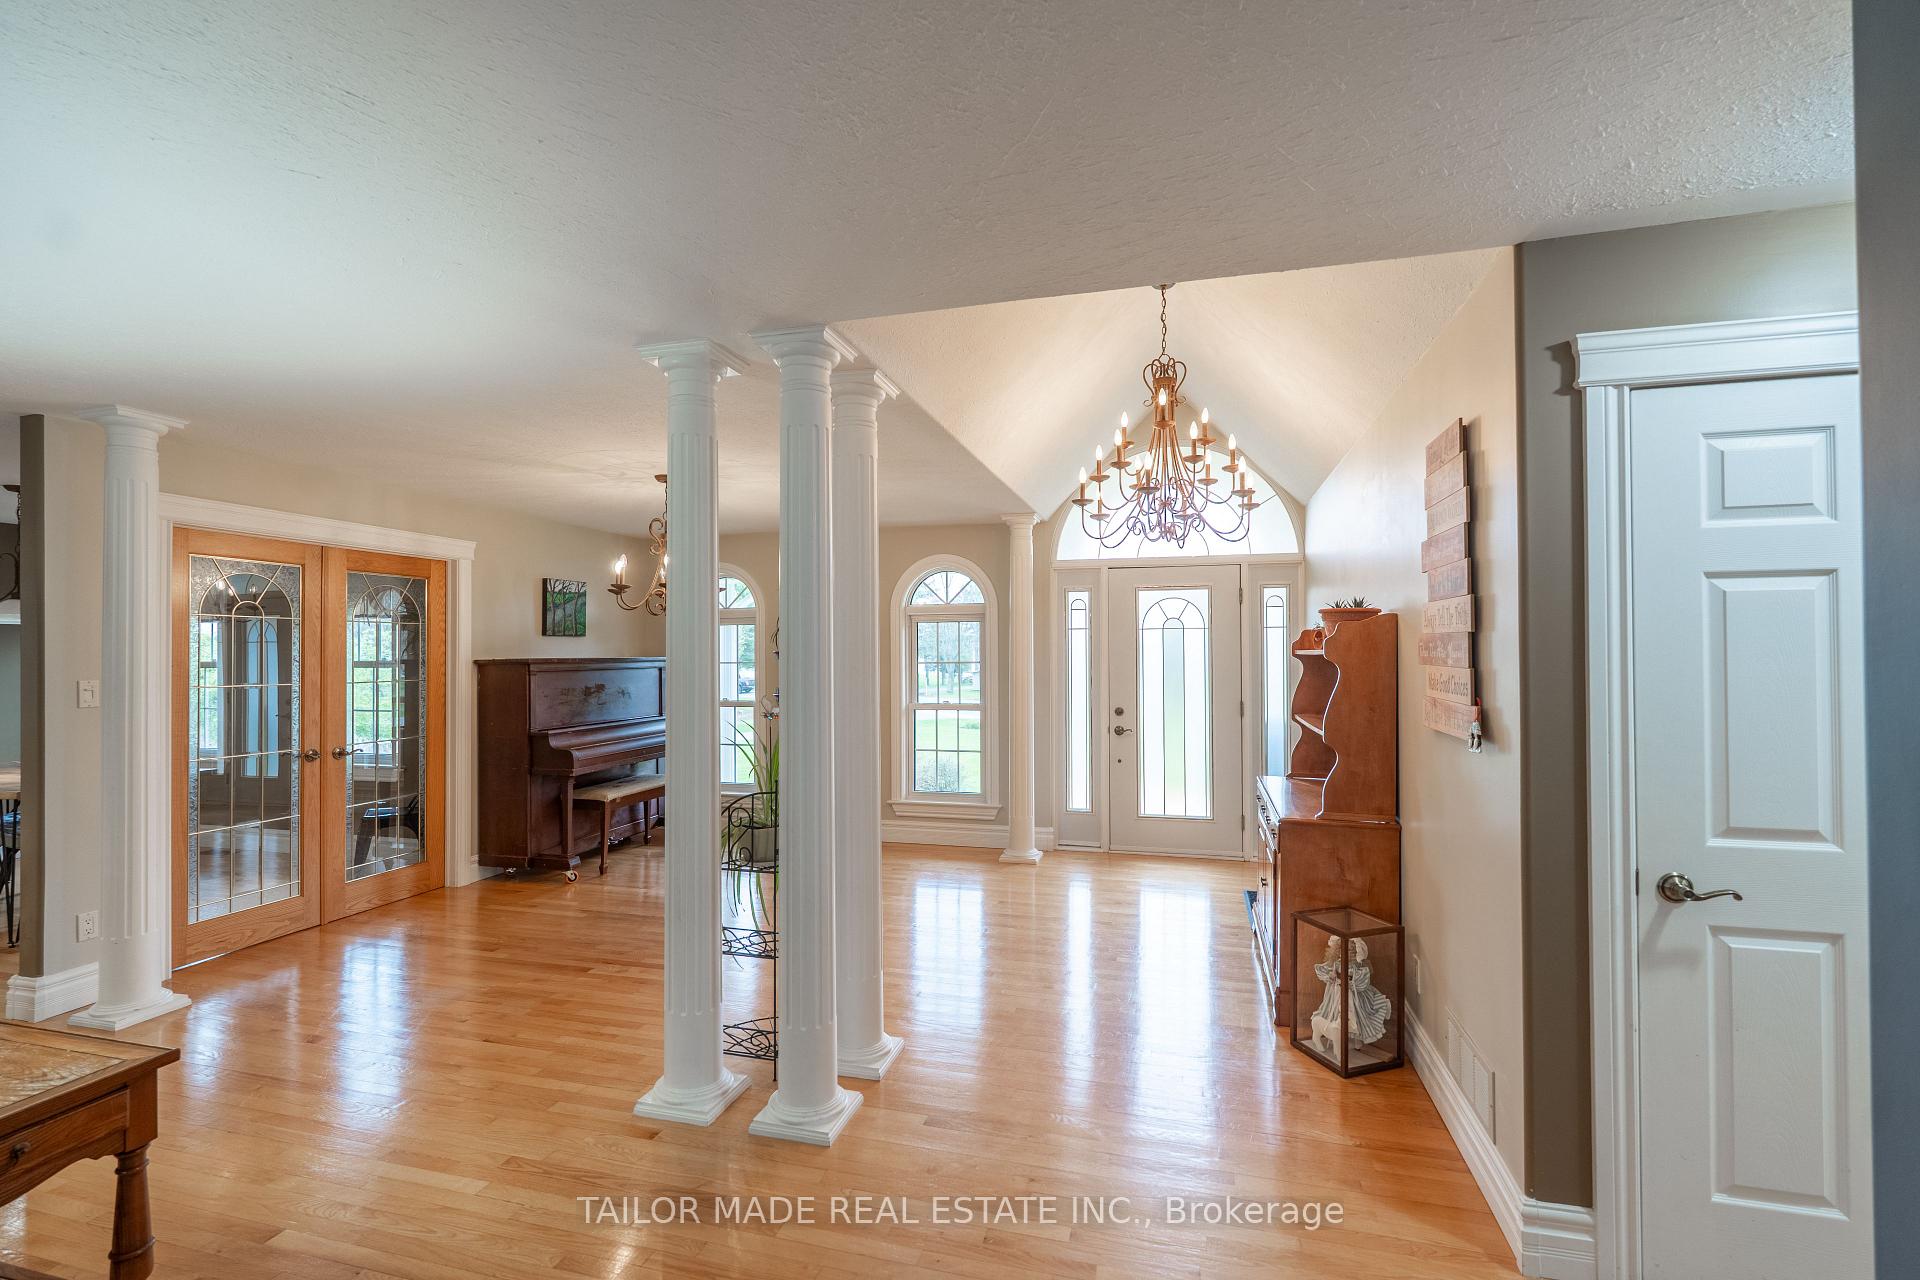 See all 43 photos
Property history
Facts and features
- BasementFinished
- Age of home16–30 years
- Water, sewerWell, septic
- Lot shapeIrregular
- Separate entrance
- Hardwood floors
- Fireplace
- Central air
- Waterfront
The homeDetached, Bungalow, Age 16–30 years
- Type: Detached
- Style: Bungalow
- Age: 16–30 years
- Living space: 1,500–2,000 sq ft
- Basement: Finished, separate entrance
- View: Water
- Waterfront: Waterfrontcommunity
InsideFireplace Yes, propane, Hardwood, Ceramic, Broadloom, Main level
- Fireplace: Yes, propane
- Flooring: Hardwood, Ceramic, Broadloom
- Laundry: Main level
- Features: Water heater owned, water treatment, water softener, wheelchair access, sump pump, generator - full, central vacuum, air exchanger, auto garage door remote, primary bedroom - main floor, sewage pump, storage, ventilation system, workbench
- Rooms above ground: 9
- Rooms in the basement: 6
- Bedrooms: 3 + 2 in the basement
- Bathrooms: 4
- Kitchens: 1
Outside and lotStone, Asphalt shingle, Concrete
- Exterior: Stone
- Roof: Asphalt shingle
- Foundation: Concrete
- Features: Landscaped, porch, year round living, hot tub, backs on green belt, private pond
- Other structures: Garden shed
- Accessibility: Wheelchair access, ramped entrance, open floor plan
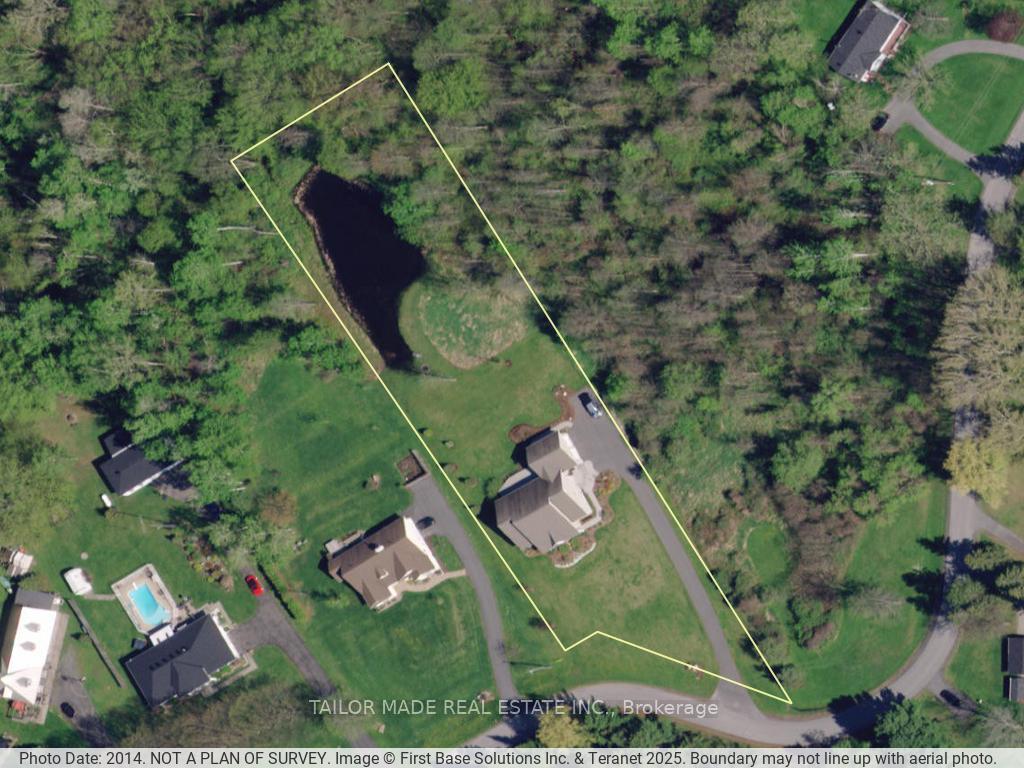
- Size: 199.07 × 442.5 ft
- Shape: Irregular
Parking2 Garage, Attached, Private
- Spaces: 2 Garage
- Garage: Attached
- Driveway: Private
Heating, water and powerForced air, propane, Central air, Well
- Heating: Forced air, propane
- Cooling: Central air
- Water: Well
- Sewer: Septic
Costs and taxesTaxes $5,403 a year, HST included in the price, Rental items None per seller
- Taxes, 2024: $5,403 a year
- HST: HST included in the price
- Rental items: None per seller
Included in the saleExisting appliances (fridge, stove, dishwasher, washer & dryer), existing window coverings, central vacuum including floor sweeper in kitchen and existing accessories; generac generator; hot tub and existing related equipment; bar in family room; existing pool table and existing accessories; all existing electric light fixtures; two garage door openers and two remotes; composite garden shed; firepit; work bench in utility room; hot water tank; uv water treatment and water filter; water softener; one (1) sump pump and one (1) back-up sump pump; sewage extractor in basement; exterior ramp; two (2) propane tanks, Assisted mobility devices to be removed on closing and exterior ramp can be removed from seller if preferred by buyer.
- Included: Existing appliances (fridge, stove, dishwasher, washer & dryer), existing window coverings, central vacuum including floor sweeper in kitchen and existing accessories; generac generator; hot tub and existing related equipment; bar in family room; existing pool table and existing accessories; all existing electric light fixtures; two garage door openers and two remotes; composite garden shed; firepit; work bench in utility room; hot water tank; uv water treatment and water filter; water softener; one (1) sump pump and one (1) back-up sump pump; sewage extractor in basement; exterior ramp; two (2) propane tanks
- Not included: Assisted mobility devices to be removed on closing and exterior ramp can be removed from seller if preferred by buyer.
NearbyCul de sac/dead end, golf, greenbelt/conservation, lake/pond, island, marina
- Close to: Cul de sac/dead end, golf, greenbelt/conservation, lake/pond, island, marina
Listing detailsX12143395, Sold, May 12, 2025
- MLS® number: X12143395
- Status: Sold
- Listed on: May 12, 2025
- Days on market: 18
- Updated: May 30, 2025
- Possession: Flexible
- Occupied by: Owner
- Listing brokerage: TAILOR MADE REAL ESTATE INC.
About this home
13880 Willbruck Drive, South Dundas (South Dundas, Williamsburgh Twp), ON K0C 2H0
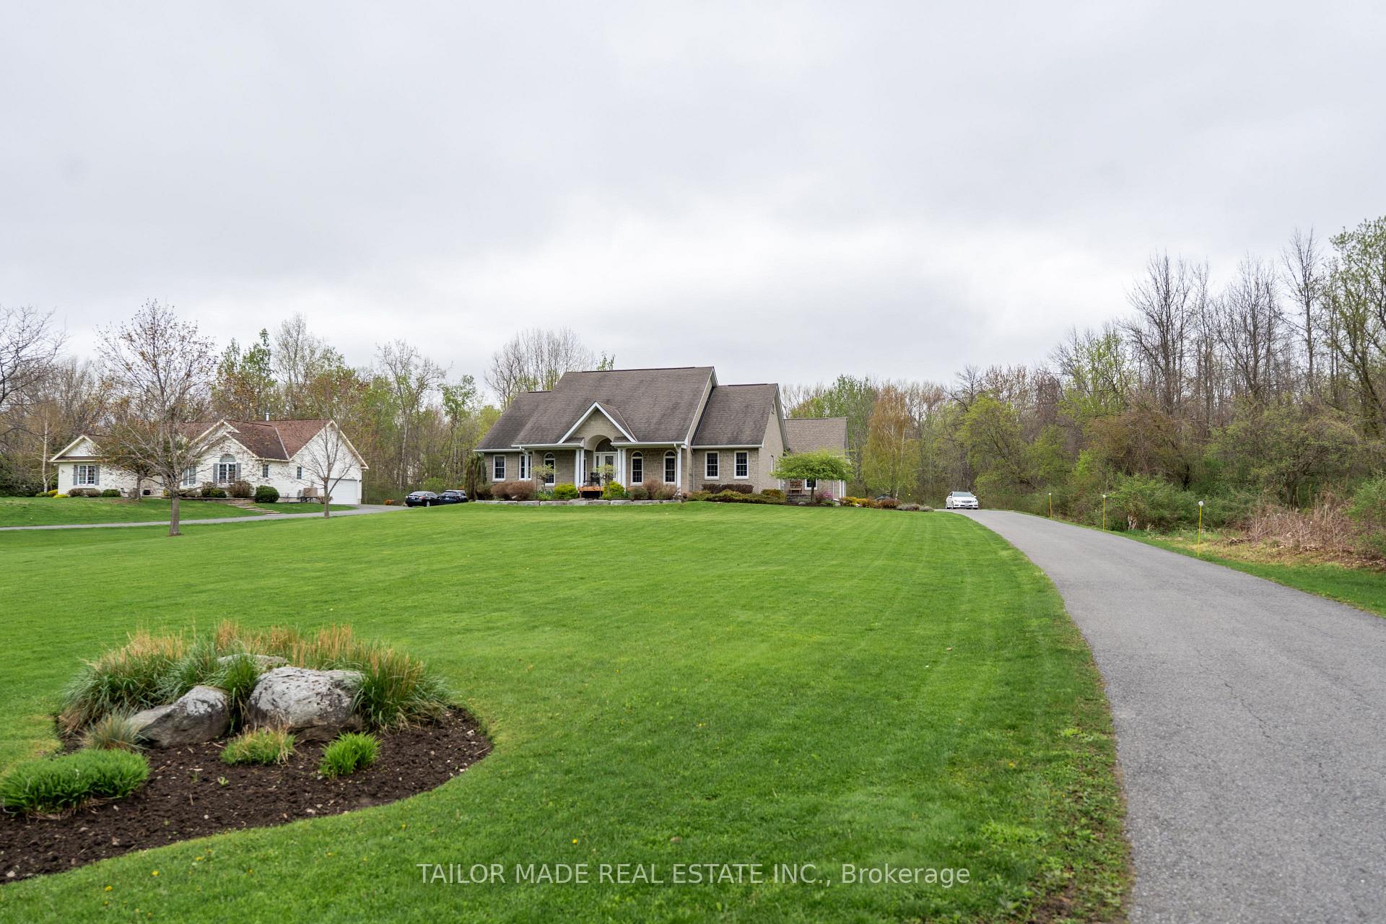
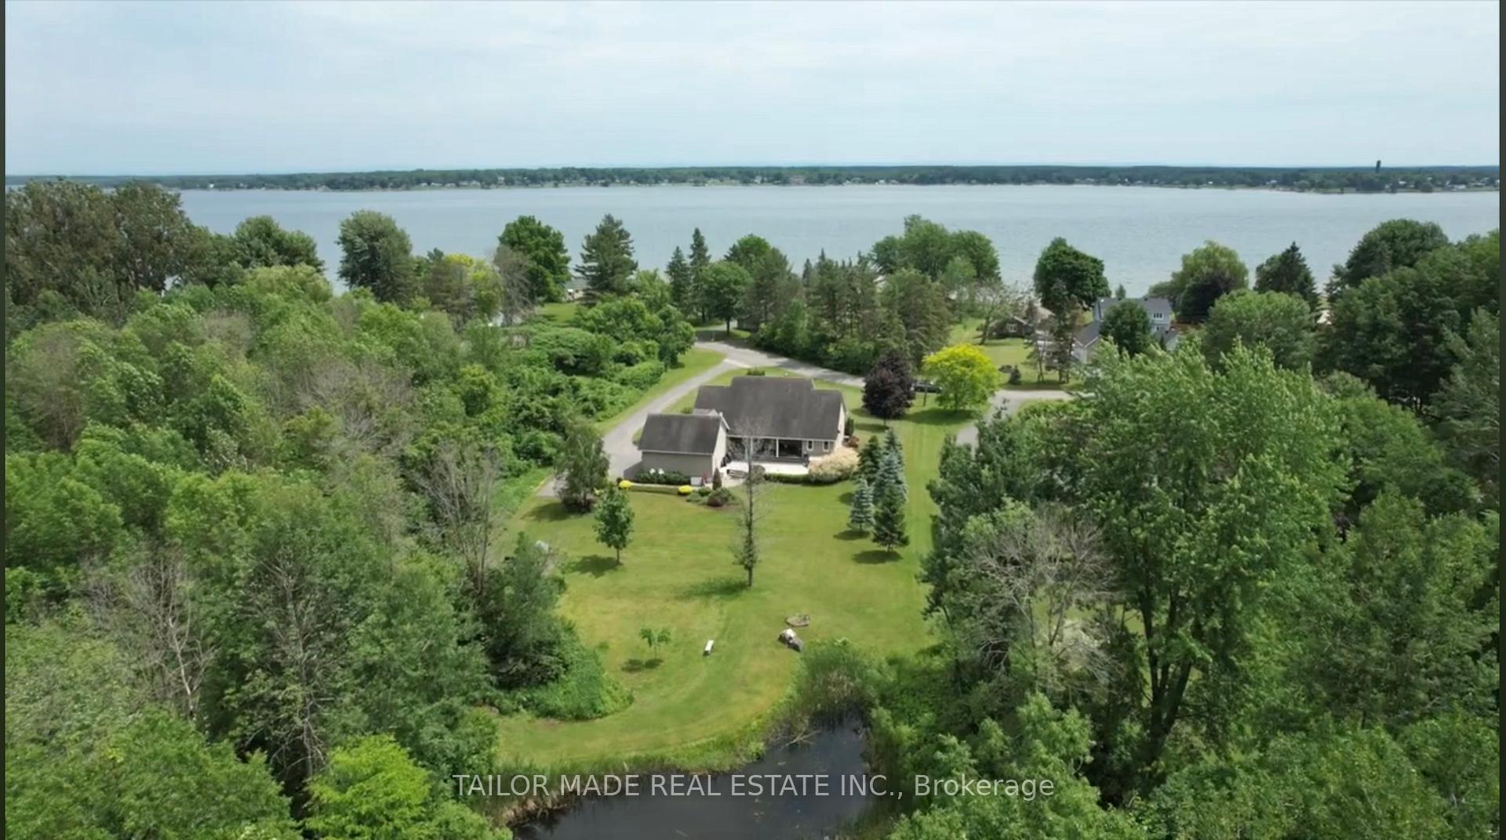
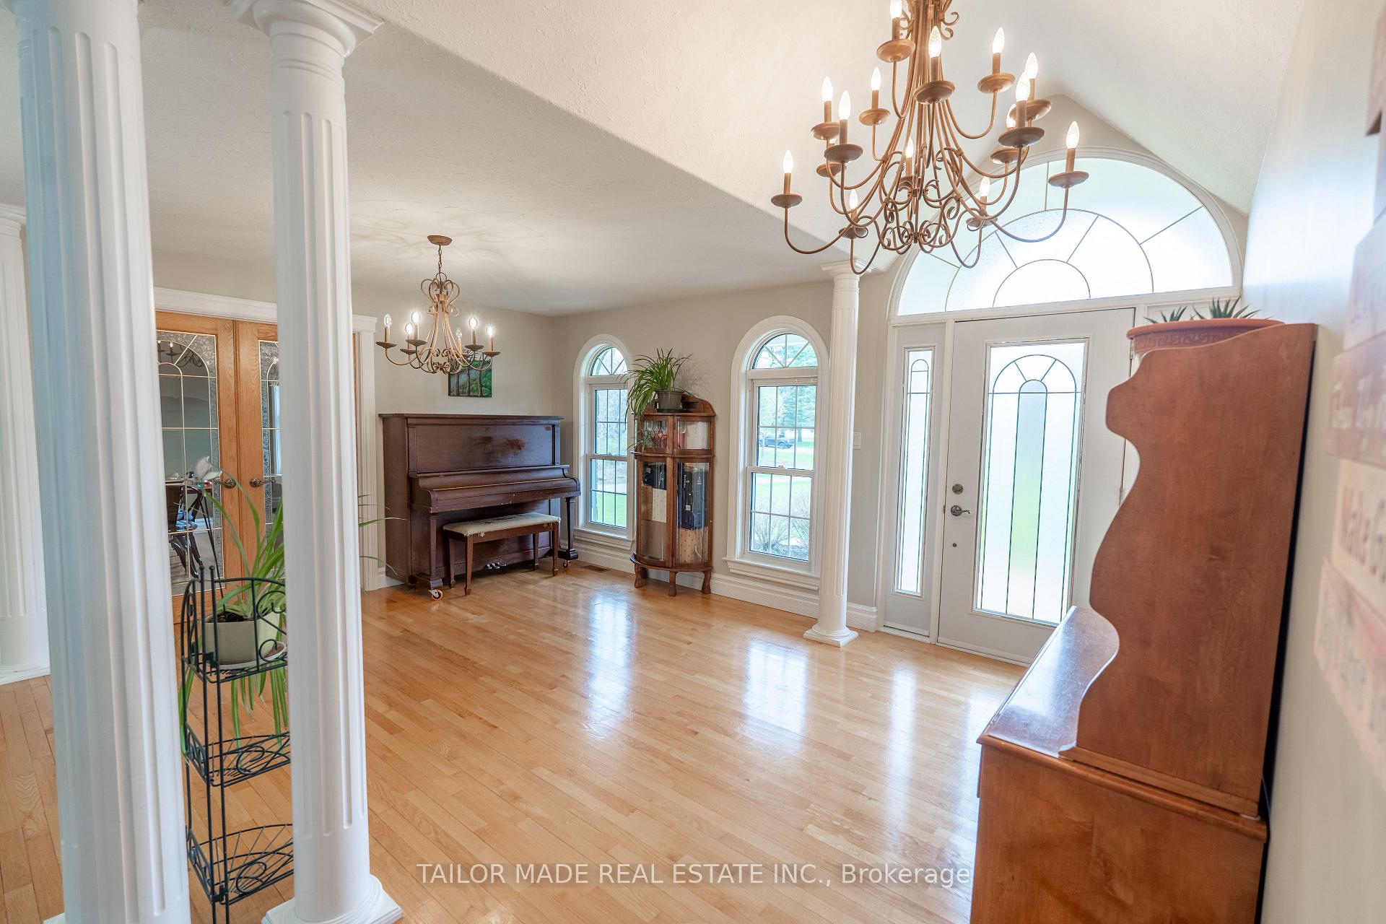
Dreamy Ault Island executive stone bungalow has 3500+sqft of living space with 3+2 bdrms/4 wshrms on a 1.62 acre lot with a private pond & waterfront views of the St. Lawrence River to watch ships passing by. No homes behind. Landscaped & surrounded by trees. Open concept Main floor. Kitchen has granite counters, a pantry & a large island along with a separate Breakfast Room with a convenient built-in cabinet. Formal open-concept Dining Room with architectural columns. The Living Room has a cozy gas fireplace & w/o to covered deck. The Primary Suite has an ensuite with an oval jet-tub & separate glass-enclosed shower along with a walk-in closet. There are 2 more ample-sized bedrooms on this level with large windows & hardwood flooring which is carried throughout the Main Floor. Ceramic tiles in Kitchen, Laundry Room & 4 washrooms. In-law potential Basement has 2 separate staircases; 1 from the garage. The Family Room has a built-in bar. A Games Room includes a pool-table & accessories. The 2 basement bedrooms have windows & another room can serve as a home office space, home gym purpose & more. The fully equipped Utility Room includes a central vacuum including all existing accessories & Kitchen sweeper, a built-in workbench, an owned hot water tank, water softener, UV, water filter, air exchanger, full-time Generac generator, 2 sump pumps (one is a back-up), a sewage extractor. The incredible outdoor living space includes a covered front porch & covered back composite deck & hot tub. Beautifully landscaped perennial gardens, interlocking brick walkways, & your own private pond where you can even skate in the Winter. Double 670 sq ft garage has 2 separate garage doors & openers & 2 interior entrances to the Main Floor & Basement. Nature-lover's delight with an array of birds & even deer will stop by. Situated on exclusive Ault Island accessed yr-round by causeways. Waterfront trail, beaches, marinas, golf nearby. 30 mins to Cornwall/U.S border. 1 hr to Ottawa.
Ask about this home
A HOMEH agent will answer your questions about this home.
Around this home
Daily convenience, out of 100, from the distances below
Helpful calculators
Your HOMEH agent

"I would see it this week."