

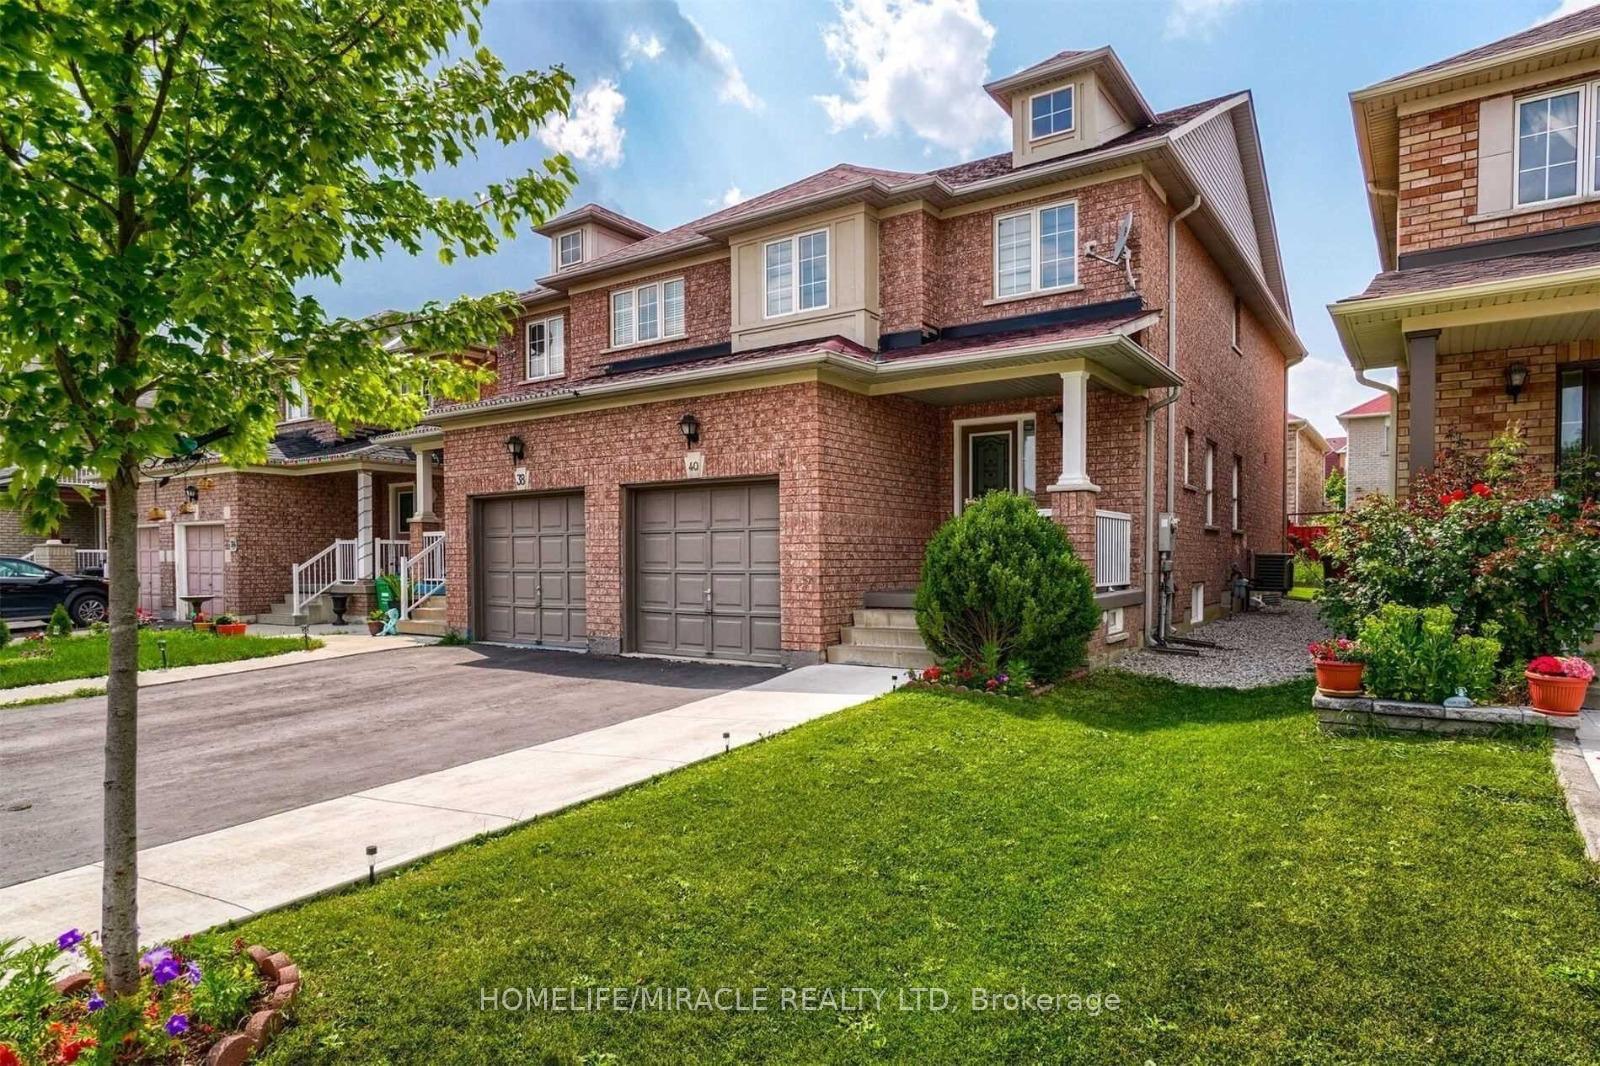
40 Flatfiled Way S
Semi-Detached Terminated
1/1240 Flatfiled Way S
Semi-Detached Terminated
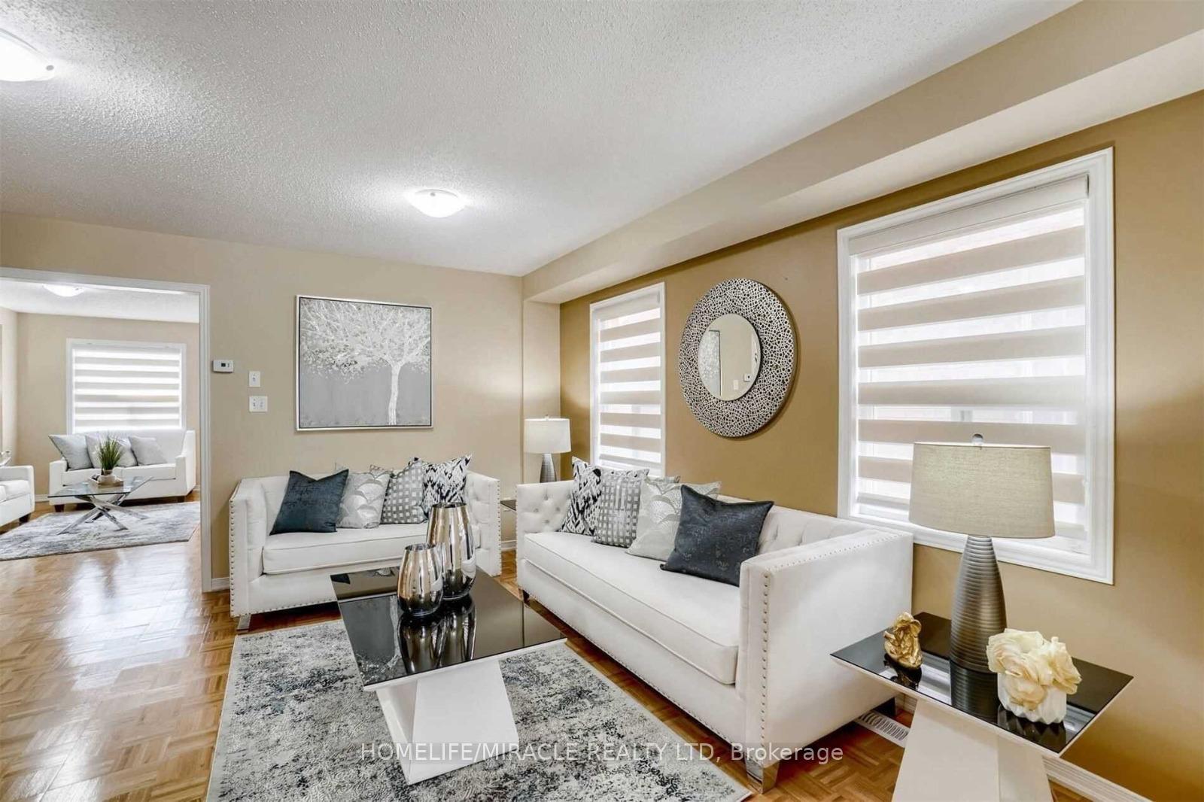
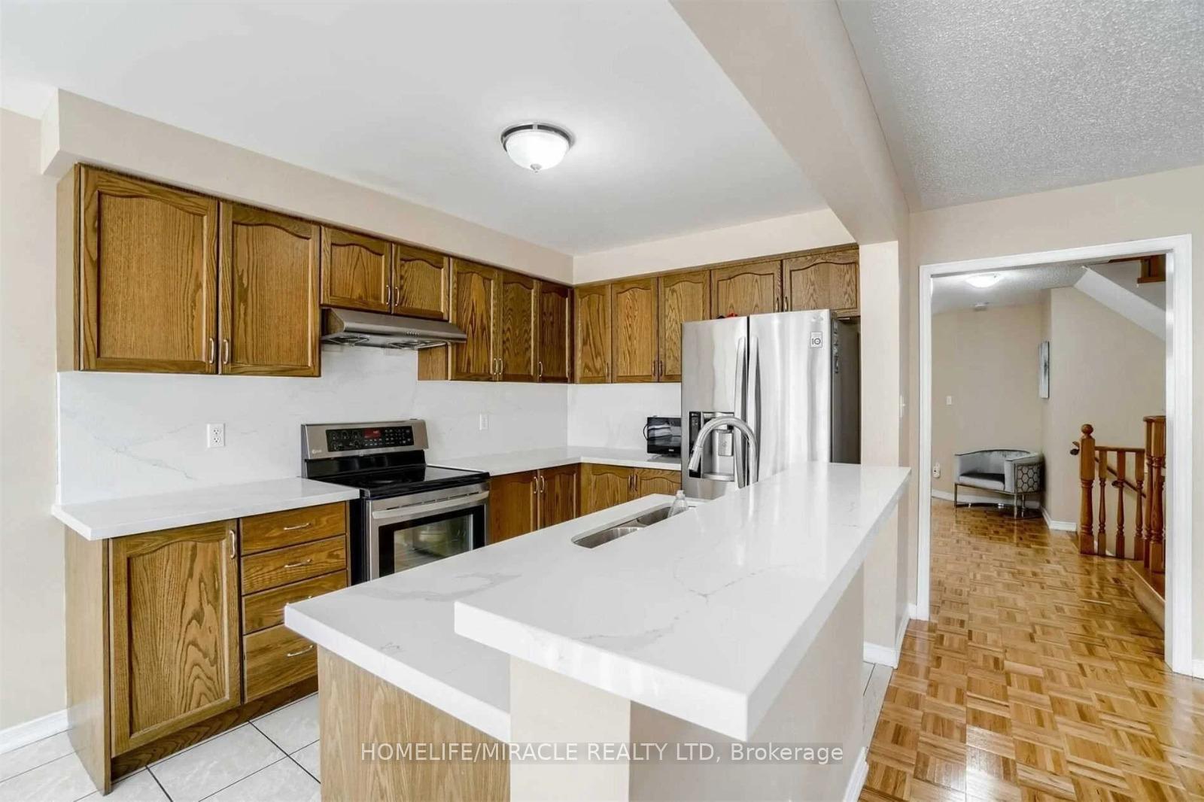
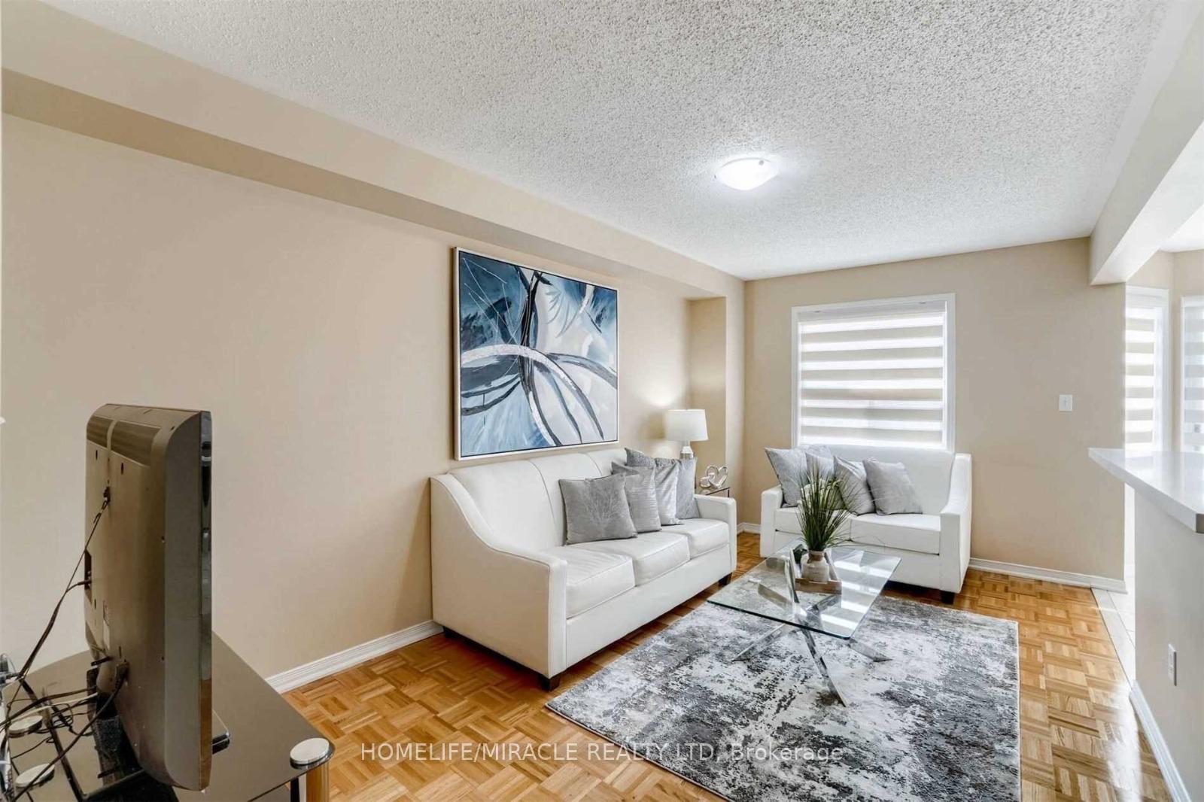
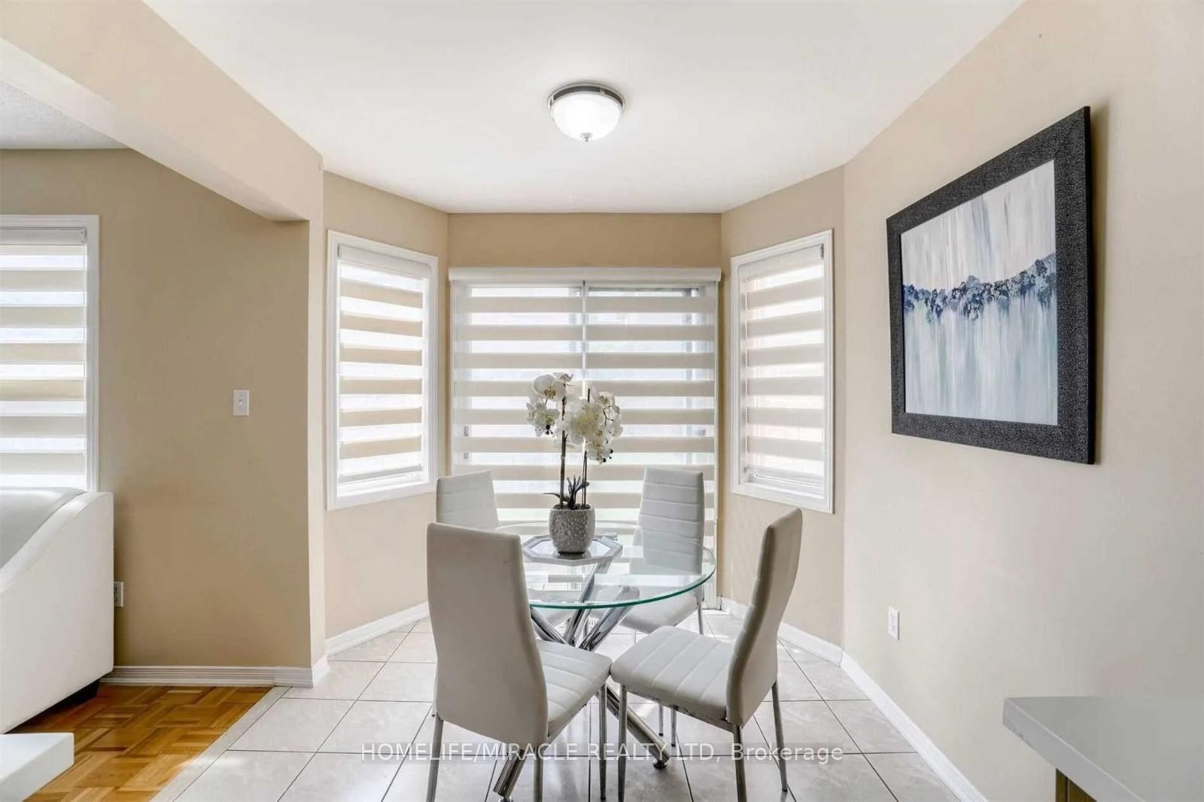 See all 12 photos
3 Bedrooms
2 Bathrooms
1 Garage
1.5K–2K sq.ft
Entire Home
— Unit
Property history
- $3,300TerminatedList: 2025-01-06|End: 2025-01-24|18 daysW11908810
Facts and features
- BasementUnfinished
- Lease termMonth to month
- FurnishedUnfurnished
- LaundryEnsuite
What stands out
- Fireplace
- Central air
The homeSemi-Detached, 2-storey, 1,500–2,000 sq ft
- Type: Semi-Detached
- Style: 2-storey
- Living space: 1,500–2,000 sq ft
- Basement: Unfinished
- Special designation: Accessibility, unknown
InsideFireplace Yes, Ensuite, Other
- Fireplace: Yes
- Laundry: Ensuite
- Features: Other
- Rooms above ground: 4
- Bedrooms: 3
- Bathrooms: 2
- Kitchens: 1
- Family room: Yes
Outside and lotBrick, Shingles, Brick
- Exterior: Brick
- Roof: Shingles
- Foundation: Brick
Parking1 Garage, Built-in, Front yard parking
- Spaces: 1 Garage
- Garage: Built-in
- Driveway: Front yard parking
Heating, water and powerForced air, gas, Central air, Municipal water
- Heating: Forced air, gas
- Cooling: Central air
- Water: Municipal water
- Sewer: Municipal sewer
Rent and termsRent $3,300 a month, Entire property, Unfurnished
- Rent: $3,300 a month
- Space for rent: Entire property
- Furnished: Unfurnished
- Lease: Month to month
- Paid: Monthly
- Rent includes: Parking
- Deposit: Required
- Credit check: Required
- Employment letter: Required
- References: Required
- Rental items: Hwt
IncludedIncluded None, Not included None
- Included: None
- Not included: None
Listing detailsW11908810, Terminated, Jan 6, 2025
- MLS® number: W11908810
- Status: Terminated
- Listed on: Jan 6, 2025
- Days on market: 18
- Updated: Jan 24, 2025
- Possession: 2025-01-01 / January 1, 2025
- Occupied by: Vacant
- Listing brokerage: HOMELIFE/MIRACLE REALTY LTD
About this home
40 Flatfiled Way S, South Dundas (Morrisburg), ON L6P 1N6
Other
Approximately 1700 sq. ft. Don't miss this immaculate and well-maintained semi-detached home featuring a bright, open-concept layout. Separate living and family rooms provide ample space for relaxation. The modern kitchen boasts quartz countertops, and the 3 generously sized bedrooms come with upgraded carpeting. All bathrooms are upgraded with quartz countertops, and the master bedroom includes a luxurious 5-piece Ensuite. A separate entrance to the basement through the garage adds convenience.
Read more
Ask about this home
A HOMEH agent will answer your questions about this home.
Ask a question
Around this home
FLATFIELD WAY AND GORE VALLEY
Errands
Parks
Schools
Daily convenience, out of 100, from the distances below
ParkMorrisburg Waterfront Park · 3 within 1 km2 min walk135 m
GroceryValu-mart10 min walk642 m
SchoolMorrisburg Public School9 min walk540 m
PharmacyRemedy'sRx9 min walk583 m
Cafés & foodThe Docksyde Ice Cream & Snack Bar · 14 within 1 km5 min walk311 m
Gym & rec centreMorrisburg Curling Club4 min walk220 m
LibrarySDG Library - Morrisburg Branch8 min walk478 m
WalkDriveStraight-line distance, open map data
Grocery0.6 km
Park0.1 km
Coffee0.7 km
Dining0.6 km
Gym0.4 km
Schools nearby
School rating, out of 10.
Morrisburg Public Schoolelementary · Public · 0.5 km
2.8/10Low
St Mary-St Cecilia Catholic Schoolelementary · Catholic · 0.8 km
6.6/10Good
Contact agent
Helpful calculators
Rent vs buy
Affordability
Mortgage
Down payment
Stress test
CMHC insurance
Your HOMEH agent

NimaHOMEH agent · South Dundas
"I would see it this week."
Ask Nima