

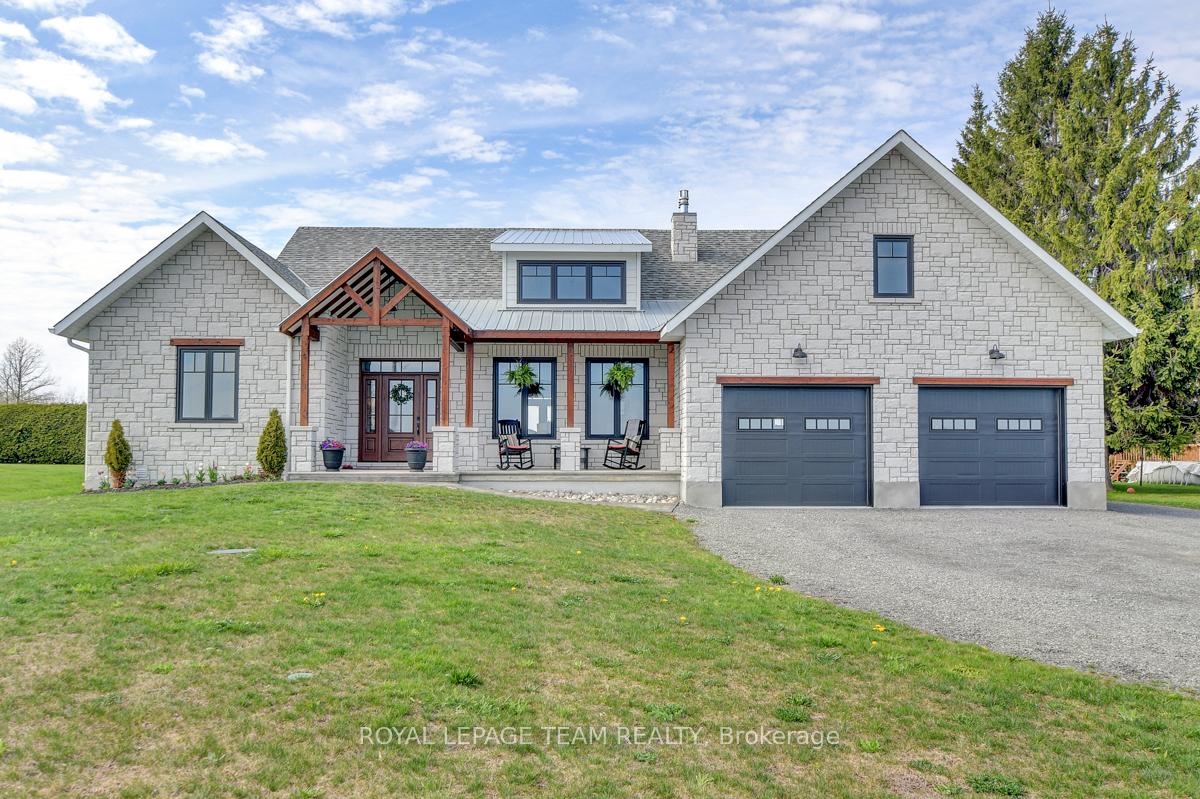
10939 County Rd 2
10939 County Rd 2
 See all 50 photos
Property history
Facts and features
- BasementFinished
- Age of home0–5 years
- Water, sewerWell, septic
- HeatingForced air
- Fireplace
- Central air
The homeDetached, Bungalow, Age 0–5 years
- Type: Detached
- Style: Bungalow
- Age: 0–5 years
- Living space: 1,500–2,000 sq ft
- Basement: Full, finished
- Waterfront: None
InsideFireplace Yes, natural gas, Main level, Water heater owned
- Fireplace: Yes, natural gas
- Laundry: Main level
- Features: Water heater owned
- Rooms above ground: 13
- Rooms in the basement: 8
- Bedrooms: 3 + 2 in the basement
- Bathrooms: 3
- Kitchens: 1
- Family room: Yes
Outside and lotStone, Asphalt shingle, Concrete
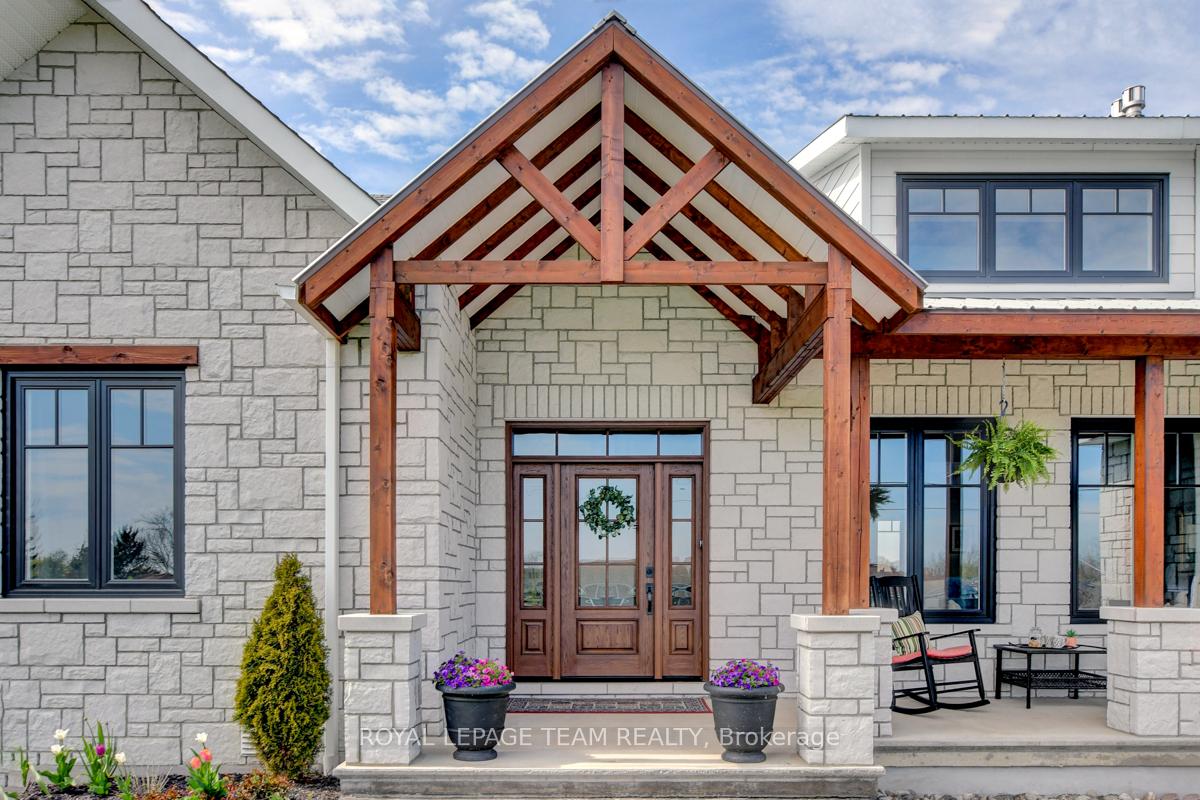
- Exterior: Stone
- Roof: Asphalt shingle
- Foundation: Concrete
- Features: Hot tub, deck
- Size: 105.01 × 210 ft
- Zoning: Residential
Parking3 Garage, Attached, Front yard parking
- Spaces: 3 Garage
- Garage: Attached
- Driveway: Front yard parking
Heating, water and powerForced air, gas, Central air, Well
- Heating: Forced air, gas
- Cooling: Central air
- Water: Well
- Sewer: Septic
- Natural gas: Yes
Costs and taxesTaxes $5,528 a year, HST No HST, Nil
- Taxes, 2025: $5,528 a year
- HST: No HST
- Rental items: Nil
Included in the saleRefrigerator; stove; dishwasher; microwave; all fixed lighting/fans; all window coverings; garage door opener w/remote; all fixed tv brackets; all fixed shelving/hooks; 2 ng fireplaces; projector in theatre room; hot water heater; natural gas furnace; central air conditioner; water softener., Shelving in garage and furnace room; storage closet in the basement; washer; dryer.
- Included: Refrigerator; stove; dishwasher; microwave; all fixed lighting/fans; all window coverings; garage door opener w/remote; all fixed tv brackets; all fixed shelving/hooks; 2 ng fireplaces; projector in theatre room; hot water heater; natural gas furnace; central air conditioner; water softener.
- Not included: Shelving in garage and furnace room; storage closet in the basement; washer; dryer.
NearbyGolf, park
- Close to: Golf, park
Listing detailsX12135526, Sold, May 8, 2025
- MLS® number: X12135526
- Status: Sold
- Listed on: May 8, 2025
- Days on market: 12
- Updated: May 20, 2025
- Possession: Flexible
- Occupied by: Owner
- Listing brokerage: ROYAL LEPAGE TEAM REALTY
About this home
10939 County Rd 2, South Dundas (Iroquois), ON K0E 1K0
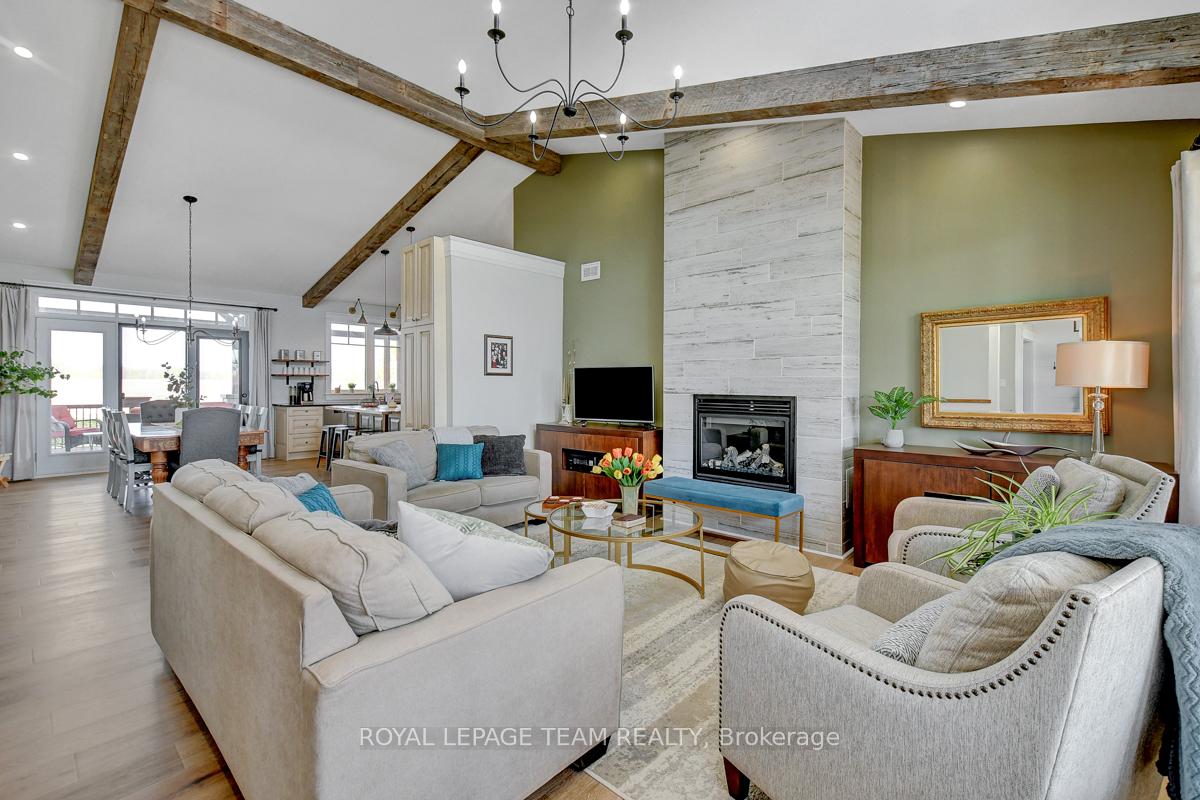
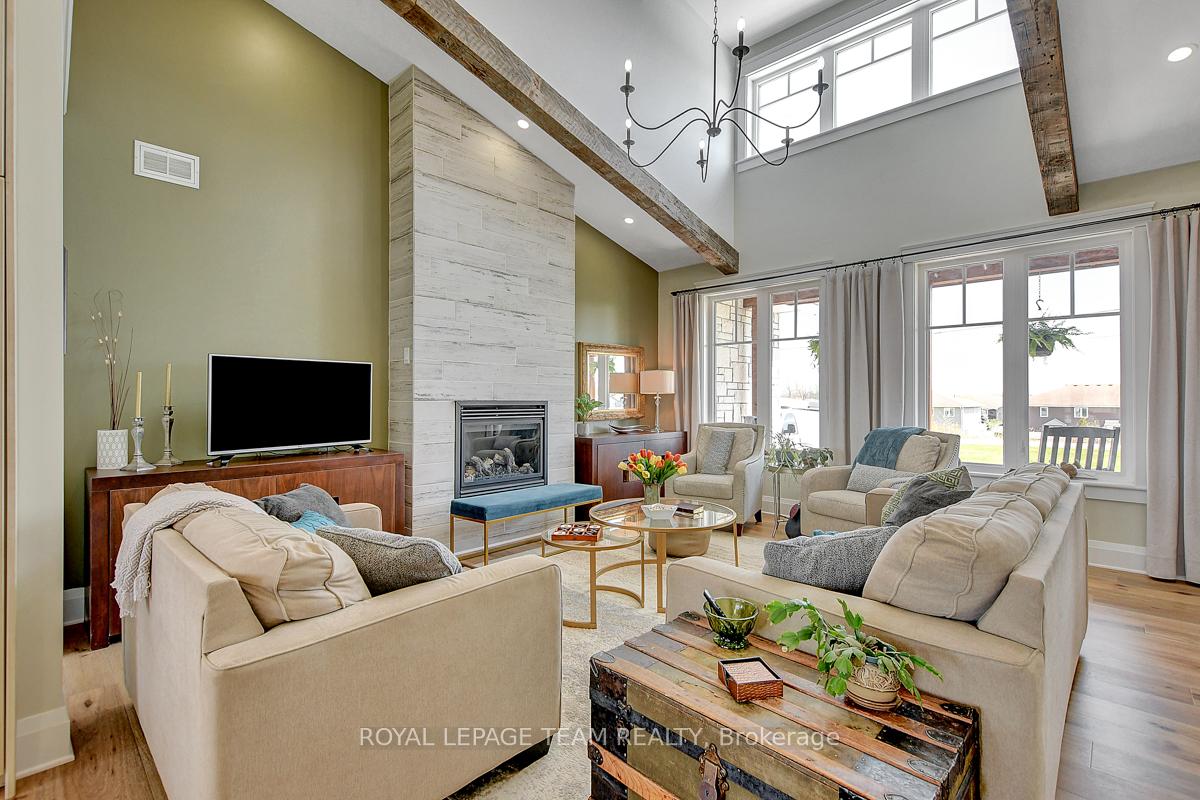
Rustic Elegance Meets Modern Luxury Your Dream Home Awaits! Step inside and be wowed by the vaulted ceiling with exposed rustic beams, a stunning architectural feature that instantly sets the tone. To your right, a bright and spacious living room with a cozy fireplace invites you to relax, while two bedrooms and a full bath are tucked just off the hall to the left. Designed with entertaining in mind, the open-concept layout flows effortlessly into a chef-inspired kitchen, complete with a gas range, large fridge and freezer, dishwasher, instant hot water, quartz countertops, butcher block island, and tons of smart storage. Hosting friends and family? You'll do it in style and comfort here! Retreat to the private primary suite, where you'll find a walk-in closet and a spa-like ensuite featuring heated floors, a soaking tub, oversized shower with dual heads, and direct access to the hot tub in your serene, screened-in porch. Talk about the ultimate unwind! Enjoy stargazing or hosting BBQs on the massive covered deck, fully equipped with an outdoor kitchen and gas fire table perfect for cozy nights under the stars.Downstairs, the lower level is an entertainers paradise, with a movie/media room, wet bar, family room with fireplace, two more bedrooms, and a 3-piece bath. Clever storage under the hearth keeps things tidy, while outside you'll find a three-car garage, RV parking, and all the space you need for your toys and tools.This home checks every box and then some. Come see it in person and prepare to fall in love.
Ask about this home
A HOMEH agent will answer your questions about this home.
Around this home
Helpful calculators
Your HOMEH agent

"I would see it this week."