

4451 Carman Road
4451 Carman Road
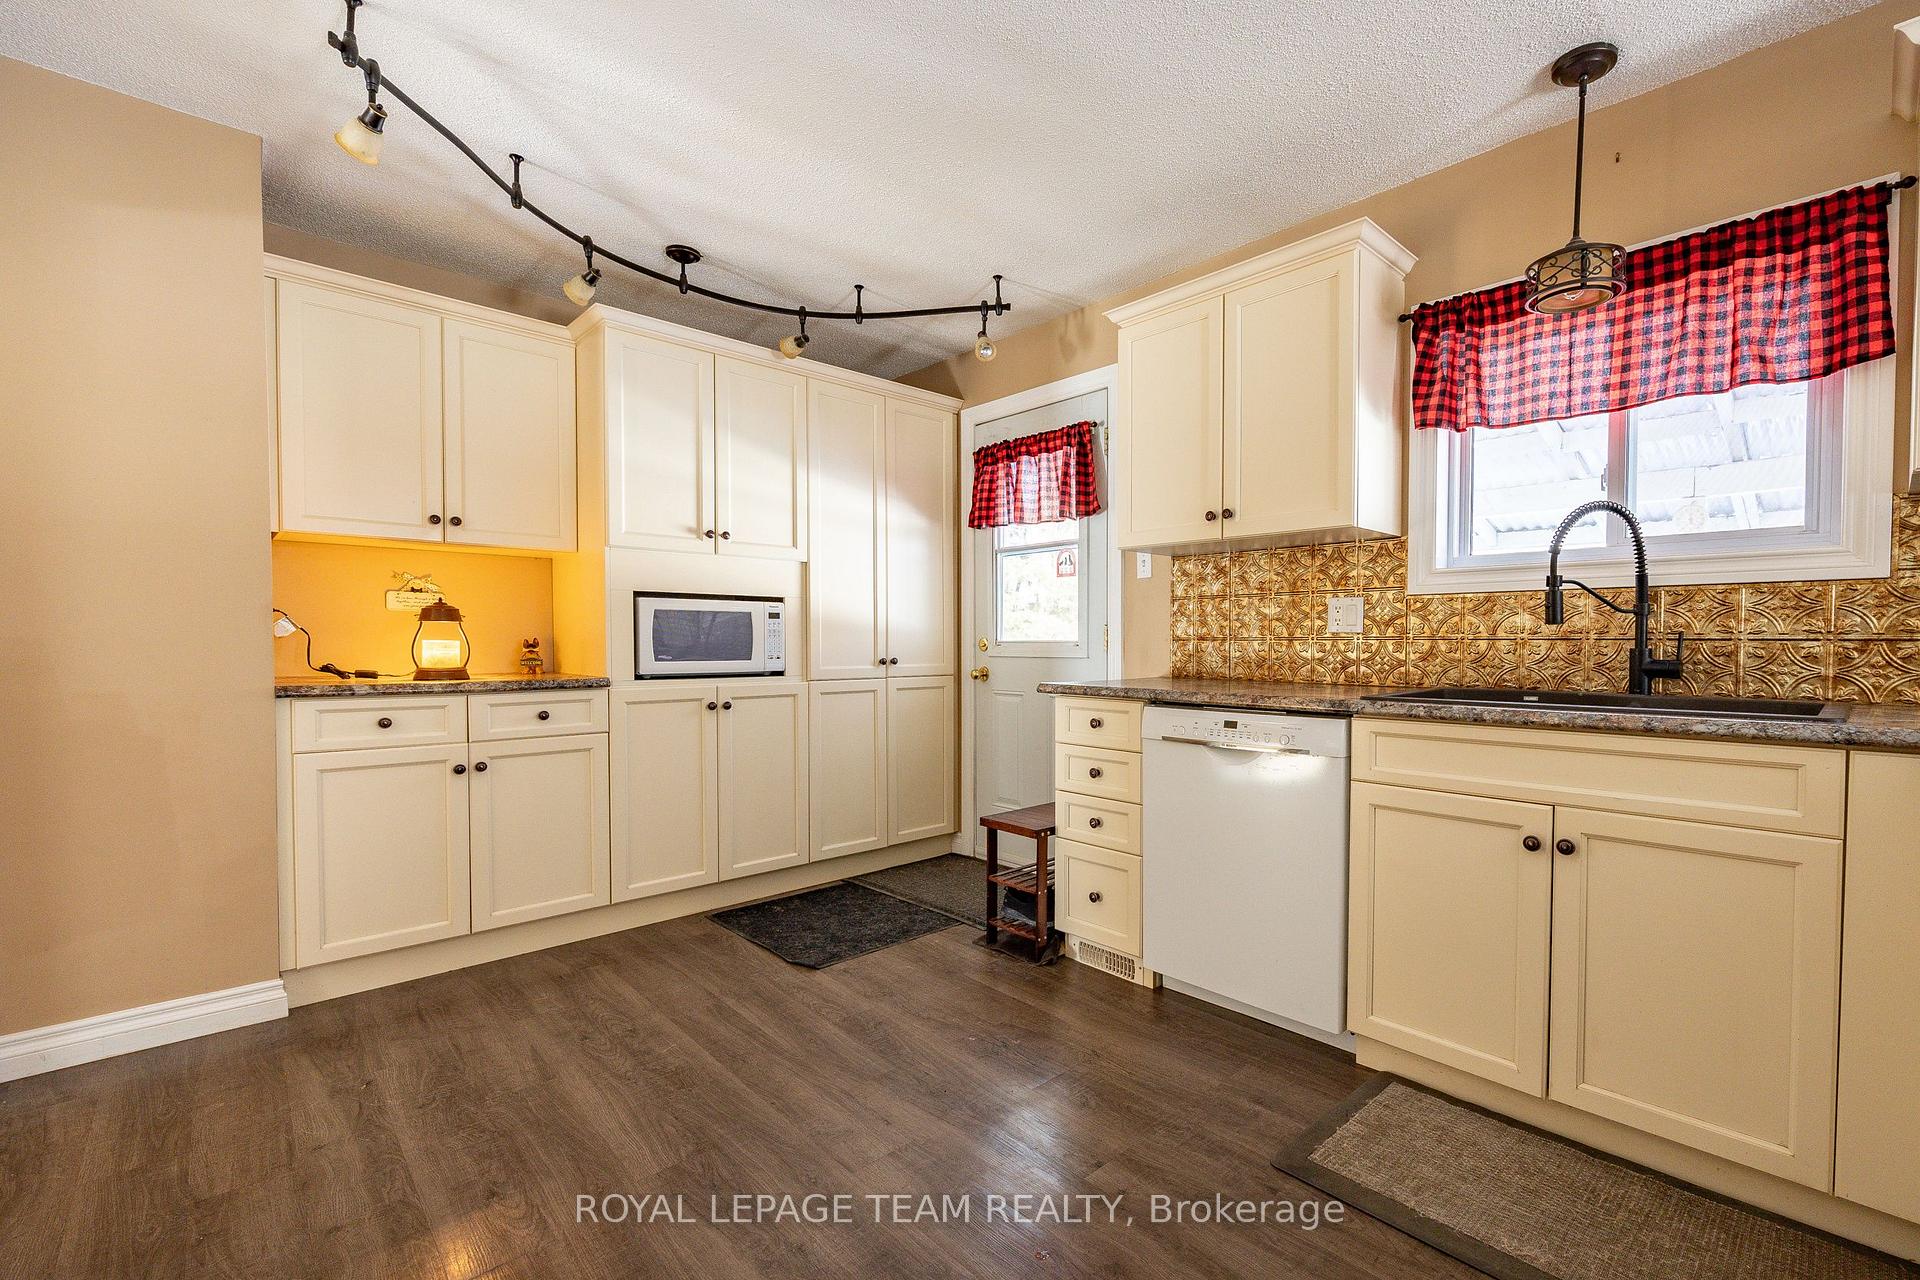 See all 30 photos
Property history
Facts and features
- BasementFinished
- Age of home31–50 years
- Water, sewerWell, septic
- Lot shapeRectangular
- Fireplace
- Central air
- Inground pool
The homeDetached, Other, Age 31–50 years
- Type: Detached
- Style: Other
- Age: 31–50 years
- Basement: Finished
InsideFireplace Yes, wood, Sump pump, water heater, storage, Rooms above ground 13
- Fireplace: Yes, wood
- Features: Sump pump, water heater, storage
- Rooms above ground: 13
- Bedrooms: 4
- Bathrooms: 2
- Kitchens: 1
- Family room: Yes
Outside and lotVinyl siding, brick, Asphalt shingle, Poured concrete
- Exterior: Vinyl siding, brick
- Roof: Asphalt shingle
- Foundation: Poured concrete
- Pool: Inground
- Features: Deck, landscaped
- Other structures: Garden shed
- Size: 354.7 × 594.45 ft
- Shape: Rectangular
- Zoning: Residential
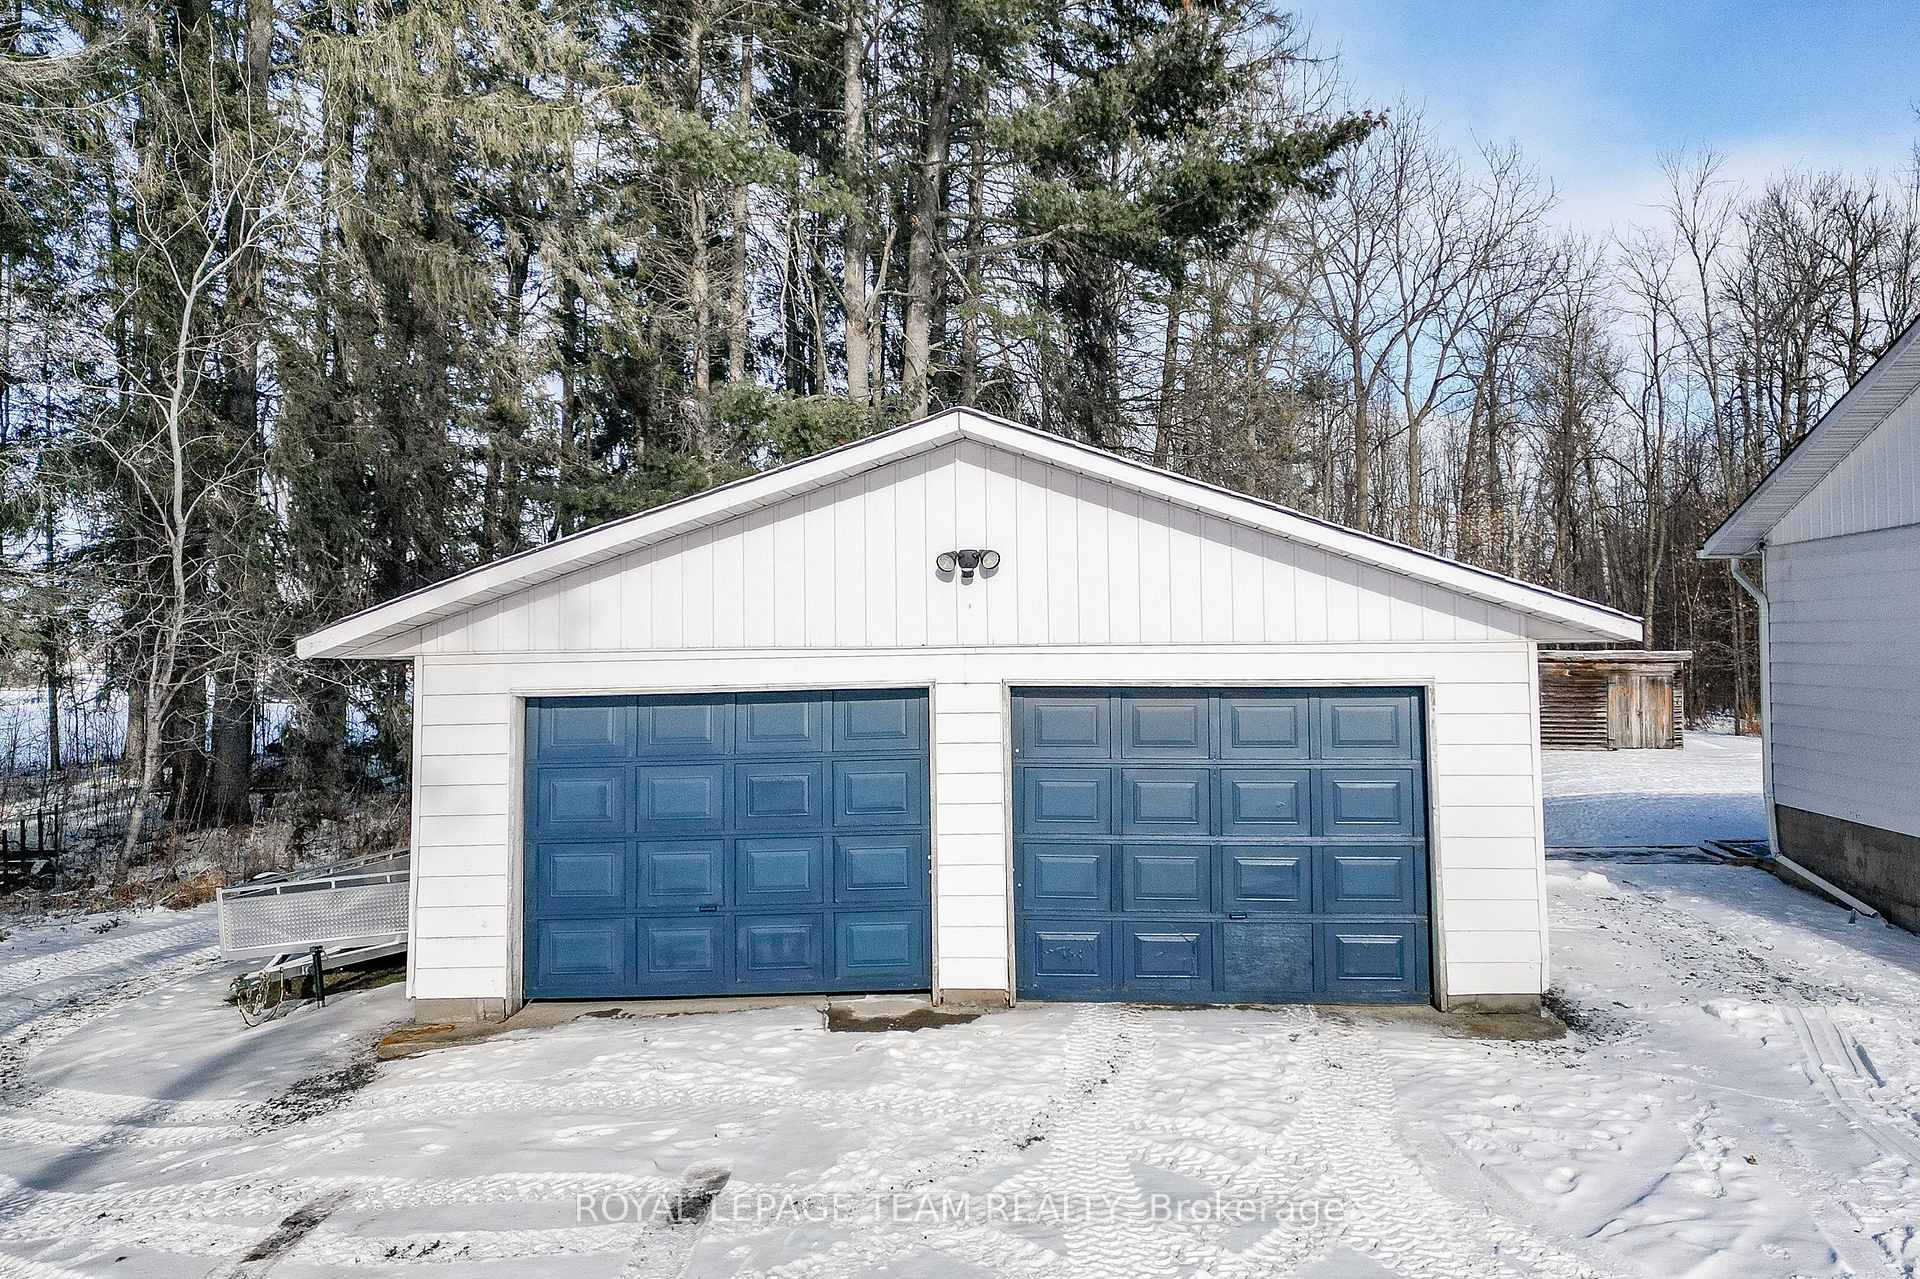
Parking2 Garage, Detached, Lane
- Spaces: 2 Garage
- Garage: Detached
- Driveway: Lane
Heating, water and powerForced air, electric, Central air, Well
- Heating: Forced air, electric
- Cooling: Central air
- Water: Well
- Sewer: Septic
- Hydro: Yes
Costs and taxesTaxes $3,208 a year, Rental items None
- Taxes, 2024: $3,208 a year
- Rental items: None
Included in the saleDishwasher, fridge, stove, washer, microwave, dryer, hot water tank, pool as is, 2 sheds, gazebo., Not included None
- Included: Dishwasher, fridge, stove, washer, microwave, dryer, hot water tank, pool as is, 2 sheds, gazebo.
- Not included: None
Listing detailsX11918193, Sold, Jan 10, 2025
- MLS® number: X11918193
- Status: Sold
- Listed on: Jan 10, 2025
- Days on market: 66
- Updated: Mar 17, 2025
- Possession: 2025-03-12 / March 12, 2025
- Occupied by: Owner
- Listing brokerage: ROYAL LEPAGE TEAM REALTY
About this home
4451 Carman Road, South Dundas (South Dundas, Matilda Twp), ON K0E 1C0
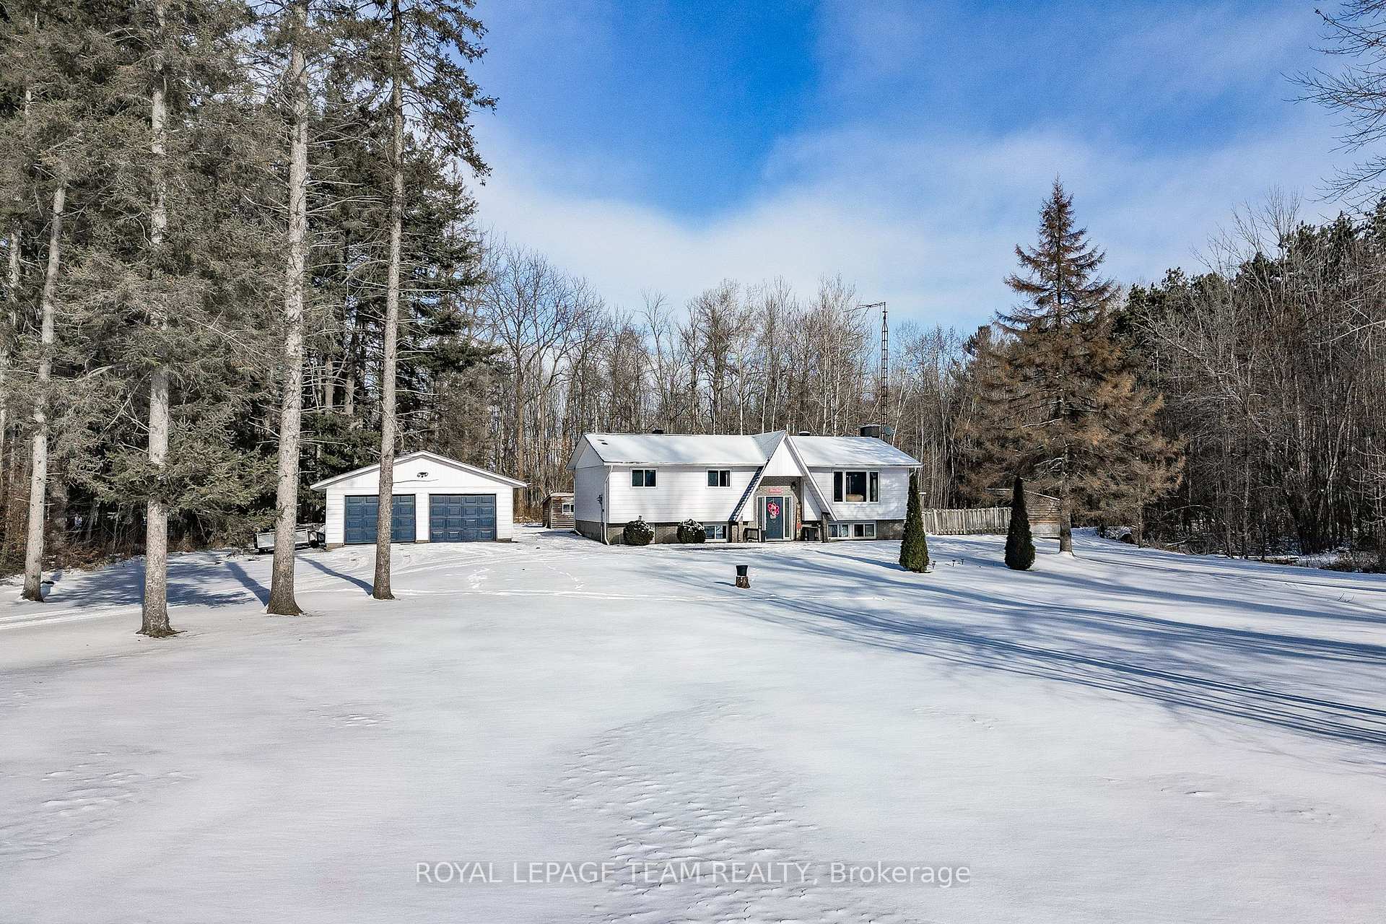
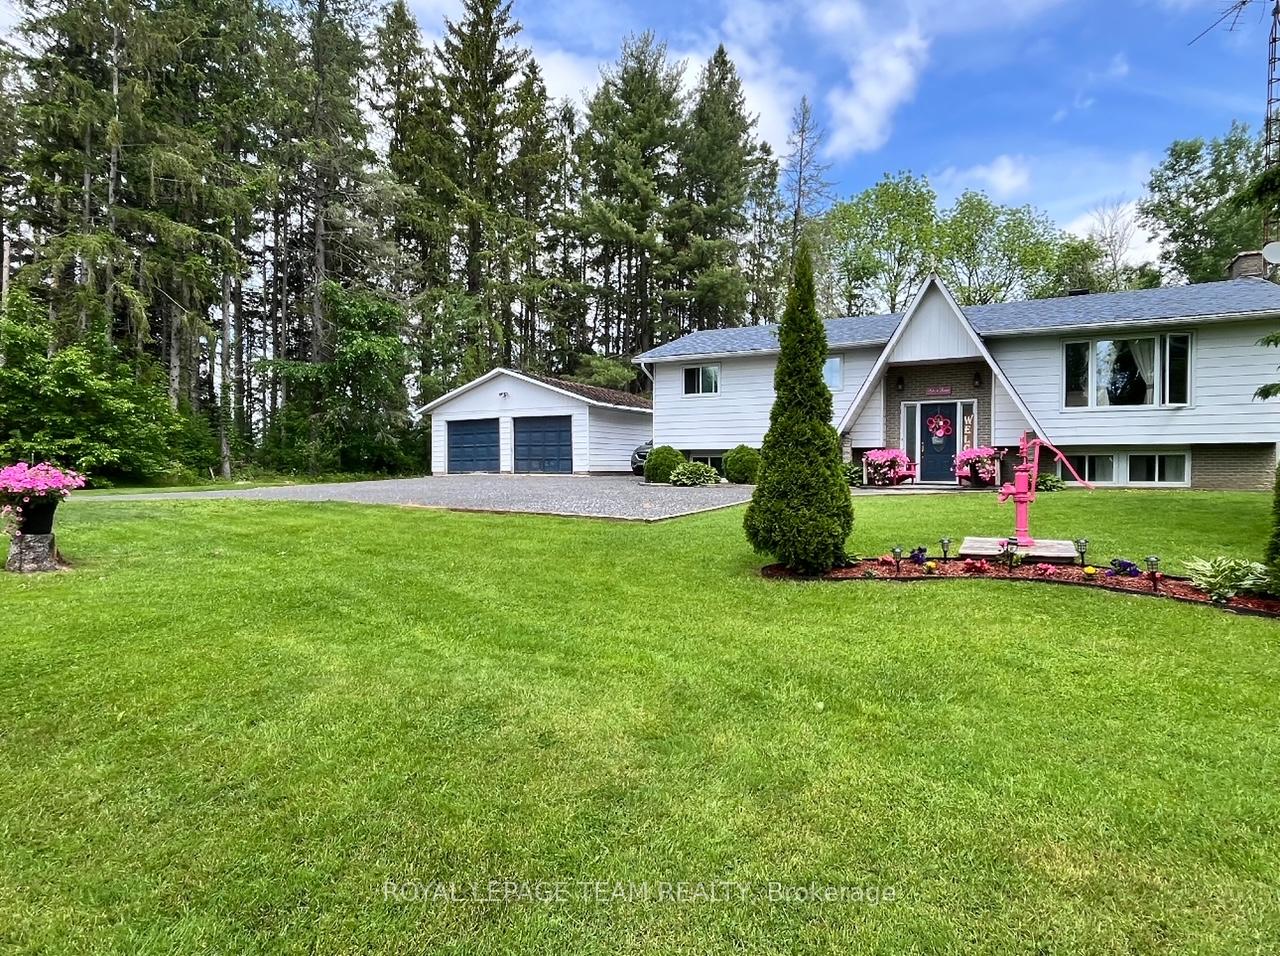
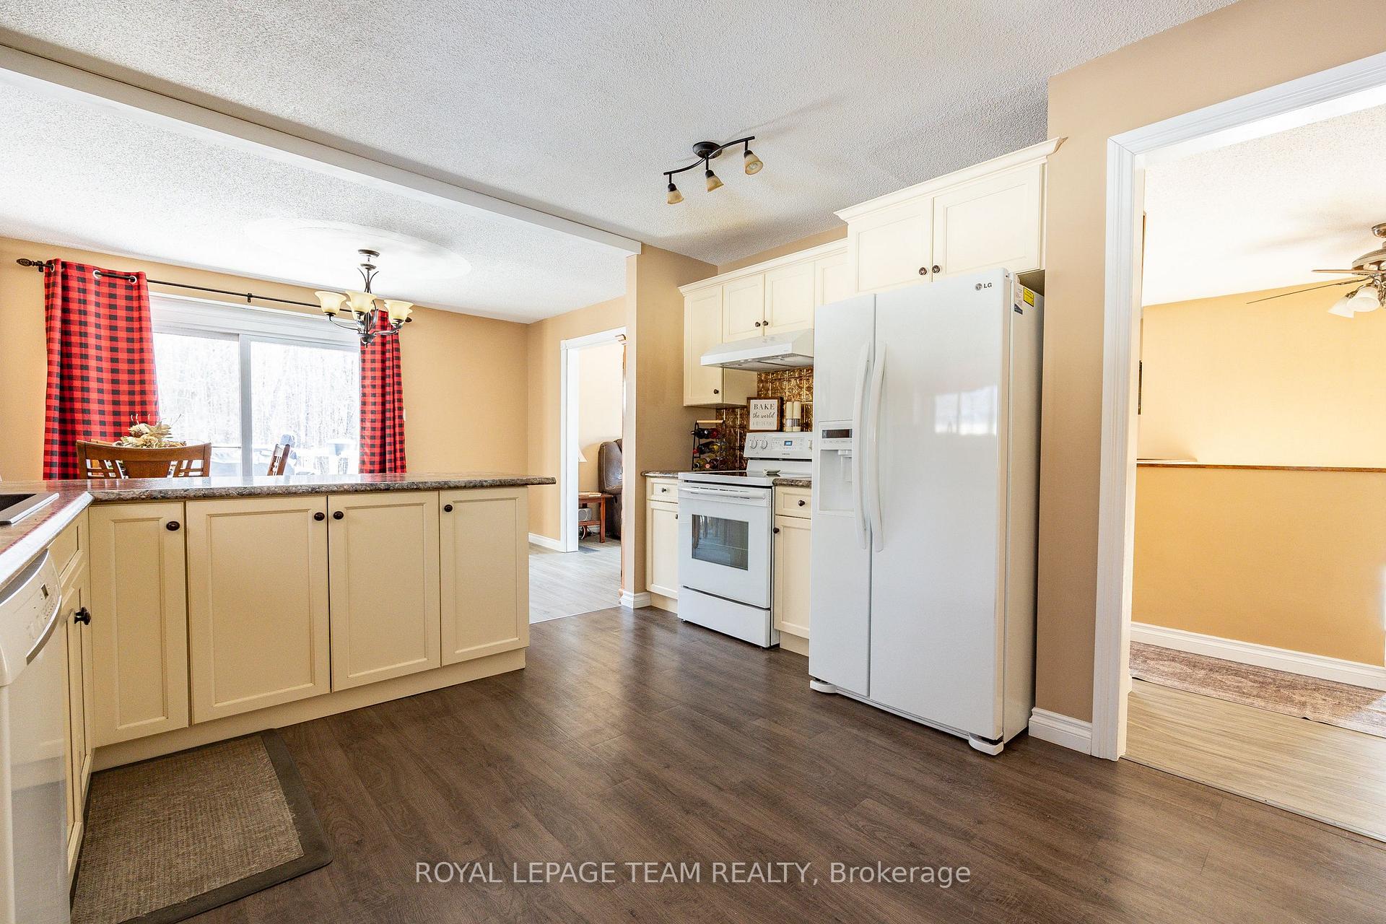
Stunning 4.8 Acre mature treed property. This well maintained 3+1 bedroom, 2 bath hiranch has had many upgrades over the years. New flooring throughout the main level 2024, New garage roof 2024, house roof 2015, central air 2015, All new windows and doors approx 2009. Bathroom renovated 2021, Kitchen 2017. Walk out onto the deck and unwind under the gazebo, cool down in the 18x36 inground pool (as is). Master has 2 pc ensuite. Double detached garage. Large bedroom & family/games room in lower level. Lots of storage. Forced air electric/wood combo furnace. They use approx 8 cords per year. More storage in the 2 sheds. Close to 401. 1 Hour to Ottawa.
Ask about this home
A HOMEH agent will answer your questions about this home.
Around this home
Daily convenience, out of 100, from the distances below
Schools nearby
School rating, out of 10.
Helpful calculators
Your HOMEH agent

"I would see it this week."