

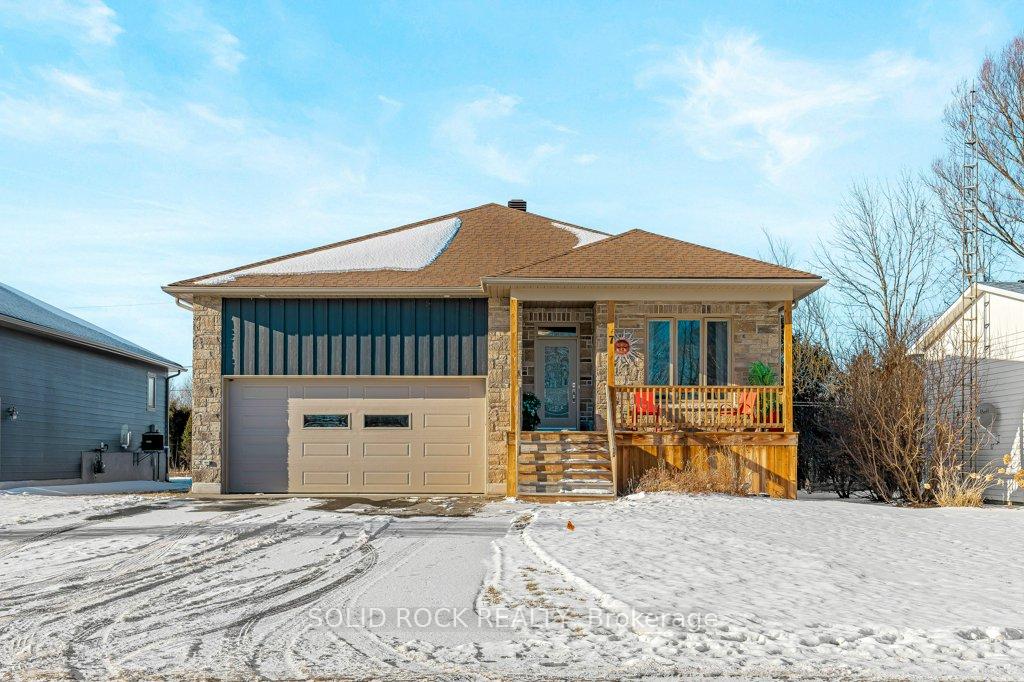
7 Billings Avenue E
7 Billings Avenue E
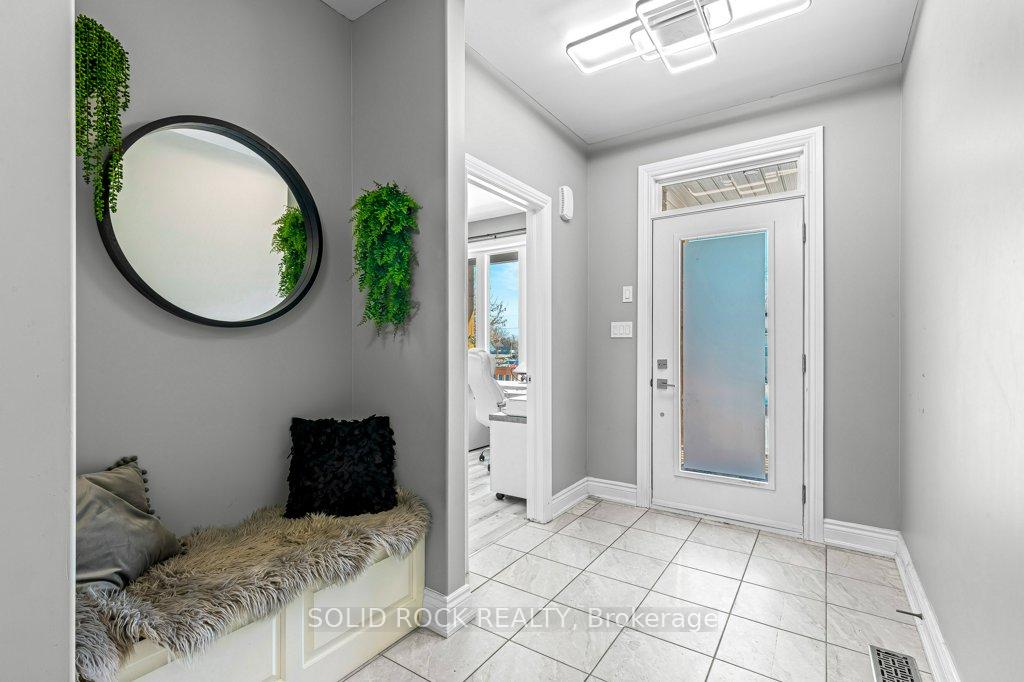 See all 37 photos
Property history
Facts and features
- BasementFinished
- Age of home0–5 years
- Water, sewerMunicipal
- Lot shapeRectangular
- Fireplace
- Central air
- Waterfront
The homeDetached, Bungalow, Age 0–5 years
- Type: Detached
- Style: Bungalow
- Age: 0–5 years
- Living space: 1,500–2,000 sq ft
- Basement: Full, finished
- Waterfront: Waterfrontcommunity
InsideFireplace Yes, electric, living room, Main level, Air exchanger, carpet free, on demand water heater, primary bedroom - main floor, water heater owned, in-law capability, in-law suite
- Fireplace: Yes, electric, living room
- Laundry: Main level
- Features: Air exchanger, carpet free, on demand water heater, primary bedroom - main floor, water heater owned, in-law capability, in-law suite
- Rooms above ground: 7
- Rooms in the basement: 3
- Bedrooms: 3
- Bathrooms: 3
- Kitchens: 1
- Family room: Yes
Outside and lotStone, other, Asphalt shingle, Concrete
- Exterior: Stone, other
- Roof: Asphalt shingle
- Foundation: Concrete
- Features: Deck, landscaped, patio, porch
- Size: 59.96 × 120.01 ft
- Shape: Rectangular
- Zoning: R-H
Parking2 Garage, Attached, Inside entry, private double
- Spaces: 2 Garage
- Garage: Attached
- Driveway: Inside entry, private double
Heating, water and powerForced air, gas, Central air, Municipal water
- Heating: Forced air, gas
- Cooling: Central air
- Water: Municipal water
- Sewer: Municipal sewer
- Natural gas: Yes
- Hydro: Yes
- Cable: Available
- Telephone: Available
Costs and taxesTaxes $4,875 a year, Rental items None
- Taxes, 2024: $4,875 a year
- Rental items: None
Included in the saleAir exchanger, refrigerator, stove, dishwasher, microwave, washer, dryer, electric fireplace, hot water tank, on demand hot water., Not included None.
- Included: Air exchanger, refrigerator, stove, dishwasher, microwave, washer, dryer, electric fireplace, hot water tank, on demand hot water.
- Not included: None.
NearbyBeach, campground, cul de sac/dead end, golf, library, place of worship
- Close to: Beach, campground, cul de sac/dead end, golf, library, place of worship
Listing detailsX11936353, Sold, Jan 22, 2025
- MLS® number: X11936353
- Status: Sold
- Listed on: Jan 22, 2025
- Days on market: 48
- Updated: Mar 11, 2025
- Possession: Negotiable
- Occupied by: Owner
- Listing brokerage: SOLID ROCK REALTY
About this home
7 Billings Avenue E, South Dundas (Iroquois), ON K0E 1K0
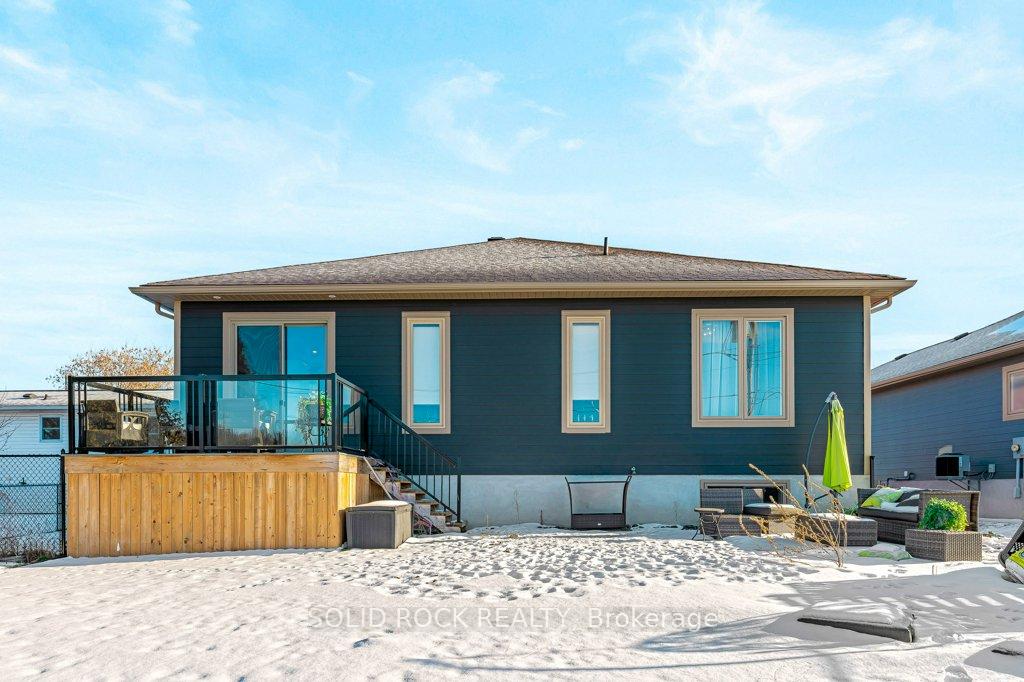
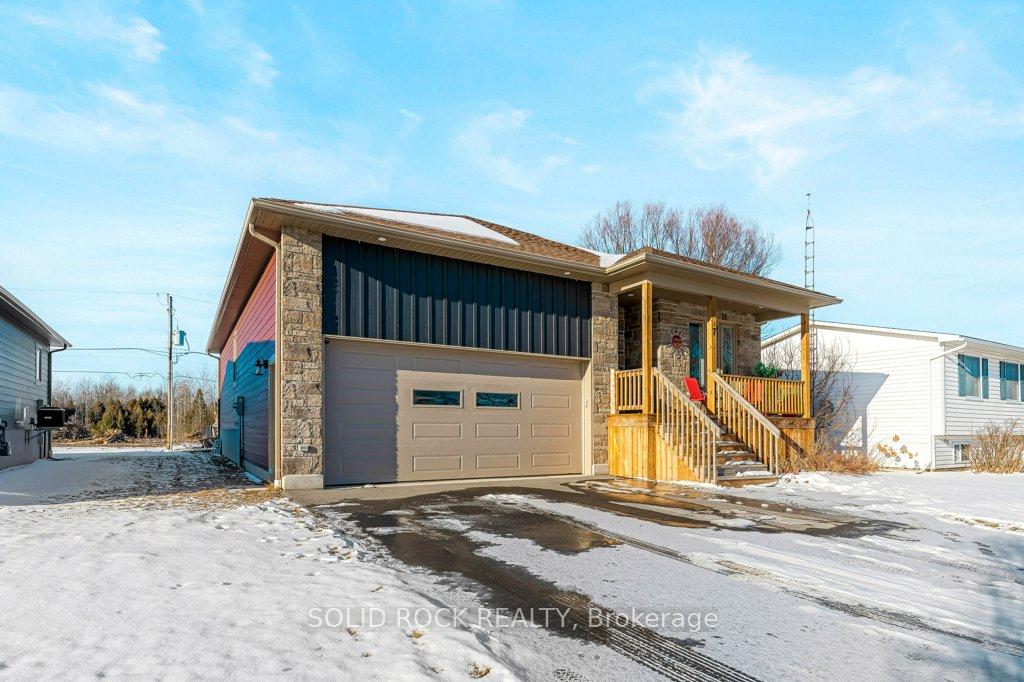
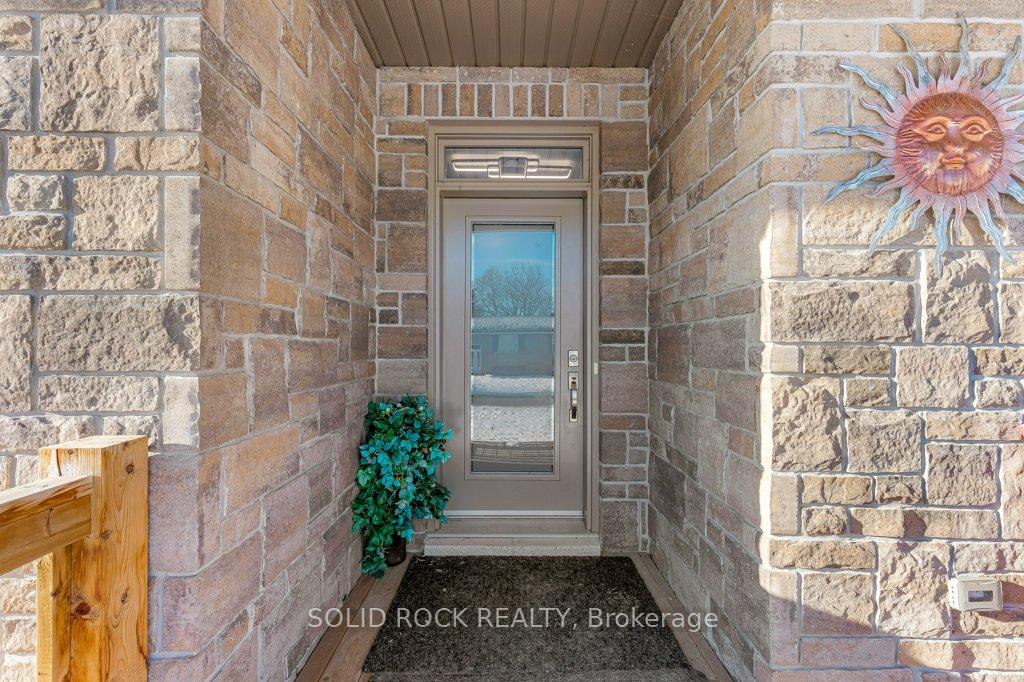
From curbside you have a traditional looking 1550 sq ft bungalow yet with ultra-modern finishing details on interior featuring 9 ft ceilings throughout main level & 25th century light fixtures, spectacular grand room & moreHeated towel racks & backlit heated vanity mirrors in both main level bathrooms incl ensuite bath with lovely soaker tub with handheld shower that adjoins huge primary bdrm with walk-in closet-Vibrant electric fireplace in grand room with floor to ceiling windows on either side & extra tall patio dr leading to spacious deck with glass railings leading to rear yard with artificial grass, yes, it is always green & you will never have to cut it!Custom kitchen cabinets with soft close & an abundance of pull-outs as well as stunning black granite countertops, hi-end stainless steel appliances incl smart refrigerator aka family hub with interior cameras so you can look in your fridge at grocery store to see what you need!-Extra height lower level features 3rd full bath & massive family rm in with vinyl flooring which only needs a finished ceiling-Stone front of home with renowned James Hardie siding on balance of home, lifetime warranty shingles installed at time of construction in 2021, 8 ft high garage door, paved drive & more! Insulated & drywalled utility room can easily be converted to workshop or use as extra storage & is home 200 amp elec service, on-demand nat gas hot water & hi-eff furnace boasting only approx $86/mo gas cost$98/mo electricity-$121/mo water/sewer-Inside entr from main level lndry to glorious mancave aka insulated & drywalled garage with hot/cold water taps-Super energy efficient home has many builder upgrades incl spray foam wall insulation throughout incl garage & bsmt as well as Styrofoam under concrete floor-Large windows allow creation of extra lower level bdrms & possible in-law suite-Sumptuously decorated, photos do not do this home justice! This summer relax on your front veranda & watch the sunrise!5 min walk to Tims
Ask about this home
A HOMEH agent will answer your questions about this home.
Around this home
Daily convenience, out of 100, from the distances below
Schools nearby
School rating, out of 10.
Helpful calculators
Your HOMEH agent

"I would see it this week."