

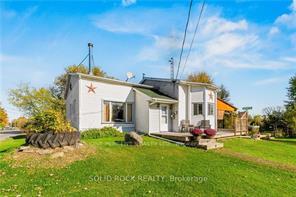
11552 County Road 18
11552 County Road 18
 See all 19 photos
Property history
- $364,900TerminatedList: 2025-01-31|End: 2025-03-04|32 daysX11950630
Facts and features
- BasementUnfinished
- Age of home100+
- Water, sewerWell, septic
- HeatingForced air
- Fireplace
The homeDetached, Bungalow, 100+
- Type: Detached
- Style: Bungalow
- Age: 100+
- Basement: Unfinished, full
- Waterfront: None
InsideFireplace Yes, Main level, Primary bedroom - main floor, sump pump, water heater, water softener
- Fireplace: Yes
- Laundry: Main level
- Features: Primary bedroom - main floor, sump pump, water heater, water softener
- Security: Smoke detector
- Rooms above ground: 7
- Rooms in the basement: 0
- Bedrooms: 3
- Bathrooms: 2
- Kitchens: 1
Outside and lotVinyl siding, other, Asphalt shingle, Stone
- Exterior: Vinyl siding, other
- Roof: Asphalt shingle
- Foundation: Stone
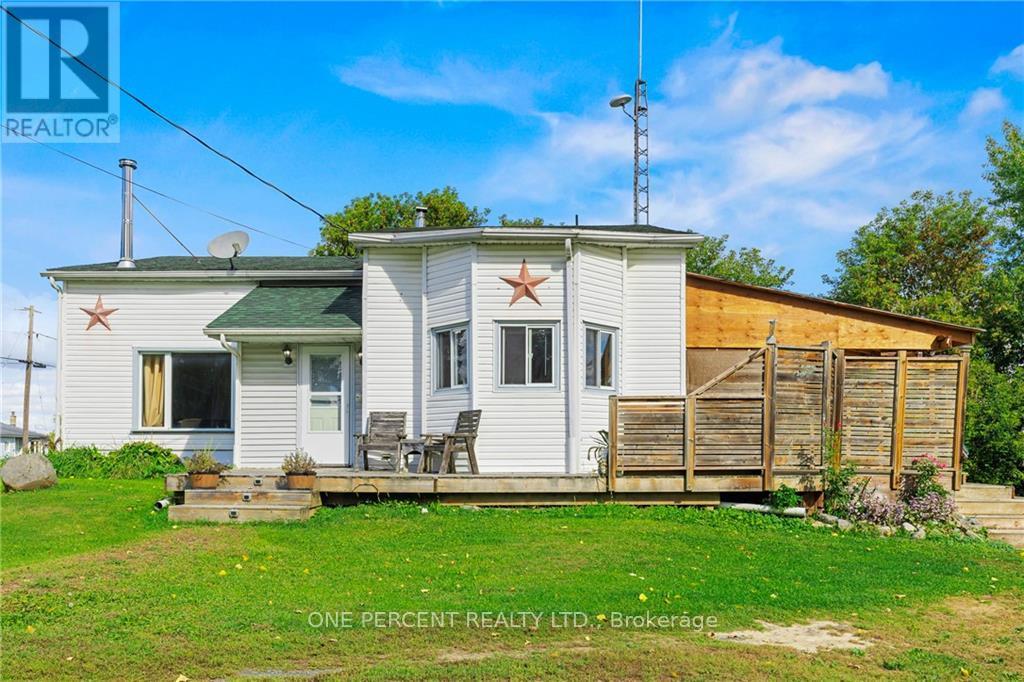
- Features: Deck, hot tub
- Other structures: Barn
- Size: 186.13 × 624.86 ft
- Zoning: Residential
Parking4 Parking, Other
- Spaces: 4 Parking
- Driveway: Other
Heating, water and powerForced air, propane, Window unit(s), Well
- Heating: Forced air, propane
- Cooling: Window unit(s)
- Water: Well
- Sewer: Septic
Costs and taxesTaxes $2,195 a year, Hot water tank., Hot water tank-electric
- Taxes, 2024: $2,195 a year
- Rental items: Hot water tank.
- Under contract: Hot water tank-electric
Included in the saleRefrigerator, stove, washer, dryer, dishwasher, basement freezer, kitchen island., Lawn ornaments.
- Included: Refrigerator, stove, washer, dryer, dishwasher, basement freezer, kitchen island.
- Not included: Lawn ornaments.
NearbyPark
- Close to: Park
Listing detailsX11950630, Terminated, Jan 31, 2025
- MLS® number: X11950630
- Status: Terminated
- Listed on: Jan 31, 2025
- Days on market: 32
- Updated: Mar 4, 2025
- Possession: 2025-03-07 / March 7, 2025
- Occupied by: Owner
- Listing brokerage: ONE PERCENT REALTY LTD.
About this home
11552 County Road 18, South Dundas (South Dundas, Matilda Twp), ON K0E 1K0
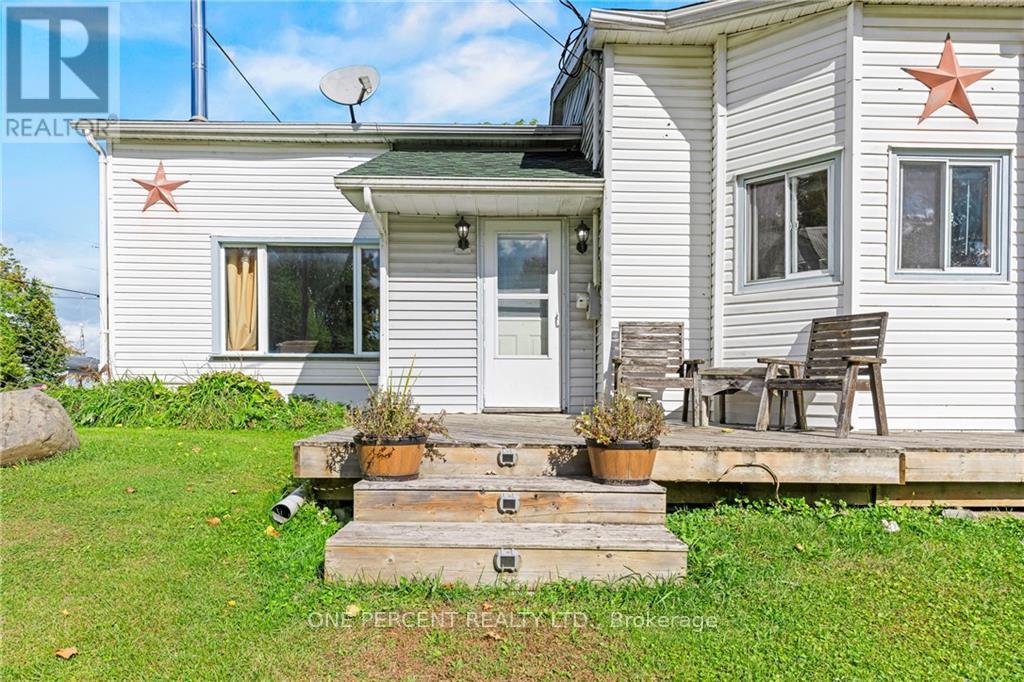
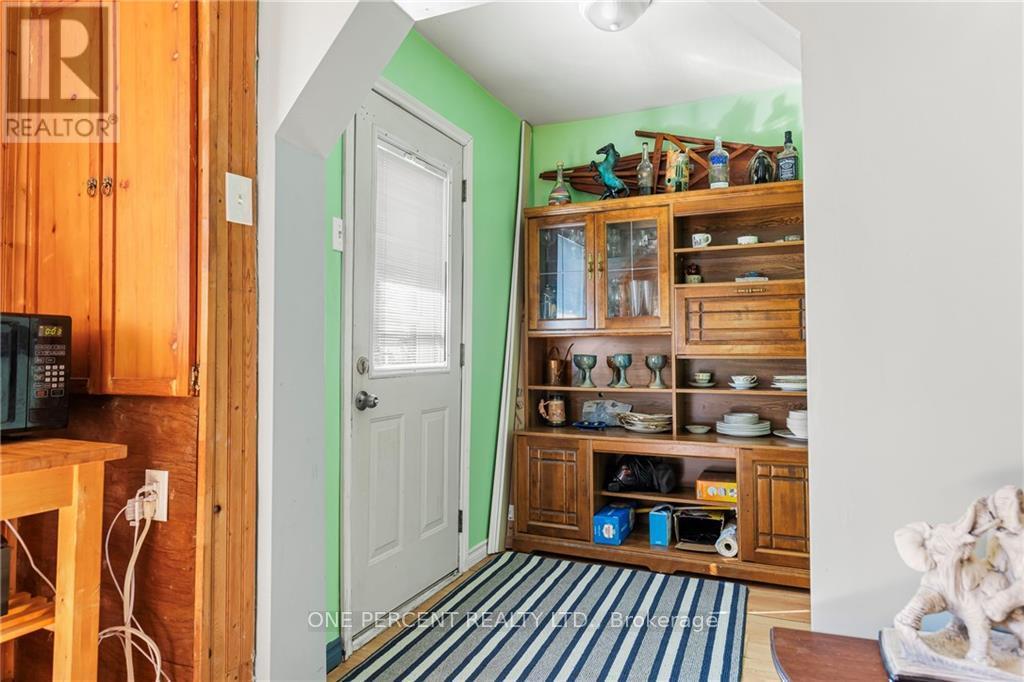
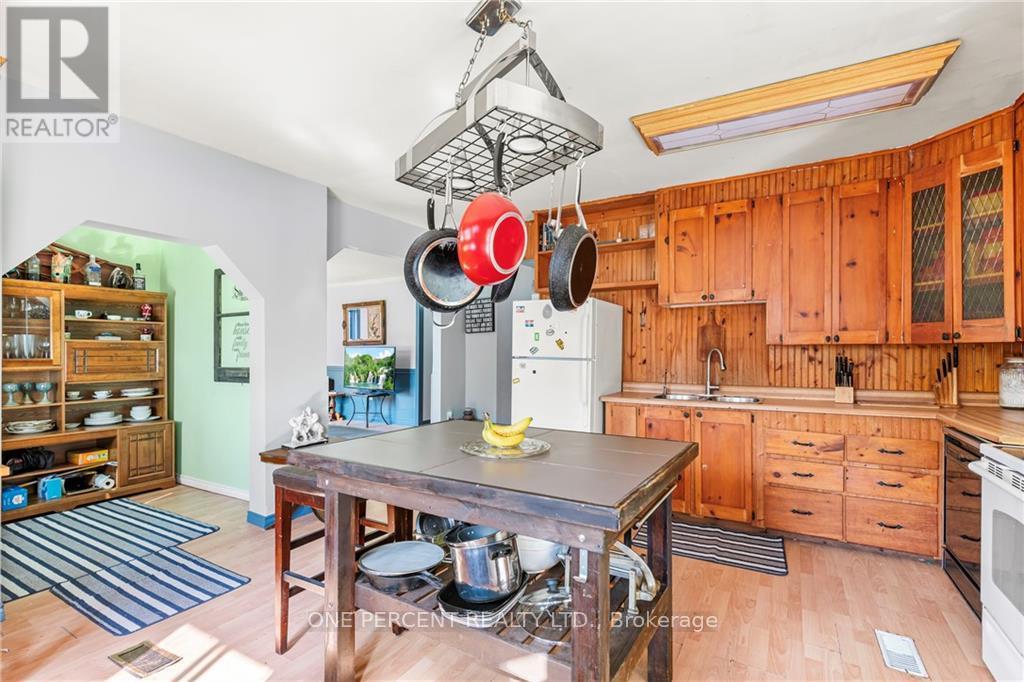
This charming bungalow is located on a large, private 2.5 acre lot in a nice quiet community. The foyer provides access to the family sized kitchen which has a cozy eat in area. It's perfect for family get togethers. The spacious living room features a wood stove to add to the comfort of the room. The generous sized primary bedroom features a completely renovated three piece bathroom and access to the sunroom. There are two other bedrooms on the main level. There is also a large three piece bathroom. There have been numerous improvements made to the home in recent years. The house has been updated with 200 amp service. The kitchen provides access to the main portion of the rear deck which measures approximately 24 X 14 feet. Part of the deck is covered. A second level of the deck features the hot tub. This property also features a barn that measures approximately 25 X 27 feet. This building is currently used as a workshop and storage area and has its own 40 amp panel. This home has a tremendous amount of character as well as potential. Bring your creativity and imagination and book your viewing today!
Ask about this home
A HOMEH agent will answer your questions about this home.
Around this home
Helpful calculators
Your HOMEH agent

"I would see it this week."