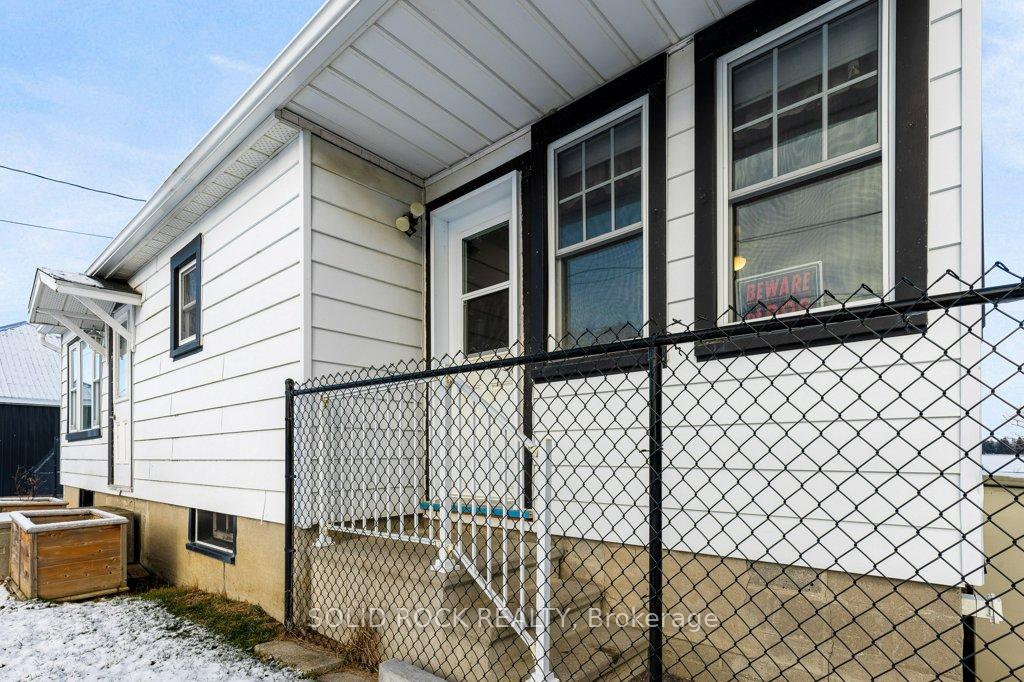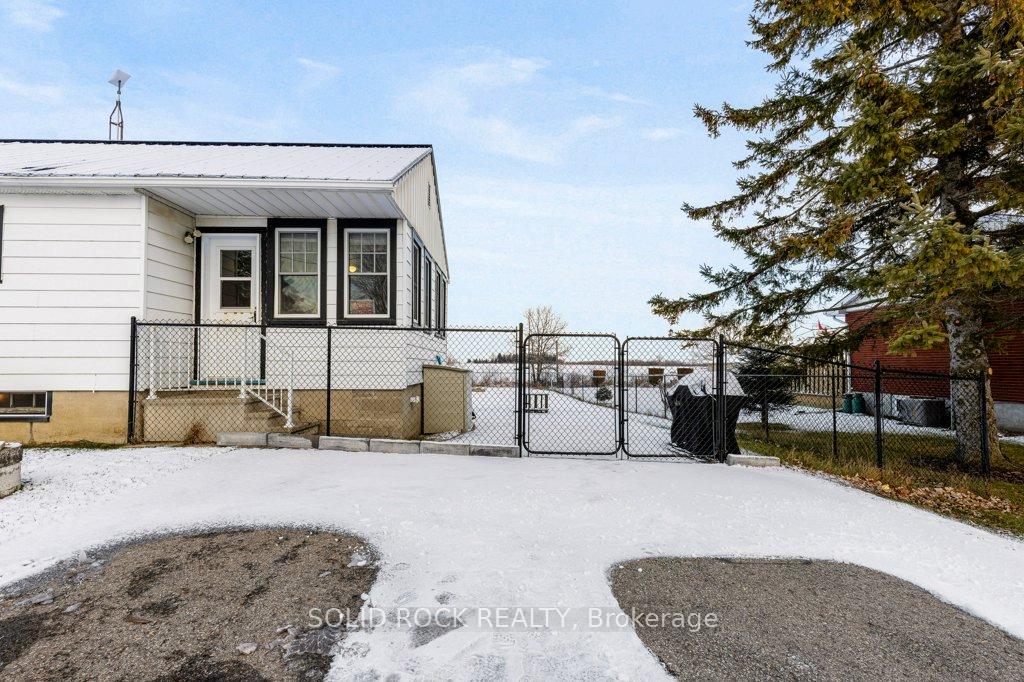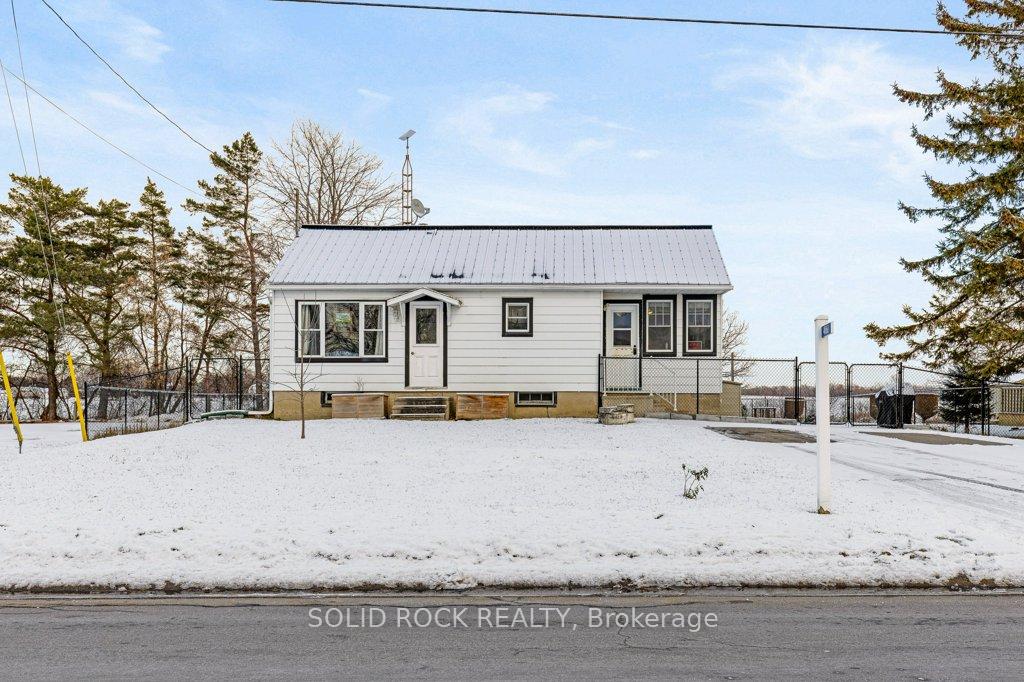
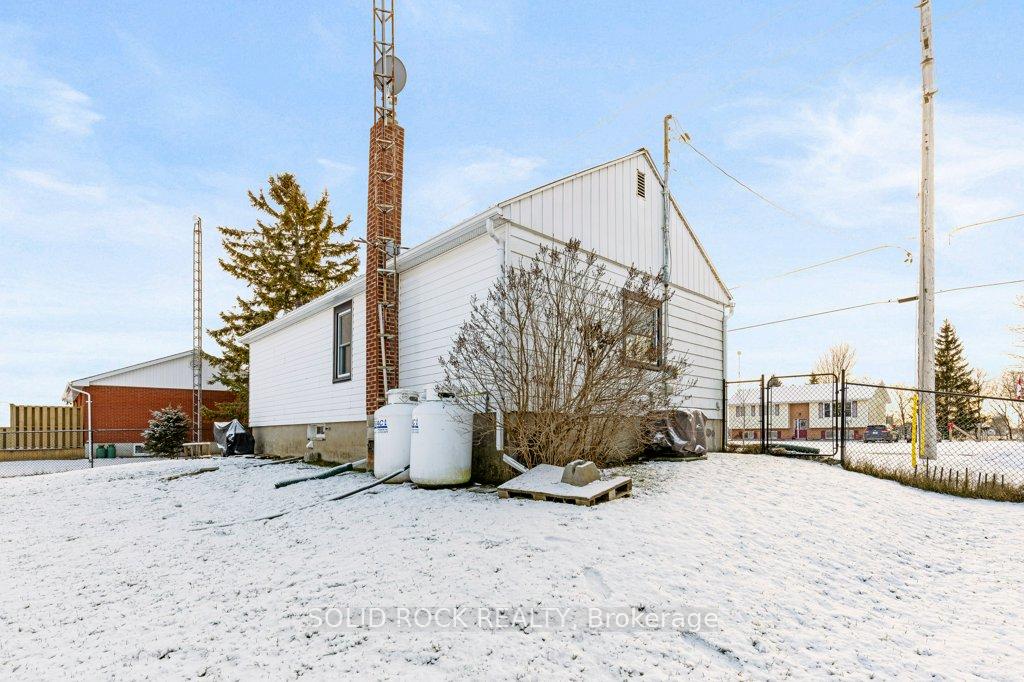
Front of 4161 Brinston Road

4161 Brinston Road
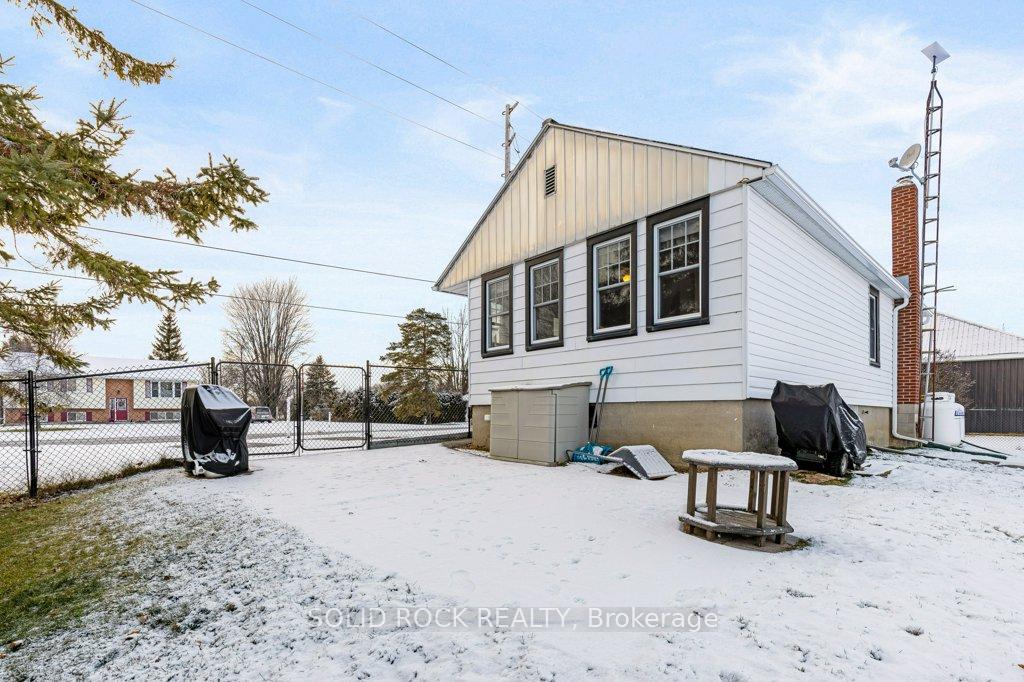
South Dundas (South Dundas, Matilda Twp)
Detached Sold
1/25
Front of 4161 Brinston Road

4161 Brinston Road
South Dundas (South Dundas, Matilda Twp)
Detached Sold
Photo 2 of 25 – 4161 Brinston Road, South DundasPhoto 3 of 25 – 4161 Brinston Road, South DundasPhoto 4 of 25 – 4161 Brinston Road, South DundasPhoto 5 of 25 – 4161 Brinston Road, South DundasSee all 25 photos
Asked for: $249,999Sold Feb 28, 2025
Hestimate: $314,550
1 Bedroom
1 Bathroom
0 Garage
— sq.ft
70×160 ft
$1,375/yr

Property history

Facts and features

  • BasementUnfinished
  • Age of home51–99 years
  • Water, sewerWell, septic
  • HeatingForced air
The homeDetached, Bungalow, Age 51–99 years
  • Type: Detached
  • Style: Bungalow
  • Age: 51–99 years
  • Basement: Unfinished
  • Waterfront: None
InsideLower level, Water treatment, Rooms above ground 5
  • Laundry: Lower level
  • Features: Water treatment
Rooms
  • Rooms above ground: 5
  • Bedrooms: 1
  • Bathrooms: 1
  • Kitchens: 1
Outside and lotAluminum siding, Metal, Block
Outside
  • Exterior: Aluminum siding
  • Roof: Metal
  • Foundation: Block
Lot
  • Size: 70 × 160 ft
  • Zoning: Residential Hamlet (RH)
Parking2 Parking, Private
  • Spaces: 2 Parking
  • Driveway: Private
Heating, water and powerForced air, propane, Well, Septic
  • Heating: Forced air, propane
  • Water: Well
  • Sewer: Septic
  • Natural gas: No
  • Hydro: Yes
  • Telephone: Available
Costs and taxesTaxes $1,375 a year, HST included in the price, Propane tanks.
  • Taxes, 2024: $1,375 a year
  • HST: HST included in the price
  • Rental items: Propane tanks.
Included in the saleStorage shed., Not included None (home is vacant, all appliances have been removed)
  • Included: Storage shed.
  • Not included: None (home is vacant, all appliances have been removed)
NearbySchool bus route, fenced yard
  • Close to: School bus route, fenced yard
Listing detailsX11898966, Sold, Dec 20, 2024
  • MLS® number: X11898966
  • Status: Sold
  • Listed on: Dec 20, 2024
  • Days on market: 70
  • Updated: Feb 28, 2025
  • Possession: Negotiable
  • Occupied by: Vacant
  • Listing brokerage: SOLID ROCK REALTY

About this home

4161 Brinston Road, South Dundas (South Dundas, Matilda Twp), ON K0E 1C0

Water TreatmentSchool Bus RouteFenced Yard

45 min Ottawa-Amazingly cute sun-filled renovated little 1-bdrm bungalow located in nice quiet community of Brinston just north of Iroquois with all major amenities! You will love fully fenced yard with lots of space for kids or pets to play! Great neighbours on either side incl a quiet commercial property next door & no rear neighbours, simply miles of farmers fields & solitude-Main level features a unique open area from north to south hi-lighted by a good-sized living room with 2 windows, lovely kitchen area & spacious foyer/dining area all with multitudes of west facing windows creating a happy sunny space-4 pc bath has been nicely maintained! Lower level is a large storage area with just under 6 ft of headroom home to the 96 % high efficiency propane furnace, hwt in great shape, updated plumbing incl from house to 20 ft deep well (casing reportedly in great condition) + newer water pressure & filtration system that give 0/0 water tests, updated wiring-100 amp breaker panel Other updates incl main level windows (approx. 15-20+ years old, mint condition south steel insulated drs, impeccable steel roof-$100/mo or $1194.18 annual propane costs incl rental fee for propane tanks-$140 mo electricity-Septic inspected & pumped July 2020, deemed in good working order-Brinston Rd is nicely maintained secondary rd leading from Town of Iroquois to Ottawa-Iroquois is home to an 18-hole waterfront golf courses, incredible sandy beach-airstrip for small planes-marinas-RV Park-walking trails-1st seaway locks east of Lake Ontario-hardware store/lumberyard-shopping centre has grocery store-pharmacy-LCBO-bank-Yefsis Restaurant-Tims & soon a large gym, Anytime Fitness-Nearby Upper Canada Playhouse & Upper Canada Village & Upper Canada bird sanctuary are local gems! **EXTRAS** The seller hereby does not authorize their property to have showings after it has been marked Conditionally Sold. 24-hour irrevocable on all offers, 48 hours on weekends.

Ask about this home

A HOMEH agent will answer your questions about this home.

Ask a question
Thinking of selling your home?See what your home is worth today.

Around this home

Brinton Road & Gilmour/Henderson Roads
1Errands
10Parks
0Schools

Daily convenience, out of 100, from the distances below

ParkTwo Creeks Forest Conservation Area22 min walk1.4 km
SchoolSeaway Intermediate School28 min walk1.7 km
PharmacyGilmer Pharmacy Pharmachoice32 min walk2.0 km
Gym & rec centreIroquois Golf Club27 min walk1.6 km
WalkDriveStraight-line distance, open map data
Park1.4 km

Schools nearby

School rating, out of 10.

Seaway Intermediate Schoolelementary · Public · 1.7 km
—
Seaway District High Schoolsecondary · Public · 1.8 km
3.6/10Low
Iroquois Public Schoolelementary · Public · 1.9 km
5.2/10Fair
Contact agent

Helpful calculators

Mortgage
Affordability
Closing costs
Land transfer tax
Property tax
Down payment
CMHC insurance
Stress test
Cashback Rebate

Your HOMEH agent

NimaHOMEH agent · South Dundas

"I would see it this week."

Ask Nima

© 2026 HOMEH Inc., Brokerage · RECO Registration #6000380 · 505 Highway 7 East, Unit 308, Thornhill, ON L3T 7T1 · Listing data courtesy of the MLS® System of the listing brokerage, deemed reliable but not guaranteed.

Disclaimers and terms

* Hestimate. HOMEH's estimate of this home's value, from recent sales and current market data; it may change over time.

HOMEH is operated by HOMEH Inc., a licensed Ontario real estate brokerage regulated by the Real Estate Council of Ontario (RECO) under the Trust in Real Estate Services Act, 2002 (TRESA). Under TRESA, consumers are entitled to the RECO Information Guide before entering into a representation agreement. Broker of Record Licence #5034208. Toronto Regional Real Estate Board Member #20004000.

Cashback Rebate. Paid by HOMEH Inc., Brokerage from the commission it receives, on closing, to eligible buyers who came to HOMEH as HOMEH leads. Subject to the buyer representation agreement, lender approval and legal limits; amounts vary with price, commission received and transaction type. Not a government incentive, tax credit or refund. Full terms and conditions apply.

Mortgage. Payment figures are estimates for illustration only, not an offer to lend; all financing is on approved credit (OAC). HOMEH Inc., Brokerage is not a mortgage broker, agent or lender; mortgage products and advice come from independent professionals licensed by the Financial Services Regulatory Authority of Ontario (FSRA).

Hestimate. Worked out with automated tools from recent nearby sales of similar homes. For information only, not an appraisal.

Accuracy. Listings, market data, photos, school, transit and neighbourhood information come from sources believed reliable, including the MLS® System and the Toronto Regional Real Estate Board (TRREB), but are not warranted accurate, current or complete. MLS® listing data is copyright TRREB. It must only be used by consumers with a bona fide interest in the purchase, sale or lease of real estate, and not for any commercial purpose.

Programs. Programs, incentives and benefits on this website are privately administered, may change or end without notice, and imply no government authority, endorsement or affiliation.

Not intended to solicit clients currently under contract with another brokerage.

The trademarks REALTOR®, REALTORS® and the REALTOR® logo are controlled by The Canadian Real Estate Association (CREA) and identify real estate professionals who are members of CREA. The trademarks MLS®, Multiple Listing Service® and the associated logos are owned by CREA and identify the quality of services provided by real estate professionals who are members of CREA. Used under licence.