

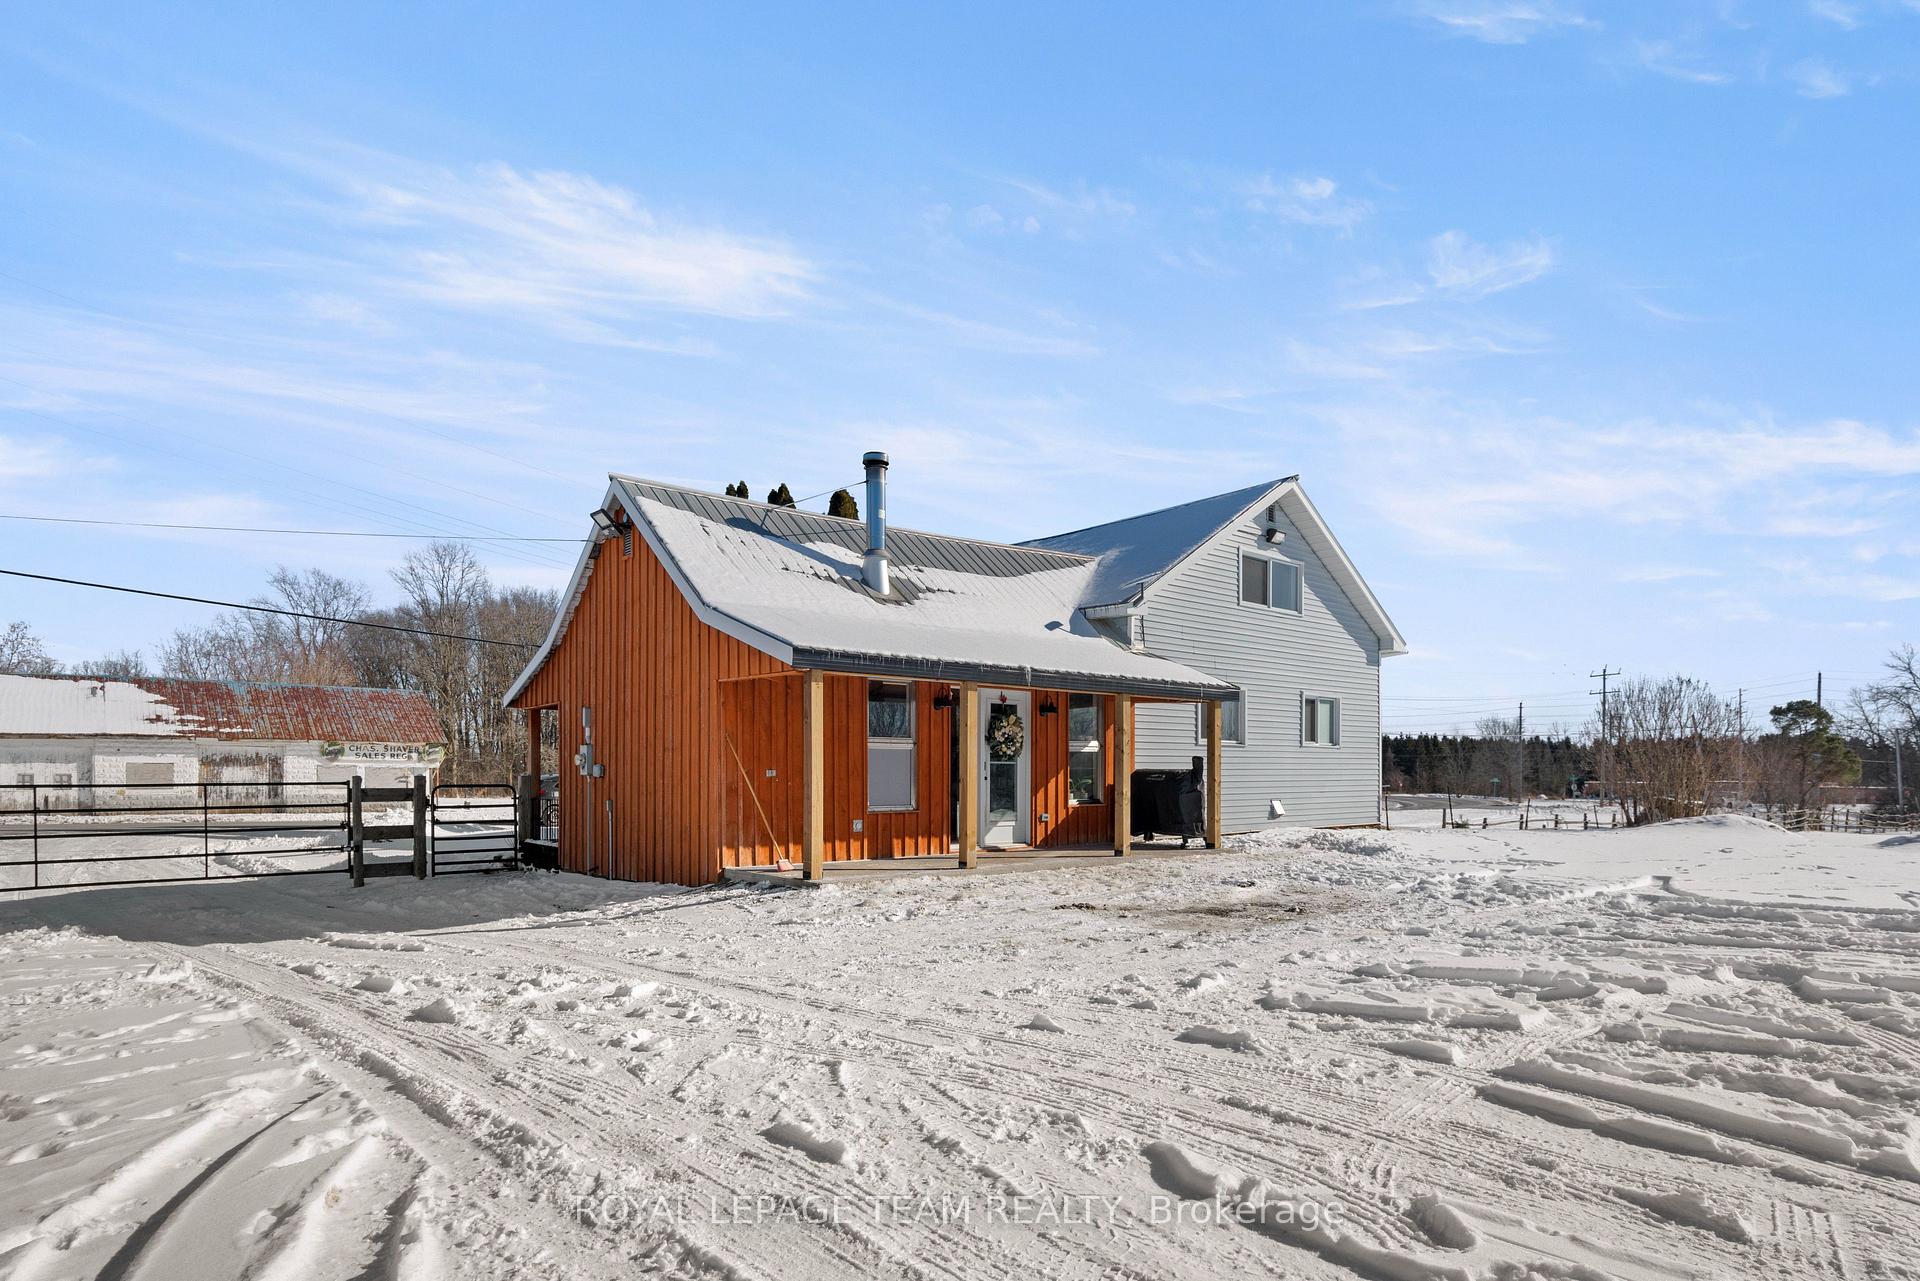
5226 Brinston Road
5226 Brinston Road
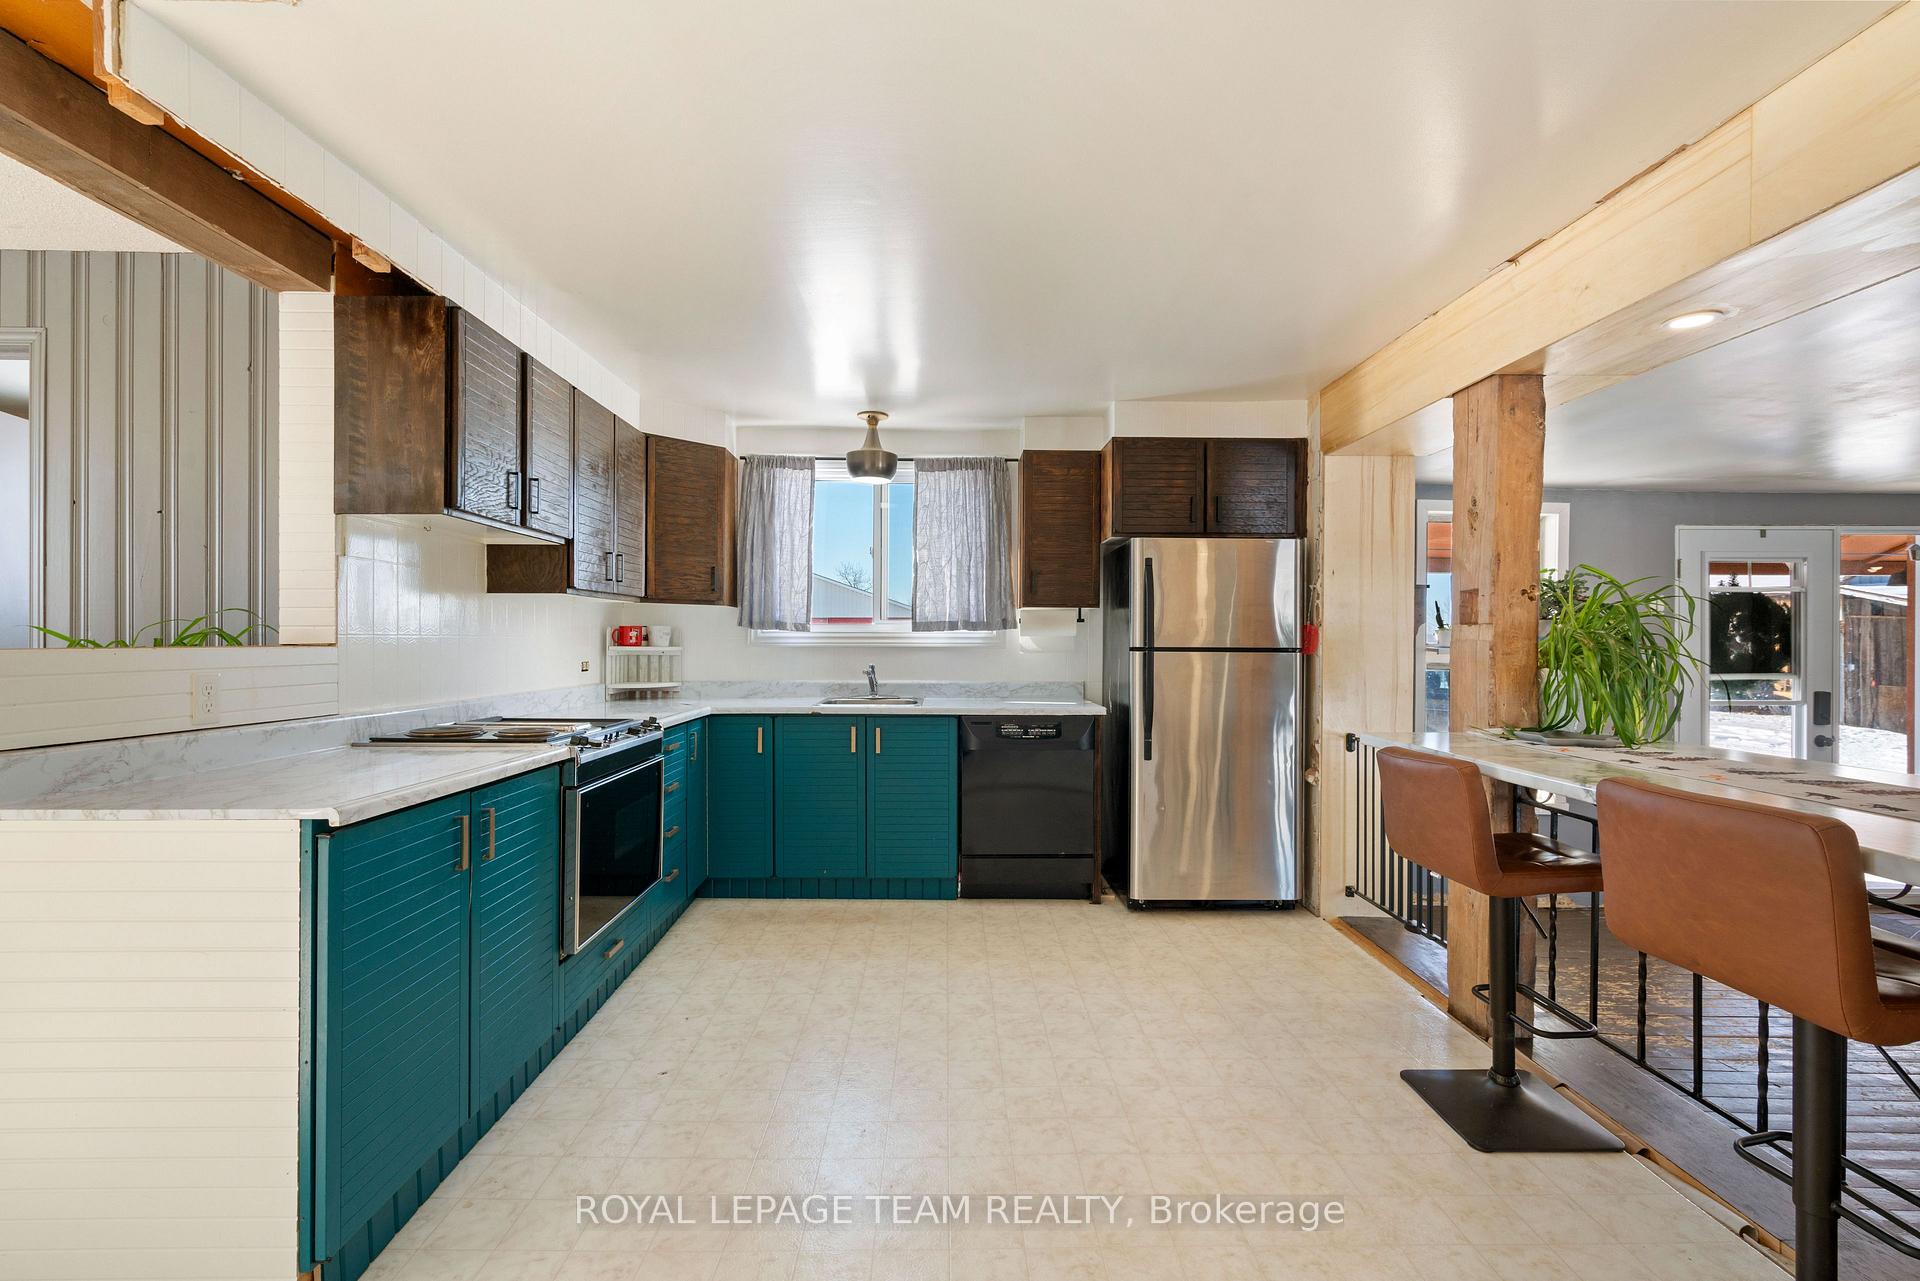 See all 35 photos
Property history
Facts and features
- BasementUnfinished
- Age of home51–99 years
- Water, sewerWell, septic
- Lot shapeRectangular
- Fireplace
- Central air
The homeDetached, 1 1/2 storey, Age 51–99 years
- Type: Detached
- Style: 1 1/2 storey
- Age: 51–99 years
- Basement: Half, unfinished
- View: Clear, pasture, trees/woods, meadow
InsideFireplace Yes, freestanding, wood stove, Main level, Auto garage door remote, built-in oven, countertop range, primary bedroom - main floor, sewage pump, sump pump, water heater owned
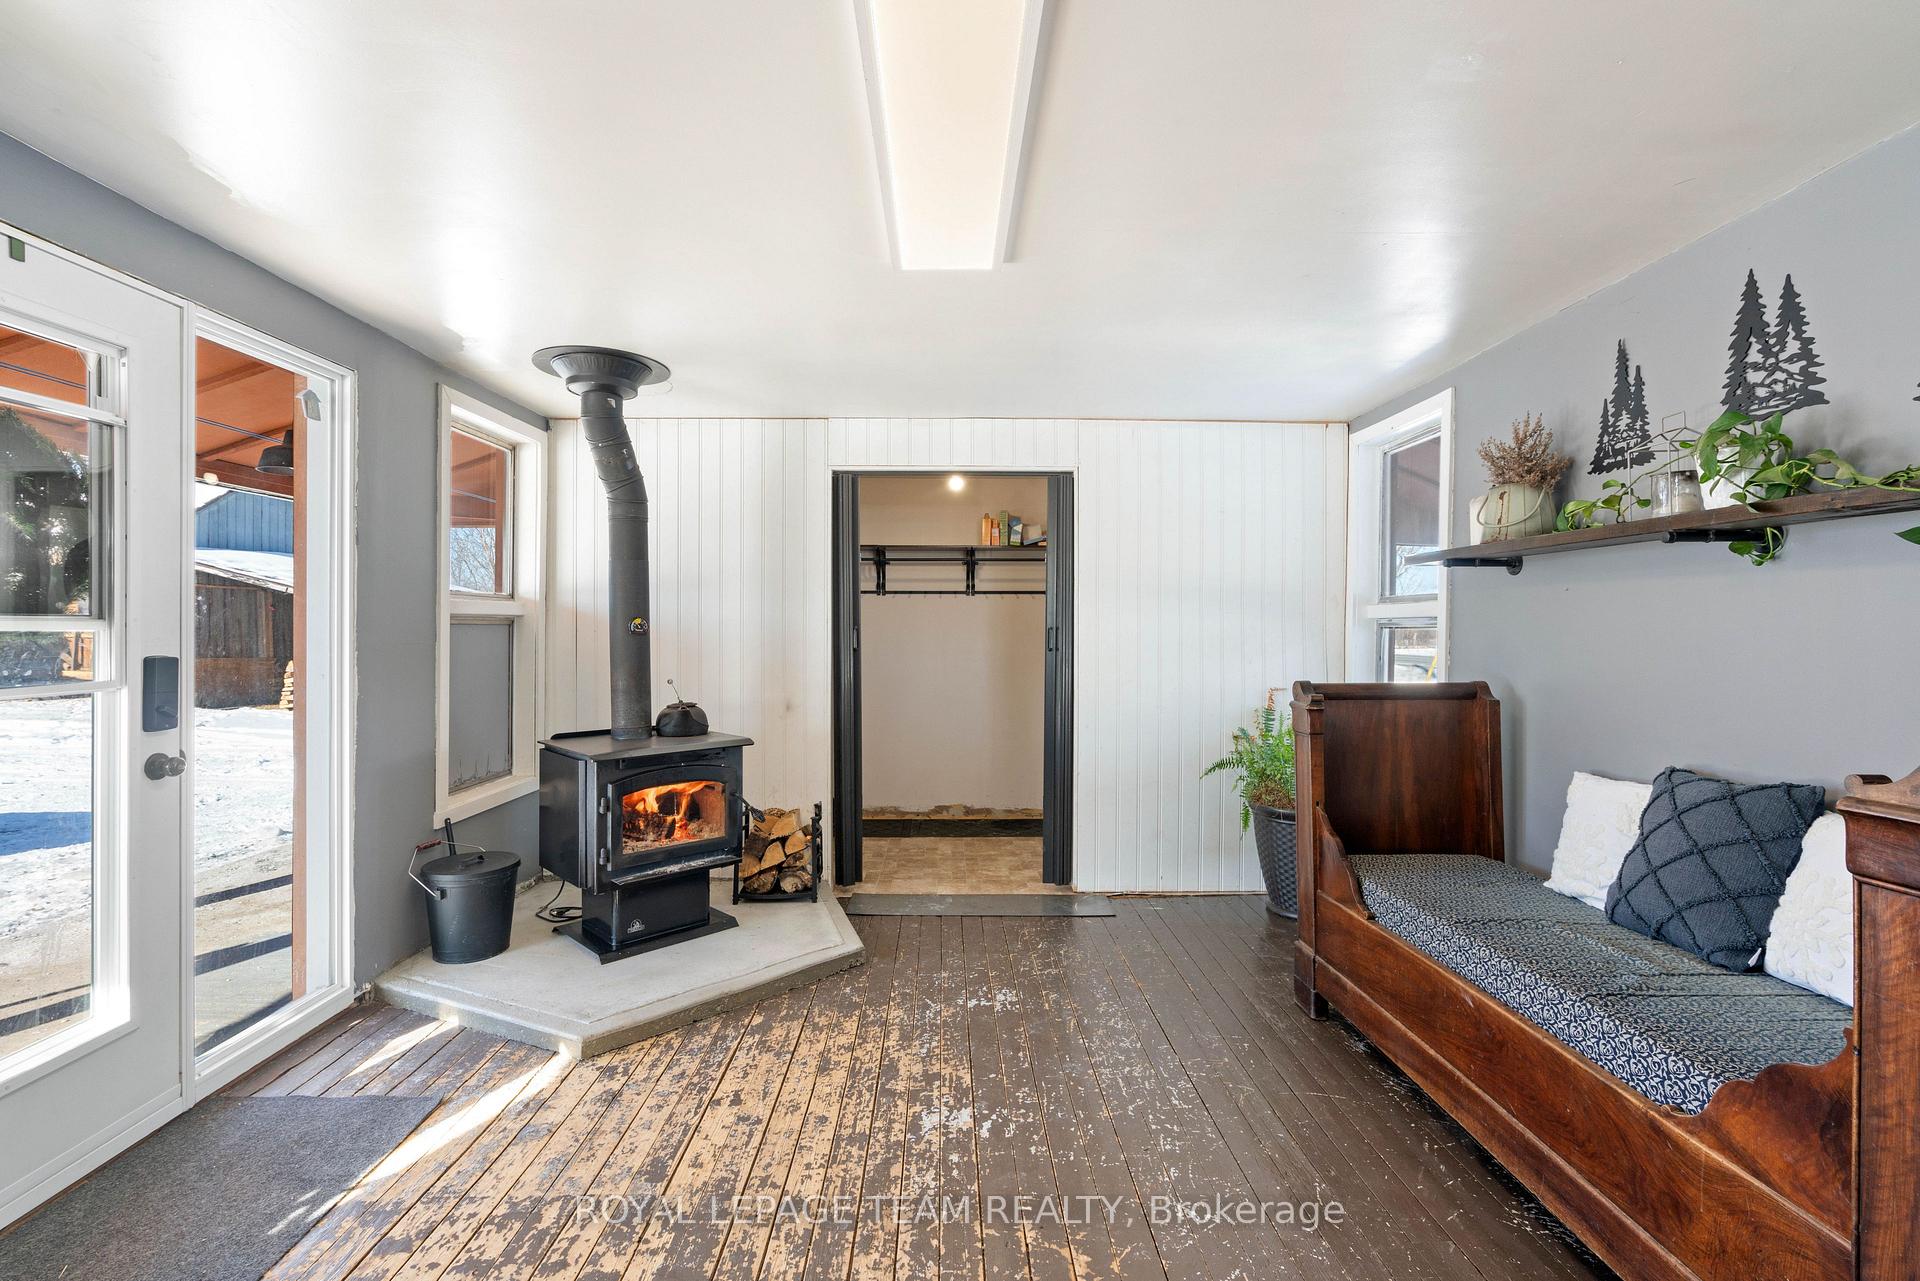
- Fireplace: Yes, freestanding, wood stove
- Laundry: Main level
- Features: Auto garage door remote, built-in oven, countertop range, primary bedroom - main floor, sewage pump, sump pump, water heater owned
- Security: Security system
- Rooms above ground: 10
- Bedrooms: 3
- Bathrooms: 2
- Kitchens: 1
- Family room: Yes
Outside and lotBoard & batten , vinyl siding, Metal, Stone
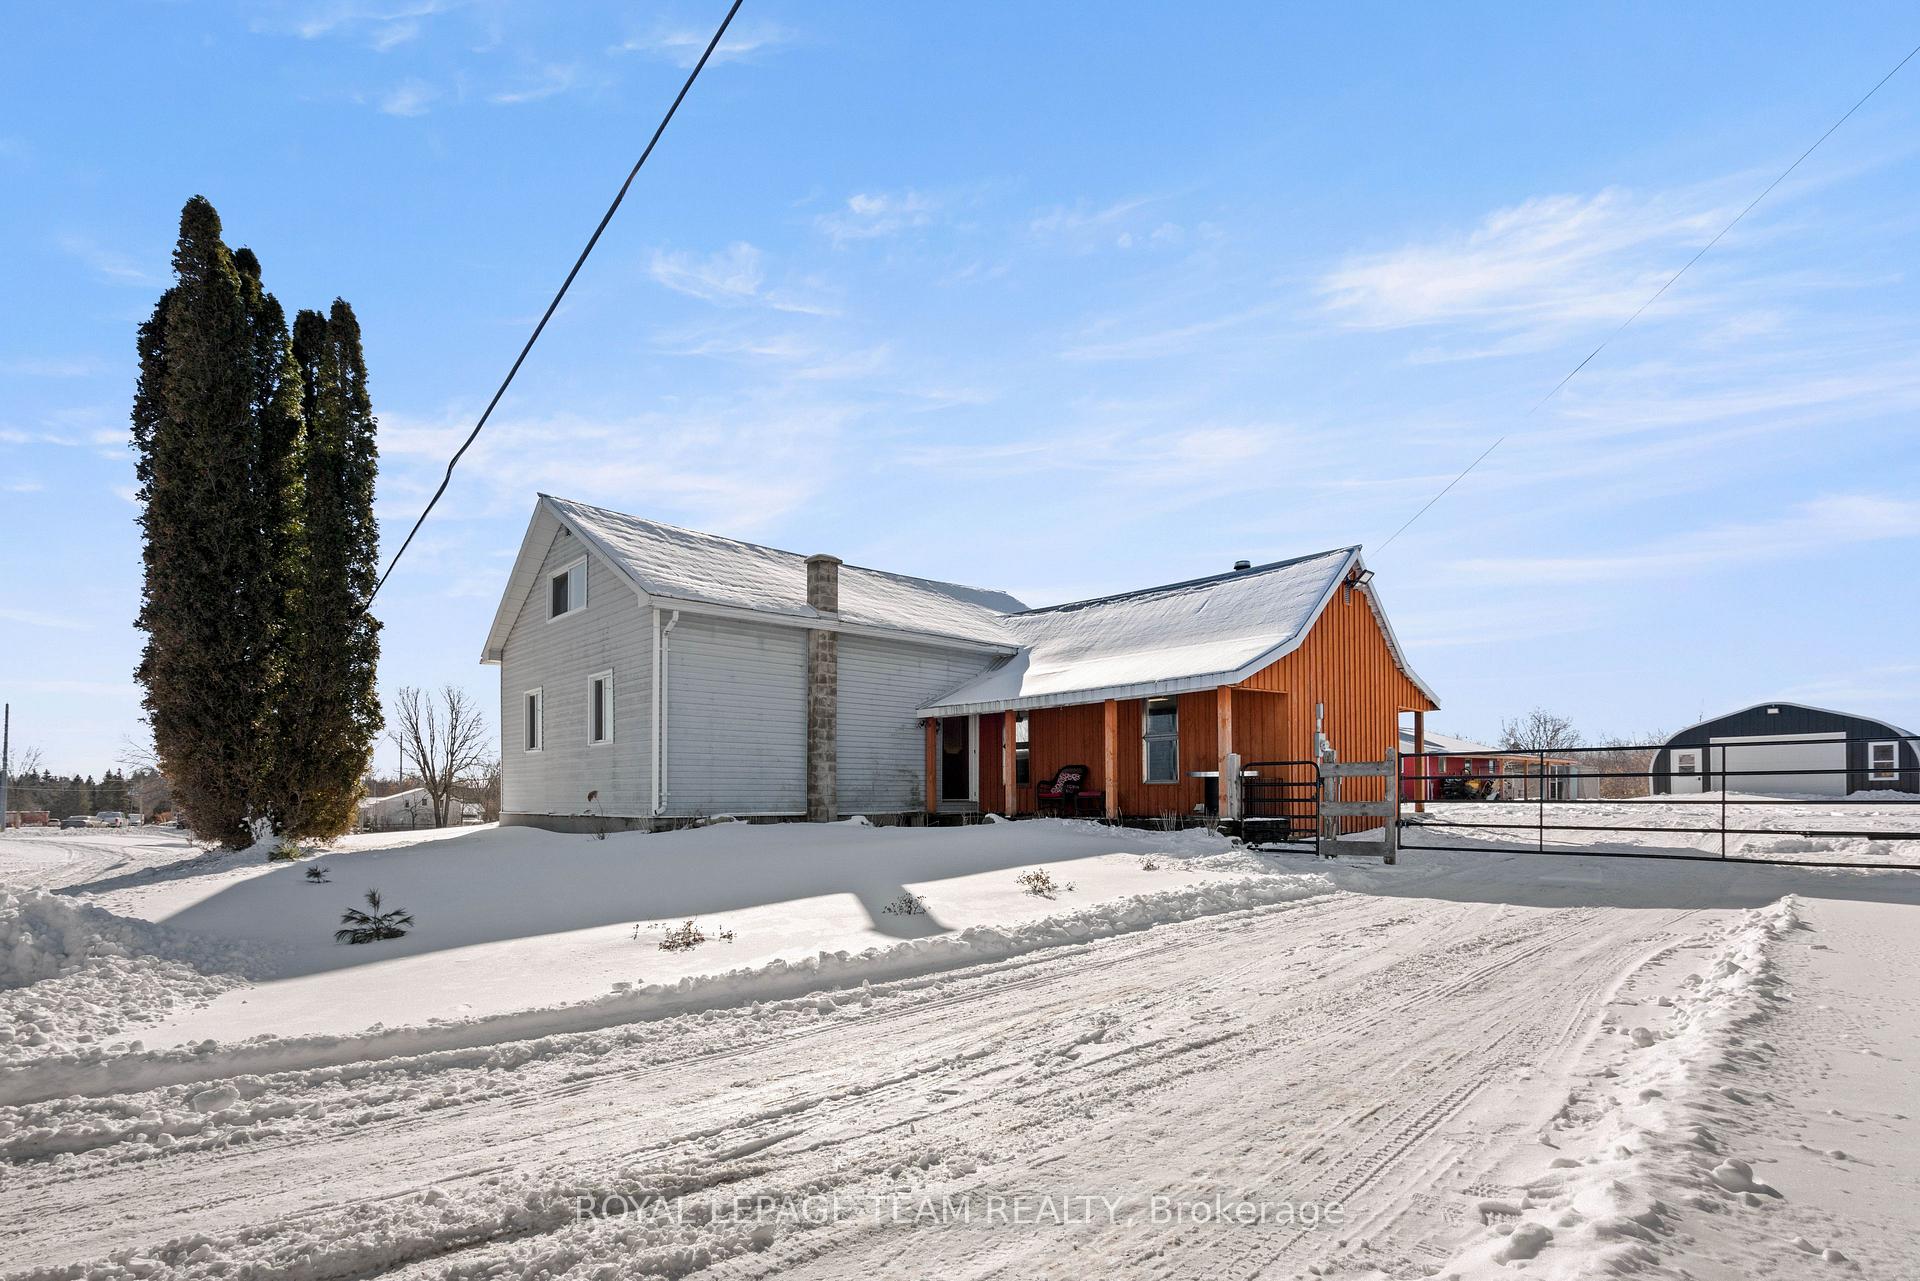
- Exterior: Board & batten , vinyl siding
- Roof: Metal
- Foundation: Stone
- Features: Porch, security gate, controlled entry
- Other structures: Barn, box stall
- Size: 1,414.8 × 594.74 ft
- Shape: Rectangular
- Zoning: RU
Parking2 Garage, Detached, Private triple, front yard parking, rv/truck
- Spaces: 2 Garage
- Garage: Detached
- Driveway: Private triple, front yard parking, rv/truck
Heating, water and powerHeat pump, ground source, Central air, Well
- Heating: Heat pump, ground source
- Cooling: Central air
- Water: Well
- Sewer: Septic
- Natural gas: No
- Hydro: Yes
- Cable: Available
- Telephone: Yes
Costs and taxesTaxes $2,736 a year, Plus HST, Rental items None
- Taxes, 2024: $2,736 a year
- HST: Plus HST
- Rental items: None
Included in the saleFridge, stove/oven, dishwasher, washer and dryer; wood stove; heater in the horse barn; cut wood in the hay barn, electronic entrance gate and all electrical fencing in the horse paddock; fire pit; all outbuildings; generac generator is "as is where is", Husky counters and cabinets in the shell garage; all hay on the property; picnic table; dog run; perennial garden at the front of the house (seller will remove in spring) adirondack chairs, horse stall mats; horse trailers
- Included: Fridge, stove/oven, dishwasher, washer and dryer; wood stove; heater in the horse barn; cut wood in the hay barn, electronic entrance gate and all electrical fencing in the horse paddock; fire pit; all outbuildings; generac generator is "as is where is"
- Not included: Husky counters and cabinets in the shell garage; all hay on the property; picnic table; dog run; perennial garden at the front of the house (seller will remove in spring) adirondack chairs, horse stall mats; horse trailers
NearbyPart cleared, school bus route, wooded/treed
- Close to: Part cleared, school bus route, wooded/treed
Listing detailsX11956737, Sold, Feb 5, 2025
- MLS® number: X11956737
- Status: Sold
- Listed on: Feb 5, 2025
- Days on market: 22
- Updated: Feb 27, 2025
- Possession: 30-60 days
- Occupied by: Owner
- Listing brokerage: ROYAL LEPAGE TEAM REALTY
About this home
5226 Brinston Road, South Dundas (South Dundas, Matilda Twp), ON K0E 1K0
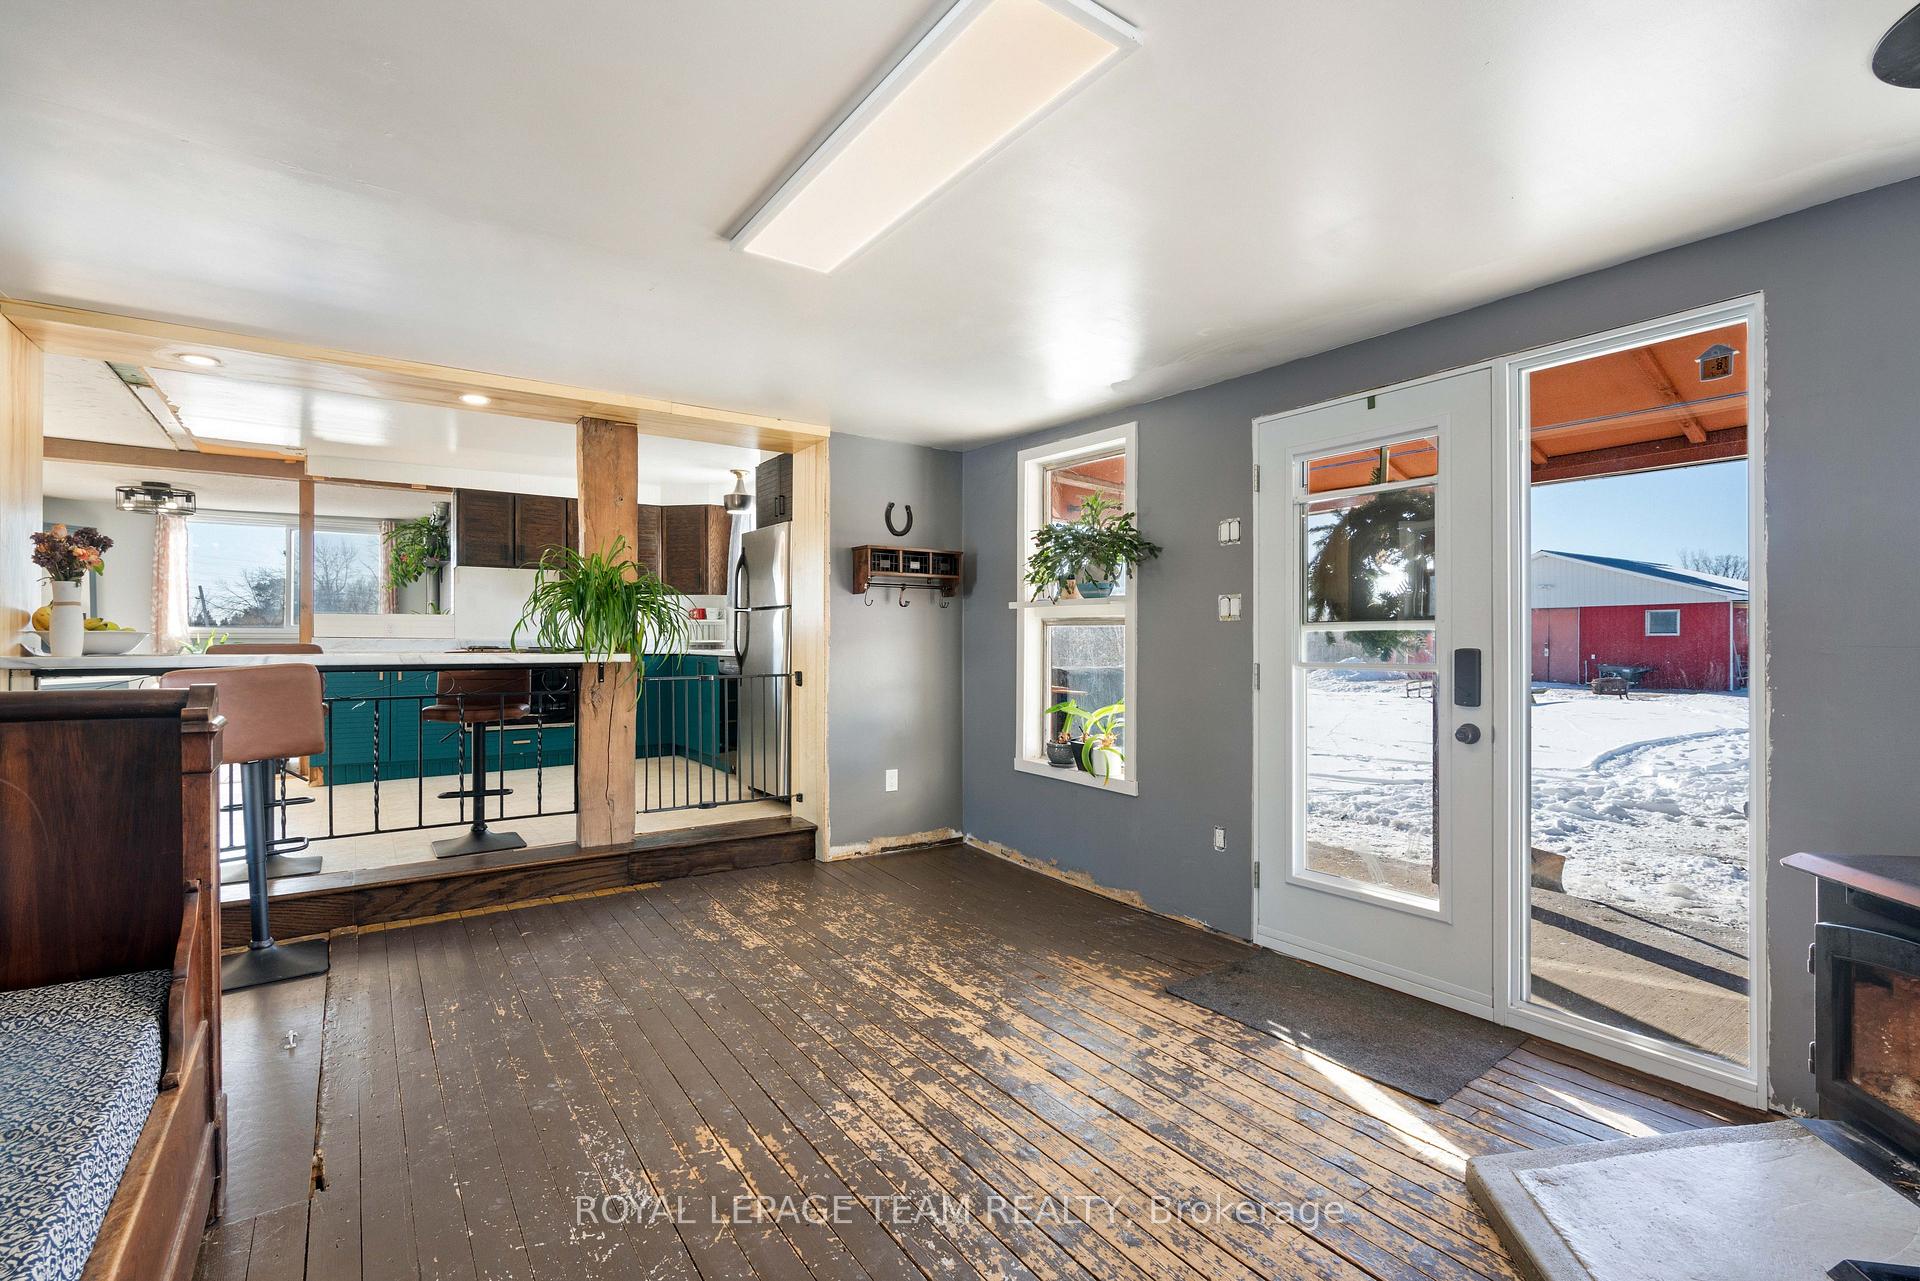
Attention Horse Lovers and Homesteaders! This property offers everything you need and more, with untapped potential ready for you to explore. The original farmhouse has been thoughtfully maintained by the current owners, with numerous upgrades to both the home and the land. Spanning 19 acres of mostly cleared land, this property is a highly sought-after gem. Additionally, 10 acres have been pre-approved for severance, complete with its own driveway and drilled well (just awaiting the pump installation).The charming 3-bedroom, 2-bath farmhouse welcomes you with warmth and coziness. As you step inside, a wood-burning stove greets you, perfect after a day spent in the fields or barn. The open-concept design fills the home with natural light, creating a bright, inviting atmosphere. Some cosmetic updates have already been made, but there's still room for you to add your personal touch. The majority of improvements have focused on the land and outbuildings. Much of the property is fenced, with some areas featuring electrical fencing. A brand-new, electrically controlled farm entrance gate has been installed to keep your farm pets secure. You'll also find a spacious 28x30 heated garage from Future Buildings, complete with a remote garage door, ready for your next project. The property includes a useful hay barn for outside storage, while a 5-stall horse barn heated, with power and water awaits your horses. There's also a convenient tack room for your saddles. Additionally, a 3-stall open paddock in the field provides a sheltered area for your horses. All outbuildings, including the house, are equipped with durable metal roofs for longevity and protection. A detailed list of all improvements can be found in the attachments.
Ask about this home
A HOMEH agent will answer your questions about this home.
Around this home
Daily convenience, out of 100, from the distances below
Schools nearby
School rating, out of 10.
Helpful calculators
Your HOMEH agent

"I would see it this week."