

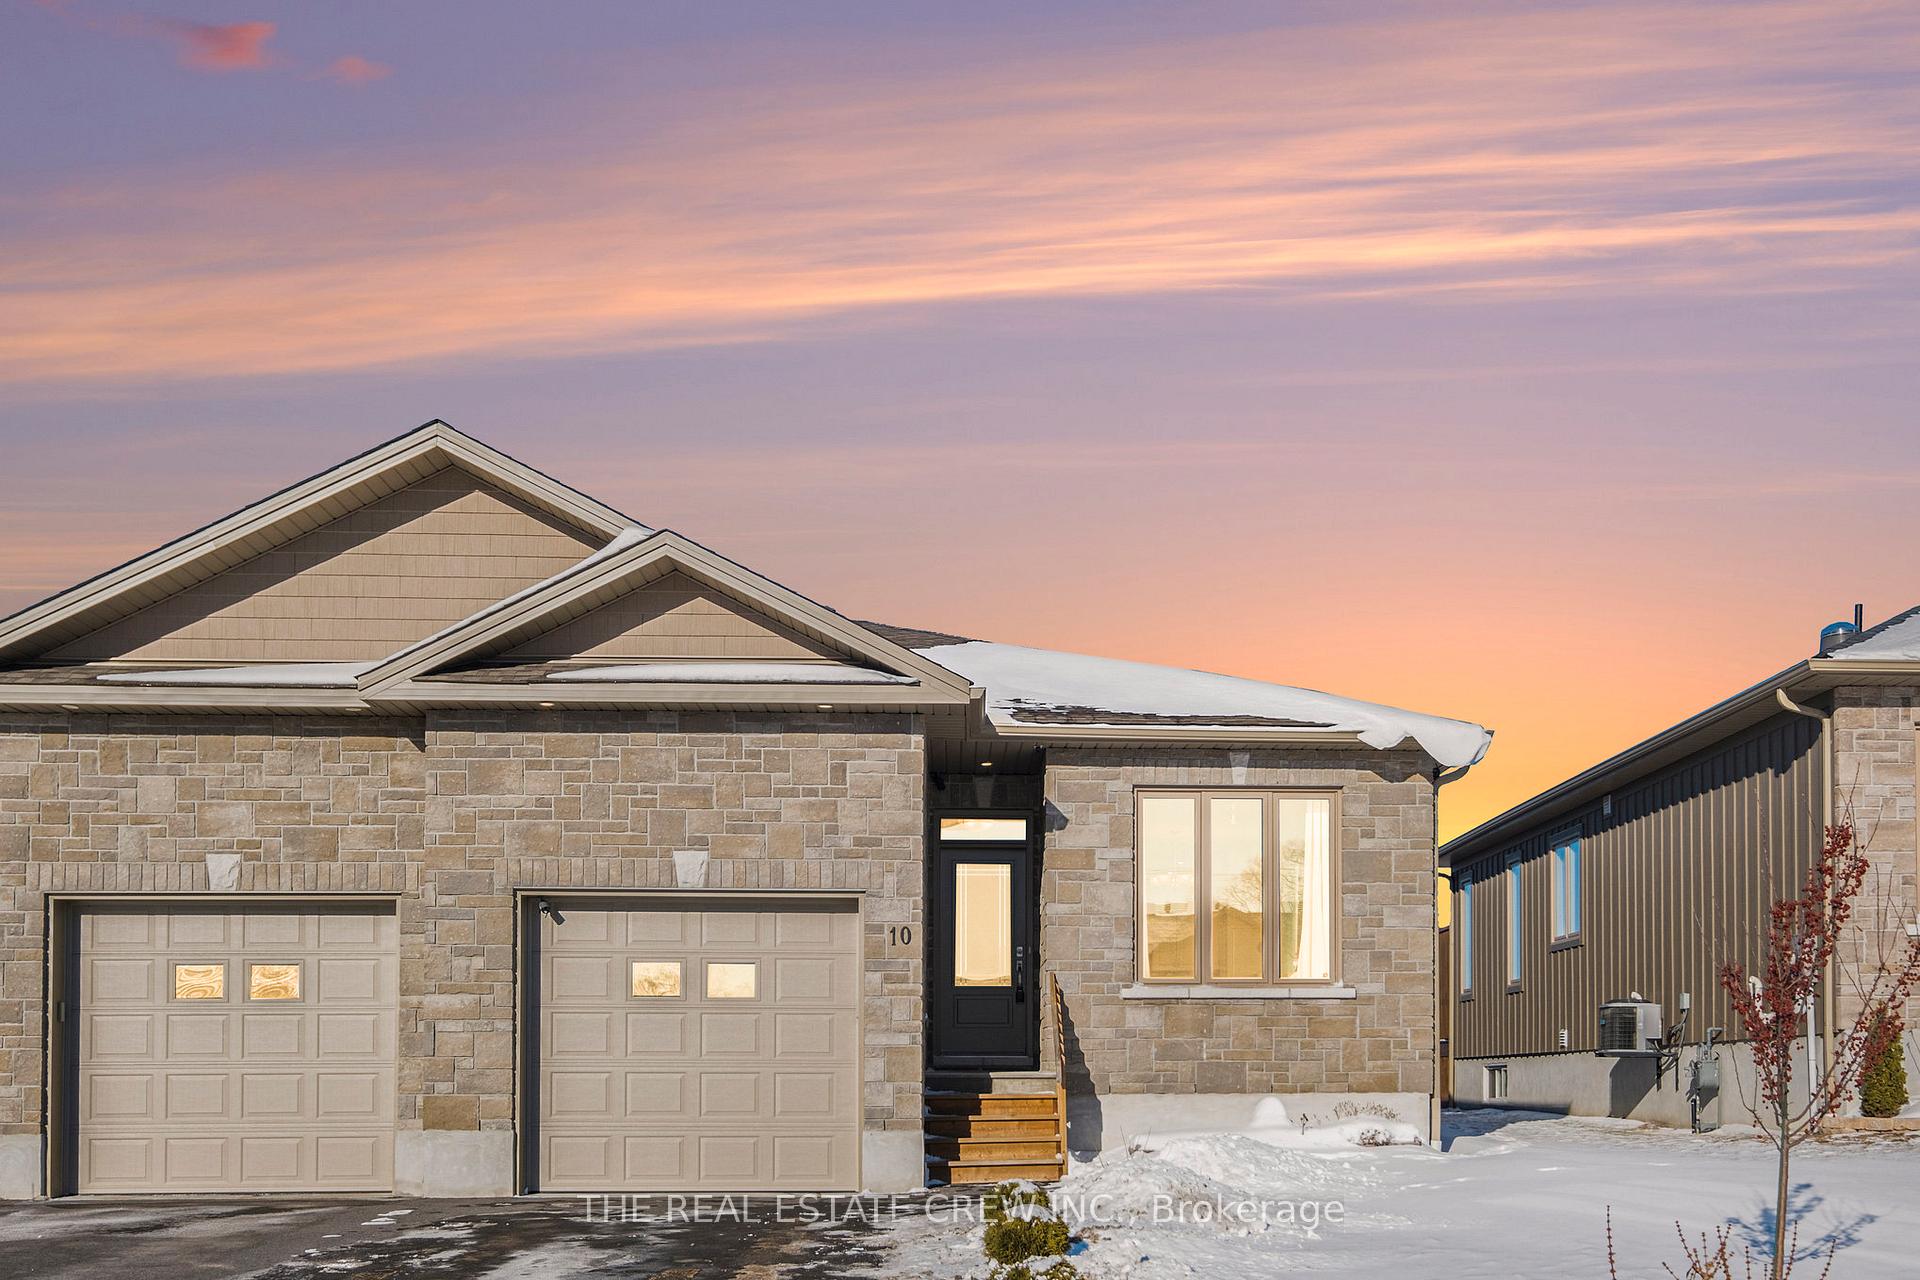
10 Billings Avenue W
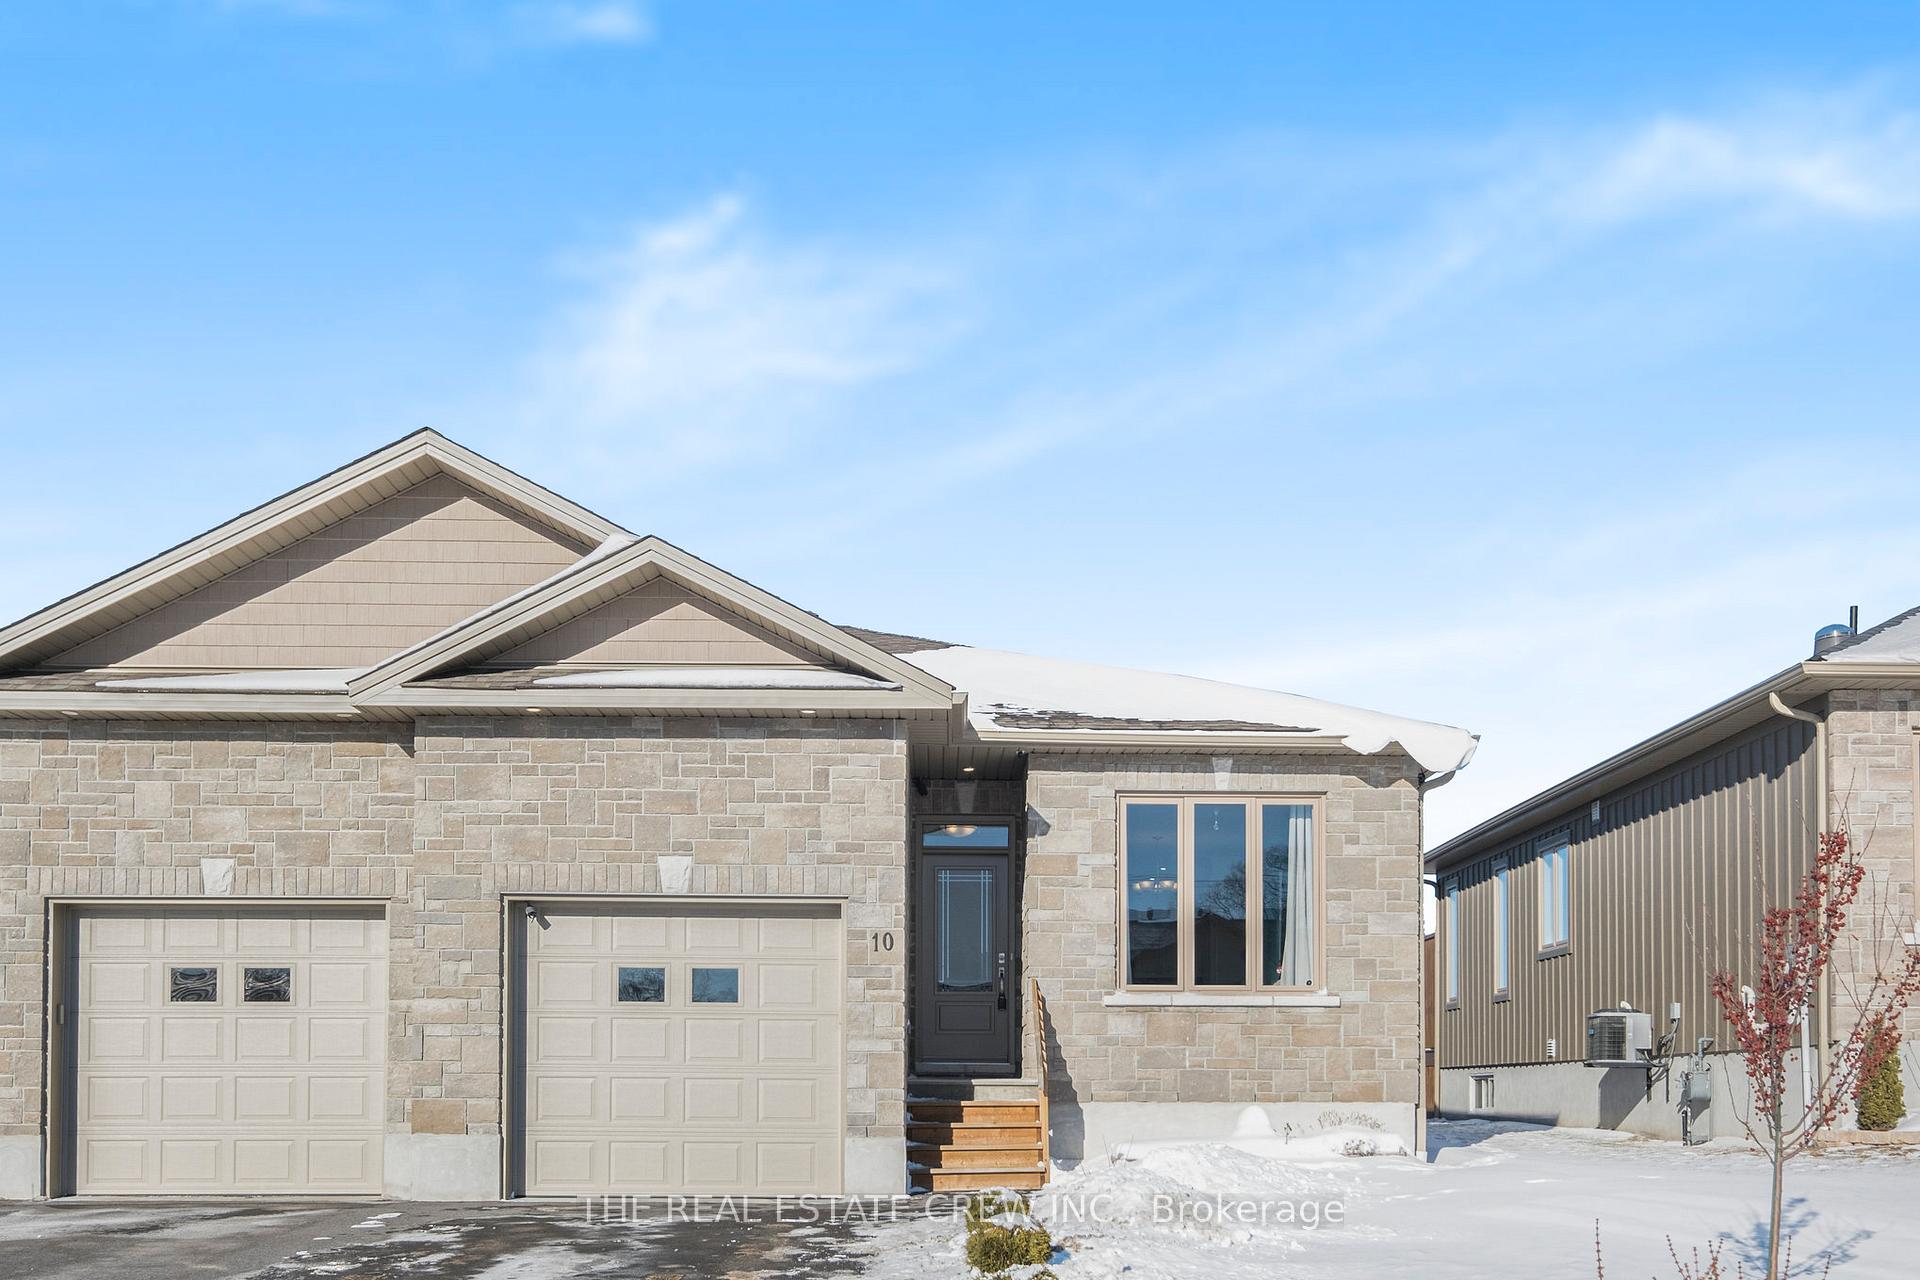
10 Billings Avenue W
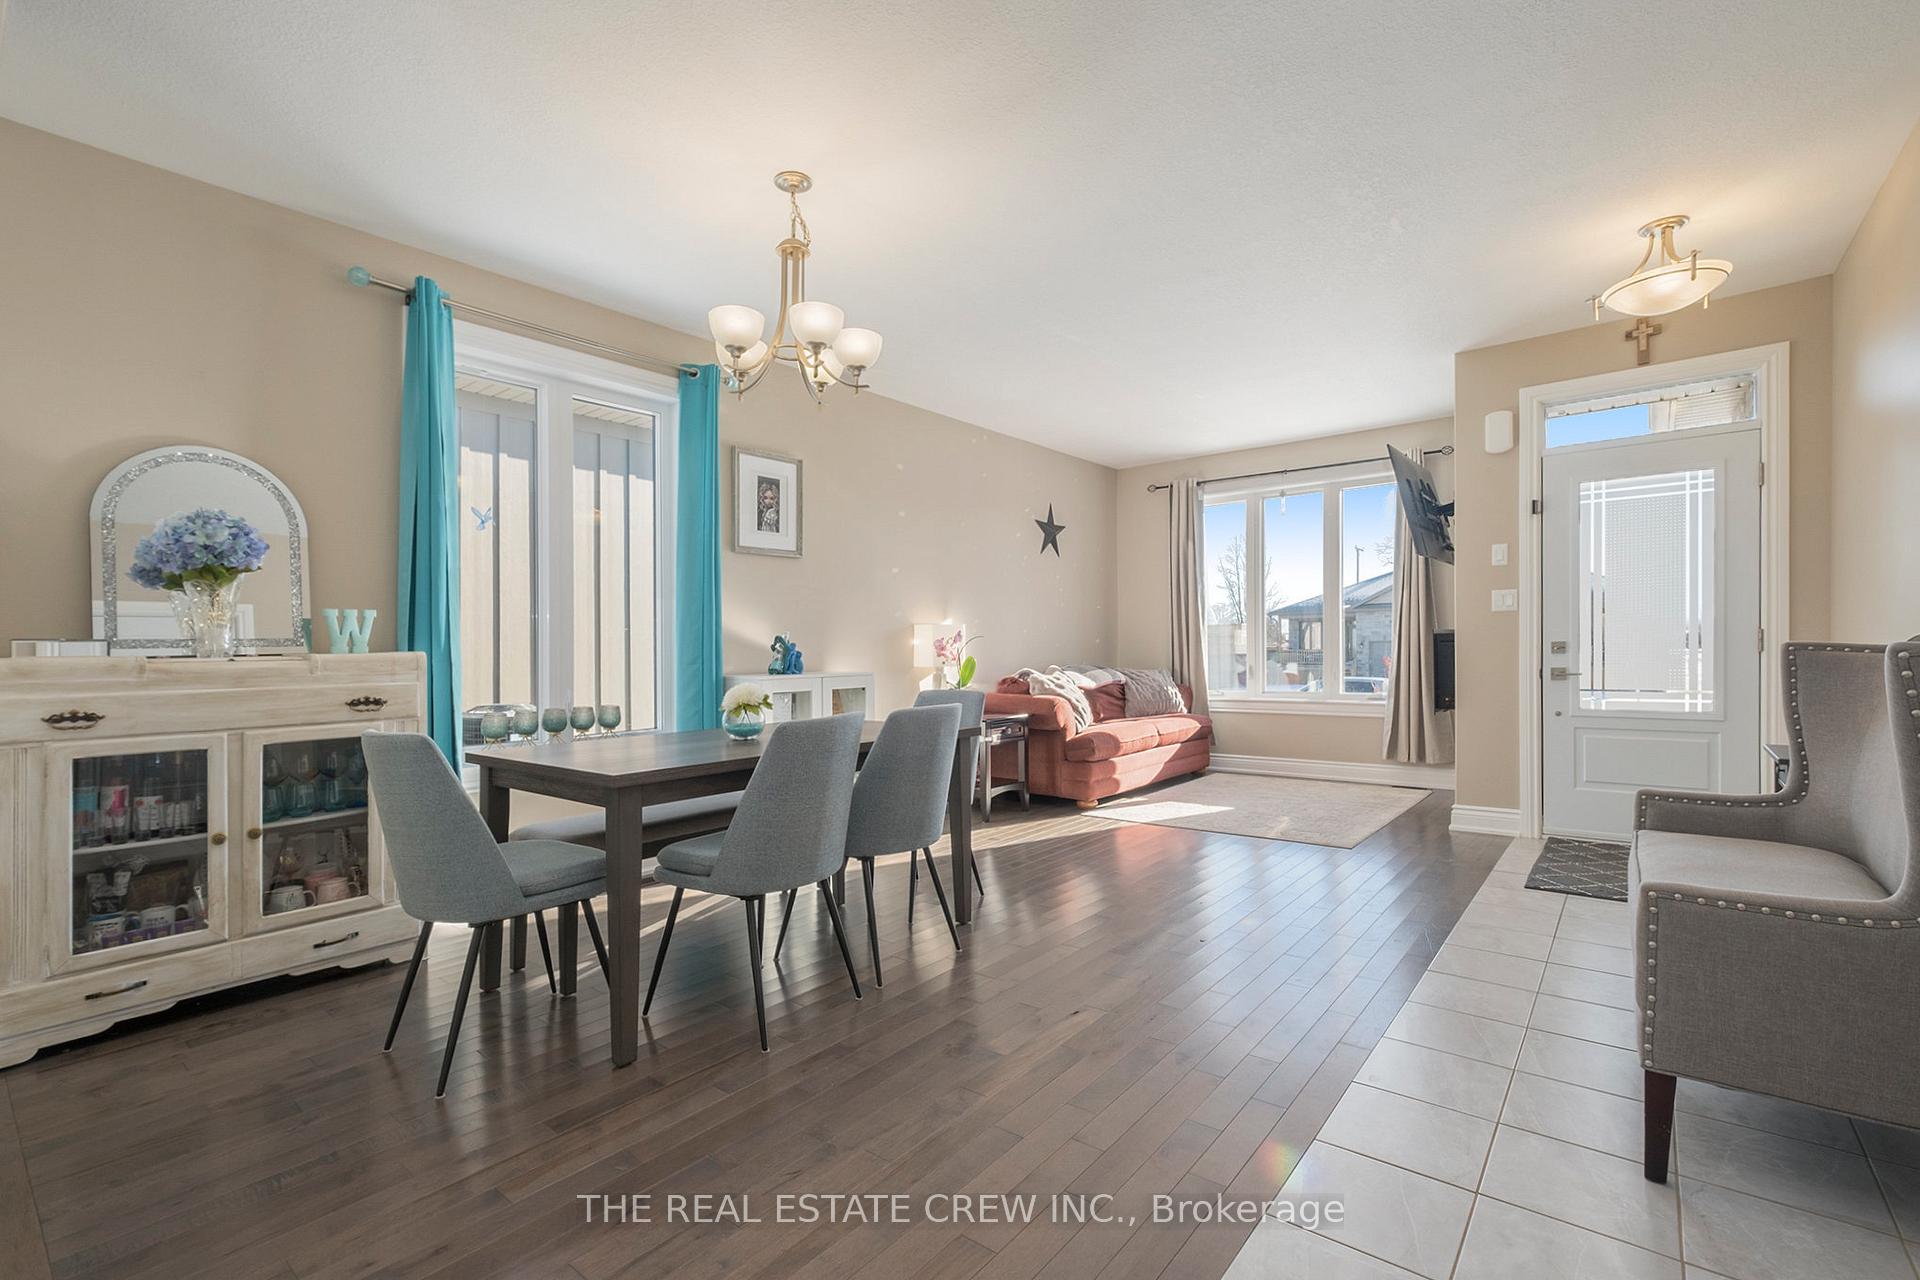 See all 19 photos
Property history
Facts and features
- BasementPart finished
- Water, sewerMunicipal
- HeatingForced air
- CoolingCentral air
- Central air
The homeSemi-Detached, Bungalow, Full, partially finished
- Type: Semi-Detached
- Style: Bungalow
- Basement: Full, partially finished
InsideCarpet free, Main level, Auto garage door remote, air exchanger, on demand water heater, primary bedroom - main floor, carpet free
- Flooring: Carpet free
- Laundry: Main level
- Features: Auto garage door remote, air exchanger, on demand water heater, primary bedroom - main floor, carpet free
- Rooms above ground: 5
- Rooms in the basement: 1
- Bedrooms: 2 + 2 in the basement
- Bathrooms: 3
- Kitchens: 1
Outside and lotStone, wood, Asphalt shingle, Poured concrete
- Exterior: Stone, wood
- Roof: Asphalt shingle
- Foundation: Poured concrete
- Size: 29.62 × 119.99 ft
Parking1 Garage, Attached, Other
- Spaces: 1 Garage
- Garage: Attached
- Driveway: Other
Heating, water and powerForced air, gas, Central air, Municipal water
- Heating: Forced air, gas
- Cooling: Central air
- Water: Municipal water
- Sewer: Municipal sewer
Costs and taxesTaxes $3,584 a year
- Taxes, 2024: $3,584 a year
Included in the saleOn demand water heater, auto garage door opener, fridge, stove, dishwasher, Window covering in the dinning room, washer and dryer
- Included: On demand water heater, auto garage door opener, fridge, stove, dishwasher
- Not included: Window covering in the dinning room, washer and dryer
Listing detailsX11920355, Sold, Jan 13, 2025
- MLS® number: X11920355
- Status: Sold
- Listed on: Jan 13, 2025
- Days on market: 25
- Updated: Feb 7, 2025
- Possession: To Be Determined
- Occupied by: Owner
- Listing brokerage: THE REAL ESTATE CREW INC.
About this home
10 Billings Avenue W, South Dundas (Iroquois), ON K0E 1K0
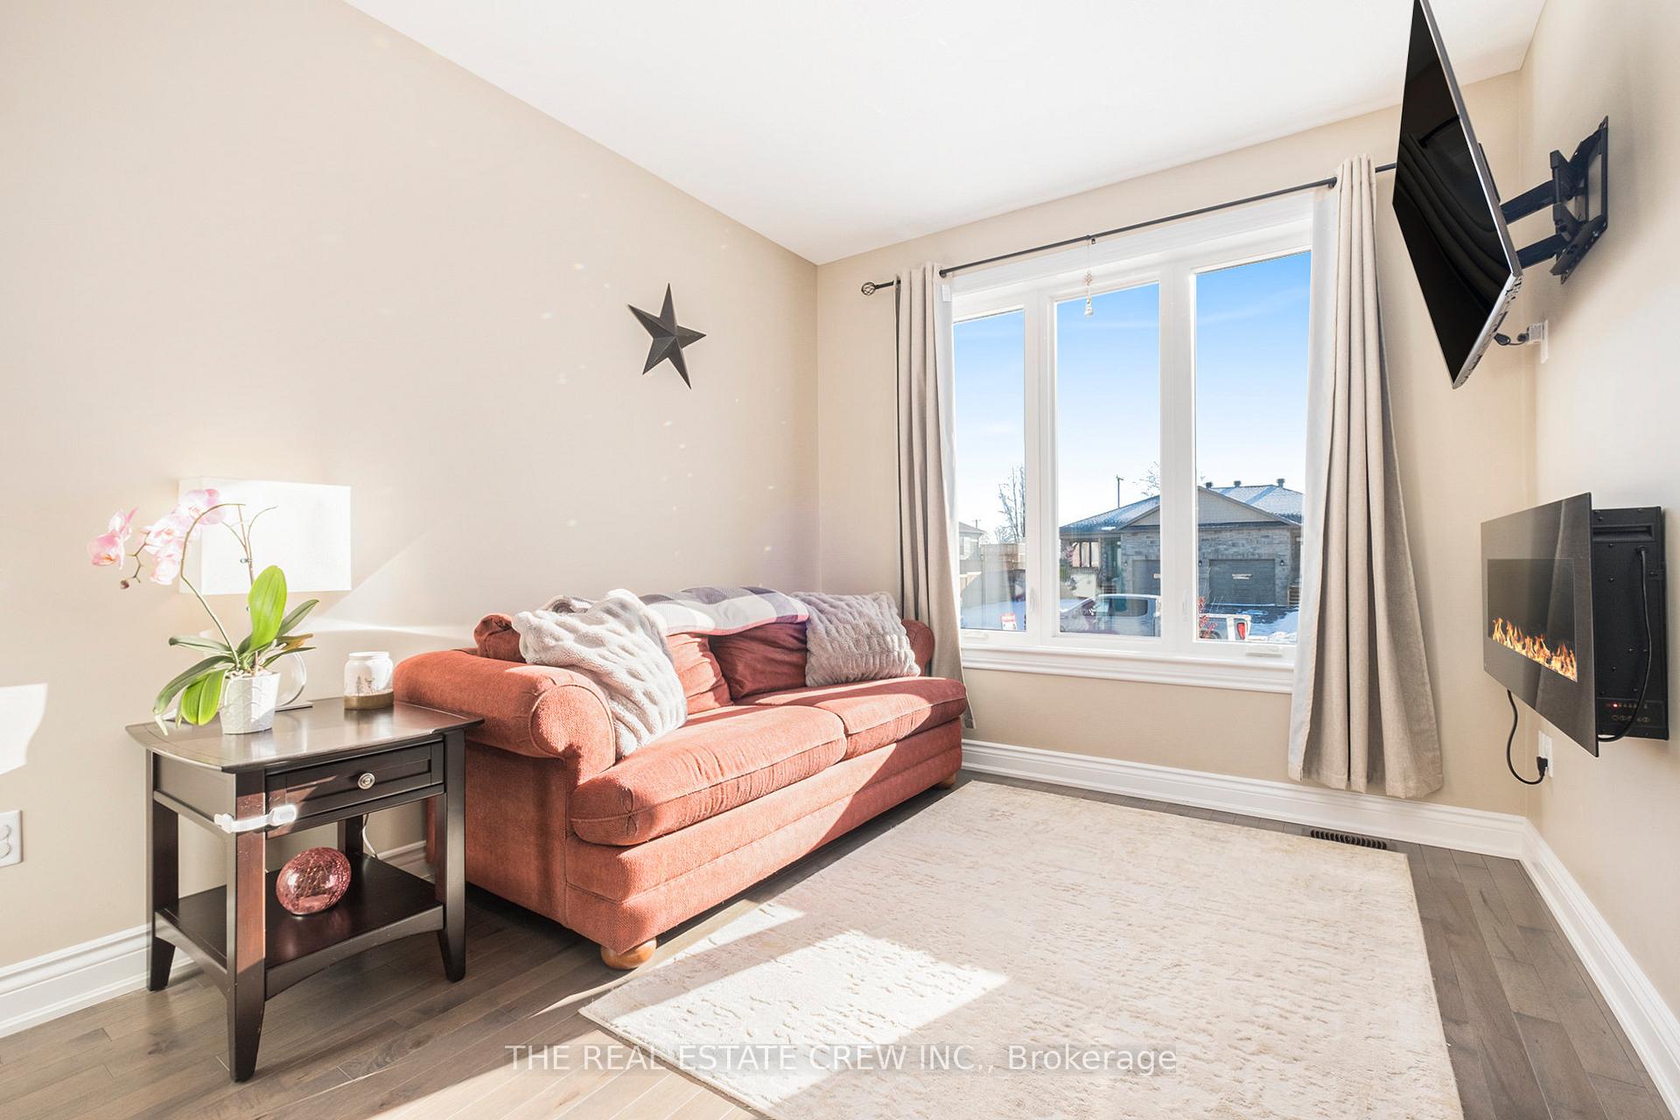
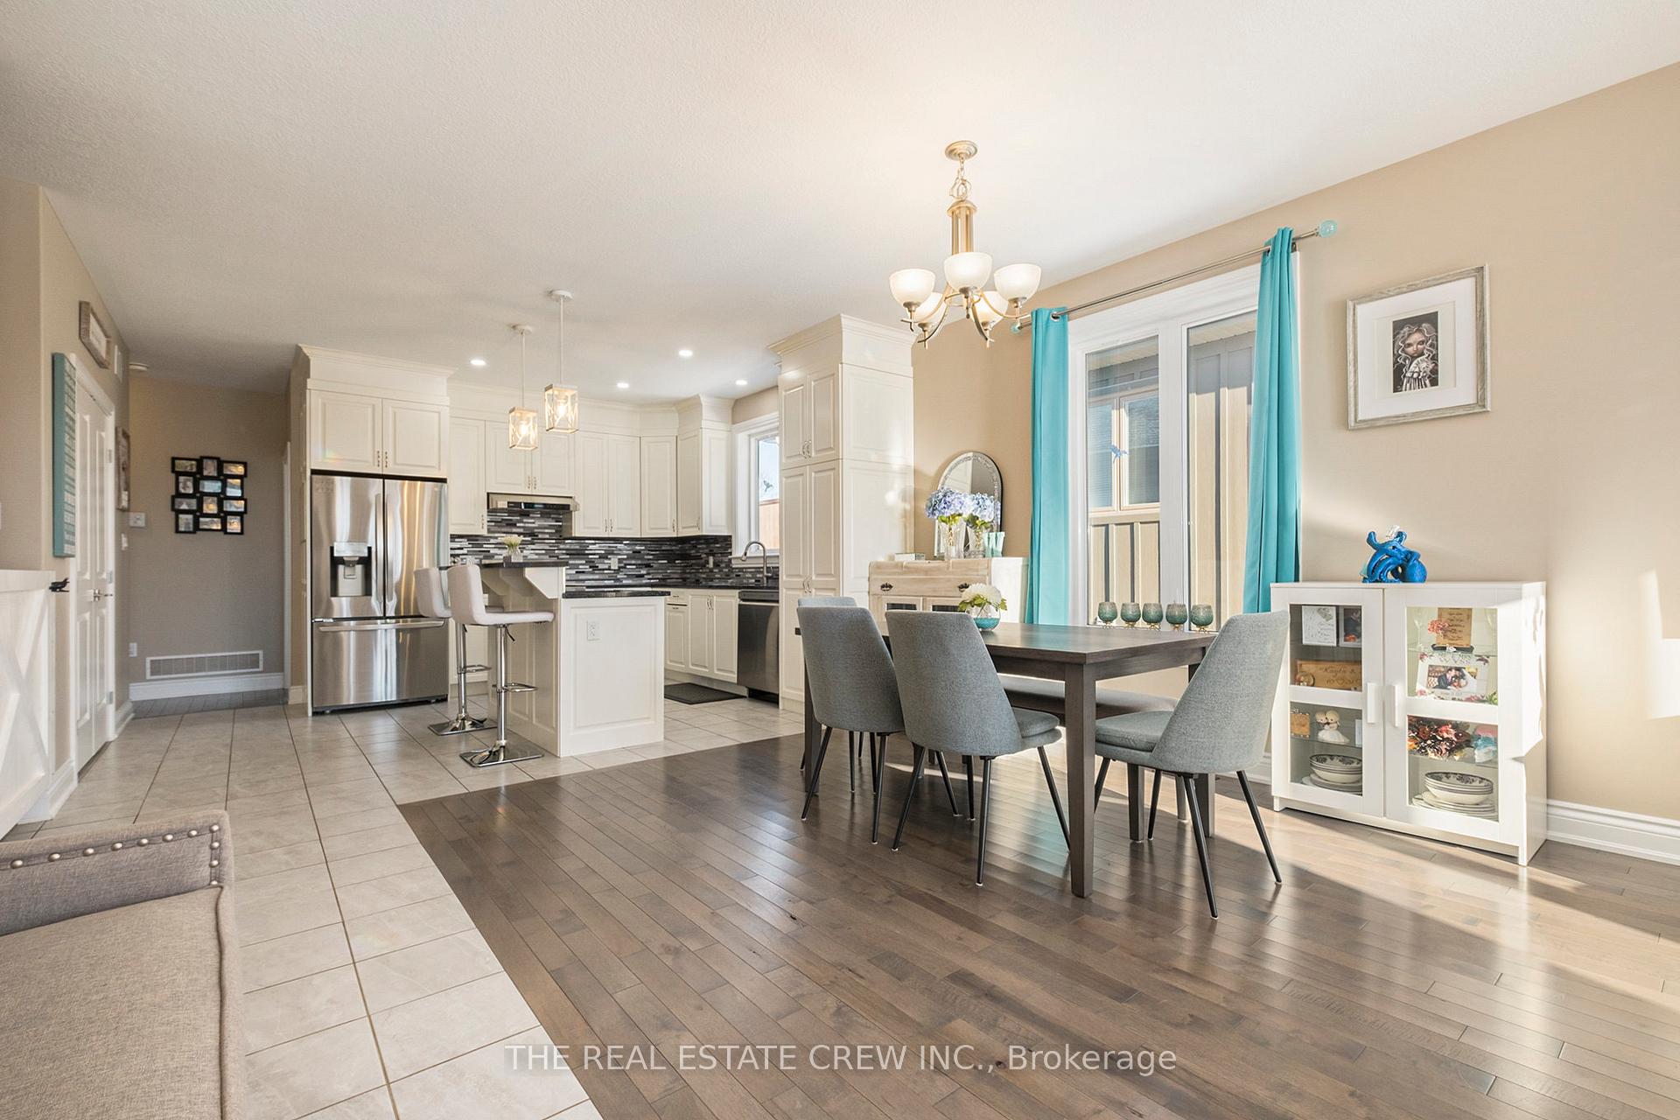
Beautiful semi-detached home in the booming town of Iroquois! This newer quality built home offers an open concept living dinning and kitchen perfect for entertaining, a primary bed with a walk in closet, a second closet, an en-suite bath and patio door to the backyard deck. the second bed offers a large window and good closet space. Main bath with tubular skylight and laundry area. The kitchen has loads of counter cabinet space and a center island. The partially finished basement is great with high ceilings, a 3 piece bath, storage/mechanical/workshop room and an open concept great room. Move in ready with paved driveway, landscaping,bbq gas line hook up, garage with hot and cold faucet, fenced yard, carpet free, owned on demand water heater, granite counters, pantry, 200 amp, deck and more... Walk to shopping, the beach and park area!!!
Ask about this home
A HOMEH agent will answer your questions about this home.
Around this home
Daily convenience, out of 100, from the distances below
Schools nearby
School rating, out of 10.
Helpful calculators
Your HOMEH agent

"I would see it this week."