

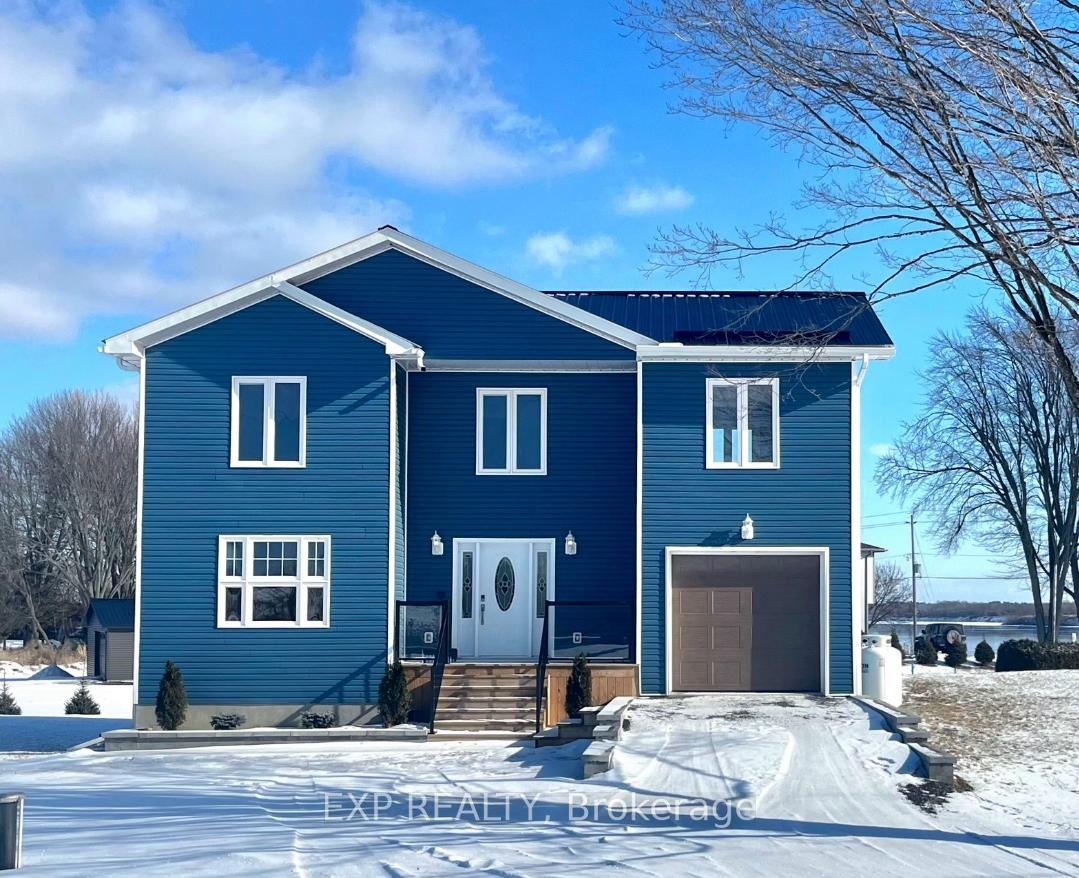
5855 Marine Station Road
5855 Marine Station Road
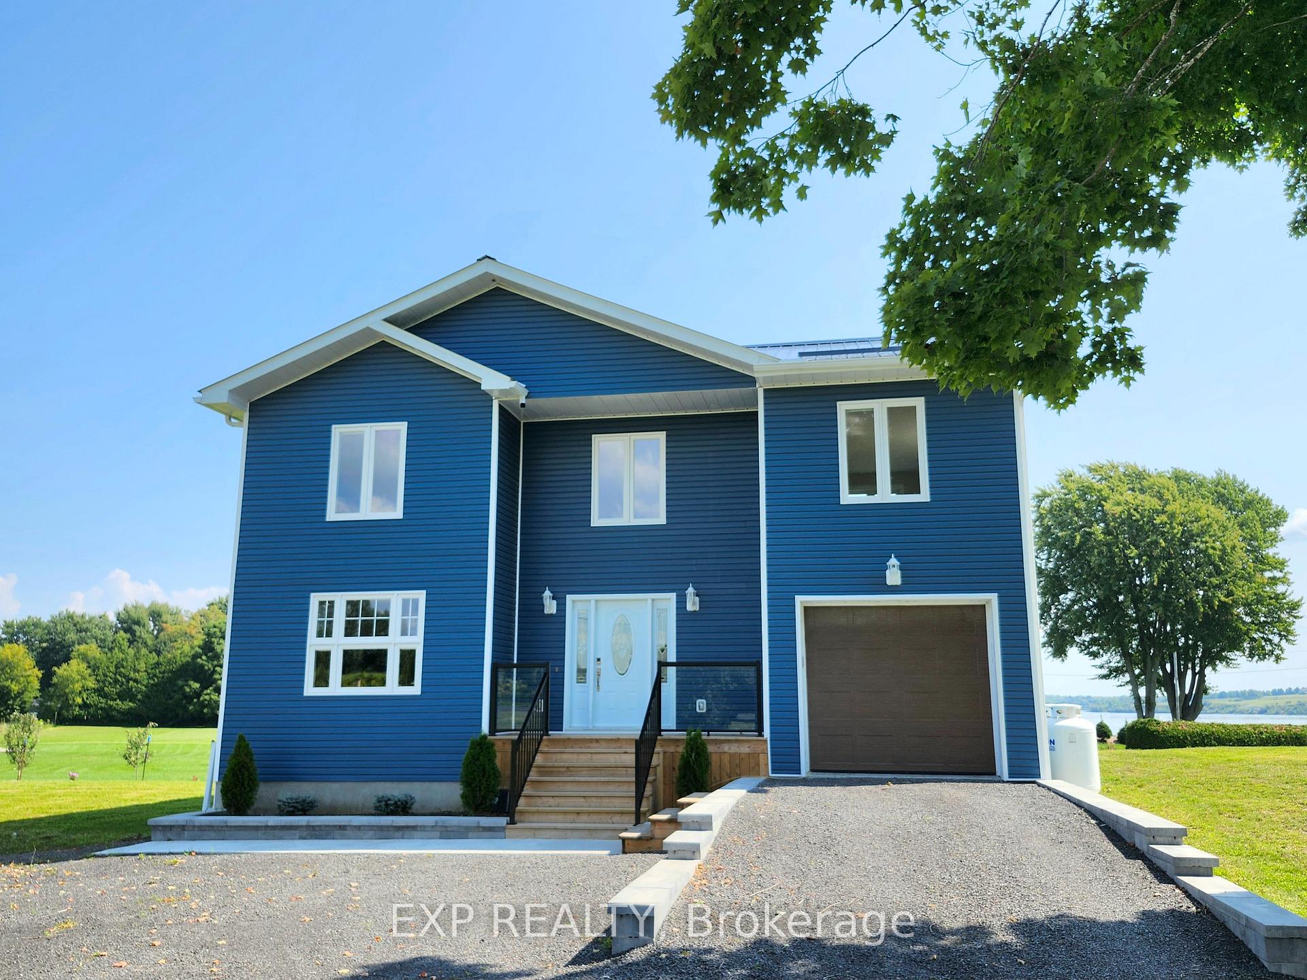
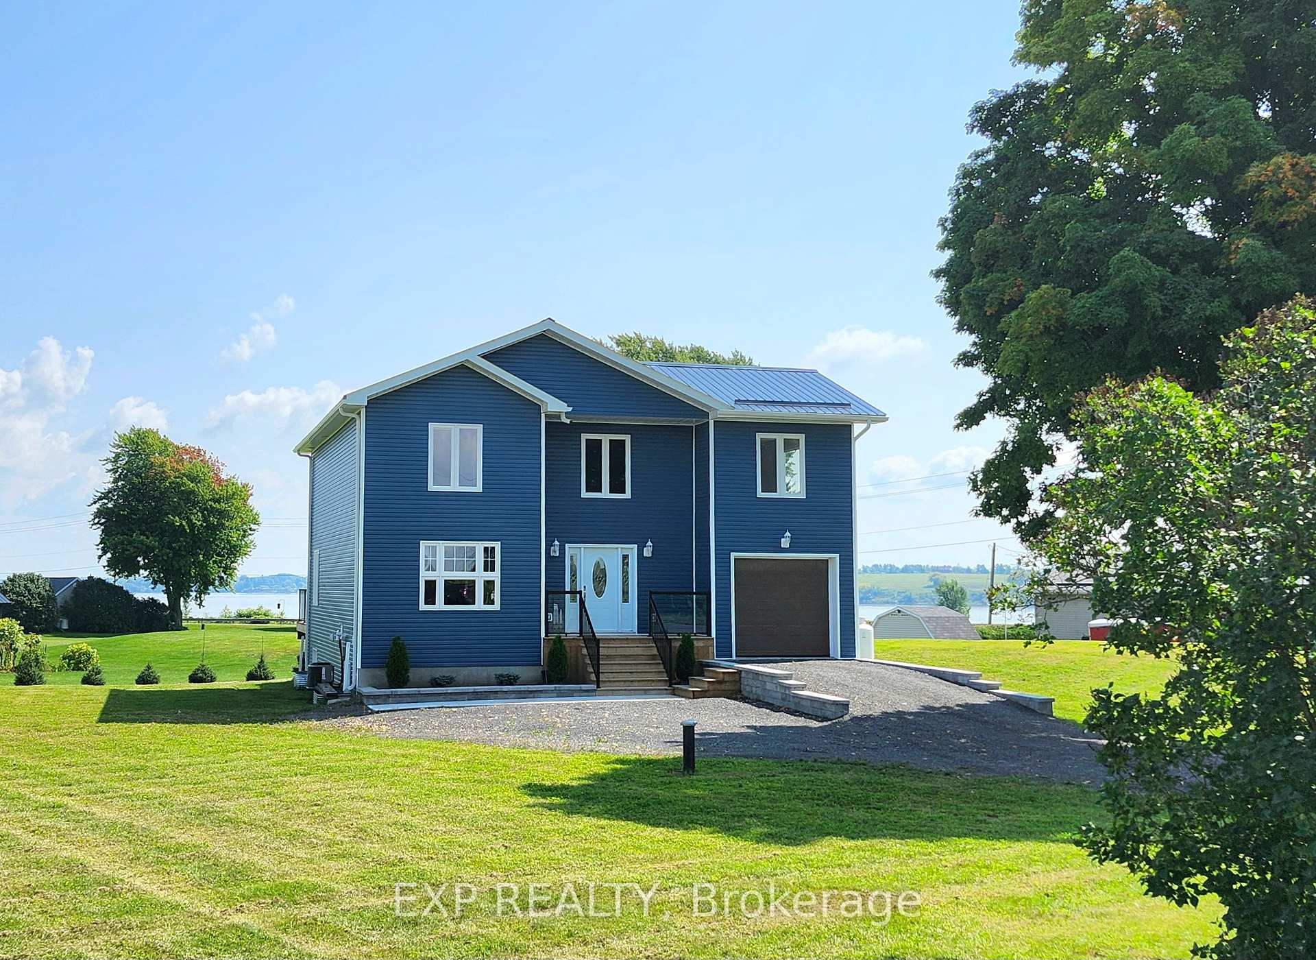
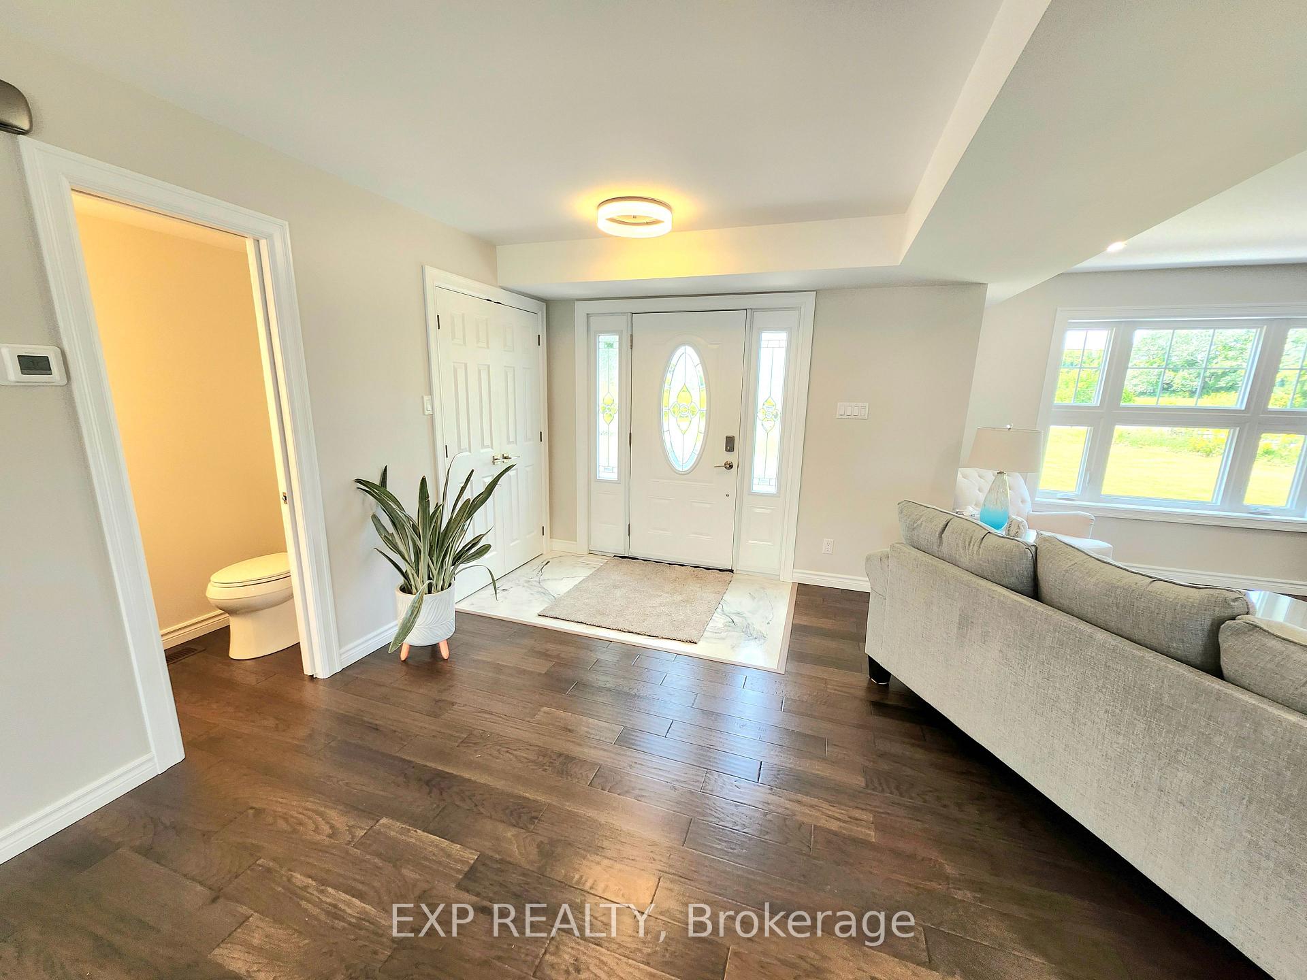
 See all 29 photos
Property history
Facts and features
- BasementWalk-out
- Age of home0–5 years
- Water, sewerWell, septic
- Lot shapeRectangular
- Central air
The homeLink, 2-storey, Age 0–5 years
- Type: Link
- Style: 2-storey
- Age: 0–5 years
- Living space: 1,500–2,000 sq ft
- Basement: Finished, finished with walk-out
- View: Water
- Waterfront: None
InsideLower level, Ventilation system, water heater owned, Security system
- Laundry: Lower level
- Features: Ventilation system, water heater owned
- Security: Security system
- Rooms above ground: 15
- Rooms in the basement: 5
- Bedrooms: 4 + 1 in the basement
- Bathrooms: 4
- Kitchens: 1
- Family room: Yes
Outside and lotVinyl siding, Metal, Poured concrete
- Exterior: Vinyl siding
- Roof: Metal
- Foundation: Poured concrete
- Features: Patio, porch, year round living, deck
- Size: 200 × 159.73 ft
- Shape: Rectangular
- Zoning: RU
Parking1 Garage, Attached, Private, inside entry
- Spaces: 1 Garage
- Garage: Attached
- Driveway: Private, inside entry
Heating, water and powerForced air, propane, Central air, Well
- Heating: Forced air, propane
- Cooling: Central air
- Water: Well
- Sewer: Septic
- Natural gas: No
- Hydro: Yes
Costs and taxesTaxes $5,042 a year, Rental items None
- Taxes, 2024: $5,042 a year
- Rental items: None
Included in the saleMicrowave, diswasher
- Included: Microwave, diswasher
Listing detailsX11939978, Sold, Jan 24, 2025
- MLS® number: X11939978
- Status: Sold
- Listed on: Jan 24, 2025
- Days on market: 13
- Updated: Feb 6, 2025
- Possession: To Be Determined
- Occupied by: Owner
- Listing brokerage: eXp Realty
About this home
5855 Marine Station Road, South Dundas (South Dundas, Matilda Twp), ON K0E 1K0
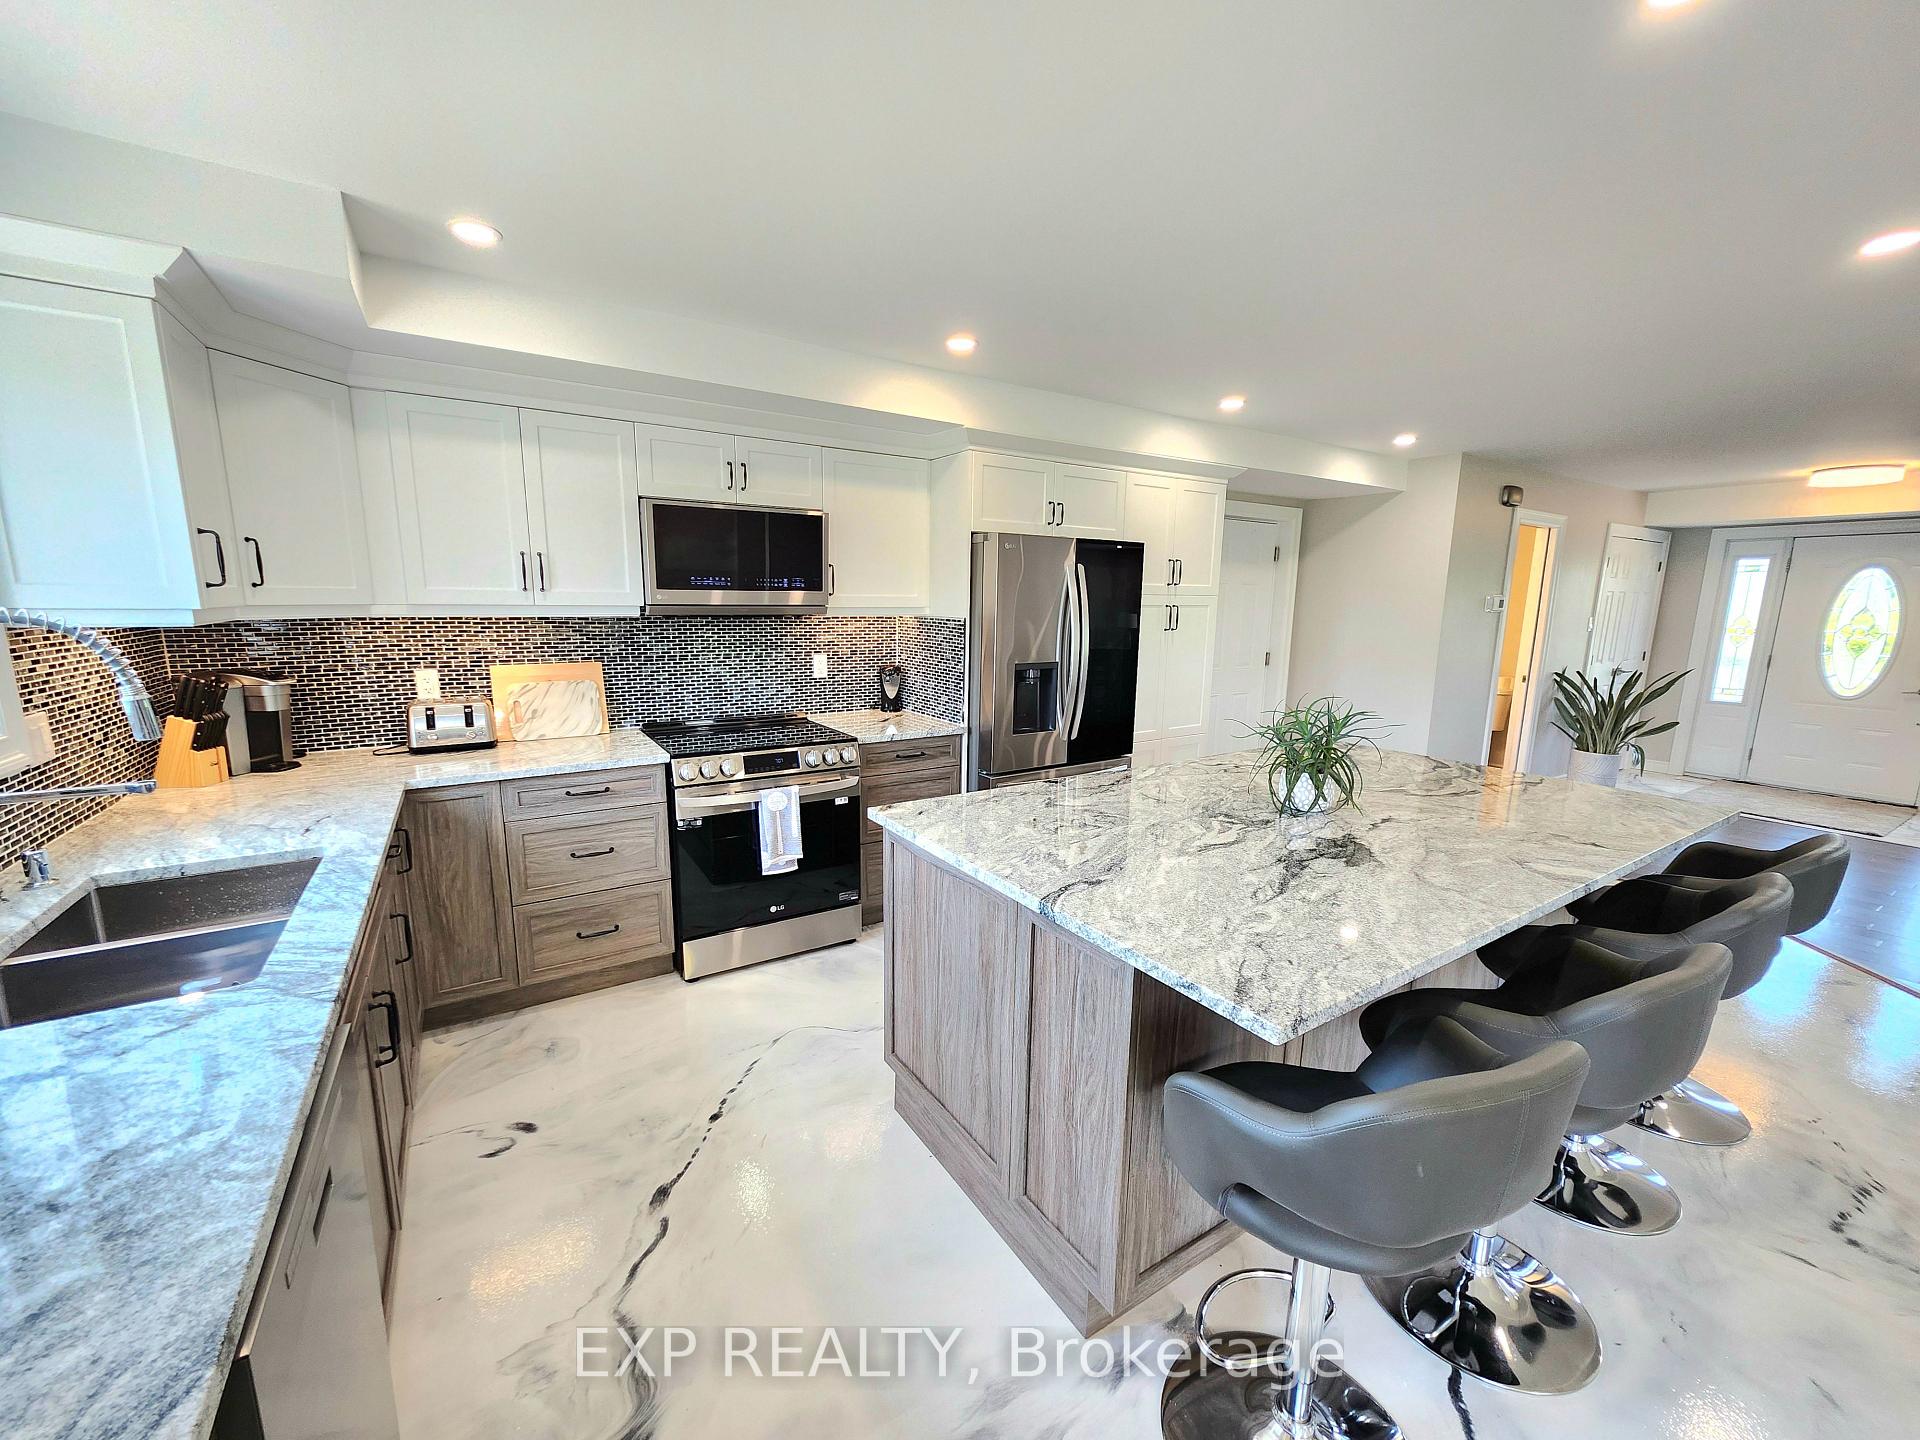
Welcome to your dream home! Built in 2023, this stunning 2800+ sq. ft. beauty was designed with families in mind, offering three spacious levels that provide both functionality and luxury. The wide stairwells and thoughtfully planned spaces make this home perfect for entertaining, whether you're enjoying the gorgeous upper deck, relaxing on the stamped concrete patio of the lower walkout, or gathering in the open-concept living areas. The home is packed with features that make life easier, including windows with retractable screens, four beautifully designed bathrooms, and high-quality finishes throughout. The main level is an entertainers dream, with a modern kitchen boasting breathtaking granite countertops and one-of-a-kind epoxy flooring. Upstairs, the luxurious primary bedroom offers a spa-like ensuite and a generous walk-in closet, while two additional bedrooms and a versatile space perfect for either a 4th bedroom or family room ensure comfort for everyone. Every inch of this home has been carefully designed to offer both style and practicality, and it must be seen to be truly appreciated. Don't miss out this one!
Ask about this home
A HOMEH agent will answer your questions about this home.
Around this home
Helpful calculators
Your HOMEH agent

"I would see it this week."