

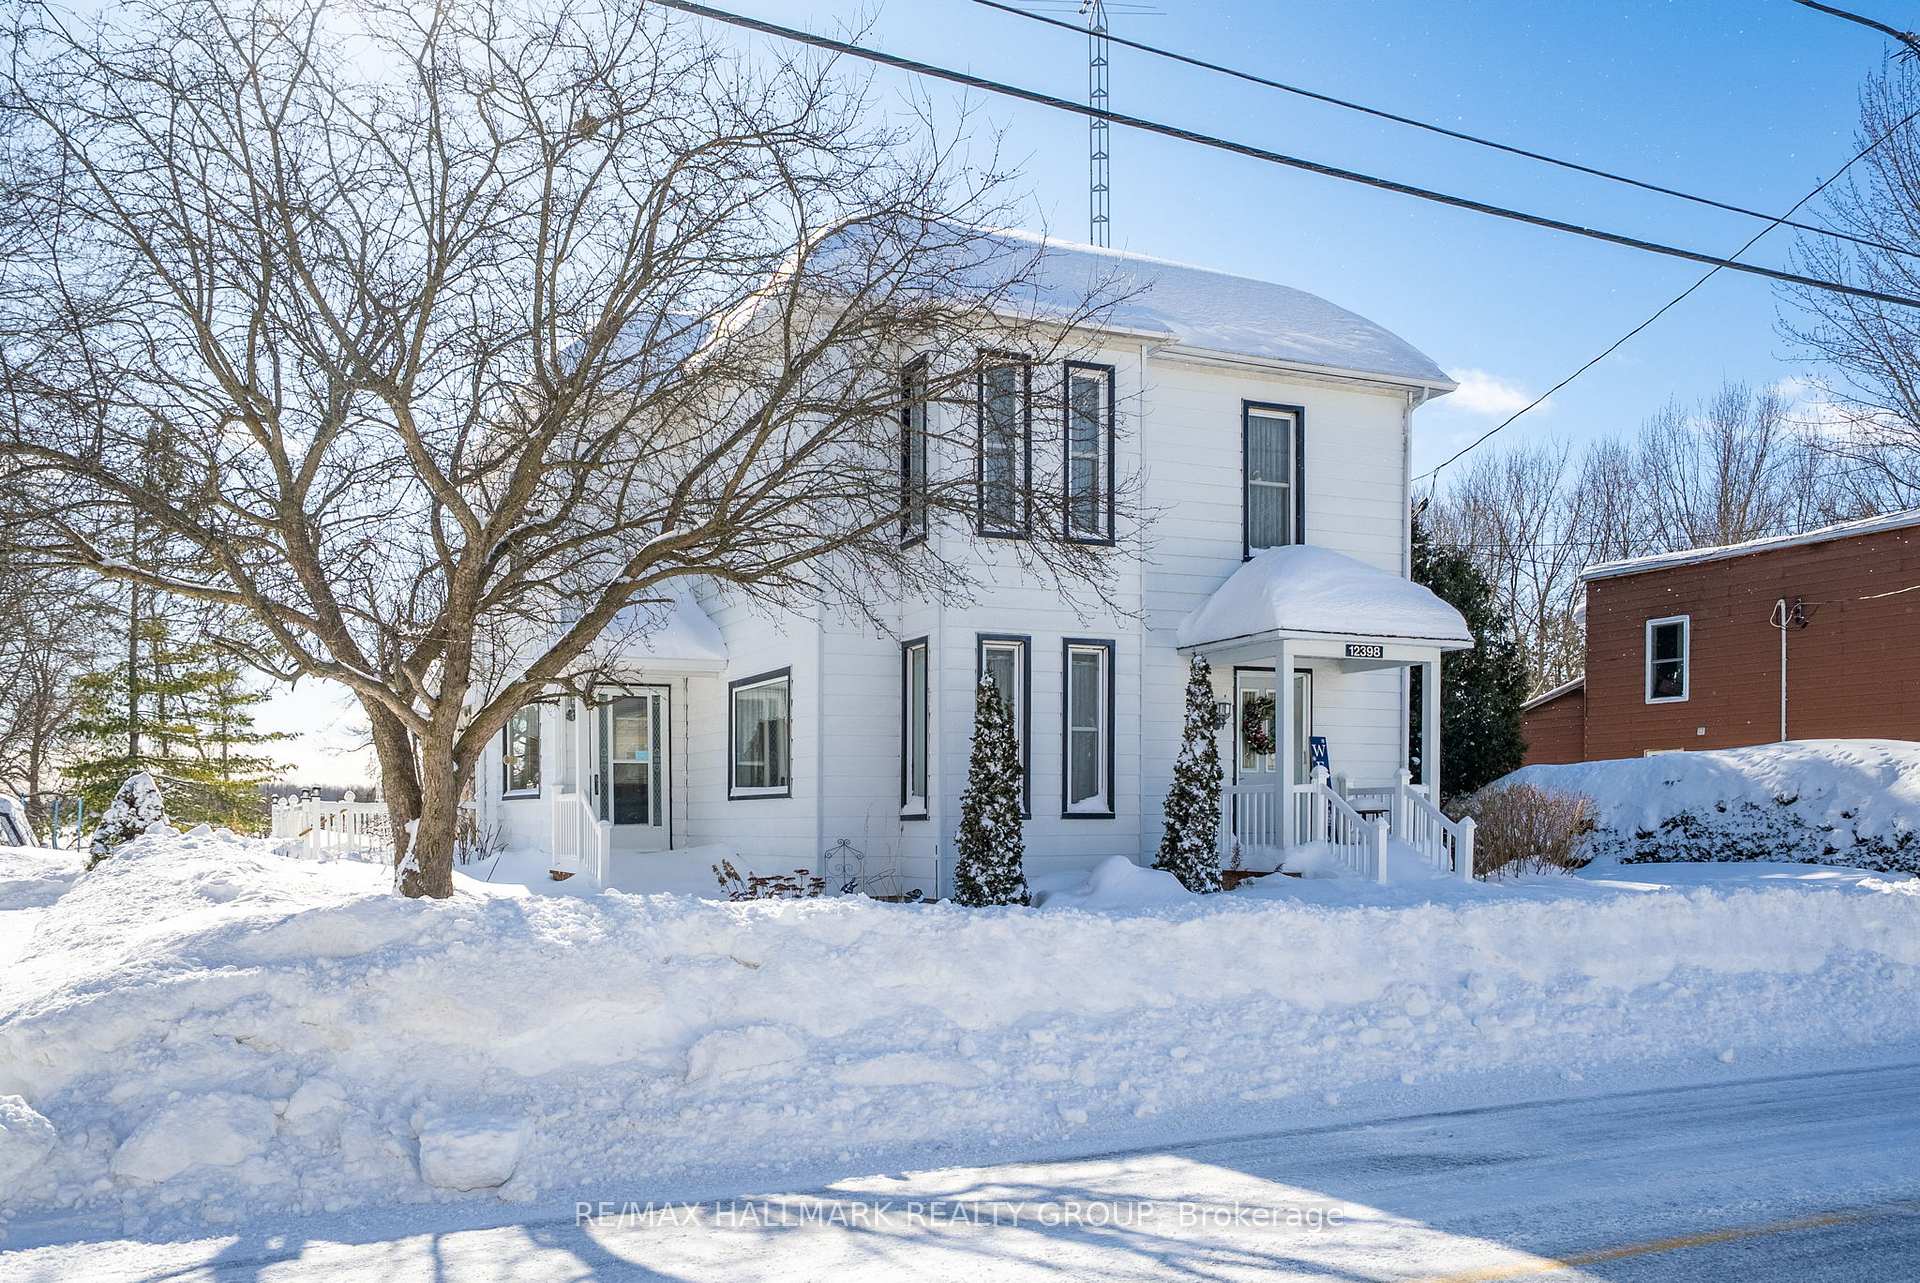
12398 County 18 Road
12398 County 18 Road
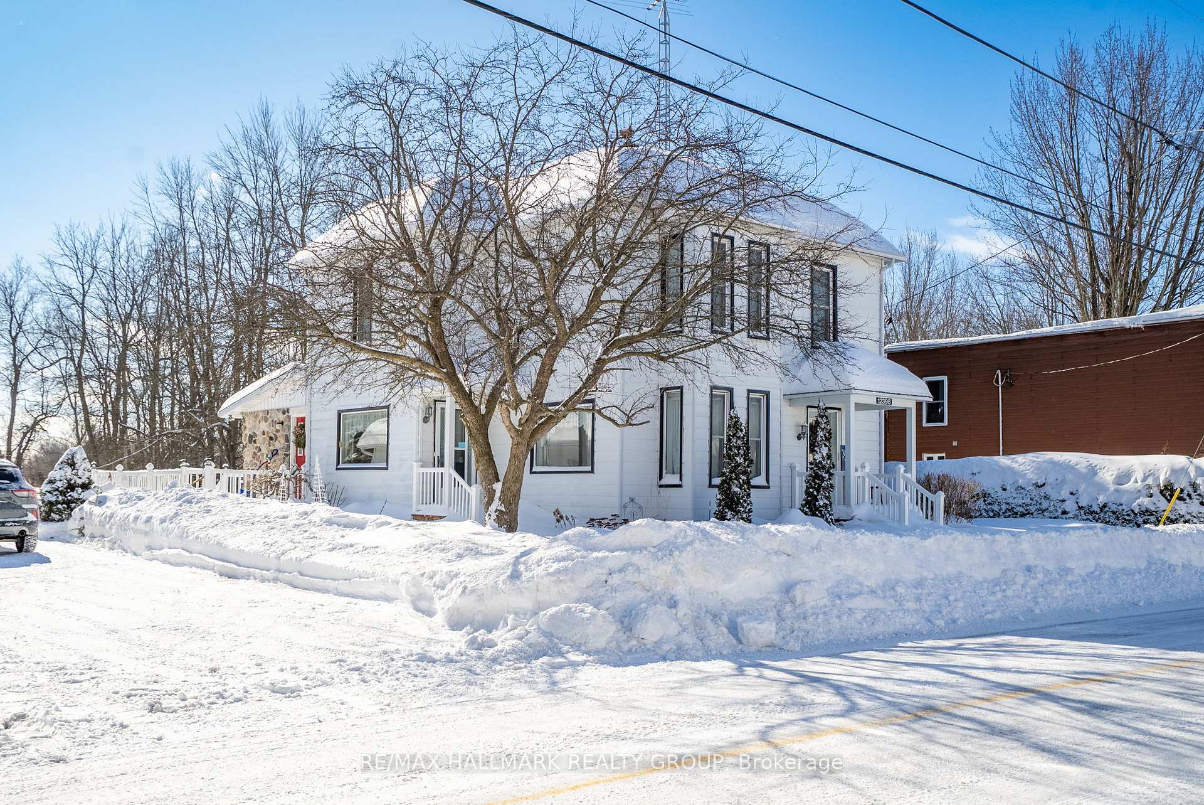
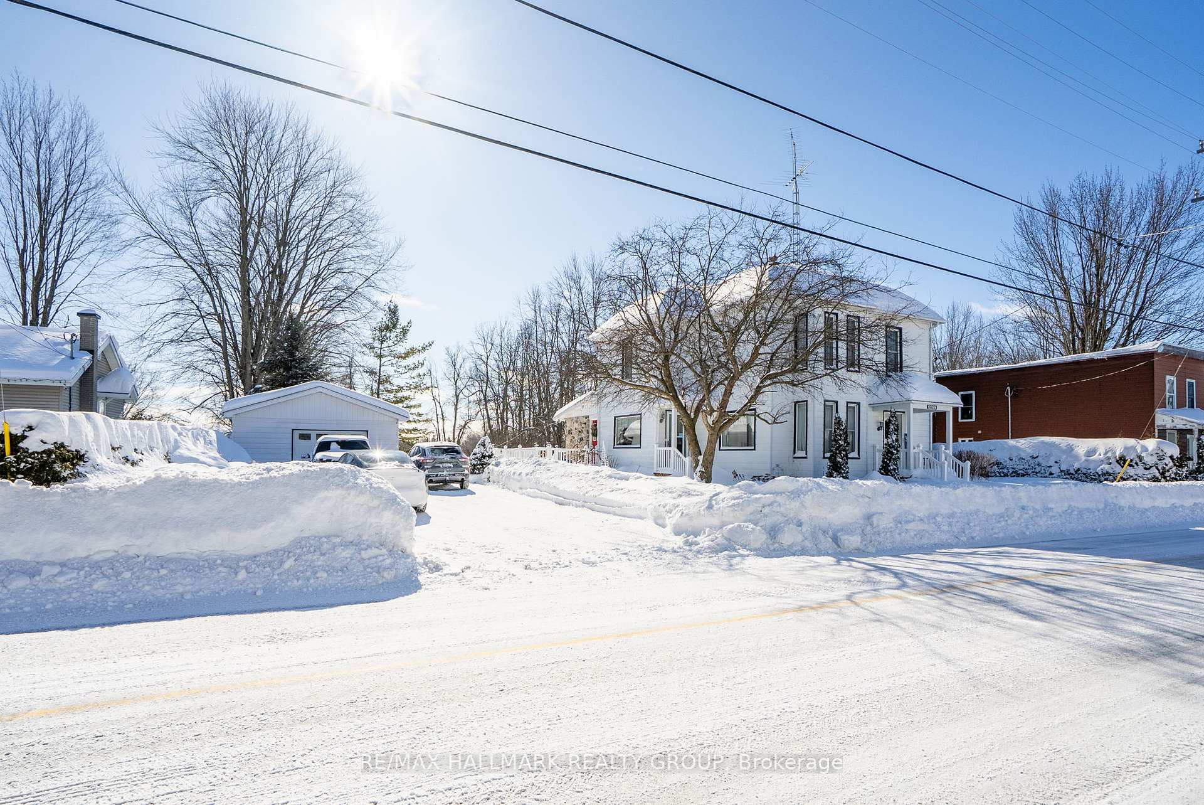
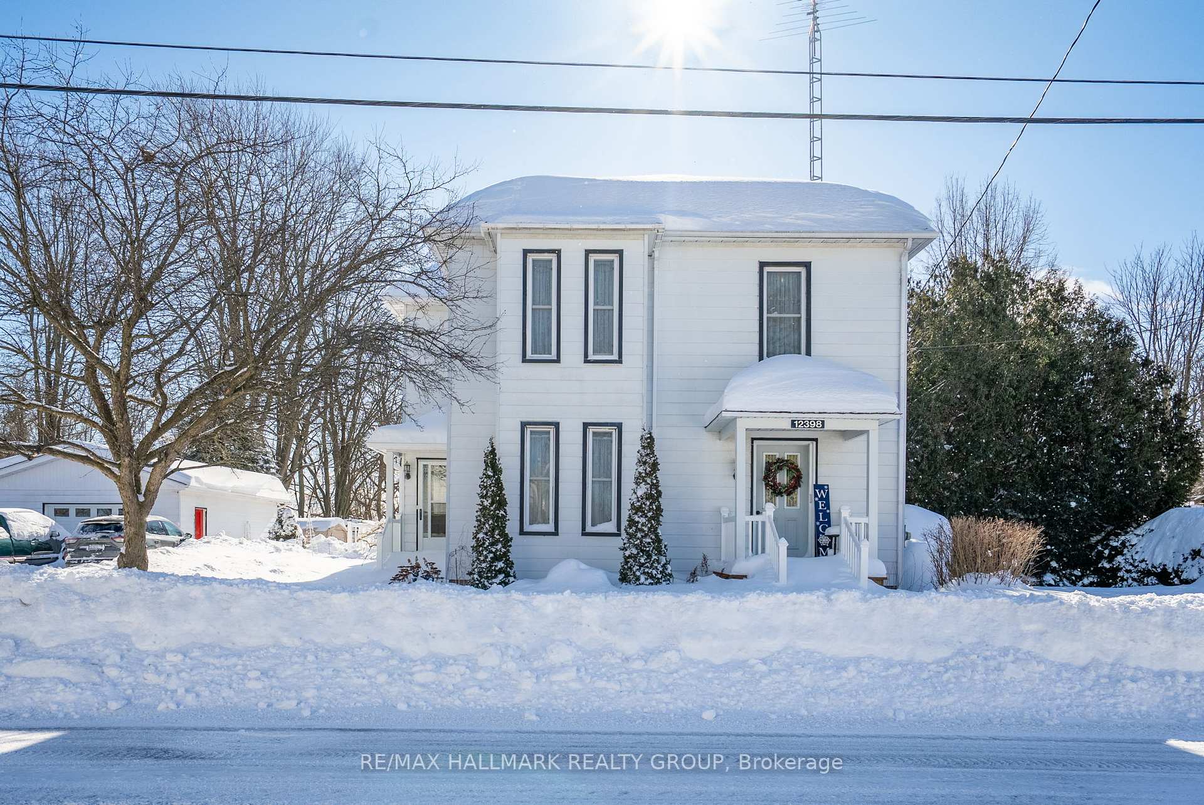
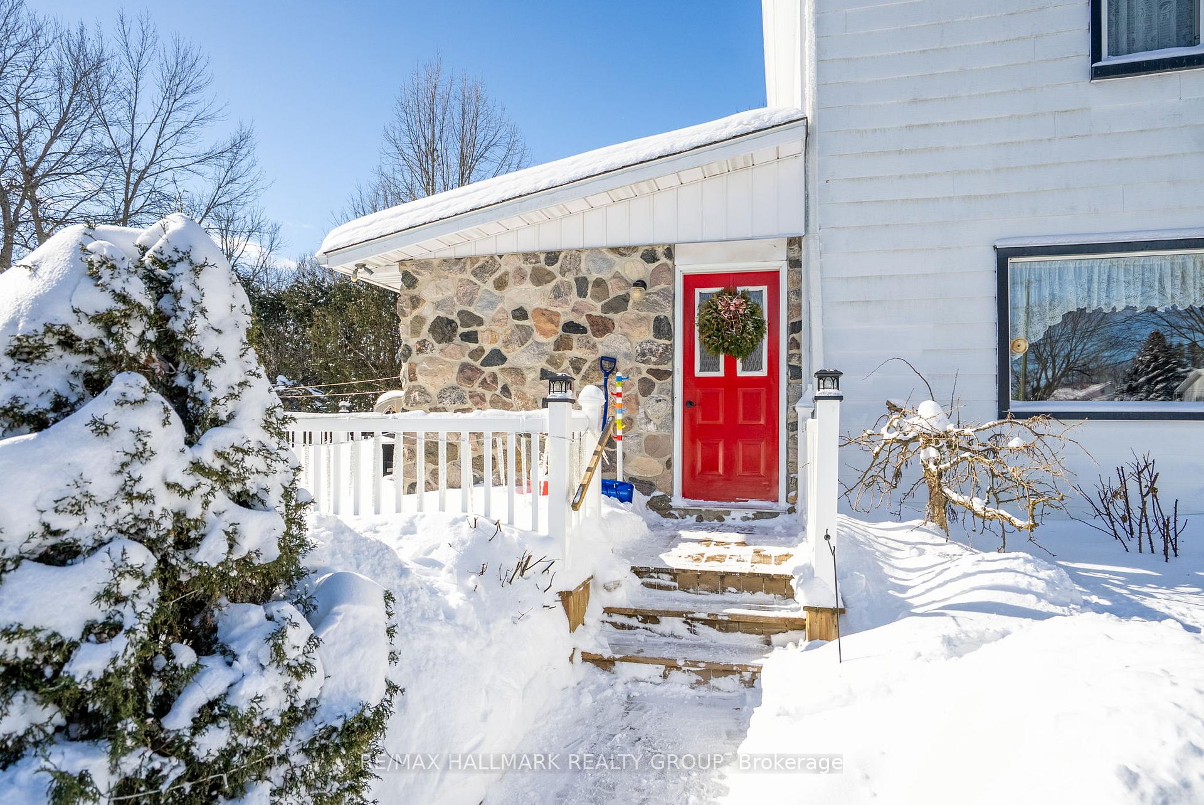 See all 46 photos
Property history
Facts and features
- BasementUnfinished
- Water, sewerWell
- HeatingForced air
- CoolingCentral air
- Fireplace
- Central air
The homeDetached, 2-storey, 2,000–2,500 sq ft
- Type: Detached
- Style: 2-storey
- Living space: 2,000–2,500 sq ft
- Basement: Full, unfinished
InsideFireplace Yes, natural gas, Main level, Water heater owned
- Fireplace: Yes, natural gas
- Laundry: Main level
- Features: Water heater owned
- Rooms above ground: 11
- Bedrooms: 4
- Bathrooms: 2
- Kitchens: 1
Outside and lotAluminum siding, stone, Asphalt shingle, Block, stone
- Exterior: Aluminum siding, stone
- Roof: Asphalt shingle
- Foundation: Block, stone
- Size: 101.5 × 330 ft
- Zoning: RH
Parking1 Garage, Detached
- Spaces: 1 Garage
- Garage: Detached
Heating, water and powerForced air, gas, Central air, Well
- Heating: Forced air, gas
- Cooling: Central air
- Water: Well
- Sewer: Municipal sewer
Costs and taxesTaxes $2,627 a year, HST included in the price
- Taxes, 2024: $2,627 a year
- HST: HST included in the price
Included in the saleWindow coverings, stove, fridge, dishwasher, washer, dryer, hood fan, garage door opener, central vacuum, Outdoor tan shed, 2x dehumidifier, air purifier, trampoline, bird bath
- Included: Window coverings, stove, fridge, dishwasher, washer, dryer, hood fan, garage door opener, central vacuum
- Not included: Outdoor tan shed, 2x dehumidifier, air purifier, trampoline, bird bath
Listing detailsX11978645, Sold, Feb 19, 2025
- MLS® number: X11978645
- Status: Sold
- Listed on: Feb 19, 2025
- Days on market: 17
- Updated: Mar 8, 2025
- Possession: Flexible
- Occupied by: Owner
- Listing brokerage: RE/MAX HALLMARK REALTY GROUP
About this home
12398 County 18 Road, South Dundas (South Dundas, Williamsburgh Twp), ON K0C 2H0
Nestled on a spacious lot in a quiet community, this charming country home offers 4 bedrooms perfect for family living. The main floor features 9-foot ceilings and expansive windows that provide lots of natural light. On this floor you will enjoy a large eat-in kitchen with tons of storage, a generously sized laundry room with a pantry, a dining room, and an inviting living room with a gas fireplace. Enjoy outdoor living with a big private rear deck overlooking an expansive backyard, ideal for outdoor activities, gardening, or entertaining. A detached garage and shed provide ample space for vehicles and storage. Experience modern comforts and country living at its finest! The home boasts many recent upgrades including a new 200amp electrical panel (2024) stainless-steel stove/dishwasher (2024), wide plank vinyl flooring (2022), a new roof (2021), well pump (2021), washing machine (2021), furnace and A/C (2020), attic insulation added 2019. front porches/fence rebuilt 2020. Survey available upon request.
Ask about this home
A HOMEH agent will answer your questions about this home.
Around this home
Schools nearby
School rating, out of 10.
Helpful calculators
Your HOMEH agent

"I would see it this week."