

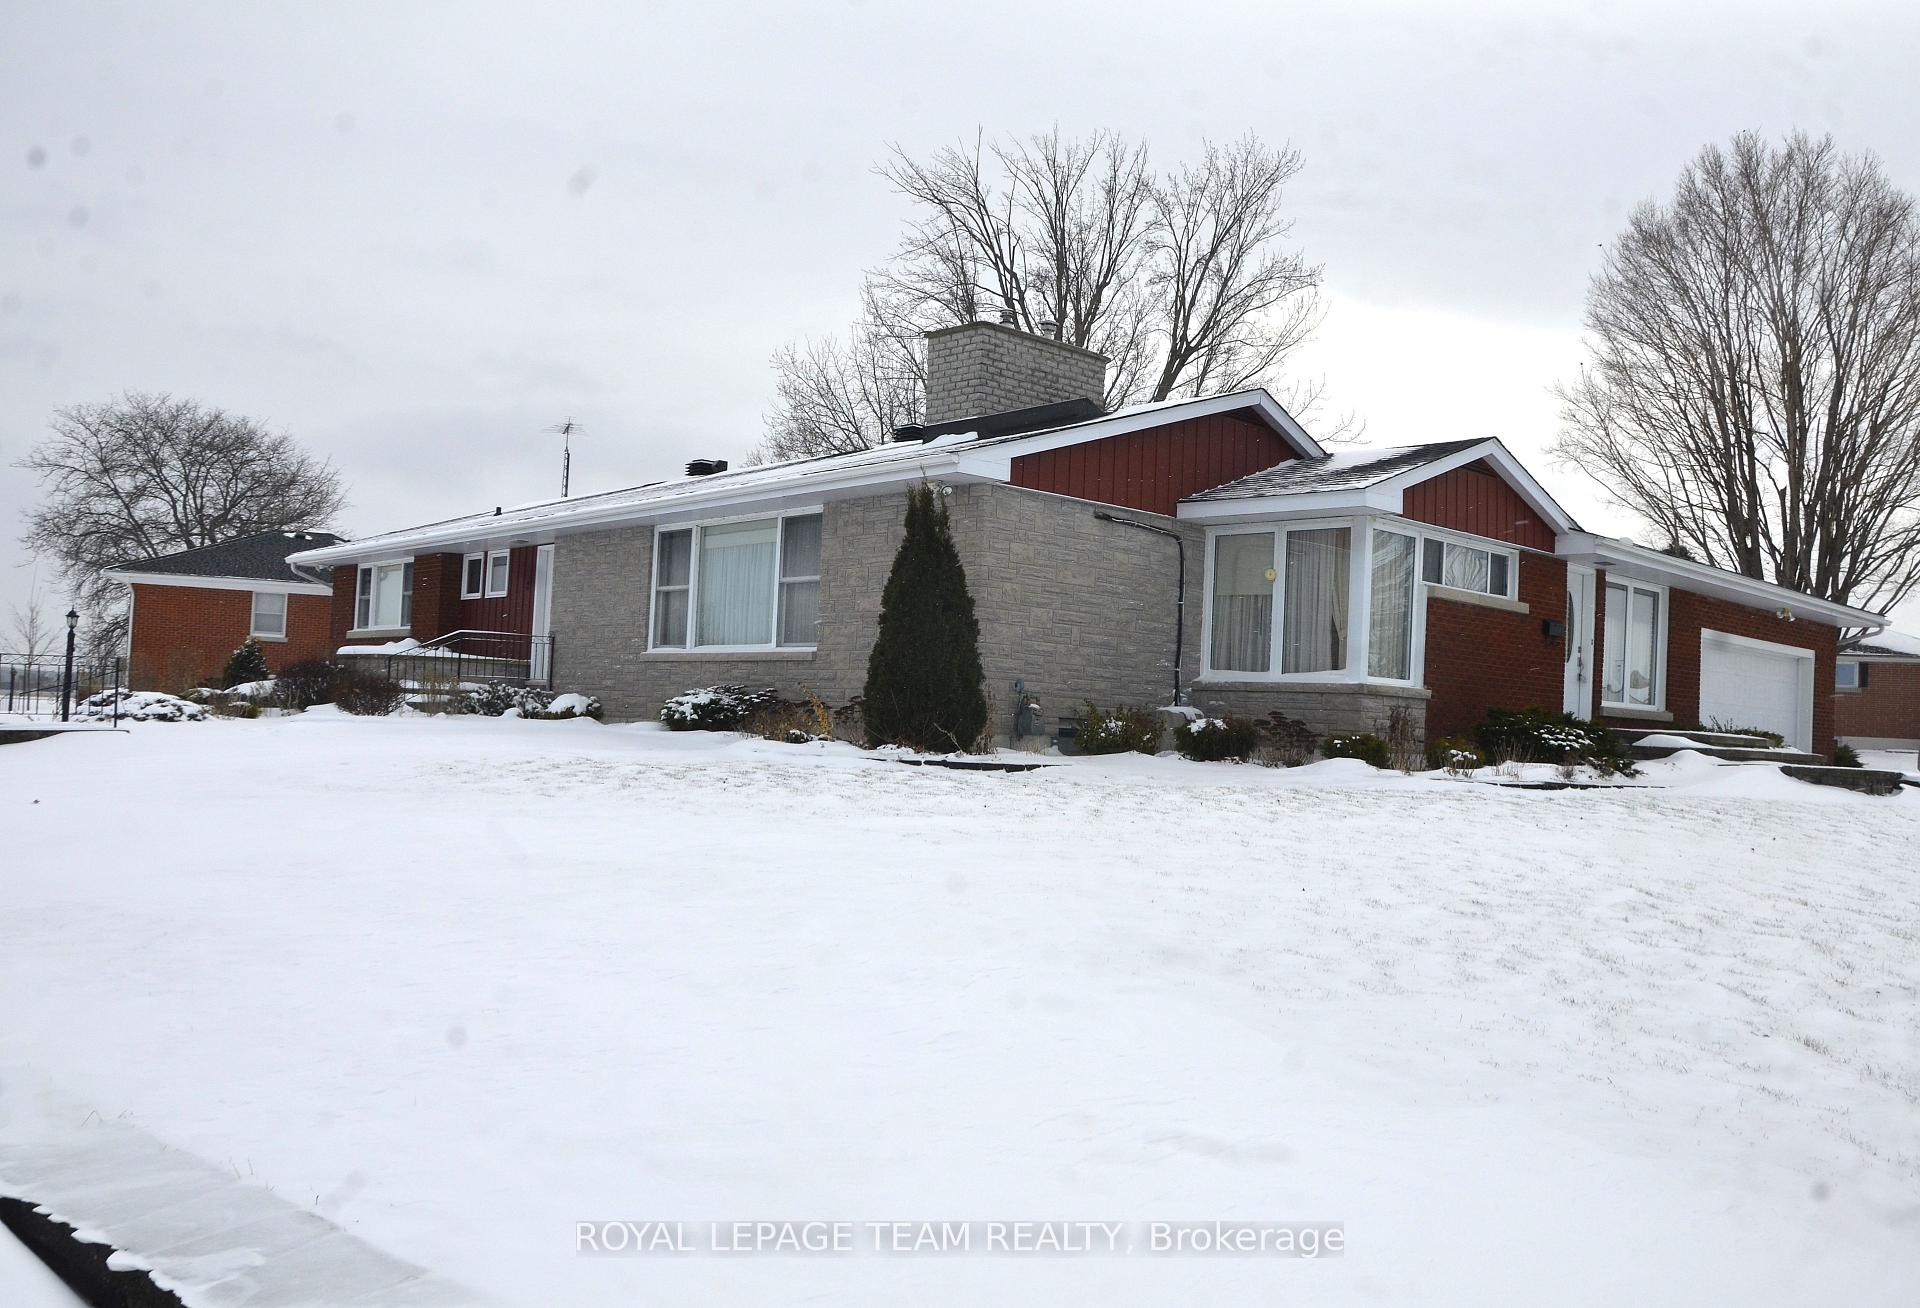
8 Elizabeth Drive
8 Elizabeth Drive
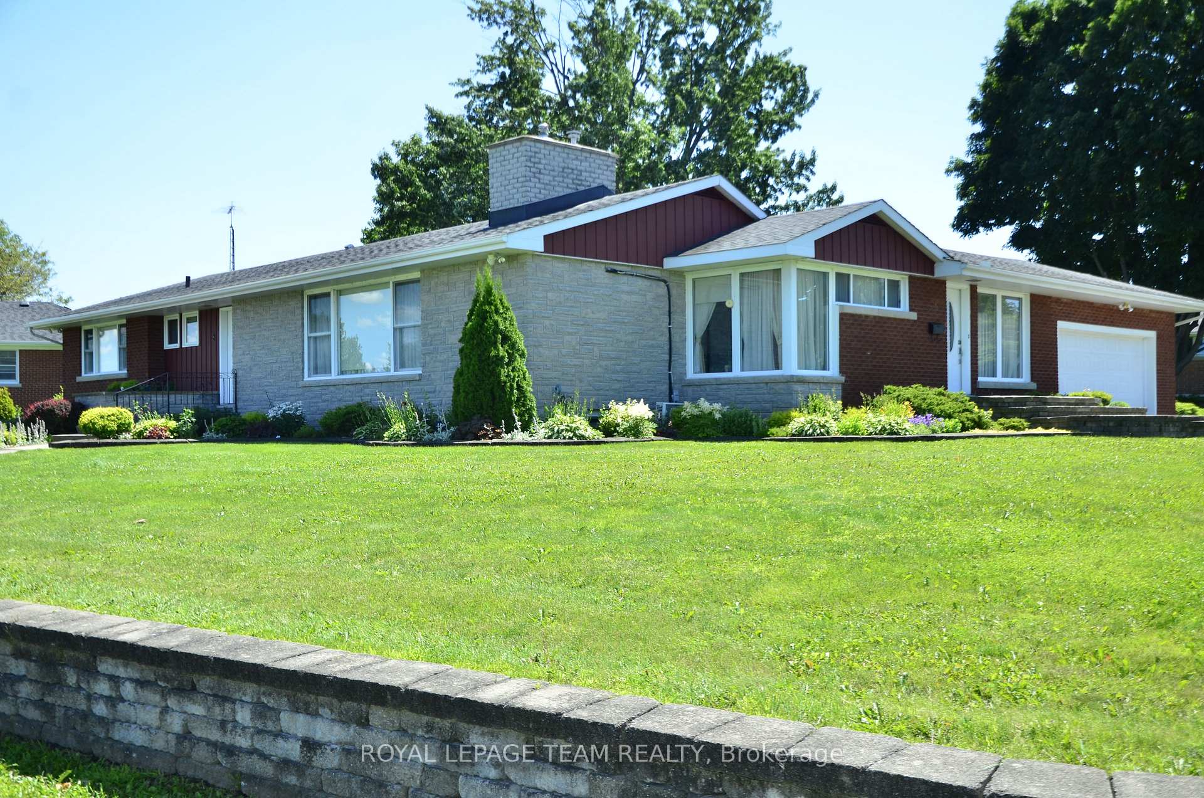
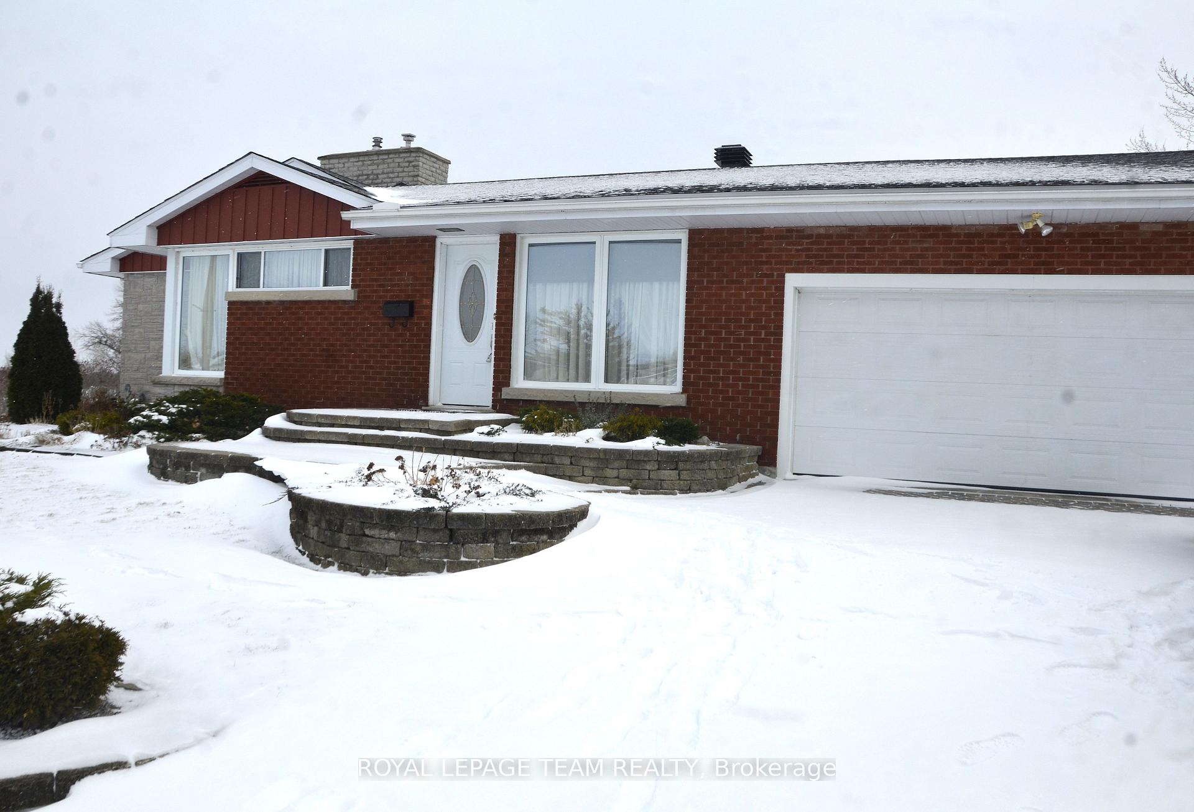
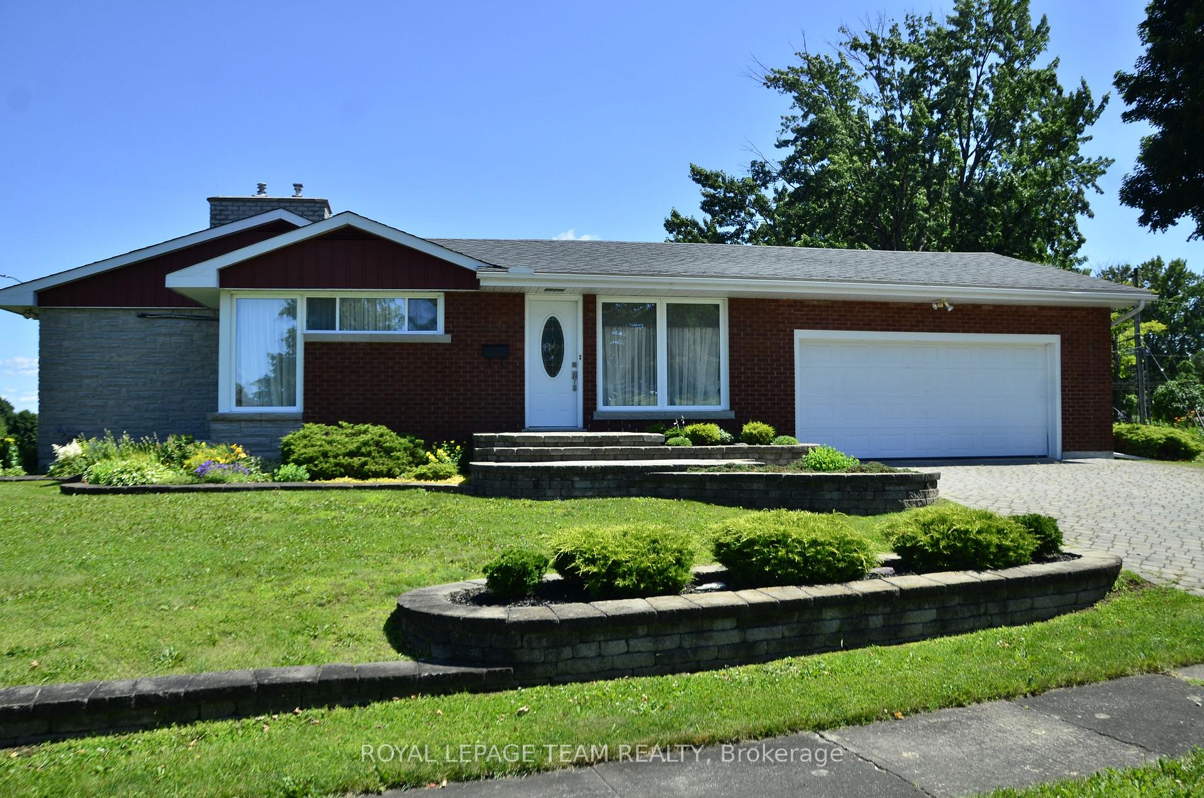
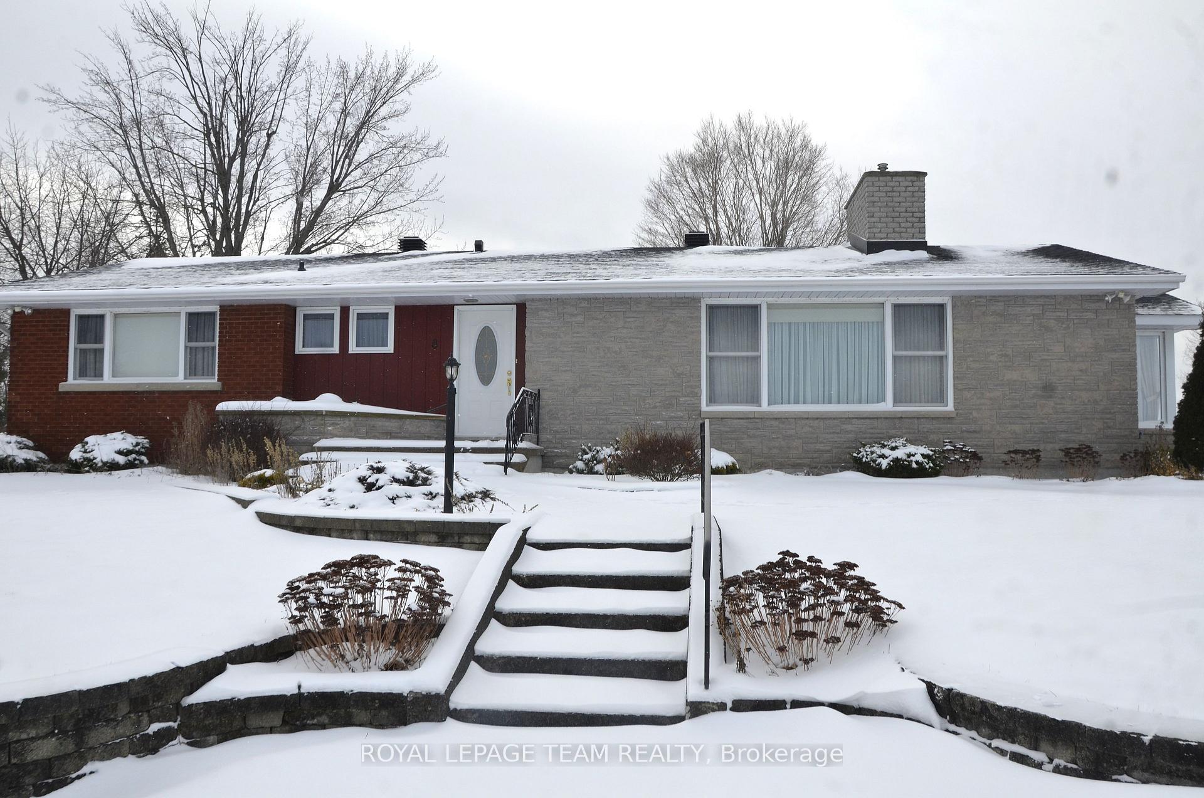 See all 34 photos
Property history
Facts and features
- BasementPart finished
- Age of home51–99 years
- Water, sewerMunicipal
- Lot shapeIrregular
- Fireplace
The homeDetached, Bungalow, Age 51–99 years
- Type: Detached
- Style: Bungalow
- Age: 51–99 years
- Basement: Partially finished
- View: River, golf course
- Waterfront: None
InsideFireplace Yes, living room, natural gas, Main level, Auto garage door remote, primary bedroom - main floor
- Fireplace: Yes, living room, natural gas
- Laundry: Main level
- Features: Auto garage door remote, primary bedroom - main floor
- Rooms above ground: 11
- Rooms in the basement: 7
- Bedrooms: 3 + 2 in the basement
- Bathrooms: 3
- Kitchens: 1
- Family room: Yes
Outside and lotBrick, aluminum siding, Asphalt shingle, Block
- Exterior: Brick, aluminum siding
- Roof: Asphalt shingle
- Foundation: Block
- Features: Landscaped, deck
- Size: 148.8 × 171.5 ft
- Shape: Irregular
- Zoning: 301
Parking2 Garage, Attached, Private
- Spaces: 2 Garage
- Garage: Attached
- Driveway: Private
Heating, water and powerWater, gas, Other, Municipal water
- Heating: Water, gas
- Cooling: Other
- Water: Municipal water
- Sewer: Municipal sewer
- Natural gas: Yes
- Hydro: Yes
- Cable: Yes
Costs and taxesTaxes $3,528 a year, Rental items None
- Taxes, 2024: $3,528 a year
- Rental items: None
Included in the saleIncluded in sale: stove, washer. dryer, freezer, all attached light fixtures, all window coverings, automatic garage door opener & remote., Not included None
- Included: Included in sale: stove, washer. dryer, freezer, all attached light fixtures, all window coverings, automatic garage door opener & remote.
- Not included: None
NearbyClear view, beach
- Close to: Clear view, beach
Listing detailsX11928848, Sold, Jan 17, 2025
- MLS® number: X11928848
- Status: Sold
- Listed on: Jan 17, 2025
- Days on market: 51
- Updated: Mar 9, 2025
- Possession: Immediately
- Occupied by: Vacant
- Listing brokerage: ROYAL LEPAGE TEAM REALTY
About this home
8 Elizabeth Drive, South Dundas (Iroquois), ON K0E 1K0
The 3 most important words in real estate, "Location, Location, Location". If that's true for you then check out 8 Elizabeth Dr, Iroquois featuring: a view of St. Lawrence River and a 5 minute walk to the beach and the river walking trail, 5 minute walk to shopping plaza/post office/library/schools (public snd high schools), and across the street from the Iroquois 18 hole golf course!! This bungalow sits on an oversized corner lot with a 2 car attached garage and the total roof shingled in October of 2024. The large living room has ample light through the picture window and a gas fireplace. The main floor also has laundry, a big kitchen that leads to the backyard deck (partially covered), dining room and an oversized entry that accesses the side door and garage. At the end of the main floor is 3 bedrooms, a full bath and a 2 pc bath. The basement has a large family room, 2 more bedrooms a 3 pc bath, a workshop space and a utility room the houses the boiler and storage space. You can enjoy private backyard summer BBQ's on the deck or sit on the front porch and view the big ships on the Seaway. Approximate annual utility costs: gas $2170, electric & water/sewer $2423. About 25 minutes to Brockville, 30 minutes to Cornwall, 3 minutes to Hwy 401. Location, location, location.
Ask about this home
A HOMEH agent will answer your questions about this home.
Around this home
Daily convenience, out of 100, from the distances below
Schools nearby
School rating, out of 10.
Helpful calculators
Your HOMEH agent

"I would see it this week."