

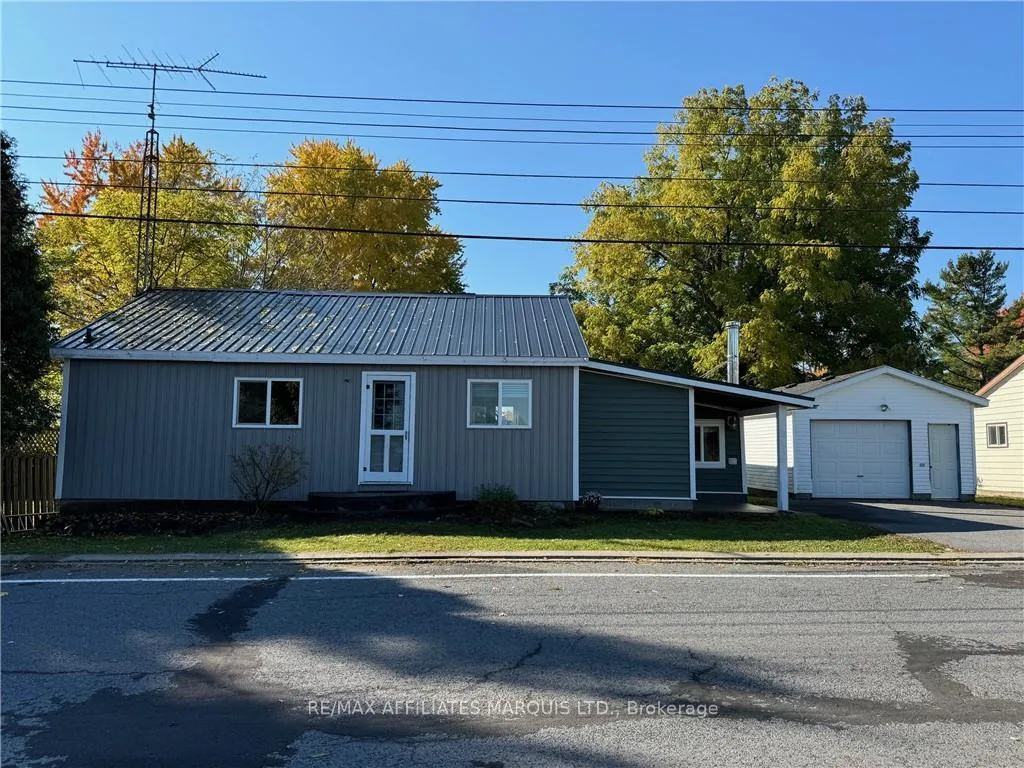
52 St Lawrence Street
52 St Lawrence Street
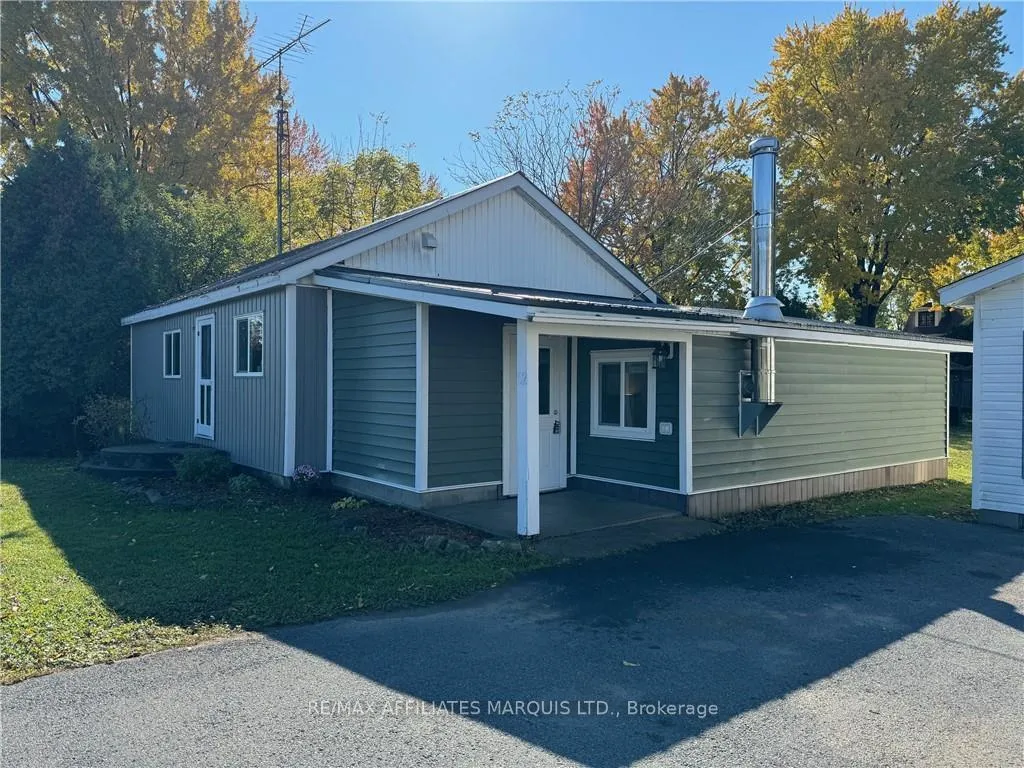
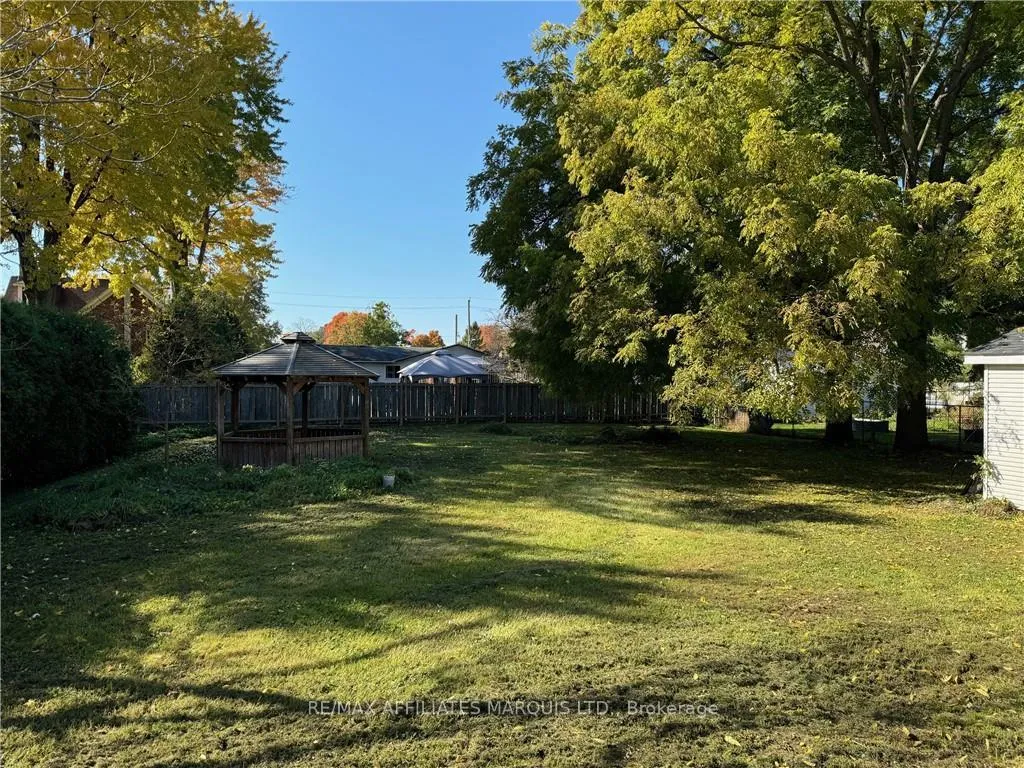
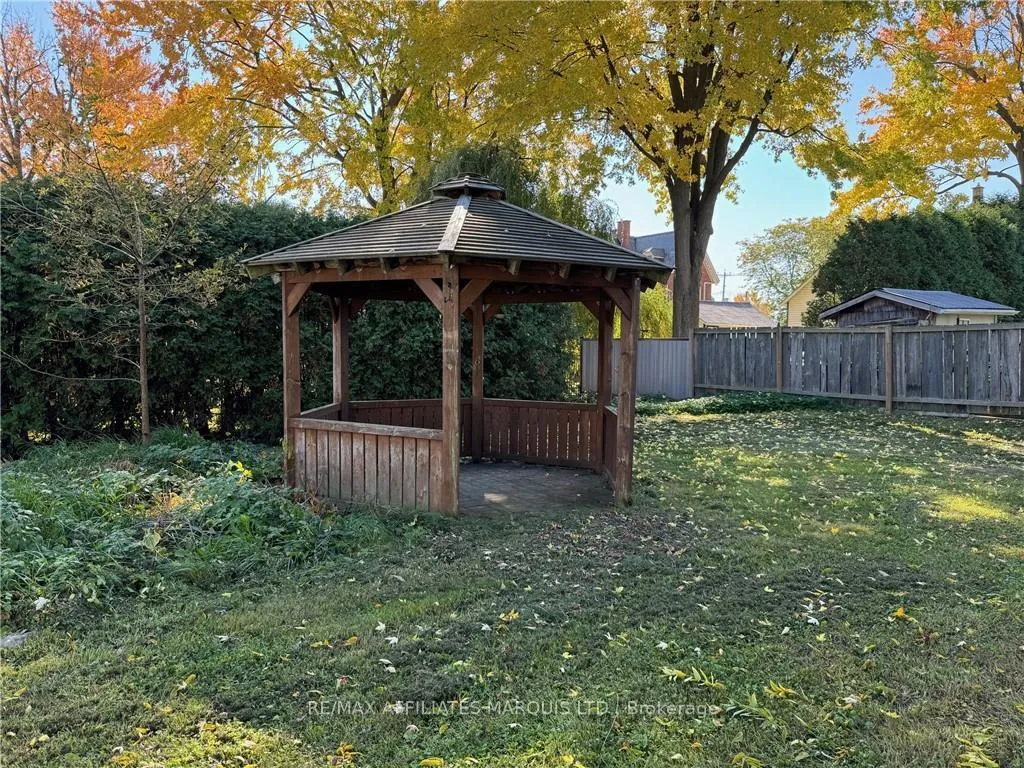
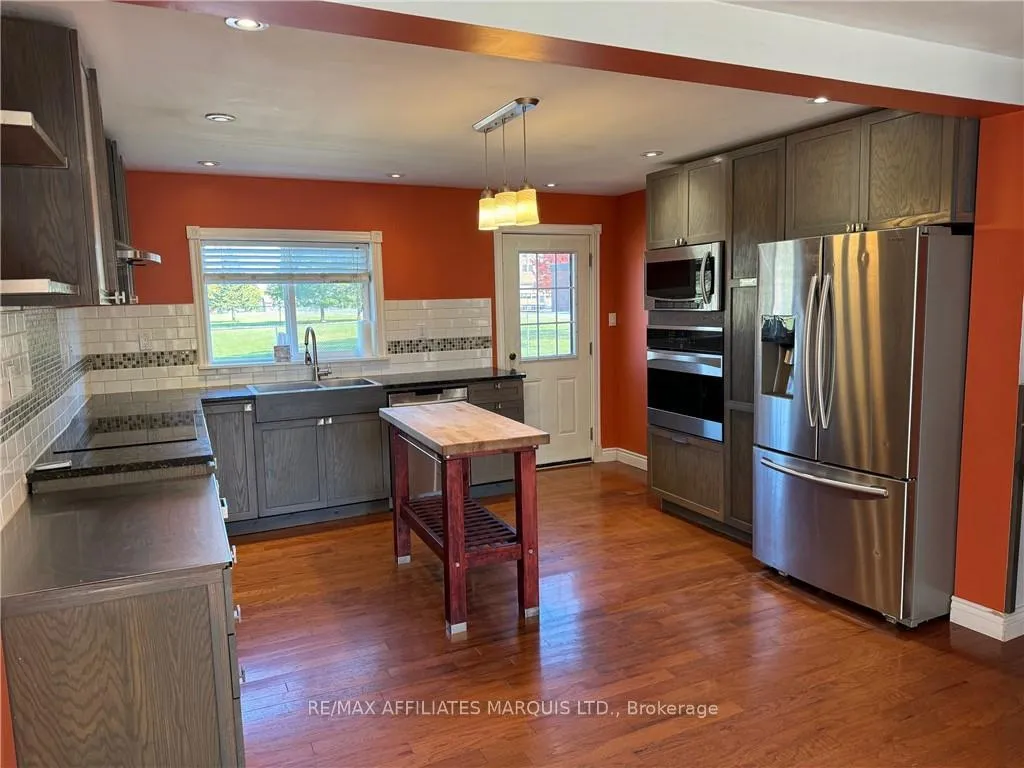 See all 11 photos
Property history
Facts and features
- BasementPart finished
- Water, sewerMunicipal
- HeatingForced air
- CoolingWall unit(s)
- Fireplace
The homeDetached, Bungalow, Partial basement, unfinished
- Type: Detached
- Style: Bungalow
- Basement: Partial basement, unfinished
InsideFireplace Yes, wood, Unknown, Unknown
- Fireplace: Yes, wood
- Features: Unknown
- Security: Unknown
- Rooms above ground: 8
- Rooms in the basement: 0
- Bedrooms: 2
- Bathrooms: 1
- Kitchens: 1
- Family room: Yes
Outside and lotOther, Metal, Block
- Exterior: Other
- Roof: Metal
- Foundation: Block
- Features: Deck
- Size: 80.07 × 131.14 ft
- Zoning: Residential
Parking1 Garage, Detached, Unknown
- Spaces: 1 Garage
- Garage: Detached
- Driveway: Unknown
Heating, water and powerForced air, gas, Wall unit(s), Municipal water
- Heating: Forced air, gas
- Cooling: Wall unit(s)
- Water: Municipal water
- Sewer: Municipal sewer
- Natural gas: Yes
Costs and taxesTaxes $2,430 a year, Rental items None
- Taxes, 2024: $2,430 a year
- Rental items: None
Included in the saleBuilt/in oven, microwave, refrigerator
- Included: Built/in oven, microwave, refrigerator
NearbyPark
- Close to: Park
Listing detailsX9523721, Sold, Oct 21, 2024
- MLS® number: X9523721
- Status: Sold
- Listed on: Oct 21, 2024
- Days on market: 63
- Updated: Dec 23, 2024
- Possession: To Be Determined
- Occupied by: Vacant
- Listing brokerage: RE/MAX AFFILIATES MARQUIS LTD.
About this home
52 St Lawrence Street, South Dundas (Morrisburg), ON K0C 1X0
Check out this 2 bedroom low maintenance bungalow located in Morrisburg and close to schools and shopping. Large nicely treed backyard and detached garage with workshop are ideal for the person who likes to be outside. This one level bungalow has a spacious entrance, family room with wood fireplace and renovated kitchen. Eating area with doors to the large back deck and yard. Two bedrooms on the main level with laundry/storage area and a 4pc bath. Natural gas heat along with the woodstove is perfect for the cold winter days. Metal roof, garage is approximately 15'3 x 21'3 and Workshop area 11' x 19'., Flooring: Laminate
Ask about this home
A HOMEH agent will answer your questions about this home.
Around this home
Daily convenience, out of 100, from the distances below
Schools nearby
School rating, out of 10.
Helpful calculators
Your HOMEH agent

"I would see it this week."