

11791 John Markell Road
11791 John Markell Road
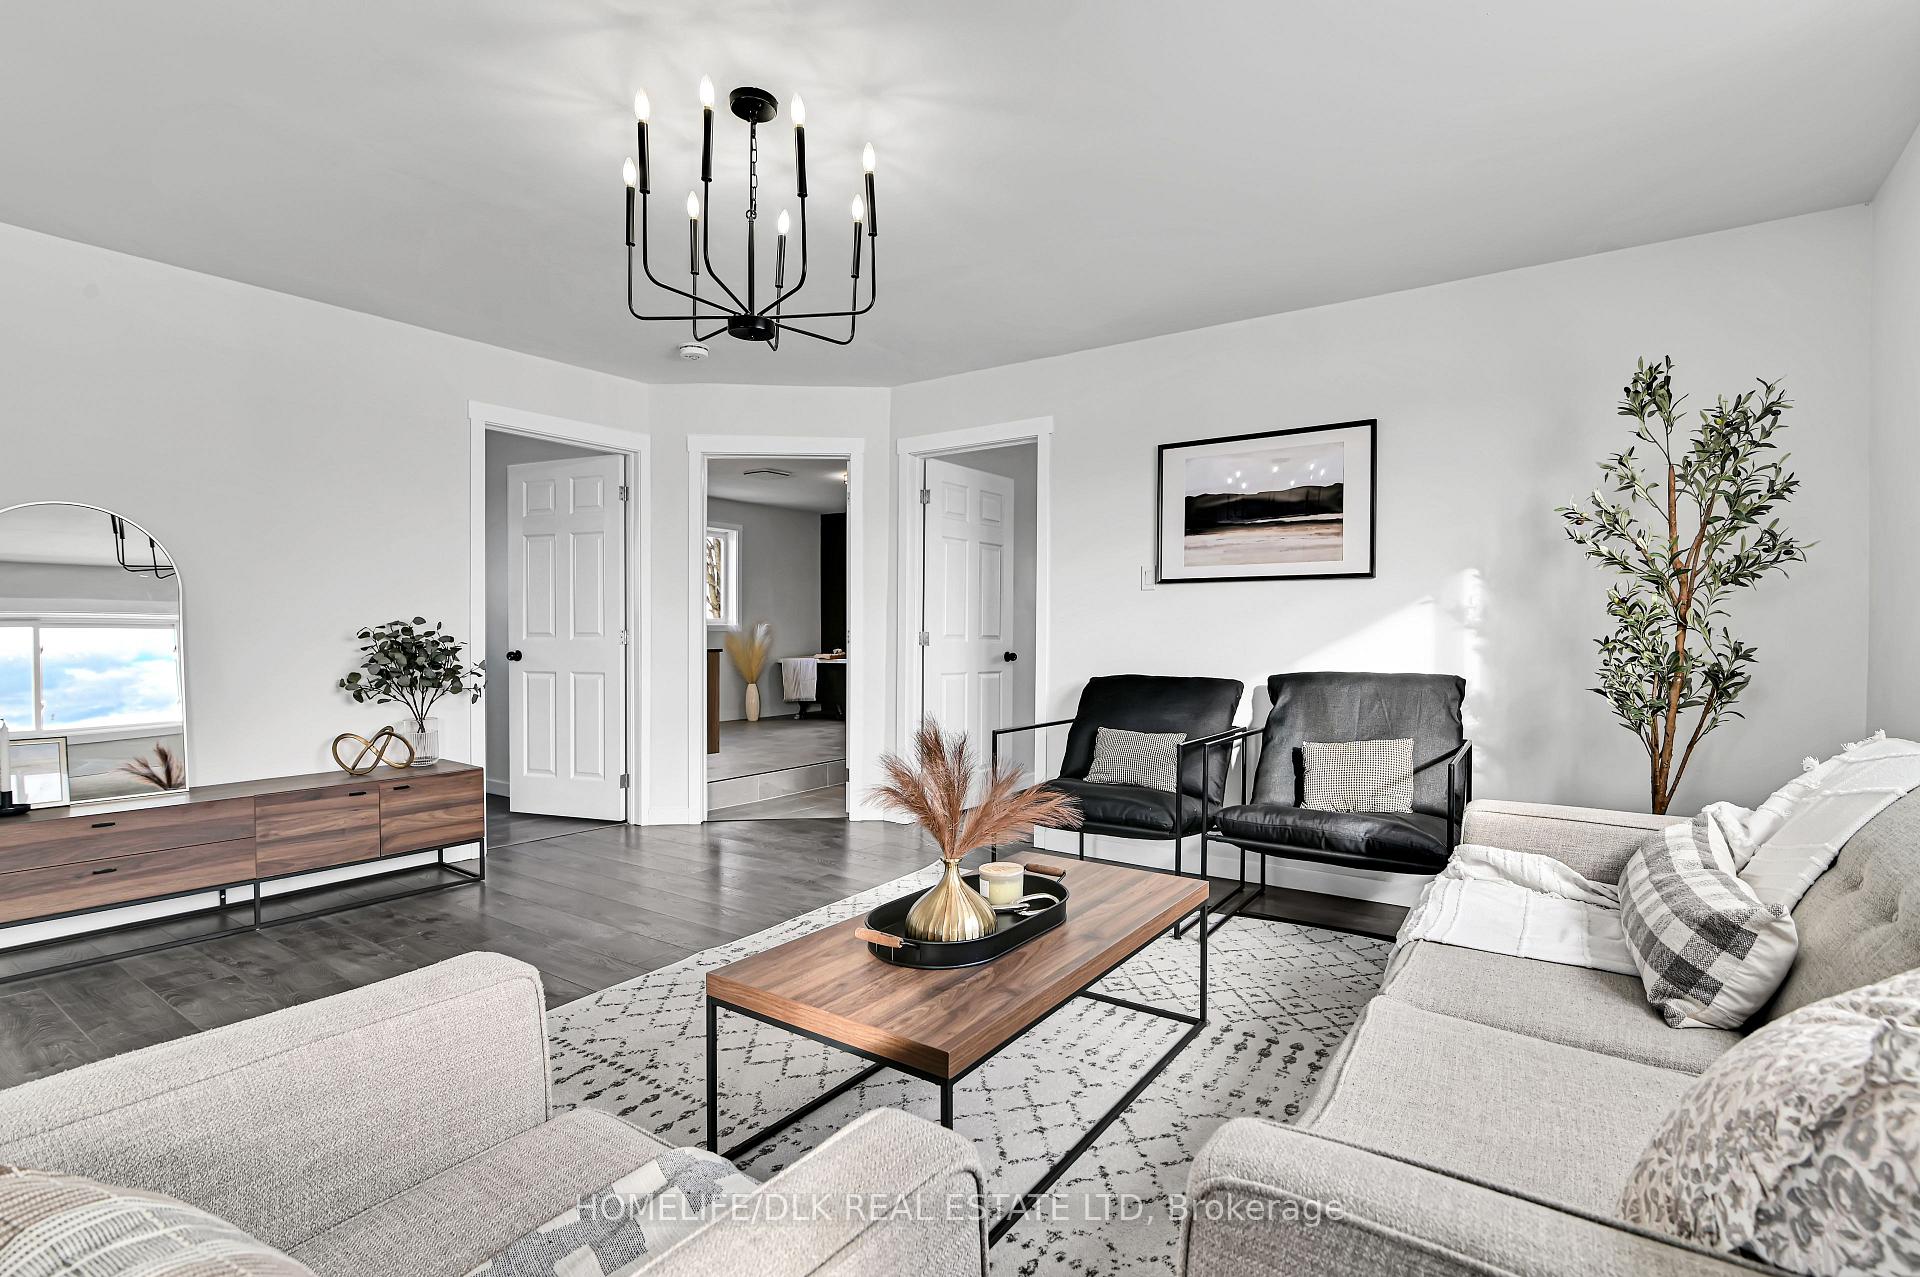 See all 32 photos
Property history
Facts and features
- BasementNone
- Age of home0–5 years
- Water, sewerWell, septic
- Lot shapeIrregular
The homeDetached, Bungalow, Age 0–5 years
- Type: Detached
- Style: Bungalow
- Age: 0–5 years
- Basement: None
InsideTile, Main level, Water softener, water heater owned, separate heating controls, primary bedroom - main floor
- Flooring: Tile
- Laundry: Main level
- Features: Water softener, water heater owned, separate heating controls, primary bedroom - main floor
- Rooms above ground: 7
- Bedrooms: 2
- Bathrooms: 1
- Kitchens: 1
Outside and lotVinyl siding, Metal, Slab
- Exterior: Vinyl siding
- Roof: Metal
- Foundation: Slab
- Size: 179.97 × 96.92 ft
- Shape: Irregular
Parking1 Garage, Detached, Private
- Spaces: 1 Garage
- Garage: Detached
- Driveway: Private
Heating, water and powerBaseboard, electric, Well, Septic
- Heating: Baseboard, electric
- Water: Well
- Sewer: Septic
Costs and taxesTaxes $2,889 a year, HST included in the price, Rental items None
- Taxes, 2024: $2,889 a year
- HST: HST included in the price
- Rental items: None
Included in the saleAll attached light fixtures and ceiling fan, bathroom mirror, refrigerator, stove, hood fan, dishwasher, hwt, water softener
- Included: All attached light fixtures and ceiling fan, bathroom mirror, refrigerator, stove, hood fan, dishwasher, hwt, water softener
Listing detailsX11893475, Sold, Dec 16, 2024
- MLS® number: X11893475
- Status: Sold
- Listed on: Dec 16, 2024
- Days on market: 5
- Updated: Dec 21, 2024
- Possession: Immediately
- Occupied by: Vacant
- Listing brokerage: HOMELIFE/DLK REAL ESTATE LTD
About this home
11791 John Markell Road, South Dundas (South Dundas, Matilda Twp), ON K0C 2H0
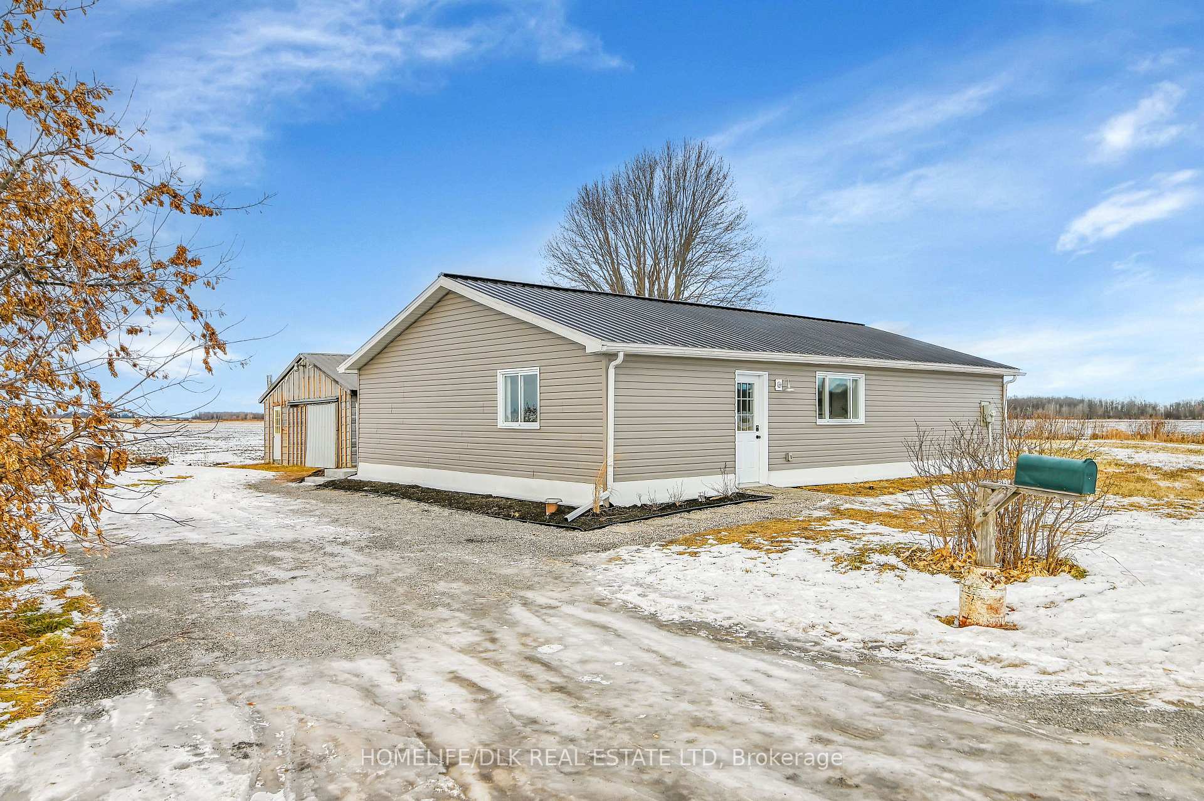
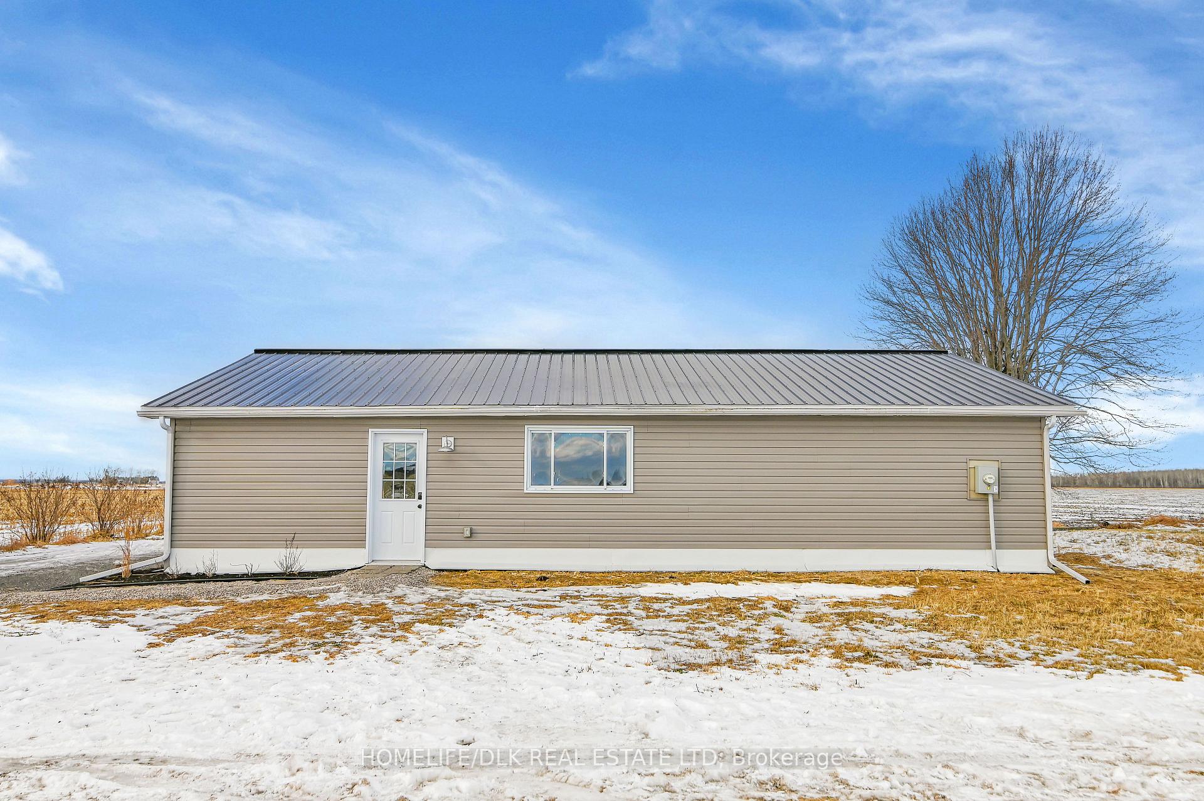
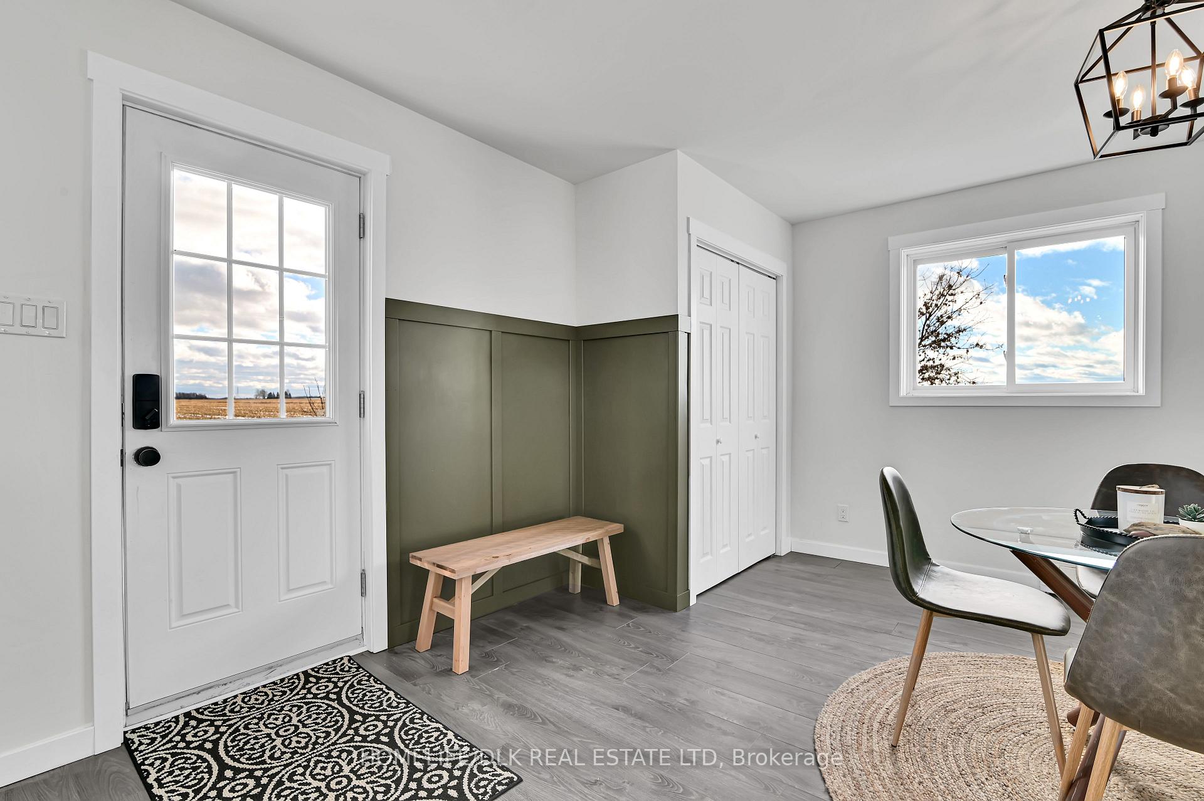
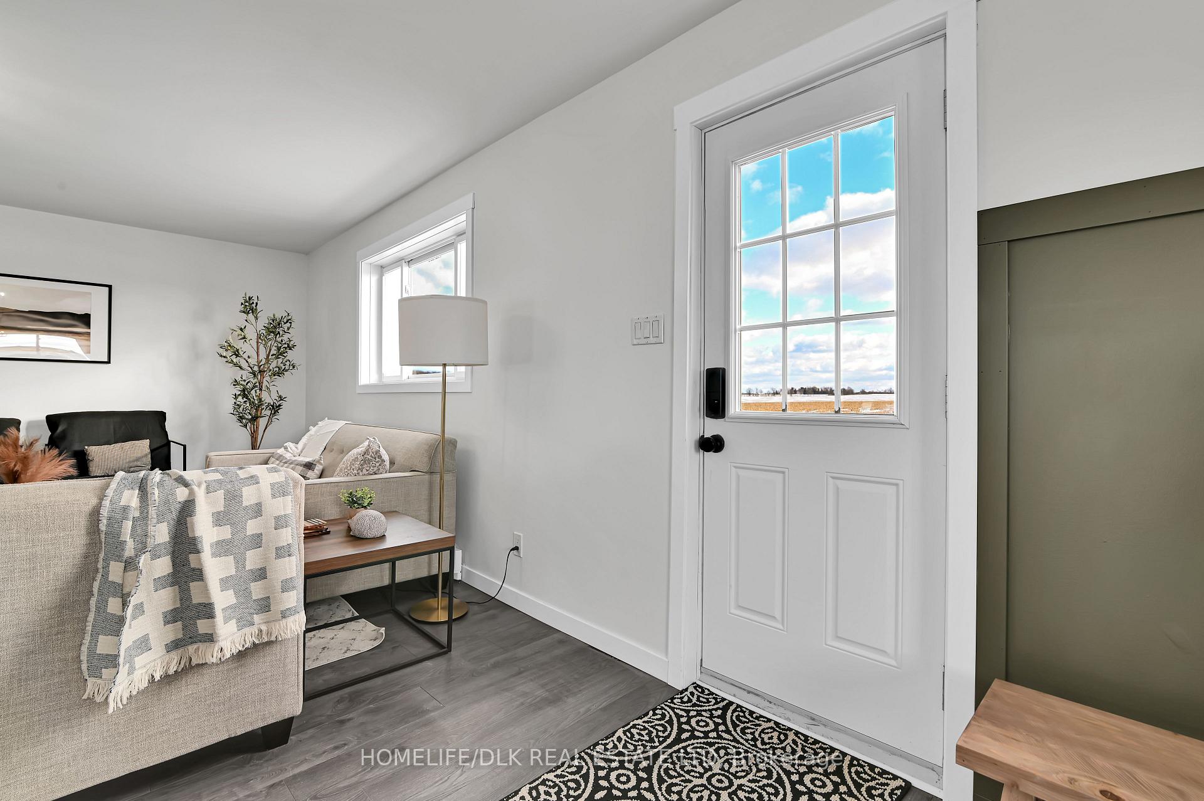
This beautiful bungalow is perfect for those seeking the peacefulness of country living. Newly built in 2022 and recently updated this year, there's nothing to do but move in. An easy low-maintenance exterior includes vinyl siding, metal roof, re-graveled driveway, stone walkway, and even a garden bed started for you. Enter into an open foyer with a nook to sit and take your boots off, and a spacious closet to hang all your coats. The large open-concept living room/dining room space provides plenty of room for entertaining. The kitchen is a dream with stainless steel appliances, plenty of counter space, open wood shelving, and tons of storage cabinets. Lots of light floods the space through the patio doors that conveniently have built-in blinds and provide easy access to the backyard. The primary bedroom offers plenty of room for a king-size bed and the large closet provides ample storage. The second bedroom in this home is also a good size and overlooks the backyard. Saving the best room for last is the stunning 5pc bathroom. Fully immerse yourself in the spa experience with the separate deep soaker tub and glass-enclosed shower equipped with a rainfall shower panel system. Rounding out the features of this one-level home are laundry hookups in the bathroom, out-of-sight utilities including a laundry sink, and storage space. Outside, the fully insulated detached garage is a great place for a bonus "man cave" and has more than enough room to park vehicles, work on projects, and store everything you didn't know you needed. Easy living awaits you with this tastefully updated home away from the hustle and bustle of the city. Be sure to check out the virtual tour link.
Ask about this home
A HOMEH agent will answer your questions about this home.
Around this home
Helpful calculators
Your HOMEH agent

"I would see it this week."