

11473 Lakeshore Drive
11473 Lakeshore Drive
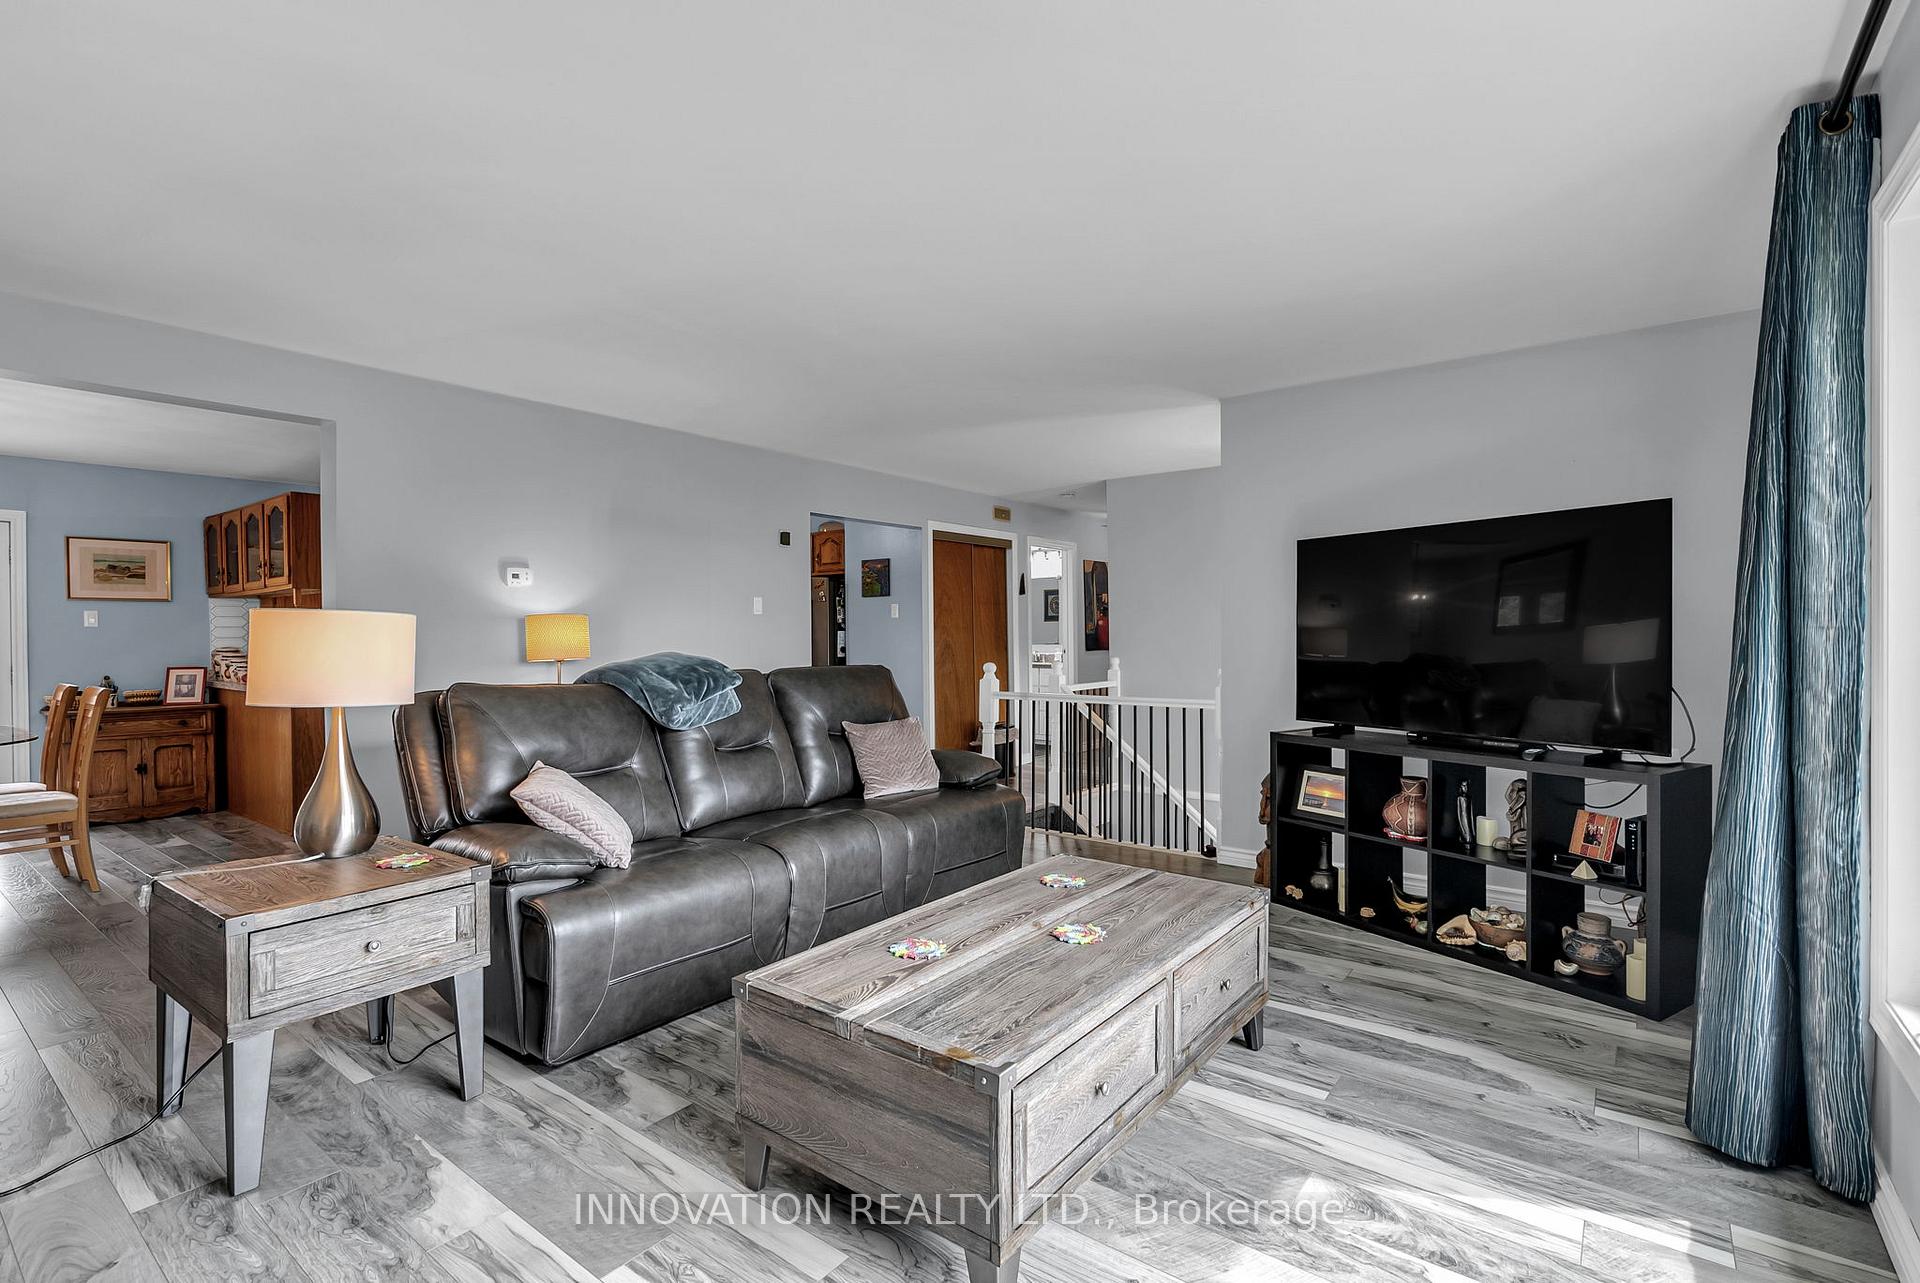 See all 40 photos
Property history
Facts and features
- BasementFinished
- Water, sewerWell, septic
- Lot shapeRectangular
- HeatingForced air
- Central air
- Waterfront
The homeDetached, Sidesplit 4, Finished
- Type: Detached
- Style: Sidesplit 4
- Basement: Finished
- View: Lake
- Waterfront: Indirect
InsideLower level, Auto garage door remote, built-in oven, generator - full, primary bedroom - main floor, storage, water purifier, Rooms above ground 13
- Laundry: Lower level
- Features: Auto garage door remote, built-in oven, generator - full, primary bedroom - main floor, storage, water purifier
- Rooms above ground: 13
- Rooms in the basement: 0
- Bedrooms: 3 + 1 in the basement
- Bathrooms: 2
- Kitchens: 1
- Family room: Yes
Outside and lotVinyl siding, Asphalt shingle, Wood frame
- Exterior: Vinyl siding
- Roof: Asphalt shingle
- Foundation: Wood frame
- Features: Deck, privacy
- Other structures: Garden shed, workshop
- Size: 100 × 248.74 ft
- Shape: Rectangular
Parking2 Garage, Attached, Lane
- Spaces: 2 Garage
- Garage: Attached
- Driveway: Lane
Heating, water and powerForced air, gas, Central air, Well
- Heating: Forced air, gas
- Cooling: Central air
- Water: Well
- Sewer: Septic
- Natural gas: Yes
- Hydro: Yes
- Cable: Available
- Telephone: Available
Costs and taxesTaxes $3,320 a year, HST included in the price, N/a
- Taxes, 2024: $3,320 a year
- HST: HST included in the price
- Rental items: N/a
Listing detailsX11884712, Sold, Dec 6, 2024
- MLS® number: X11884712
- Status: Sold
- Listed on: Dec 6, 2024
- Days on market: 14
- Updated: Dec 20, 2024
- Possession: Immediately
- Occupied by: Owner
- Listing brokerage: INNOVATION REALTY LTD.
About this home
11473 Lakeshore Drive, South Dundas (South Dundas, Matilda Twp), ON K0E 1K0
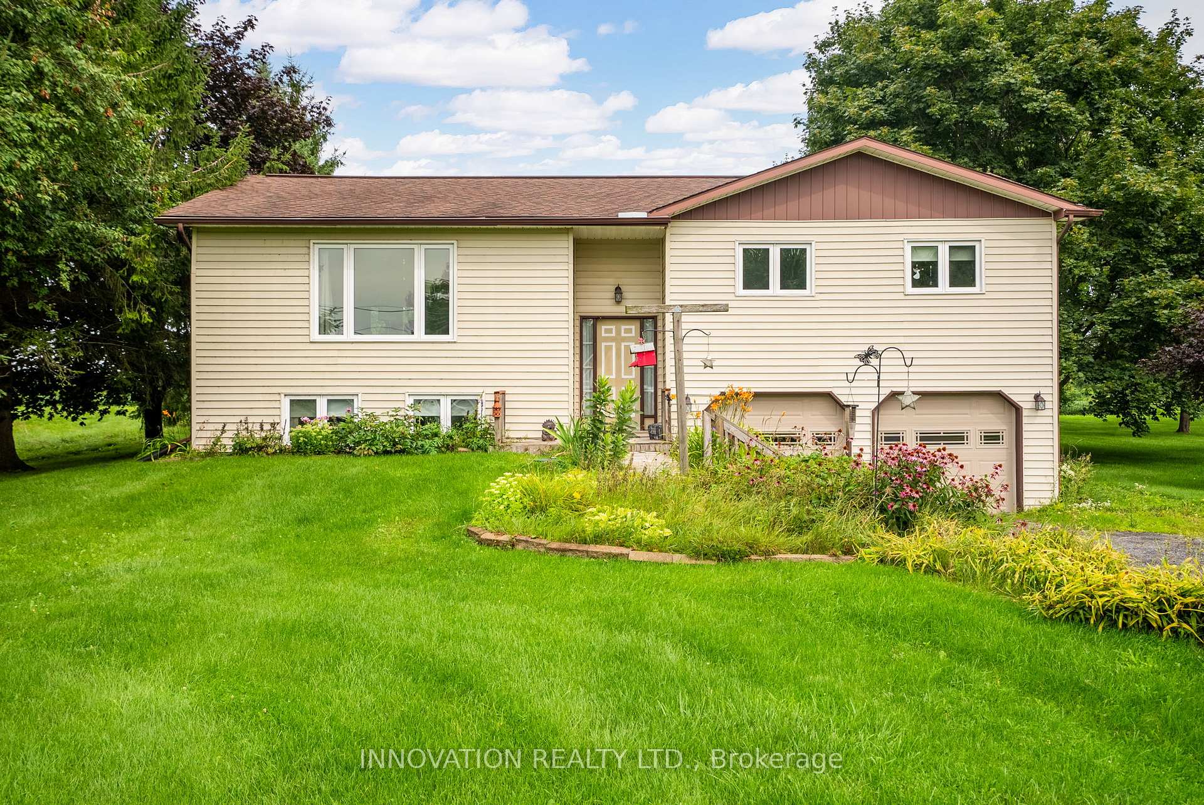
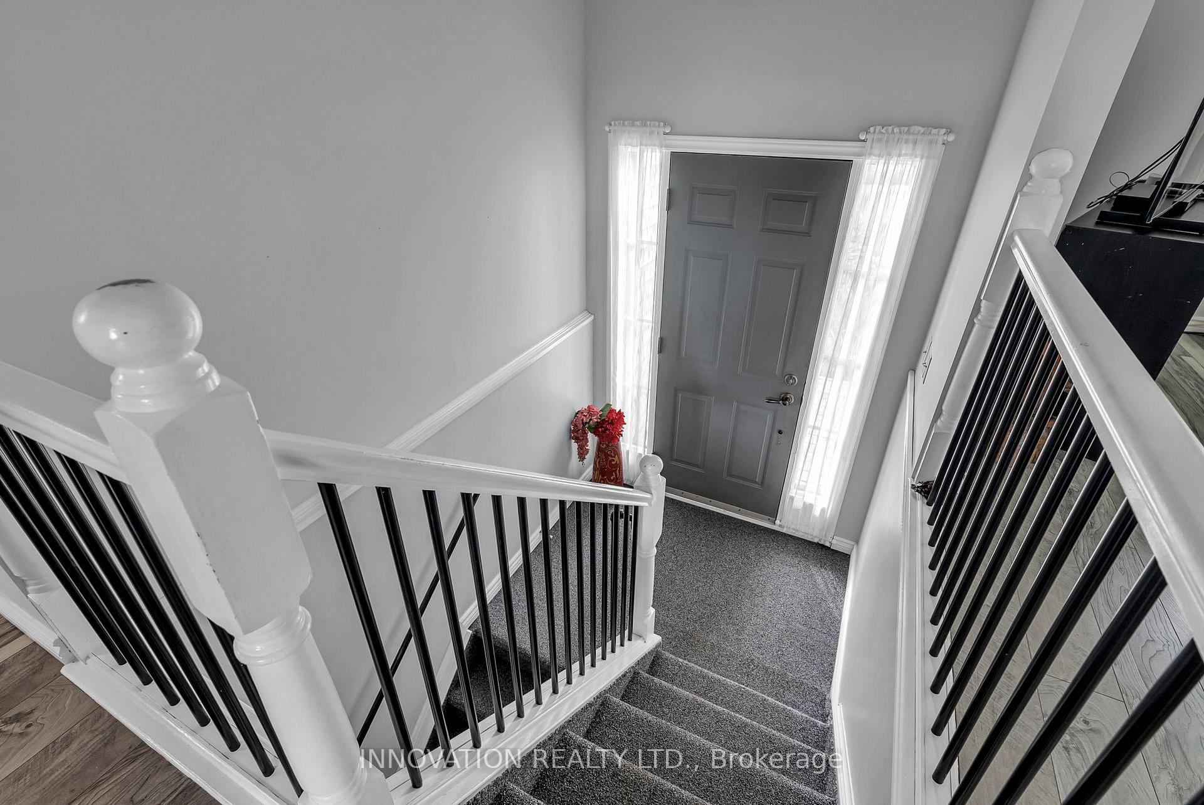
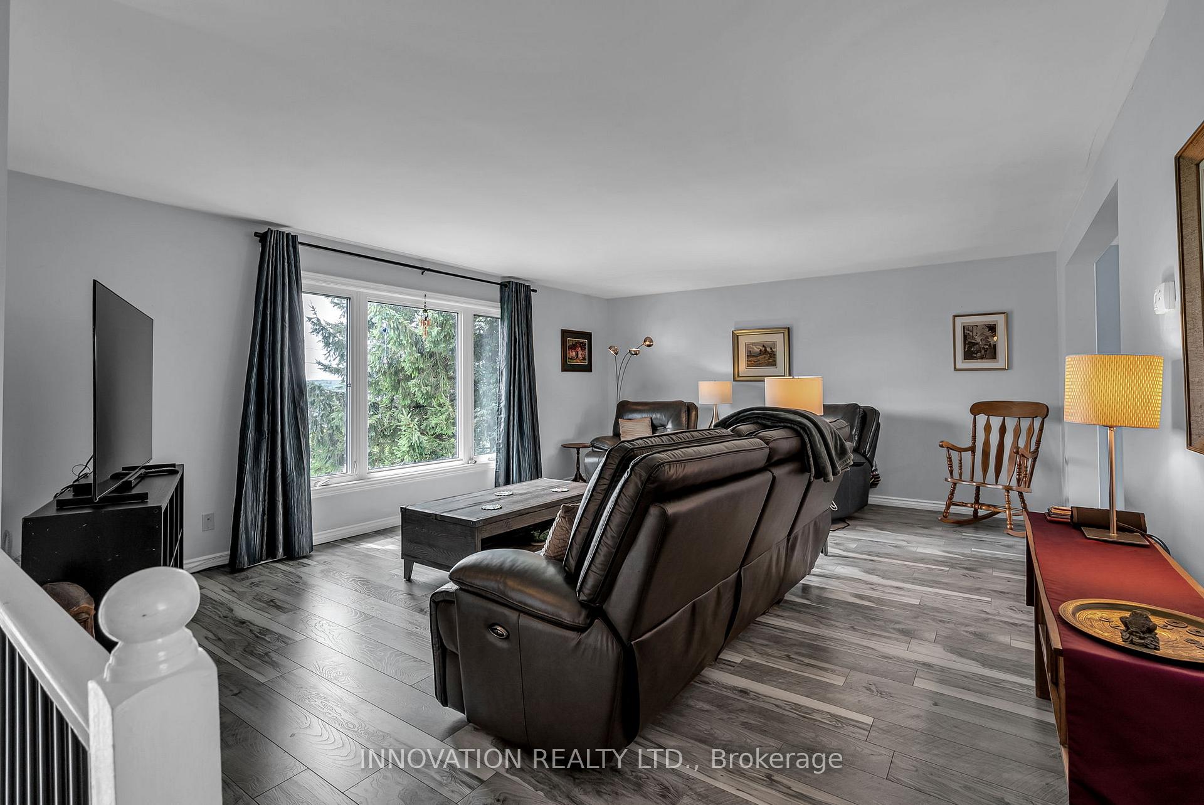
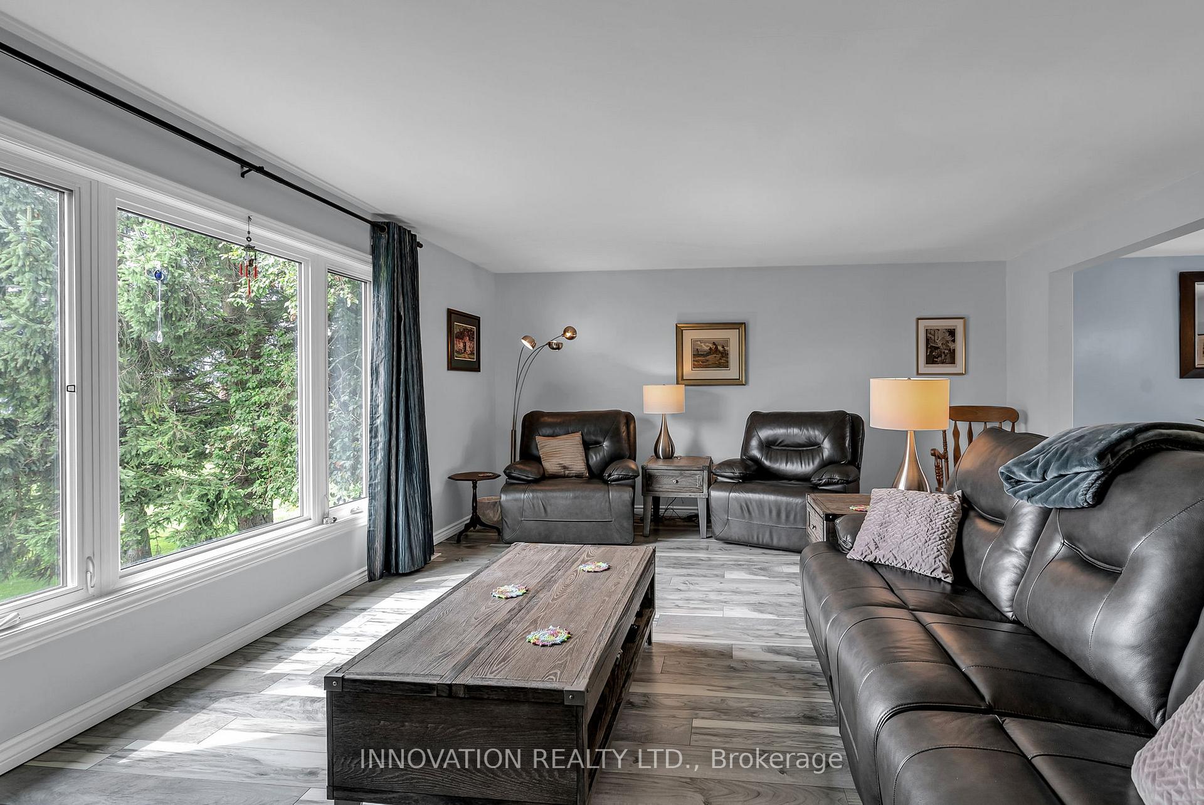
Welcome to the perfect blend of comfort and country charm in this delightful split-level home! The south facing windows bath the living space in natural light and provide views of the St Lawrence. The kitchen, with its rustic charm, is both functional and homey, complete with updated appliances and ample counter space. The adjacent dining area offers a relaxed setting for meals, with sliding glass doors leading to a charming deck. The upper level is home to three generous sized bedrooms and a fully updated bathroom. On the lower level, youll find a fourth bedroom, a practical laundry room, a large living space and access to the two car garage. Enjoy the peaceful surroundings on the deck, or make the most of the spacious lawn and private backyard perfect for outdoor activities and relaxation. This home combines the simplicity of country living with stunning natural beauty, offering a warm and inviting atmosphere. You won't want to miss this one! Rear deck'23, Generac'24, Furnace '10
Ask about this home
A HOMEH agent will answer your questions about this home.
Around this home
Helpful calculators
Your HOMEH agent

"I would see it this week."