

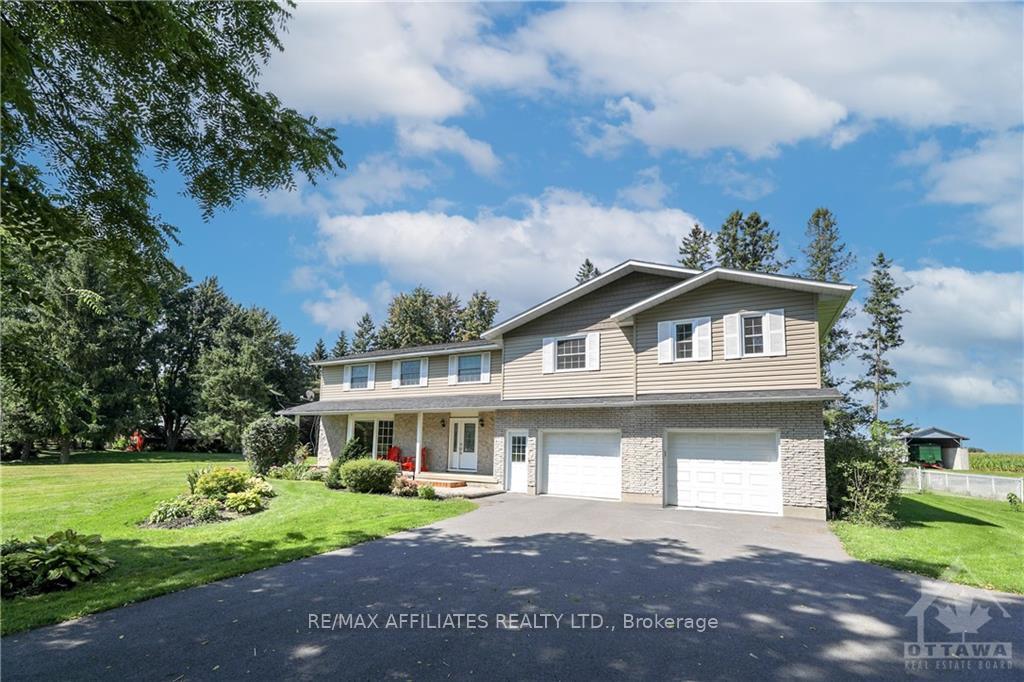
12183 County 18 Road
12183 County 18 Road
 See all 22 photos
Property history
Facts and features
- BasementPart finished
- Water, sewerWell, septic
- HeatingForced air
- CoolingCentral air
- Central air
- Inground pool
The homeDetached, 2-storey, Full, partially finished
- Type: Detached
- Style: 2-storey
- Basement: Full, partially finished
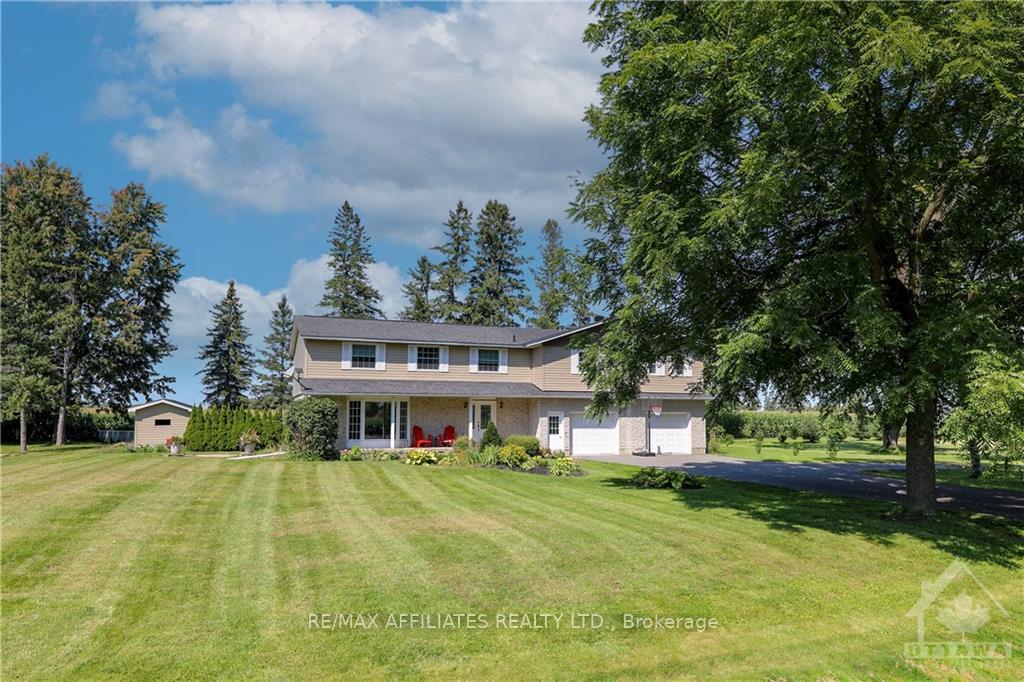
- View: Forest, meadow, pasture, trees/woods, clear
InsideUpper level, Sump pump, in-law capability, storage, water heater, Unknown
- Laundry: Upper level
- Features: Sump pump, in-law capability, storage, water heater
- Security: Unknown
- Rooms above ground: 13
- Rooms in the basement: 2
- Bedrooms: 5
- Bathrooms: 3
- Kitchens: 1
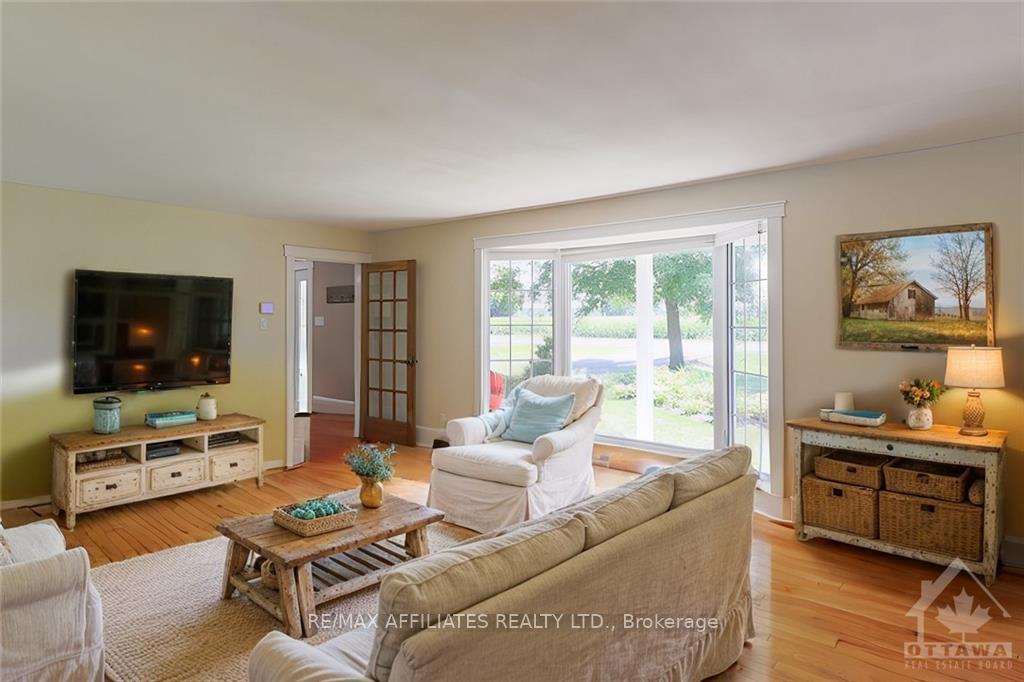
- Family room: Yes
Outside and lotBrick, other, Unknown, Block, concrete
- Exterior: Brick, other
- Roof: Unknown
- Foundation: Block, concrete
- Pool: Inground
- Features: Deck, landscaped, porch
- Size: 145 × 203.72 ft
- Zoning: RES
Parking4 Garage, Other, Inside entry
- Spaces: 4 Garage
- Garage: Other
- Driveway: Inside entry
Heating, water and powerForced air, propane, Central air, Well
- Heating: Forced air, propane
- Cooling: Central air
- Water: Well
- Sewer: Septic
- Hydro: Yes
Costs and taxesTaxes $5,650 a year, N/a
- Taxes, 2024: $5,650 a year
- Rental items: N/a
Included in the saleStove, dryer, washer, refrigerator, dishwasher, Pool robot vacuum, upright freezer, second fridge (full fridge), starlink receiver+modem,
- Included: Stove, dryer, washer, refrigerator, dishwasher
- Not included: Pool robot vacuum, upright freezer, second fridge (full fridge), starlink receiver+modem,
NearbyGolf, park, electric car charger, wooded/treed, fenced yard
- Close to: Golf, park, electric car charger, wooded/treed, fenced yard
Listing detailsX9518947, Sold, Sep 6, 2024
- MLS® number: X9518947
- Status: Sold
- Listed on: Sep 6, 2024
- Days on market: 98
- Updated: Dec 13, 2024
- Possession: To Be Determined
- Occupied by: Owner
- Listing brokerage: RE/MAX AFFILIATES REALTY LTD.
About this home
12183 County 18 Road, South Dundas (South Dundas, Williamsburgh Twp), ON K0C 2H0
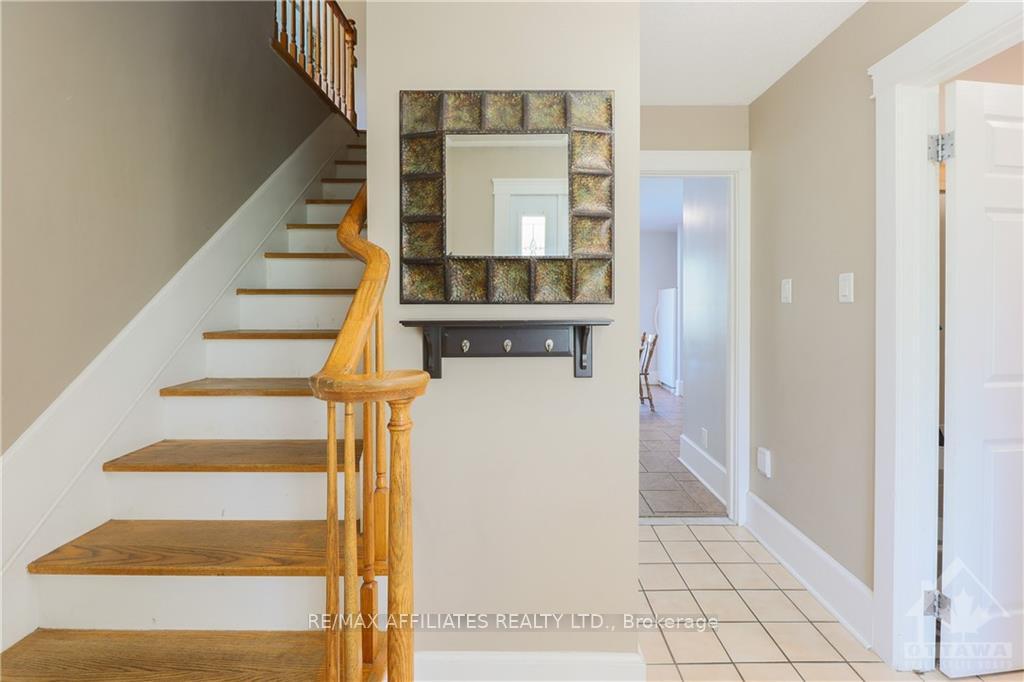
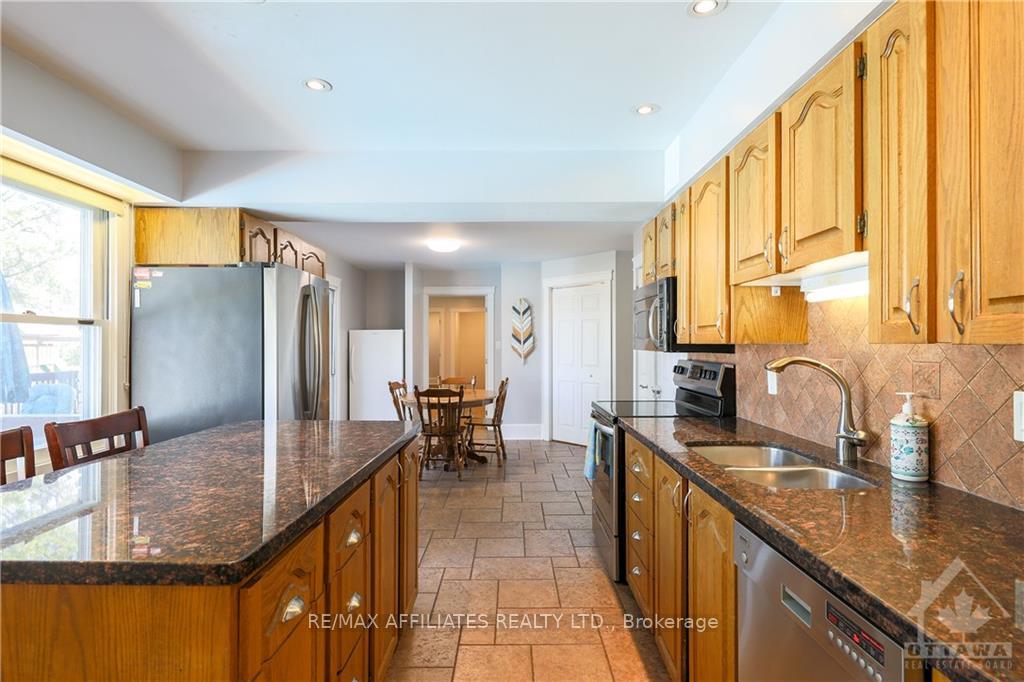
Welcome to the ultimate family haven! This stunning 5 bed/3 bath home is designed w/both space & style in mind, boasting 2 dedicated home offices that can easily flex into a new space as your family grows. The primary suite offers a true escape, w/double walk-in closets & a spa-like ensuite! The heart of the home, youll find an open-concept kitchen perfect for family gatherings; spacious, inviting, & ready for everyone to cook, eat, & connect. An oversized pantry w/custom built-ins ensures you can keep everything organized (or just hide the mess when guests arrive!). The expansive 210sqft. mudroom? It's the ultimate space to keep all your outdoor gear & everyday essentials sorted. Step outside to your private fenced backyard, complete w/an in-ground poola perfect space for kids, pets, and endless summer fun, all framed by serene views of surrounding farm fields. Located in a peaceful community, this home offers the charm of country living w/easy access to local amenities.
Ask about this home
A HOMEH agent will answer your questions about this home.
Around this home
Daily convenience, out of 100, from the distances below
Helpful calculators
Your HOMEH agent

"I would see it this week."