

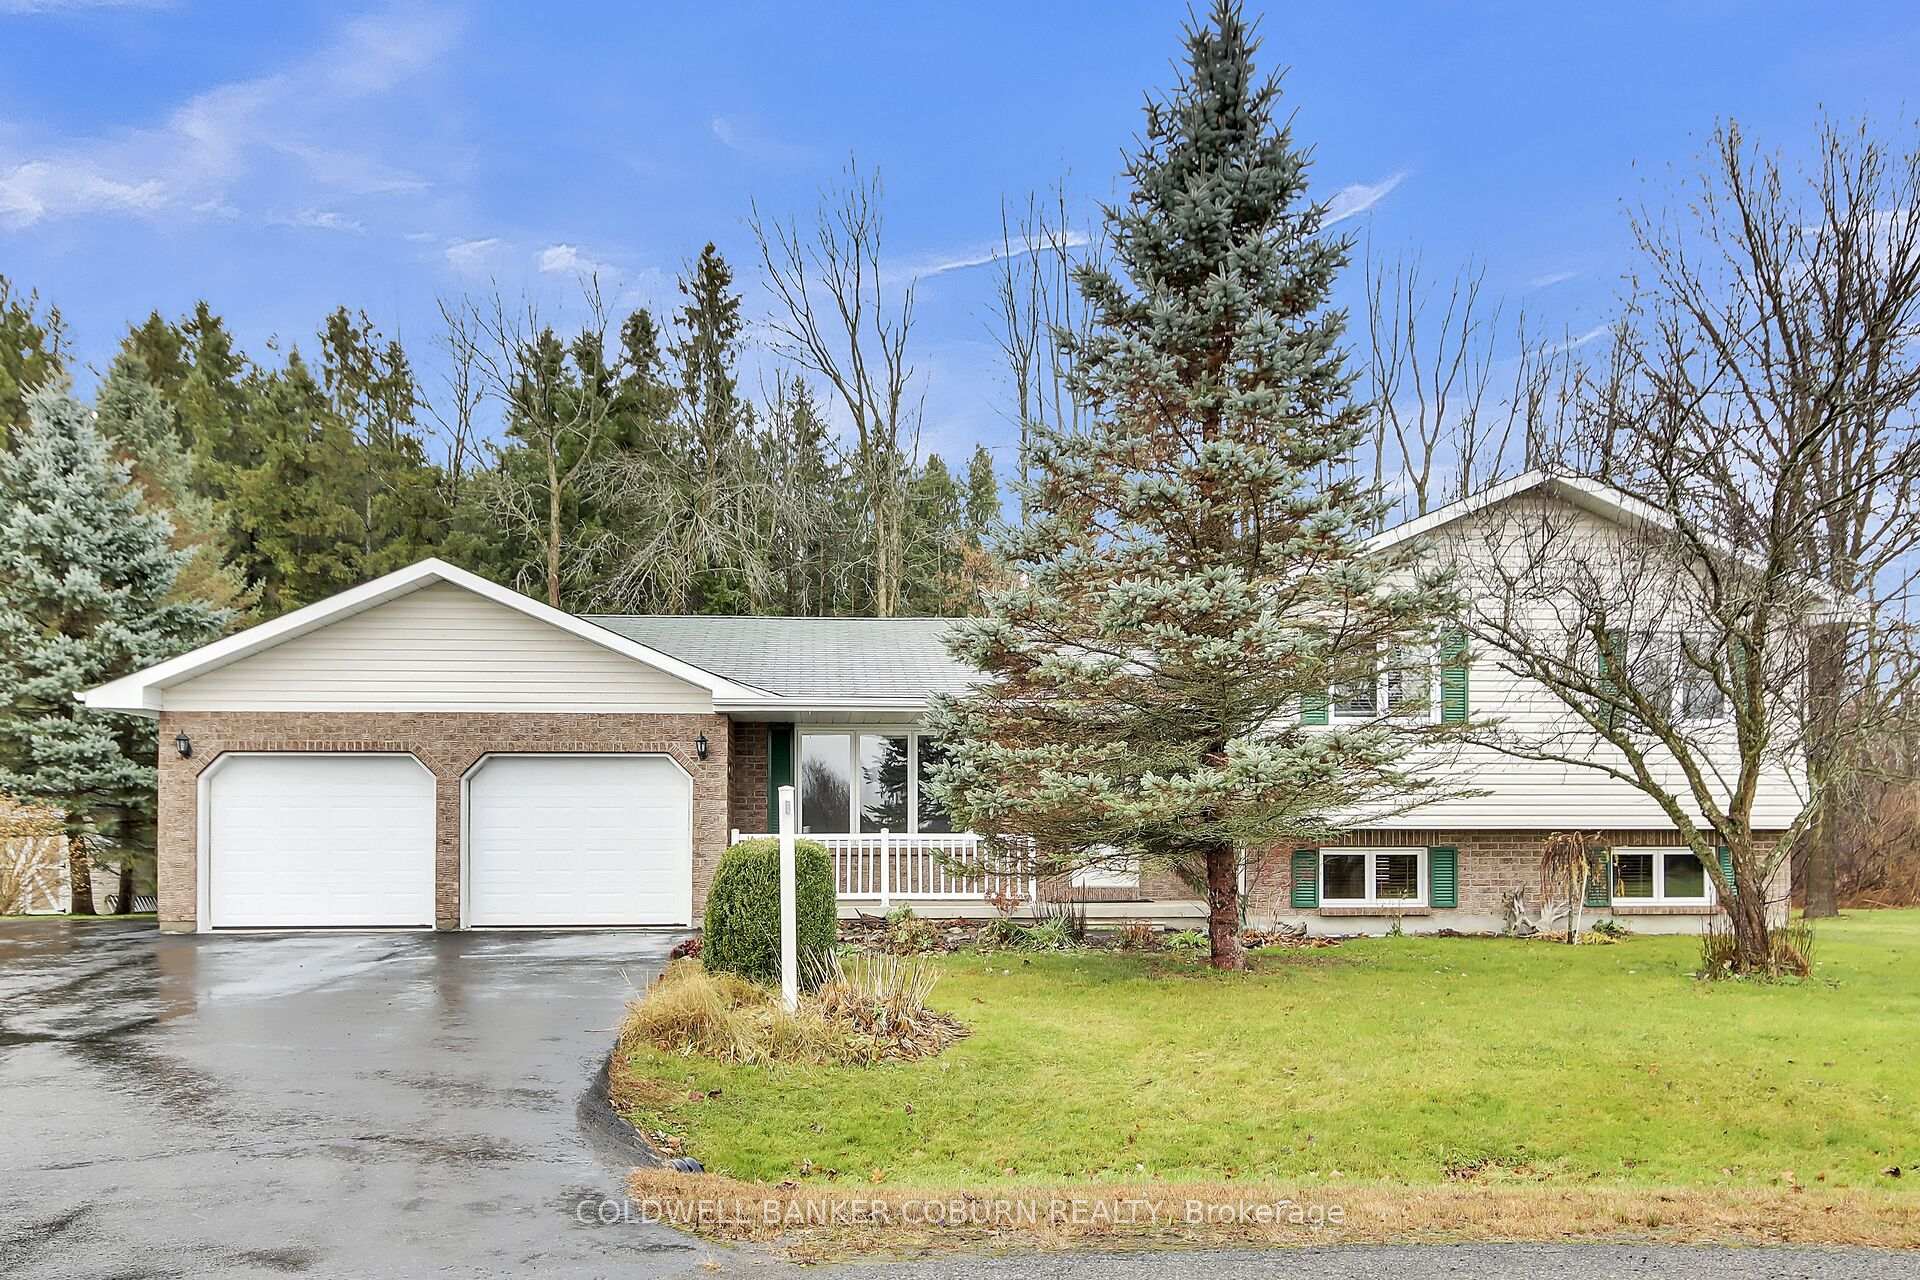
5582 Bridlewood Court
5582 Bridlewood Court
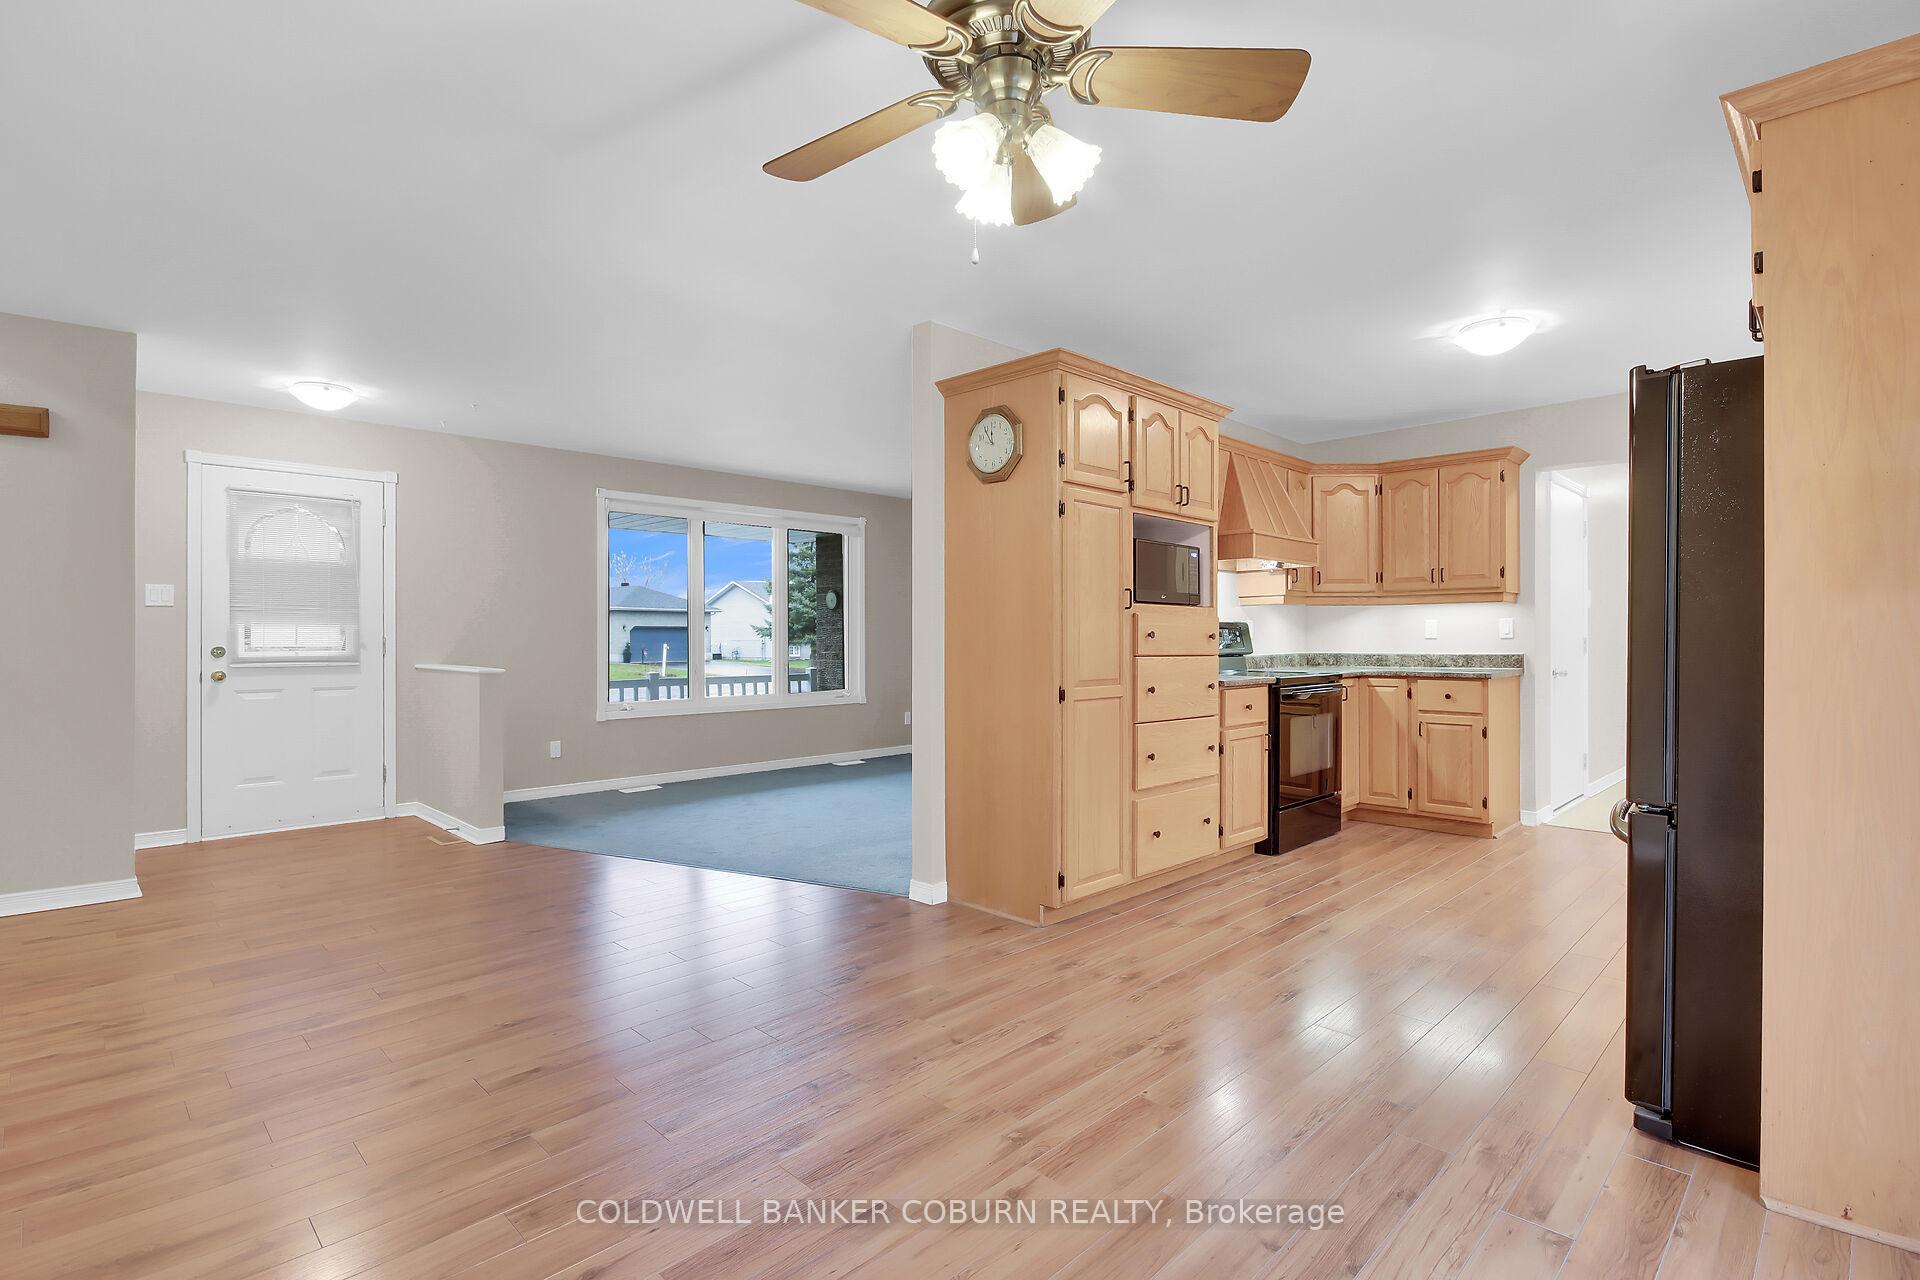 See all 28 photos
Property history
Facts and features
- BasementUnfinished
- Age of home51–99 years
- Water, sewerMunicipal
- Lot shapeIrregular
- Central air
The homeDetached, Sidesplit 3, Age 51–99 years
- Type: Detached
- Style: Sidesplit 3
- Age: 51–99 years
- Basement: Unfinished
InsideMain level, Water heater, Rooms above ground 9
- Laundry: Main level
- Features: Water heater
- Rooms above ground: 9
- Bedrooms: 3 + 1 in the basement
- Bathrooms: 4
- Kitchens: 1
- Family room: Yes
Outside and lotBrick front, aluminum siding, Asphalt shingle, Poured concrete
- Exterior: Brick front, aluminum siding
- Roof: Asphalt shingle
- Foundation: Poured concrete
- Size: 35.79 × 133.53 ft
- Shape: Irregular
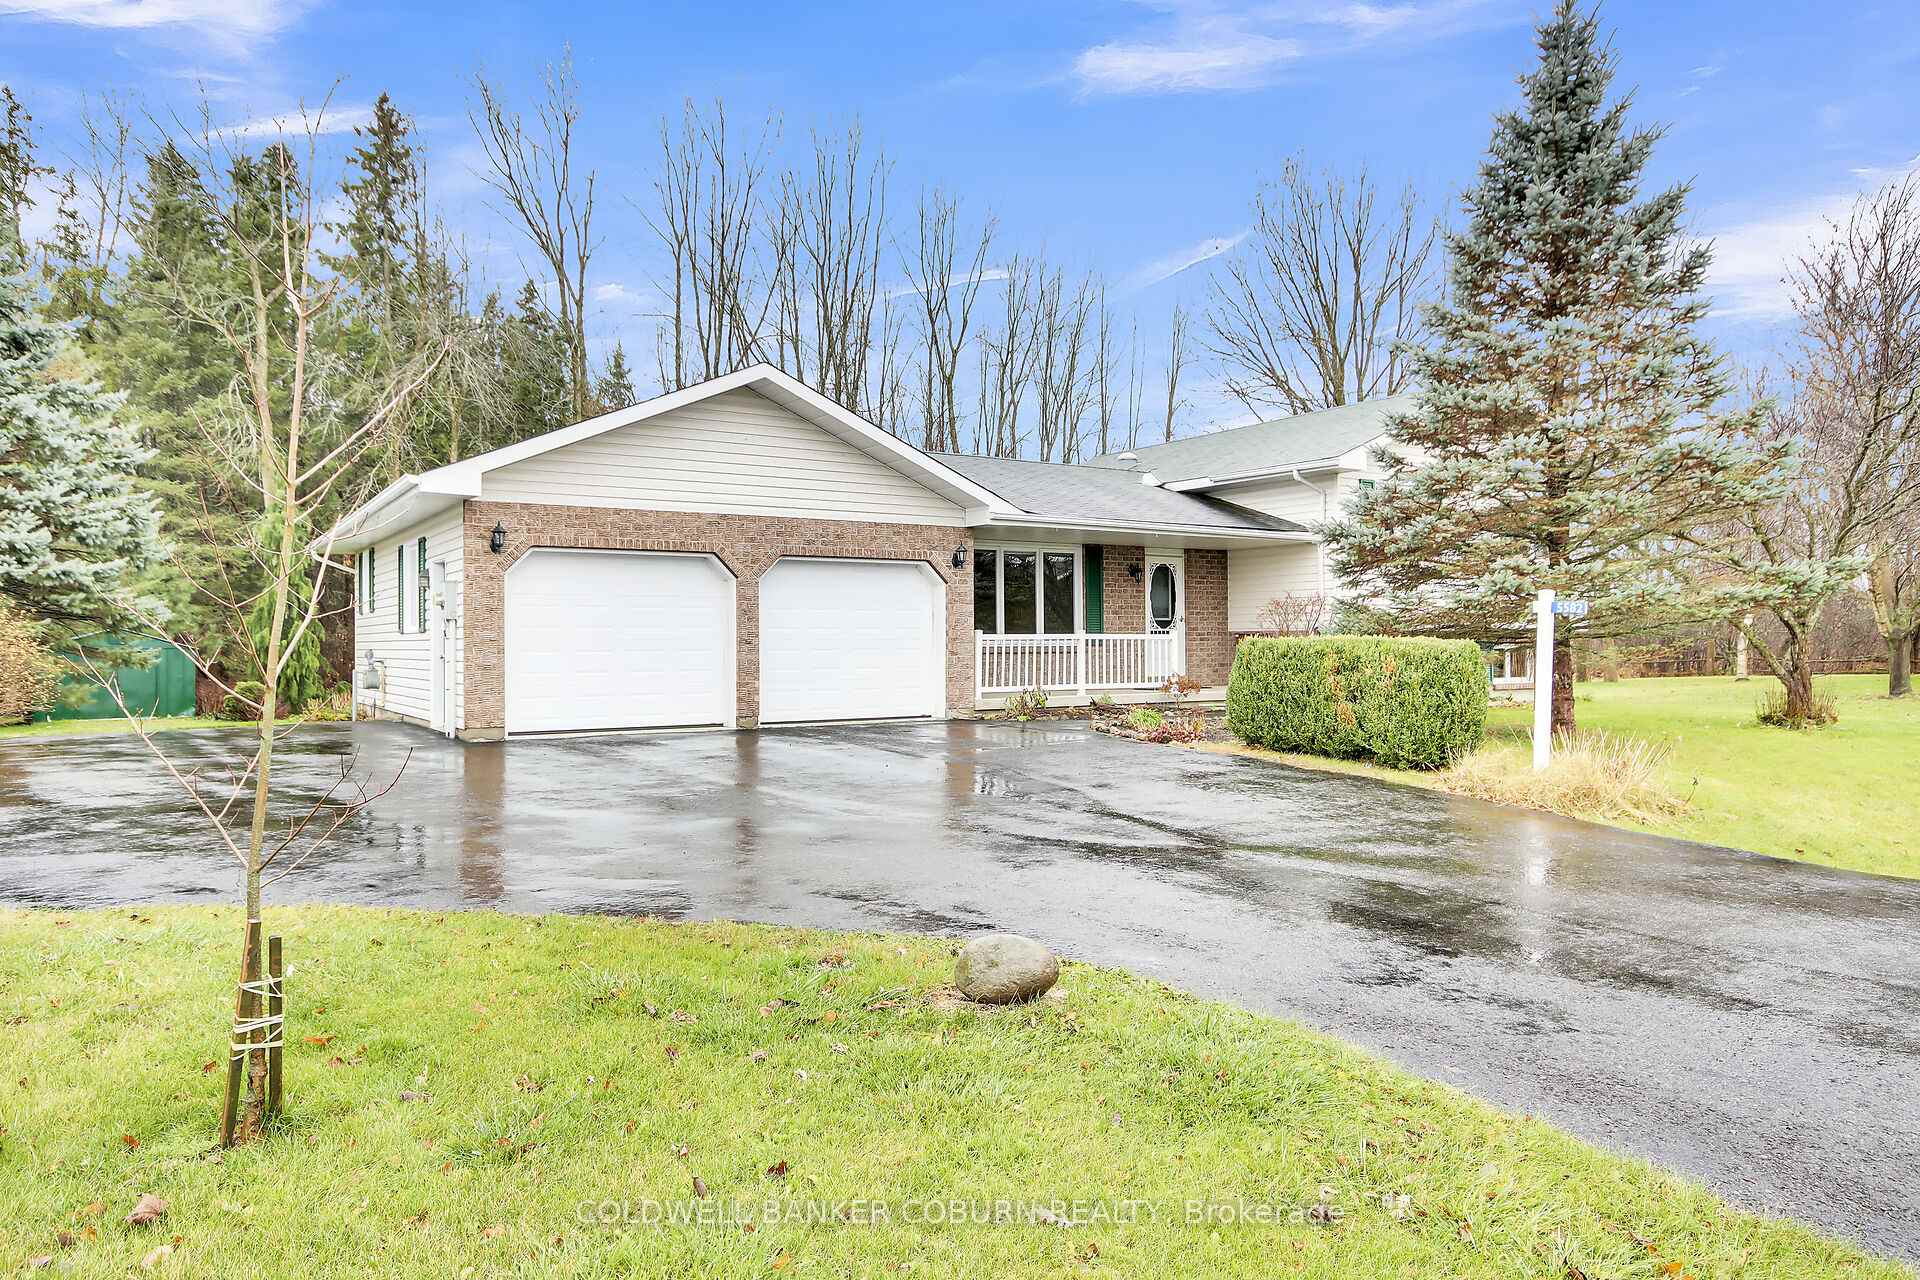
Parking6 Garage, Detached, Inside entry
- Spaces: 6 Garage
- Garage: Detached
- Driveway: Inside entry
Heating, water and powerForced air, gas, Central air, Municipal water
- Heating: Forced air, gas
- Cooling: Central air
- Water: Municipal water
- Sewer: Municipal sewer
- Natural gas: Yes
- Hydro: Yes
Costs and taxesTaxes $3,447 a year, HST included in the price, Hot water tank
- Taxes, 2024: $3,447 a year
- HST: HST included in the price
- Rental items: Hot water tank
Included in the saleFridge, stove, microwave, dishwasher, washer, dryer, blinds, Not included None
- Included: Fridge, stove, microwave, dishwasher, washer, dryer, blinds
- Not included: None
Listing detailsX11419941, Sold, Nov 28, 2024
- MLS® number: X11419941
- Status: Sold
- Listed on: Nov 28, 2024
- Days on market: 9
- Updated: Dec 7, 2024
- Possession: To Be Arranged
- Occupied by: Vacant
- Listing brokerage: COLDWELL BANKER COBURN REALTY
About this home
5582 Bridlewood Court, South Dundas (Iroquois), ON K0E 1K0
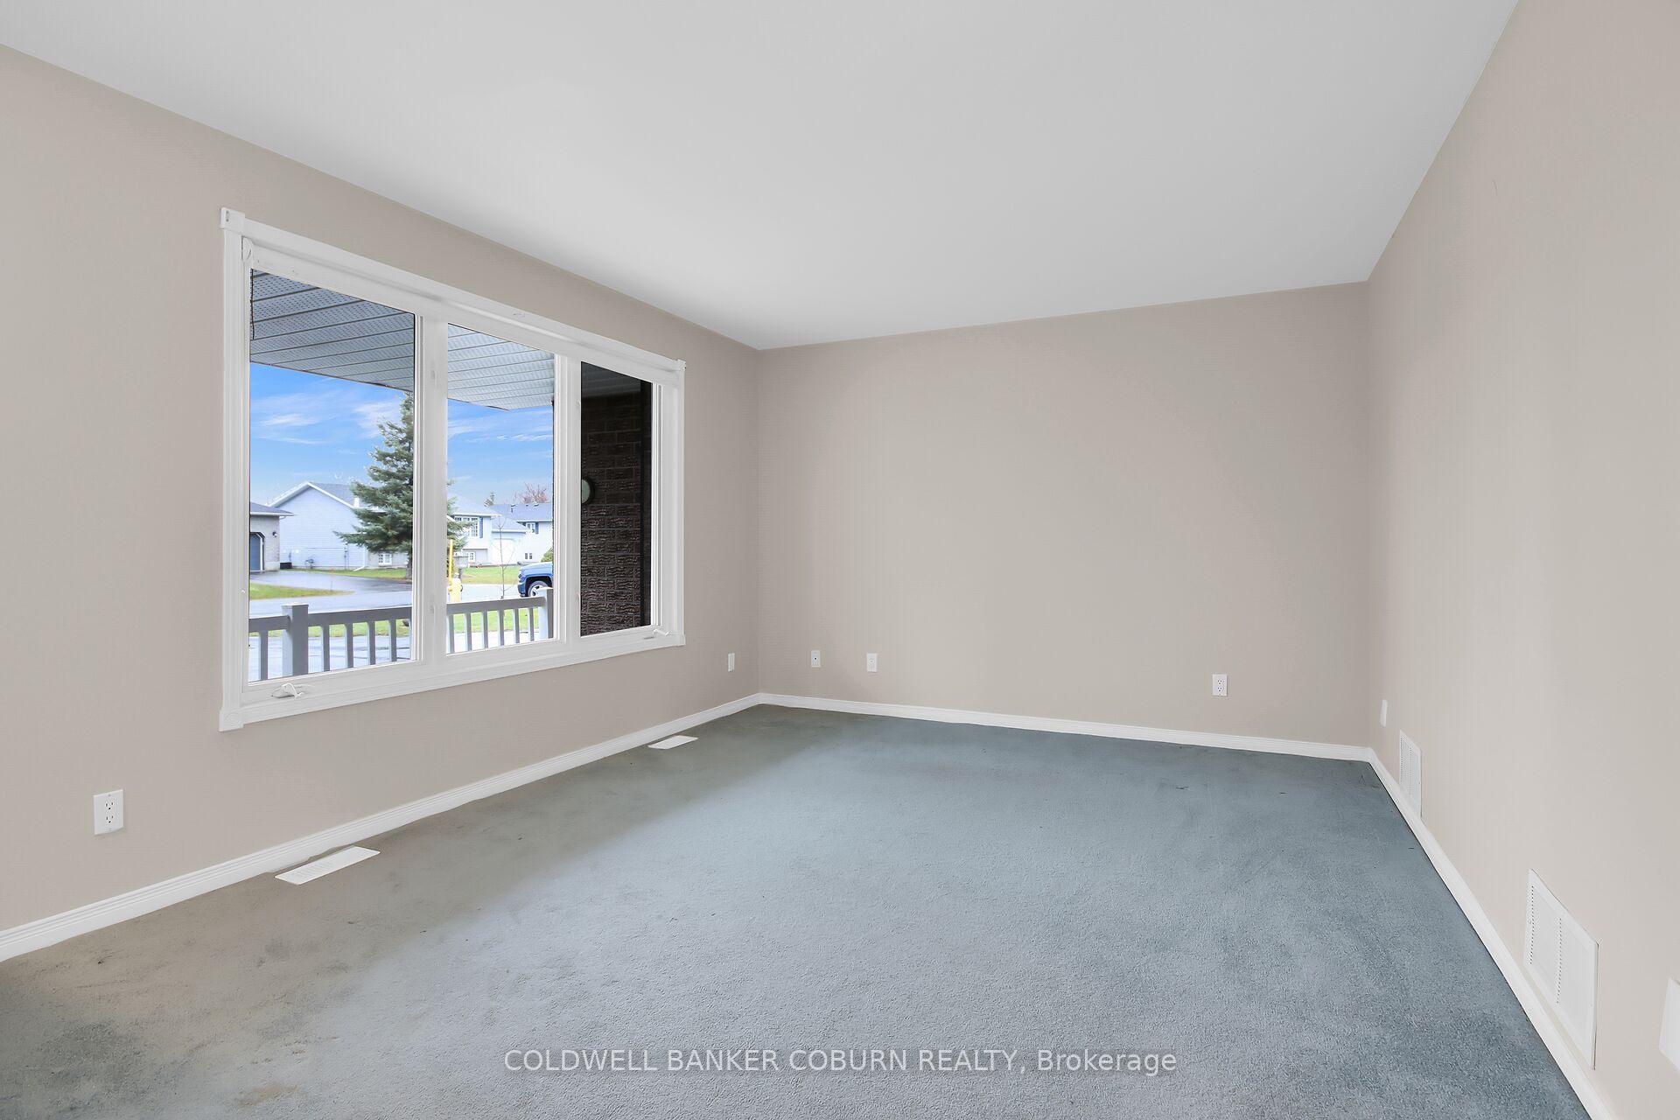
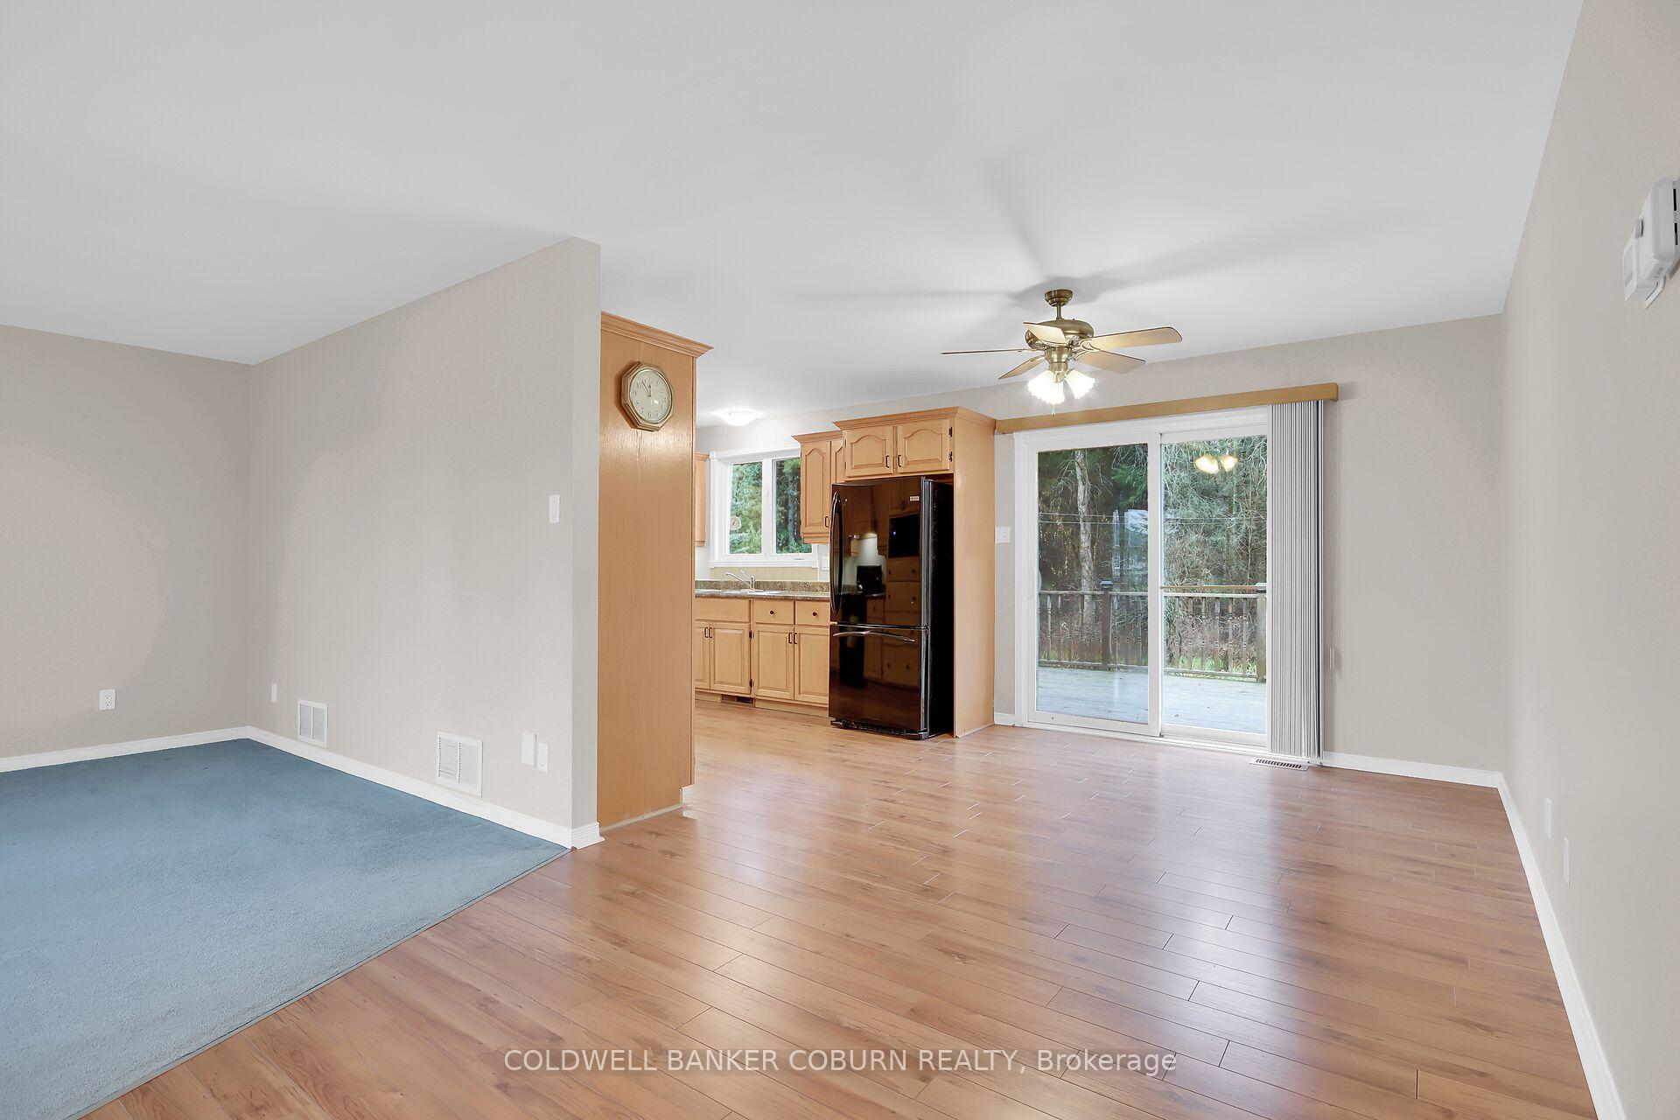
This side-split is situated on a court in a desirable area in Iroquois. Fabulous large deck with oversized treed yard. Fresh paint throughout. Lots of counter space and plenty of cupboards.The main floor has laundry, powder room and access to double garage. Three good size bedrooms a three piece bath and four piece ensuite bath complete the 2nd level. The lower Family Room has expansive windows, a large fourth bedroom and a two piece bethroom. Lots of storage in the basement. An easy walk to parks, the Canal, the Marina and the St. Lawrence River.Take time to view this well cared for home, you won't be disappointed.
Ask about this home
A HOMEH agent will answer your questions about this home.
Around this home
Daily convenience, out of 100, from the distances below
Schools nearby
School rating, out of 10.
Helpful calculators
Your HOMEH agent

"I would see it this week."