

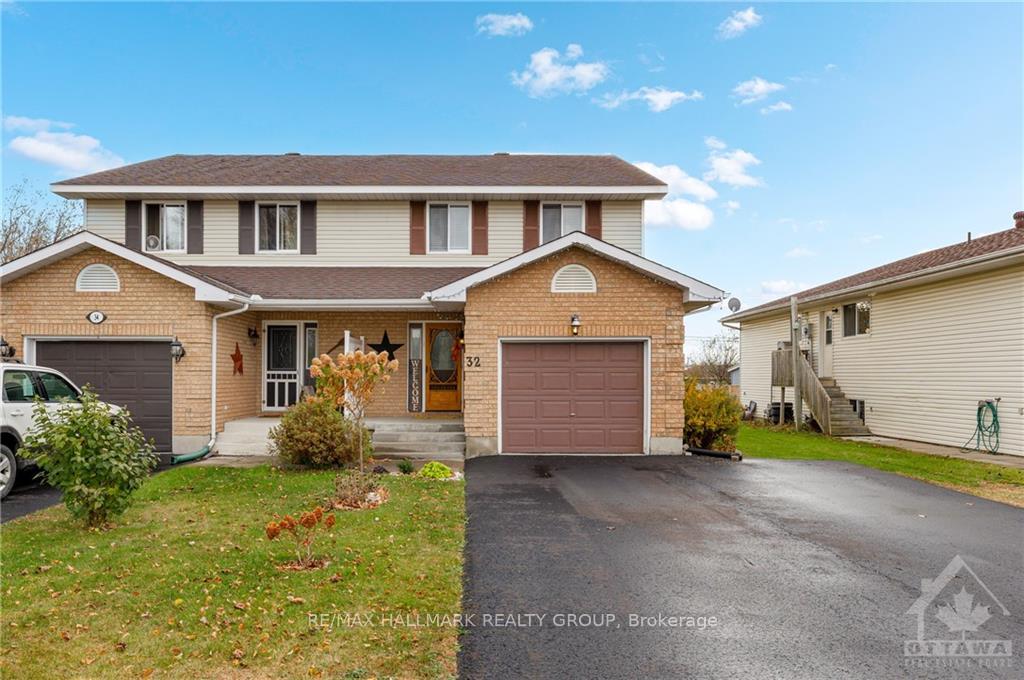
32 Felker Way
32 Felker Way
 See all 30 photos
Property history
Facts and features
- BasementUnfinished
- Water, sewerMunicipal
- HeatingForced air
- CoolingCentral air
- Central air
The homeSemi-Detached, 2-storey, Full, unfinished
- Type: Semi-Detached
- Style: 2-storey
- Basement: Full, unfinished
InsideAir exchanger, Unknown, Rooms above ground 9
- Features: Air exchanger
- Security: Unknown
- Rooms above ground: 9
- Rooms in the basement: 0
- Bedrooms: 3
- Bathrooms: 2
- Kitchens: 1
Outside and lotBrick, other, Asphalt shingle, Block
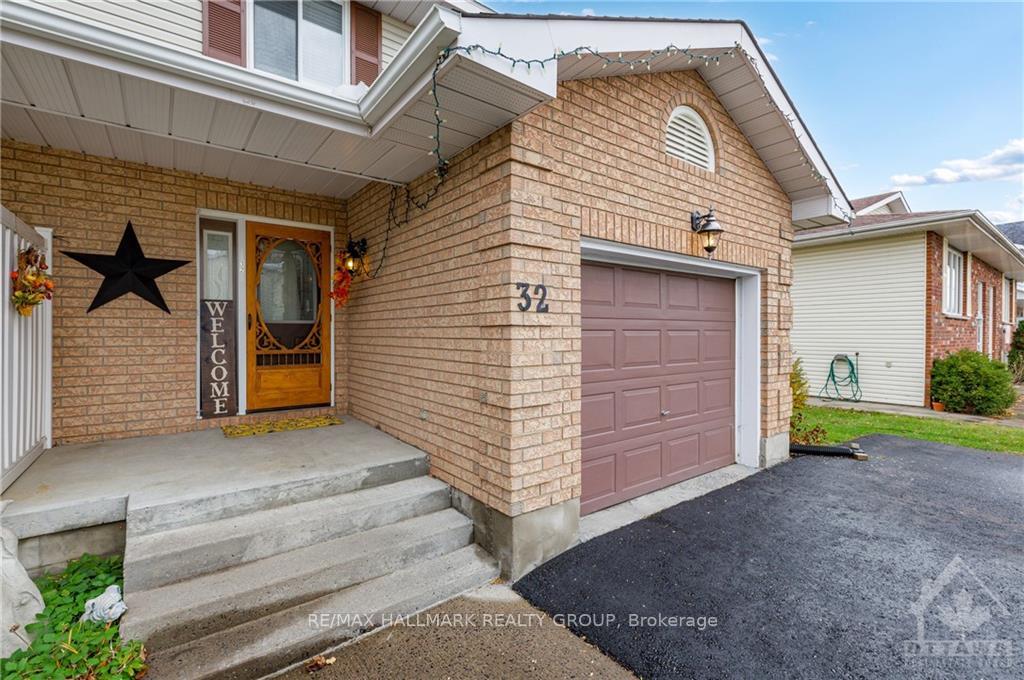
- Exterior: Brick, other
- Roof: Asphalt shingle
- Foundation: Block
- Size: 31 × 110 ft
- Zoning: Residential
Parking1 Garage, Other, Inside entry
- Spaces: 1 Garage
- Garage: Other
- Driveway: Inside entry
Heating, water and powerForced air, gas, Central air, Municipal water
- Heating: Forced air, gas
- Cooling: Central air
- Water: Municipal water
- Sewer: Municipal sewer
- Natural gas: Yes
Costs and taxesTaxes $2,264 a year, Hot water tank
- Taxes, 2024: $2,264 a year
- Rental items: Hot water tank
Included in the saleStove, freezer, dryer, washer, refrigerator, dishwasher, hood fan
- Included: Stove, freezer, dryer, washer, refrigerator, dishwasher, hood fan
NearbyFenced yard, golf, park
- Close to: Fenced yard, golf, park
Listing detailsX10419529, Sold, Nov 7, 2024
- MLS® number: X10419529
- Status: Sold
- Listed on: Nov 7, 2024
- Days on market: 34
- Updated: Dec 11, 2024
- Possession: To Be Determined
- Occupied by: Owner
- Listing brokerage: RE/MAX HALLMARK REALTY GROUP
About this home
32 Felker Way, South Dundas (Morrisburg), ON K0C 1X0
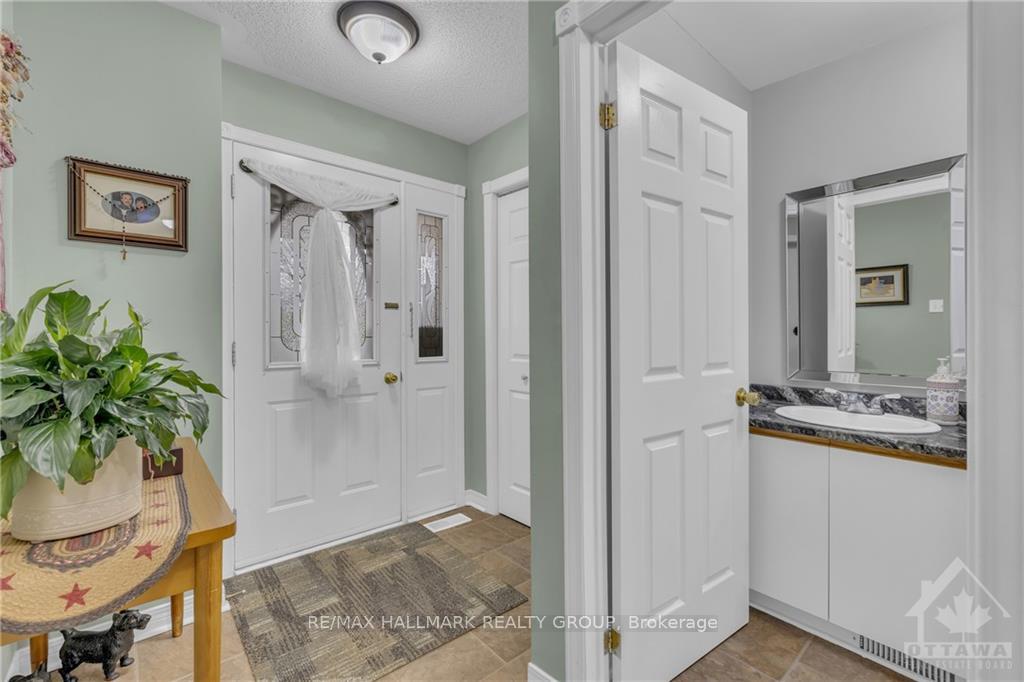
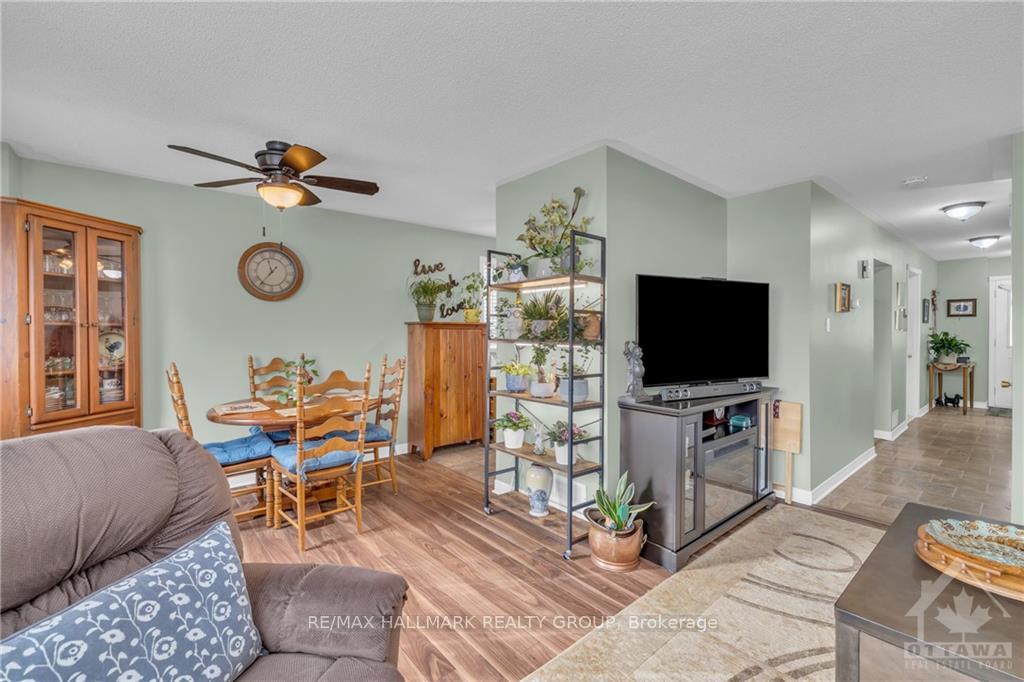
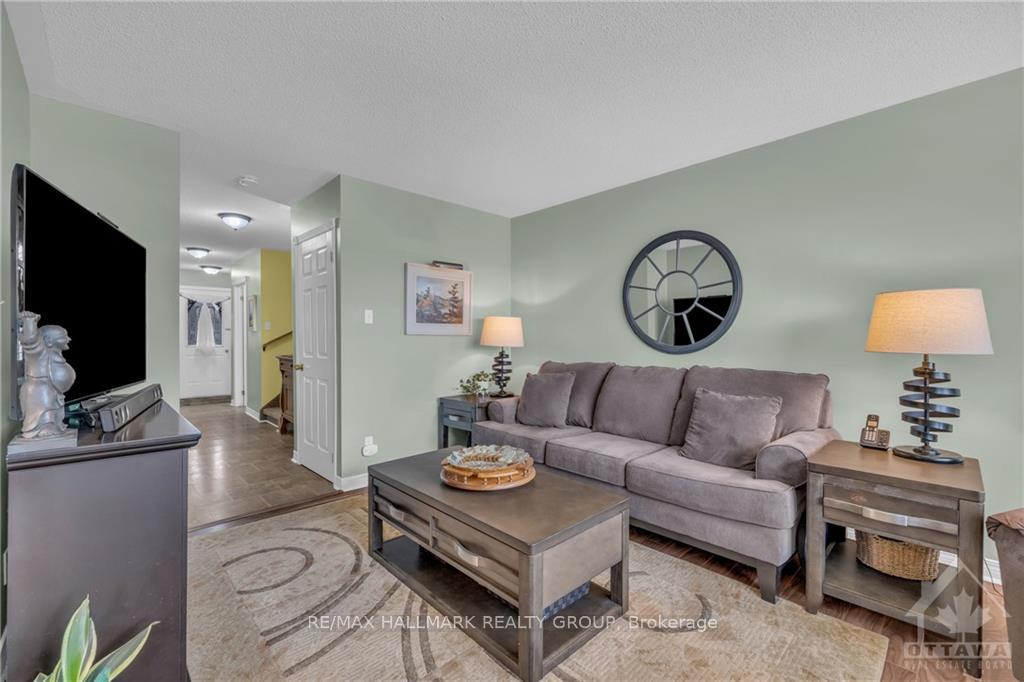
Welcome to 32 Felker Way, nestled in the charming town of Morrisburga true hidden gem along the St. Lawrence River, known for its natural beauty, vibrant community, & outdoor lifestyle. Enjoy the historic charm of Upper Canada Village & picturesque riverside parks & trails, blending small-town appeal with all the modern conveniences you need. Step inside & be greeted by a spacious entryway with views that draw you straight to the serene backyard. Head into the updated kitchen, which flows effortlessly into the open-concept living & dining area. The main floor also features a convenient powder room & direct access to the garage. Upstairs, discover two generously sized bedrooms and an expansive primary suite with direct access to the 4-piece bath. The unfinished basement awaits your personal touch, perfect for crafting your dream space. Outside, the backyard is a private oasis, fully fenced with a serene pond & lush perennial gardens. Nothing to do but move in and enjoy your home.
Ask about this home
A HOMEH agent will answer your questions about this home.
Around this home
Daily convenience, out of 100, from the distances below
Schools nearby
School rating, out of 10.
Helpful calculators
Your HOMEH agent

"I would see it this week."