

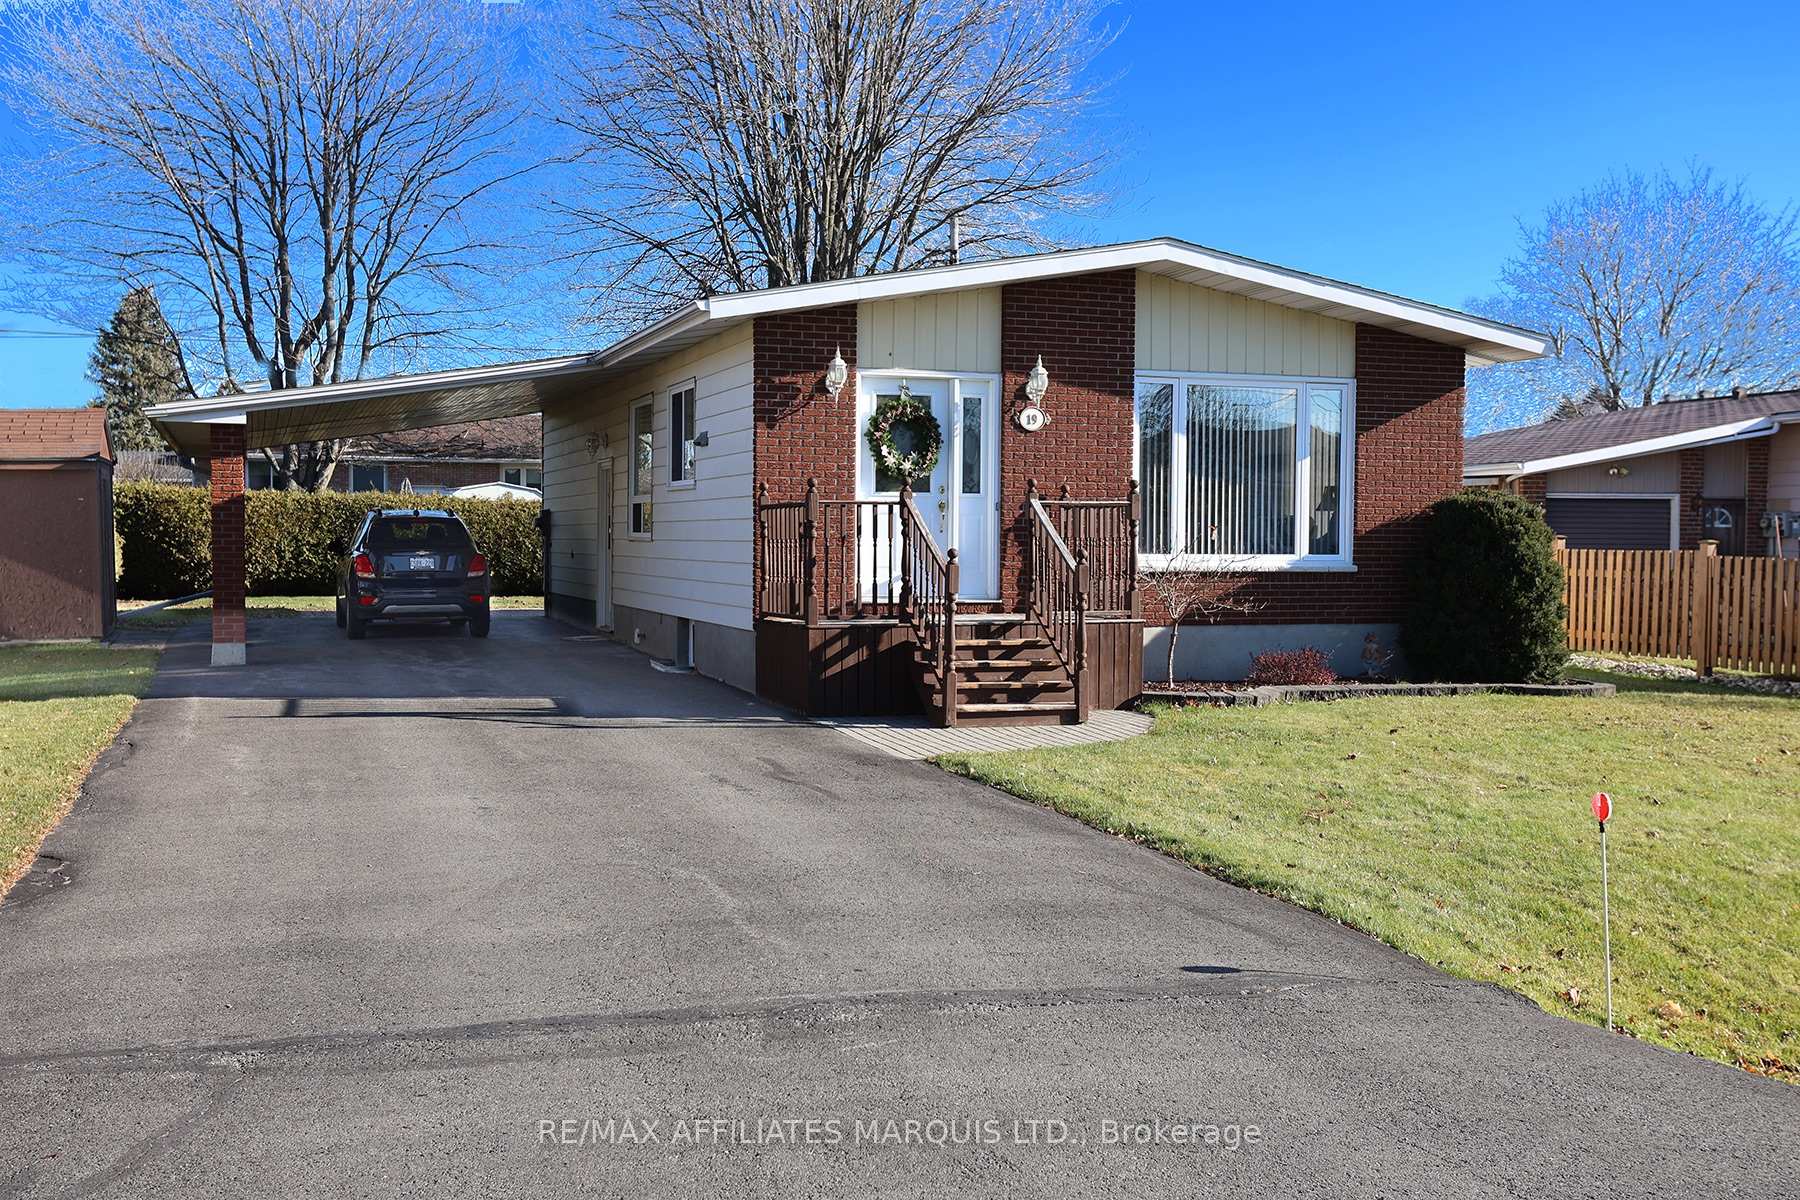
19 Merkley Street E
19 Merkley Street E
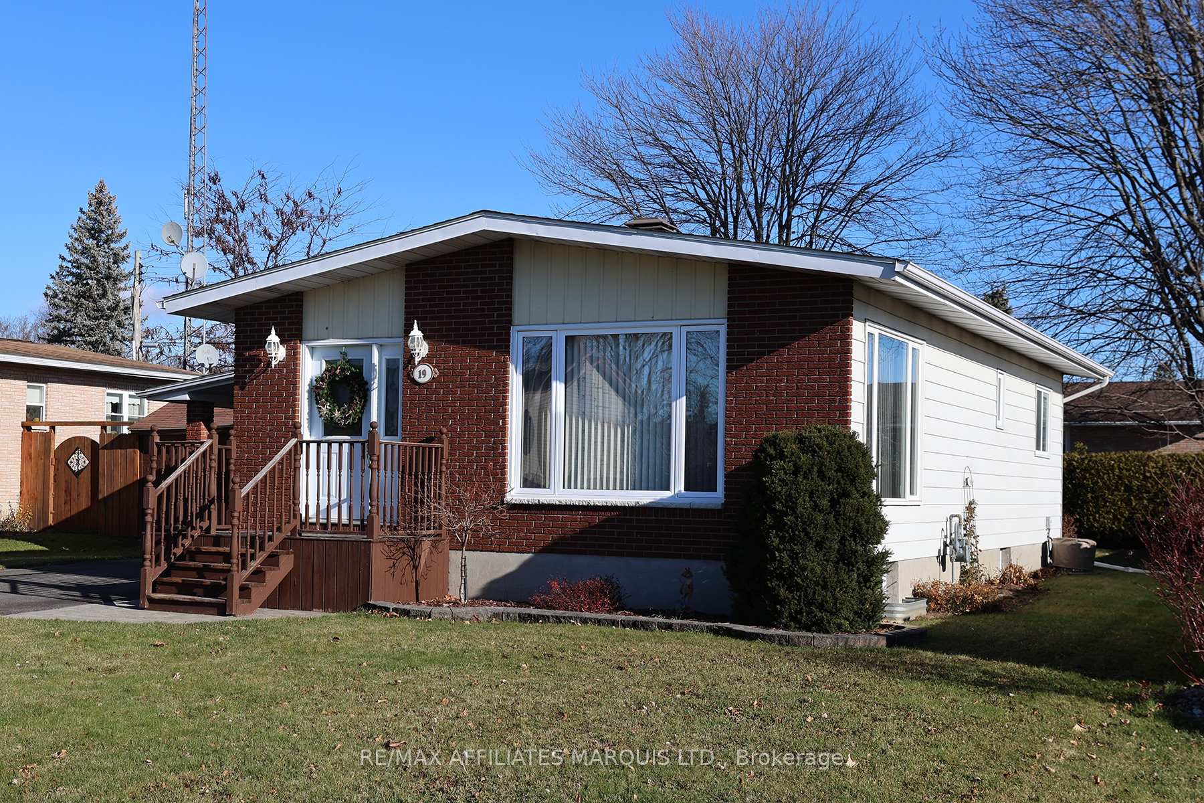
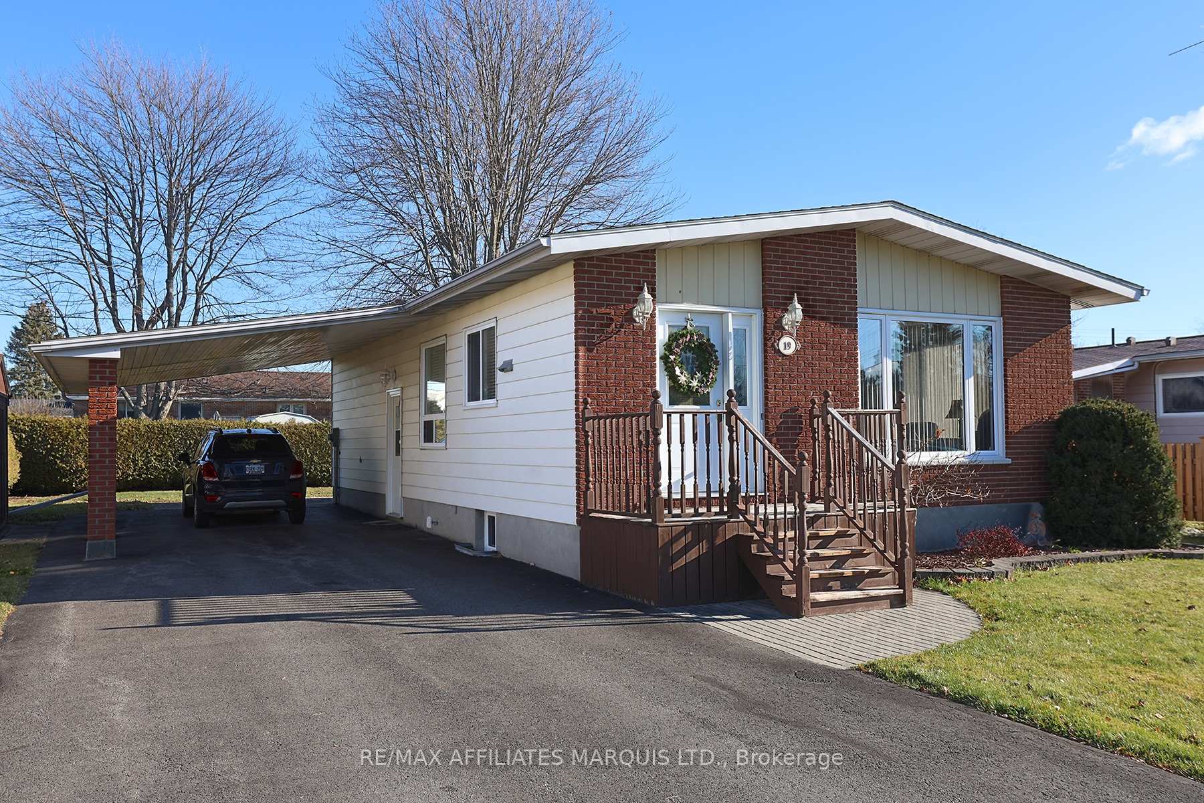
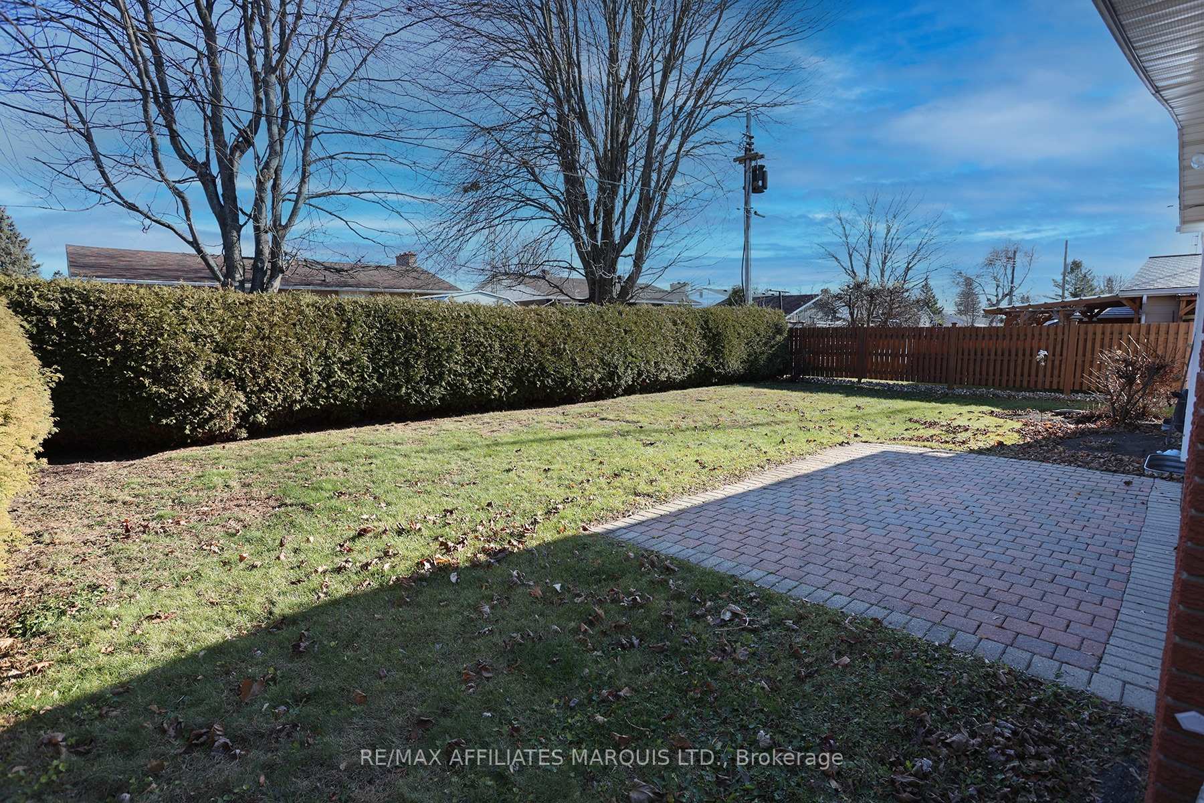
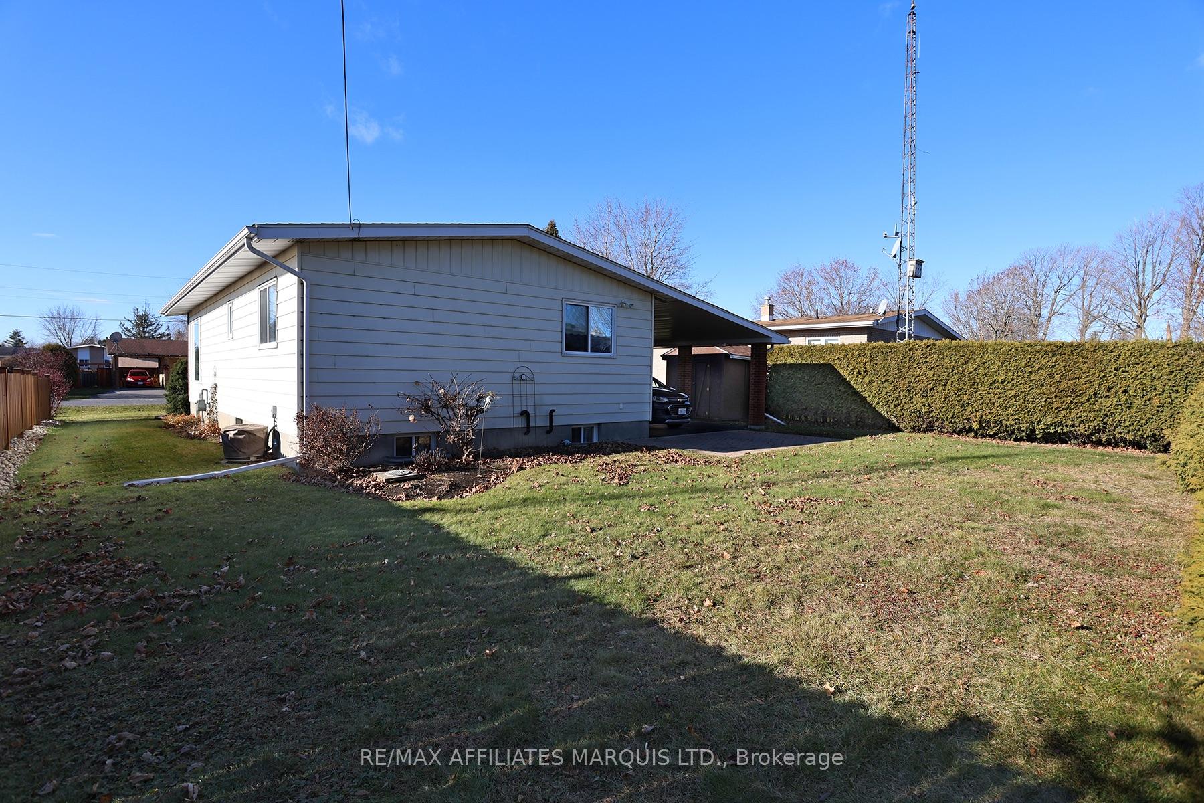 See all 24 photos
Property history
Facts and features
- BasementPart finished
- Water, sewerMunicipal
- Lot shapeSquare
- HeatingForced air
- Central air
The homeDetached, Sidesplit 3, Partially finished
- Type: Detached
- Style: Sidesplit 3
- Basement: Partially finished
InsideCeramic, Vinyl, Water heater, water meter, rough-in bath, primary bedroom - main floor, Rooms above ground 5
- Flooring: Ceramic, Vinyl
- Features: Water heater, water meter, rough-in bath, primary bedroom - main floor
- Rooms above ground: 5
- Rooms in the basement: 1
- Bedrooms: 2
- Bathrooms: 1
- Kitchens: 1
- Family room: Yes
Outside and lotBrick, Asphalt shingle, Block
- Exterior: Brick
- Roof: Asphalt shingle
- Foundation: Block
- Features: Landscaped
- Size: 61.19 × 101.97 ft
- Shape: Square
- Zoning: R2
Parking3 Garage, Carport, Private, tandem
- Spaces: 3 Garage
- Garage: Carport
- Driveway: Private, tandem
Heating, water and powerForced air, gas, Central air, Municipal water
- Heating: Forced air, gas
- Cooling: Central air
- Water: Municipal water
- Sewer: Municipal sewer
- Natural gas: Yes
- Hydro: Yes
- Cable: Available
- Telephone: Yes
Costs and taxesTaxes $2,166 a year, HST included in the price, N/a
- Taxes, 2024: $2,166 a year
- HST: HST included in the price
- Rental items: N/a
Included in the saleFridge, stove, microwave, dishwasher, washer, dryer, hot water tank, N/a
- Included: Fridge, stove, microwave, dishwasher, washer, dryer, hot water tank
- Not included: N/a
Listing detailsX11822123, Sold, Dec 1, 2024
- MLS® number: X11822123
- Status: Sold
- Listed on: Dec 1, 2024
- Days on market: 4
- Updated: Dec 5, 2024
- Possession: 2025-01-15 / January 15, 2025
- Occupied by: Owner
- Listing brokerage: RE/MAX AFFILIATES MARQUIS LTD.
About this home
19 Merkley Street E, South Dundas (Morrisburg), ON K0C 1X0
If you have a small family, are just starting out, or retiring, this home is a must-see. It's located in the west end of Morrisburg, close to parks and schools, and has been impeccably maintained and updated. The living area enjoys southwest exposure, is of a generous size, and connects directly to the kitchen (all appliances are included). The main floor features two large bedrooms and a well-appointed four-piece washroom. Enjoy a large rec room in the basement, backup electric baseboard heat and the benefit of a bathroom rough-in, separate laundry area and utility room providing storage. The rear yard is partially fenced and hedge, offering privacy and morning/afternoon sun. This home is a treat to show, and there is little for you to do but move in. 48 hours irrevocable is required on all offers.
Ask about this home
A HOMEH agent will answer your questions about this home.
Around this home
Daily convenience, out of 100, from the distances below
Schools nearby
School rating, out of 10.
Helpful calculators
Your HOMEH agent

"I would see it this week."