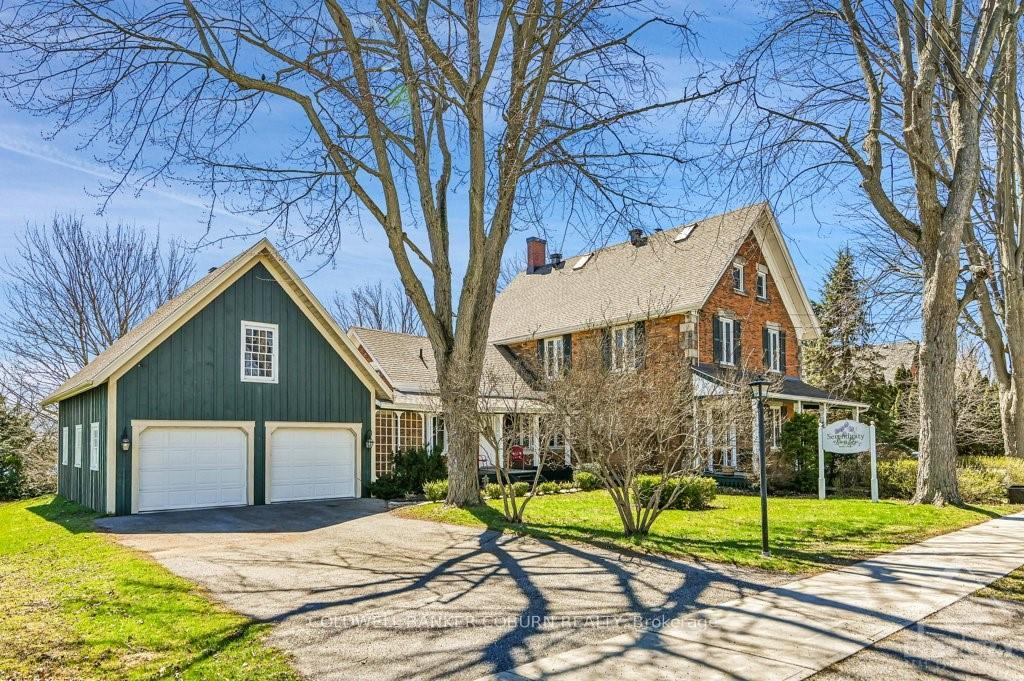
Front of 69 Lakeshore Drive

69 Lakeshore Drive
South Dundas (Morrisburg)
Detached Sold
1/20
Front of 69 Lakeshore Drive

69 Lakeshore Drive
South Dundas (Morrisburg)
Detached Sold
Photo 2 of 20 – 69 Lakeshore Drive, South DundasPhoto 3 of 20 – 69 Lakeshore Drive, South DundasPhoto 4 of 20 – 69 Lakeshore Drive, South DundasPhoto 5 of 20 – 69 Lakeshore Drive, South DundasSee all 20 photos
Asked for: $1,399,900Sold Nov 23, 2024
4 Bedrooms
4 Bathrooms
6 Garage
— sq.ft
115.99×213.38 ft
$6,664/yr

Property history

Facts and features

  • BasementUnfinished
  • Water, sewerMunicipal
  • HeatingWater
  • CoolingOther
What stands out
  • Fireplace
The homeDetached, 3-storey, Full, unfinished
  • Type: Detached
  • Style: 3-storey
  • Basement: Full, unfinished
InsideFireplace Yes, natural gas, Water heater owned, Rooms above ground 22
  • Fireplace: Yes, natural gas
  • Features: Water heater owned
Rooms
  • Rooms above ground: 22
  • Rooms in the basement: 4
  • Bedrooms: 4
  • Bathrooms: 4
  • Family room: Yes
Outside and lotBrick, Block, stone, Deck
Outside
  • Exterior: Brick
  • Foundation: Block, stone
  • Features: Deck
Lot
  • Size: 115.99 × 213.38 ft
  • Zoning: R2 Residential
Parking6 Garage, Detached
  • Spaces: 6 Garage
  • Garage: Detached
Heating, water and powerWater, gas, Other, Municipal water
  • Heating: Water, gas
  • Cooling: Other
  • Water: Municipal water
  • Sewer: Municipal sewer
  • Natural gas: Yes
Costs and taxesTaxes $6,664 a year, Alarm monitoring paid monthly (uses a land line)
  • Taxes, 2023: $6,664 a year
  • Rental items: Alarm monitoring paid monthly (uses a land line)
Included in the saleStove, wine fridge, microwave/hood fan, dryer, washer, refrigerator, dishwasher, Not included None
  • Included: Stove, wine fridge, microwave/hood fan, dryer, washer, refrigerator, dishwasher
  • Not included: None
NearbyGolf, park, waterfront
  • Close to: Golf, park, waterfront
Listing detailsX9515374, Sold, Apr 17, 2024
  • MLS® number: X9515374
  • Status: Sold
  • Listed on: Apr 17, 2024
  • Days on market: 220
  • Updated: Nov 23, 2024
  • Possession: To be negotiated
  • Occupied by: Owner
  • Listing brokerage: COLDWELL BANKER COBURN REALTY

About this home

69 Lakeshore Drive, South Dundas (Morrisburg), ON K0C 1X0

Water Heater OwnedGolfParkWaterfrontDeck

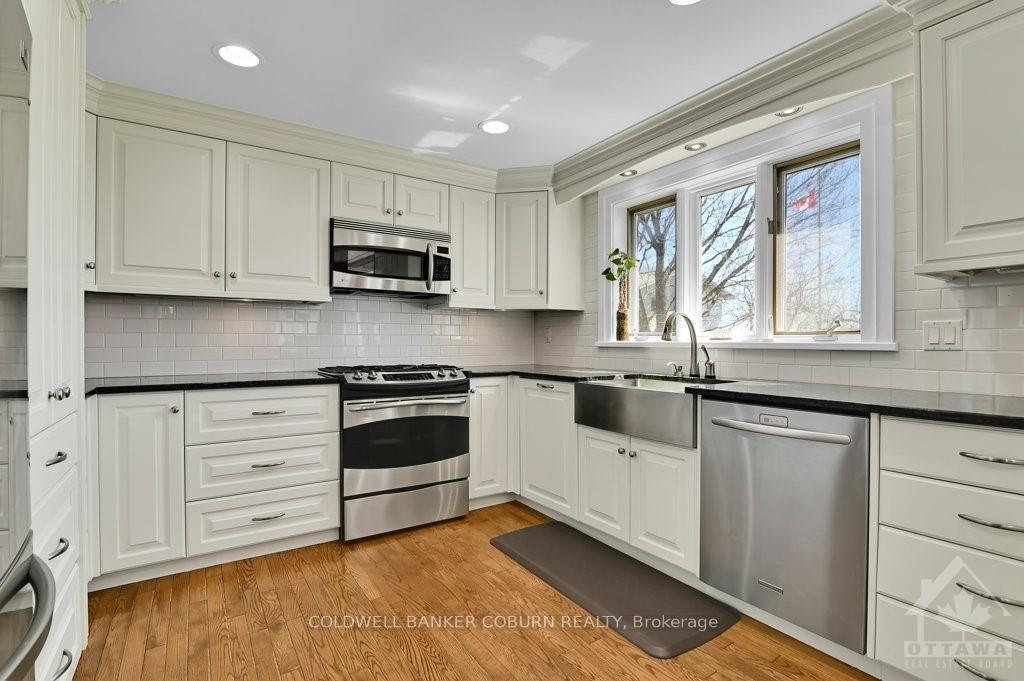
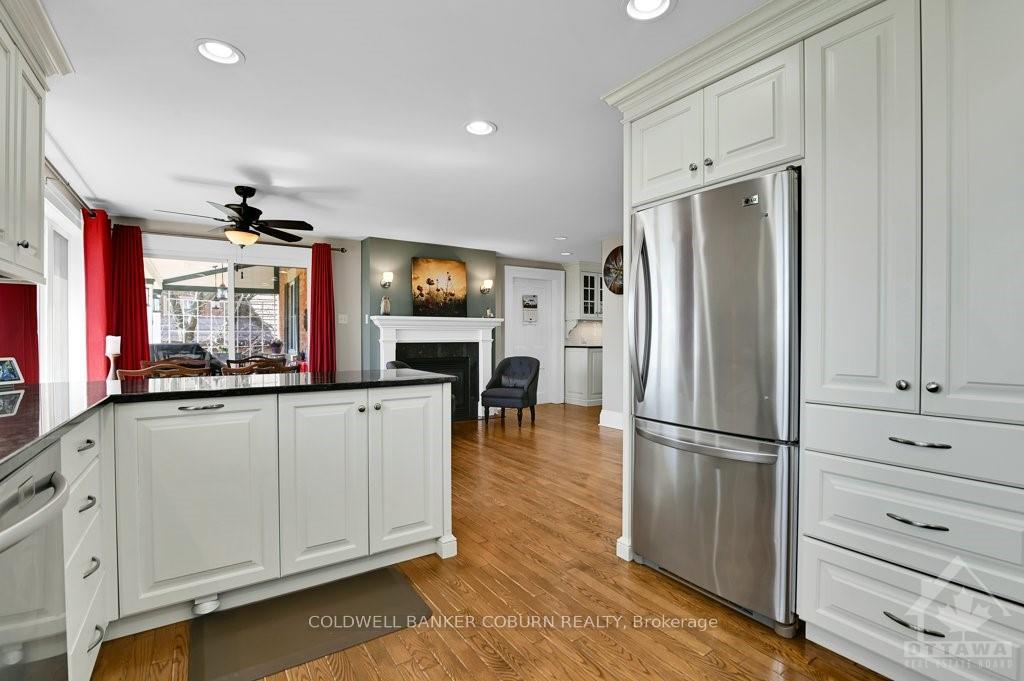
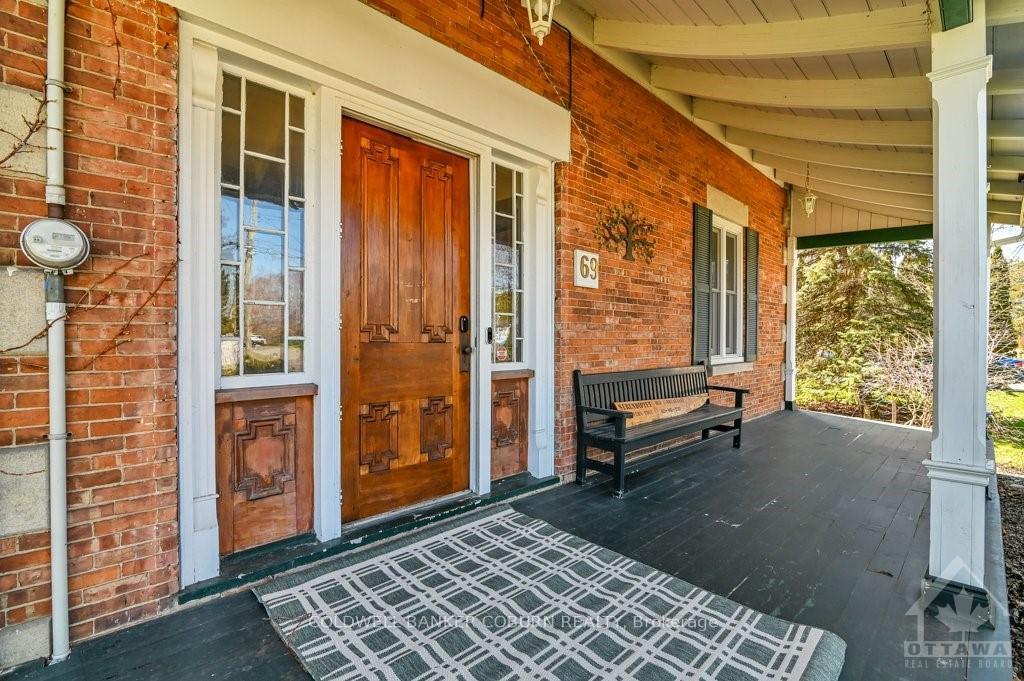
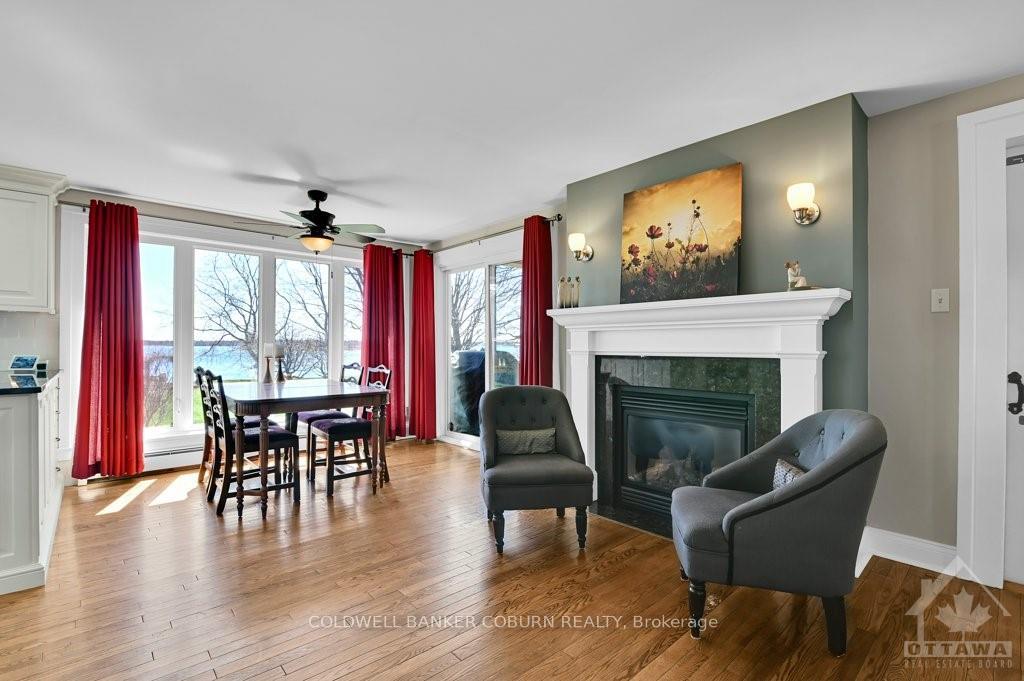
Flooring: Carpet Over & Wood, Flooring: Softwood, Flooring: Hardwood, THE PERFECT COMBINATION OF HISTORICAL AND NEW - Built in 1871 this solid brick home has been updated for a modern family with 4 bedrooms, 4-1/2 bathrooms & a modern kitchen & second floor family room with a spectacular view of the river. The library could be used as a first floor bedroom with existing ensuite bathroom. Oversized 24' x 30' garage with loft. The land extends to the waters edge without an OPG licence. The original stone foundation was upgraded by Ontario Hydro during the construction of the St. Lawrence Seaway in the 1950’s. The upper roof was re-shingled in 2020. The St. Lawrence River, shopping, banks, restaurants, parks, swimming beach, boat launch & dock, medical & dental clinics, golf, curling, arena, library & Upper Canada Playhouse are all a short walk or bicycle ride away. Please take the virtual tour. When you are there, check out the additional photos, drone shots and complete floor plans.

Ask about this home

A HOMEH agent will answer your questions about this home.

Ask a question
Thinking of selling your home?See what your home is worth today.

Around this home

From HWY 401 at Exit No. 750 travel south on CTY RD 31/Ottawa ST to the river where Lakeshore Drive begins. Travel west about 0.75 kilometers to home ion the left (south) side. Sign on property.
1Walking
12Biking
Park0.8 km
Contact agent

Helpful calculators

Mortgage
Affordability
Closing costs
Land transfer tax
Property tax
Down payment
CMHC insurance
Stress test
Cashback Rebate

Your HOMEH agent

KimHOMEH agent · South Dundas

"I would see it this week."

Ask Kim

© 2026 HOMEH Inc., Brokerage · RECO Registration #6000380 · 505 Highway 7 East, Unit 308, Thornhill, ON L3T 7T1 · Listing data courtesy of the MLS® System of the listing brokerage, deemed reliable but not guaranteed.

Disclaimers and terms

HOMEH is operated by HOMEH Inc., a licensed Ontario real estate brokerage regulated by the Real Estate Council of Ontario (RECO) under the Trust in Real Estate Services Act, 2002 (TRESA). Under TRESA, consumers are entitled to the RECO Information Guide before entering into a representation agreement. Broker of Record Licence #5034208. Toronto Regional Real Estate Board Member #20004000.

Cashback Rebate. Paid by HOMEH Inc., Brokerage from the commission it receives, on closing, to eligible buyers who came to HOMEH as HOMEH leads. Subject to the buyer representation agreement, lender approval and legal limits; amounts vary with price, commission received and transaction type. Not a government incentive, tax credit or refund. Full terms and conditions apply.

Mortgage. Payment figures are estimates for illustration only, not an offer to lend; all financing is on approved credit (OAC). HOMEH Inc., Brokerage is not a mortgage broker, agent or lender; mortgage products and advice come from independent professionals licensed by the Financial Services Regulatory Authority of Ontario (FSRA).

Hestimate. Worked out with automated tools from recent nearby sales of similar homes. For information only, not an appraisal.

Accuracy. Listings, market data, photos, school, transit and neighbourhood information come from sources believed reliable, including the MLS® System and the Toronto Regional Real Estate Board (TRREB), but are not warranted accurate, current or complete. MLS® listing data is copyright TRREB. It must only be used by consumers with a bona fide interest in the purchase, sale or lease of real estate, and not for any commercial purpose.

Programs. Programs, incentives and benefits on this website are privately administered, may change or end without notice, and imply no government authority, endorsement or affiliation.

Not intended to solicit clients currently under contract with another brokerage.

The trademarks REALTOR®, REALTORS® and the REALTOR® logo are controlled by The Canadian Real Estate Association (CREA) and identify real estate professionals who are members of CREA. The trademarks MLS®, Multiple Listing Service® and the associated logos are owned by CREA and identify the quality of services provided by real estate professionals who are members of CREA. Used under licence.