

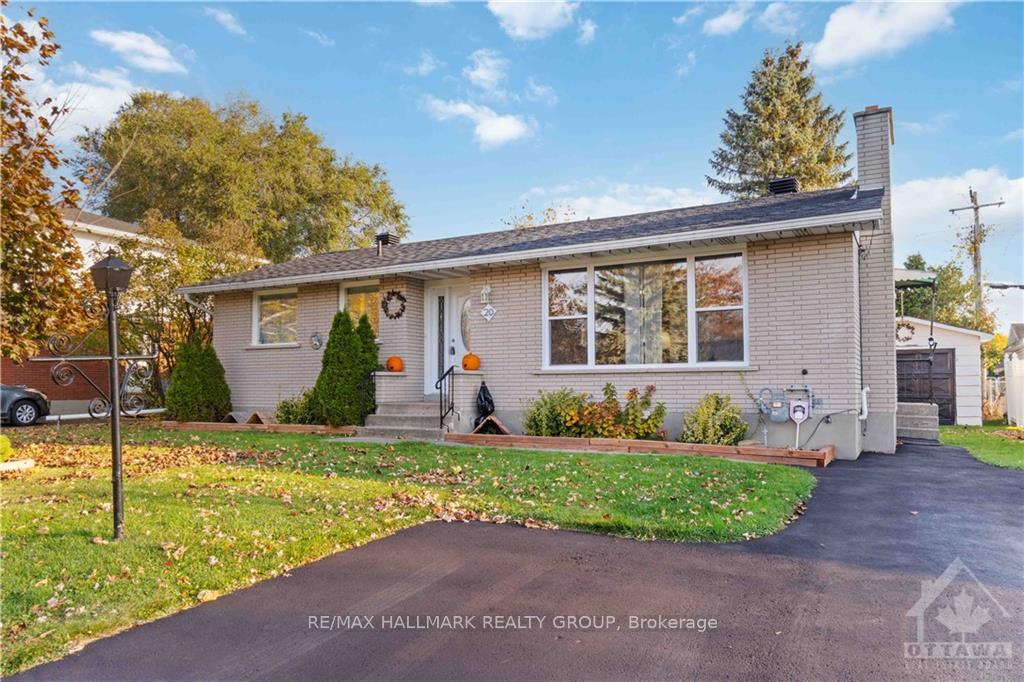
20 Orchard Way
20 Orchard Way
 See all 30 photos
Property history
Facts and features
- BasementFinished
- Water, sewerMunicipal
- HeatingForced air
- CoolingCentral air
- Fireplace
- Central air
The homeDetached, Bungalow, Full, finished
- Type: Detached
- Style: Bungalow
- Basement: Full, finished
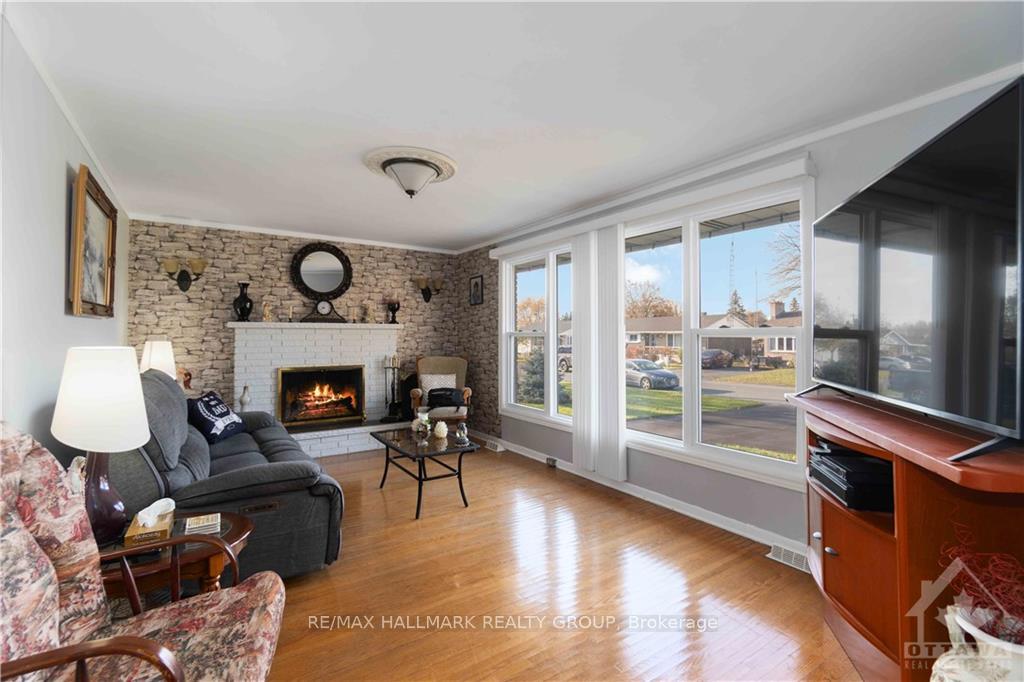
InsideFireplace Yes, wood, Rooms above ground 7, Rooms in the basement 4
- Fireplace: Yes, wood
- Rooms above ground: 7
- Rooms in the basement: 4
- Bedrooms: 2 + 1 in the basement
- Bathrooms: 2
Outside and lotBrick, Asphalt shingle, Block
- Exterior: Brick
- Roof: Asphalt shingle
- Foundation: Block
- Features: Deck
- Size: 60.26 × 99.94 ft
- Zoning: Residential
Parking4 Garage, Detached
- Spaces: 4 Garage
- Garage: Detached
Heating, water and powerForced air, gas, Central air, Municipal water
- Heating: Forced air, gas
- Cooling: Central air
- Water: Municipal water
- Sewer: Municipal sewer
- Natural gas: Yes
Costs and taxesTaxes $2,208 a year, Furnace, ac & hwt
- Taxes, 2024: $2,208 a year
- Rental items: Furnace, ac & hwt
Included in the saleStove, dryer, washer, refrigerator, dishwasher, hood fan, Microwave
- Included: Stove, dryer, washer, refrigerator, dishwasher, hood fan
- Not included: Microwave
NearbyPark
- Close to: Park
Listing detailsX10419472, Sold, Nov 6, 2024
- MLS® number: X10419472
- Status: Sold
- Listed on: Nov 6, 2024
- Days on market: 16
- Updated: Nov 22, 2024
- Possession: To be arranged
- Occupied by: Owner
- Listing brokerage: RE/MAX HALLMARK REALTY GROUP
About this home
20 Orchard Way, South Dundas (Morrisburg), ON K0C 1X0
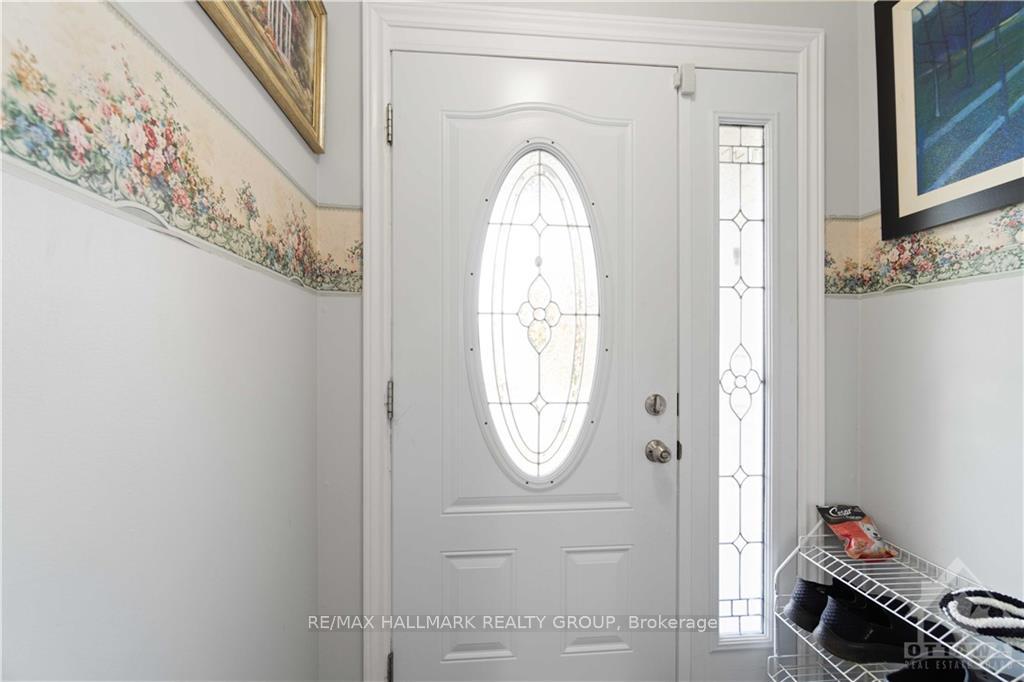
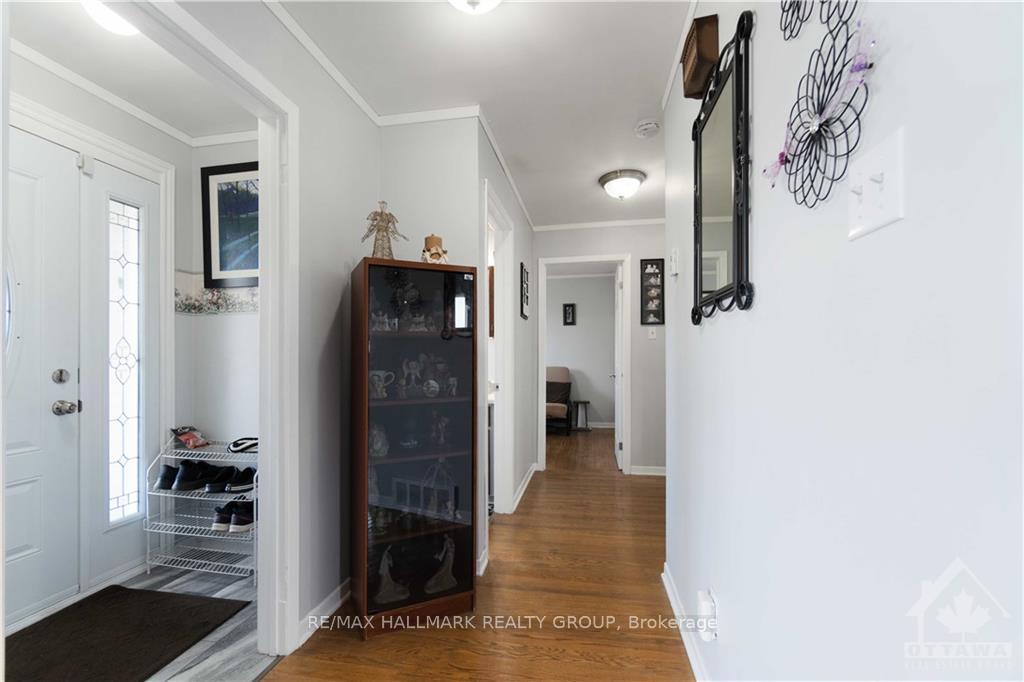
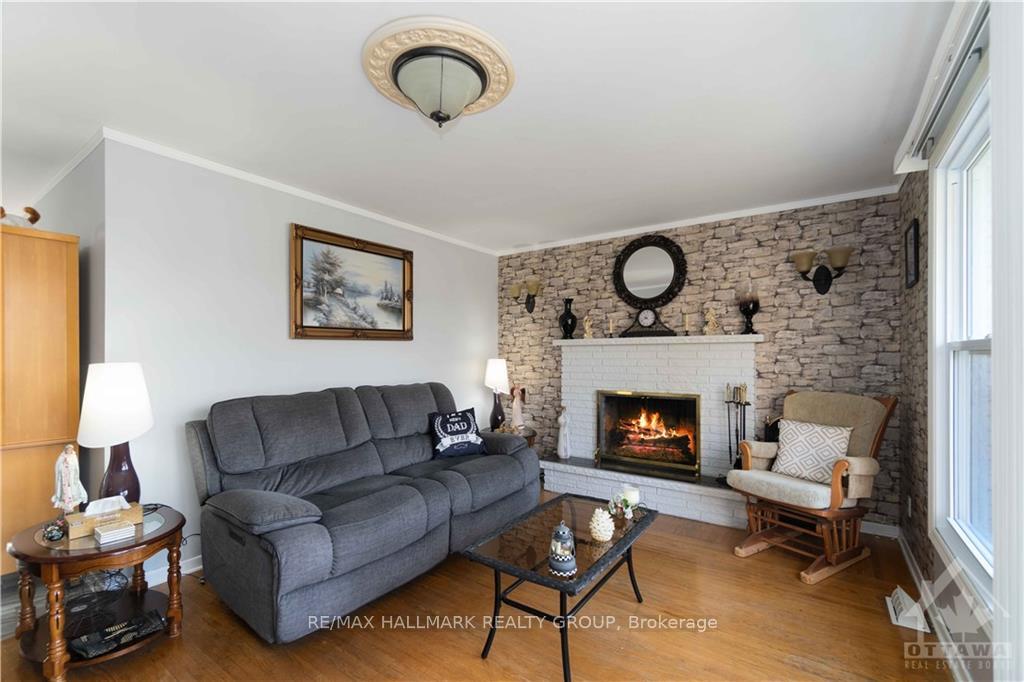
Flooring: Hardwood, Flooring: Carpet W/W & Mixed, Welcome to 20 Orchard Way! Cute move-in-ready 2 bedroom, 1.5 bathroom bungalow that perfectly blends cozy charm with modern convenience. Nestled in a peaceful neighborhood, this home is ideal for those seeking a low-maintenance lifestyle without sacrificing comfort or style. As you step inside, you’ll immediately notice the bright and airy open-concept living & dining areas, featuring large windows that allow natural light to flood the space. The living room is warm and inviting, with hardwood floors that continue throughout the home, giving the space a seamless flow. The updated kitchen is a highlight, offering ample counter space. Whether you’re cooking for one or hosting a small gathering, this kitchen is both functional and beautiful. Two cozy beds provide the perfect retreat after a busy day. Finished lower level with rec room, optional 3rd bed and tons of flex space. The outdoor area is just as charming, large deck & yard featuring wood shed and detached garage for extra storage., Flooring: Laminate
Ask about this home
A HOMEH agent will answer your questions about this home.
Around this home
Daily convenience, out of 100, from the distances below
Schools nearby
School rating, out of 10.
Helpful calculators
Your HOMEH agent

"I would see it this week."